
Description
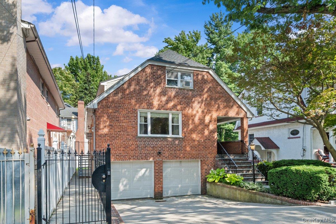
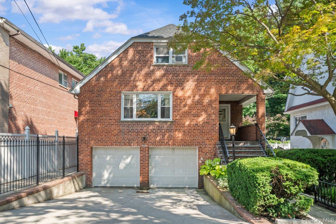
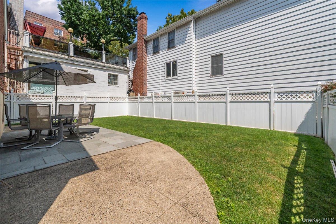
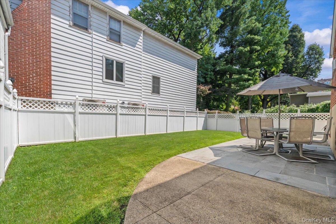
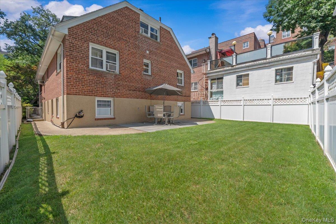
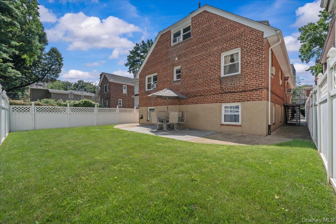
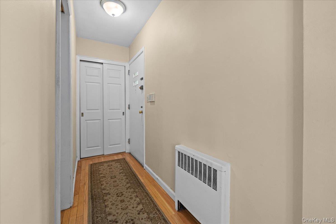
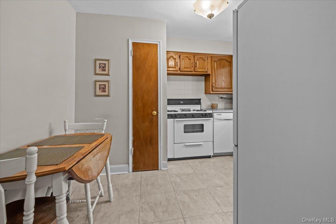
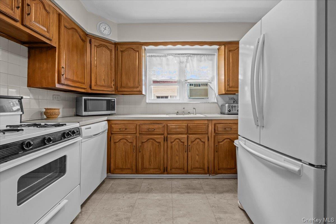
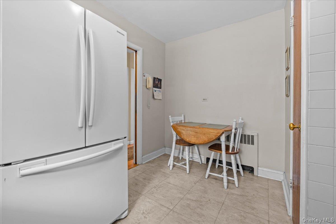
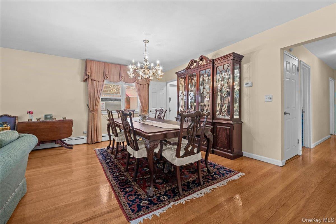
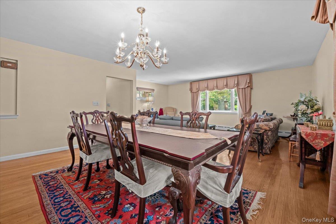
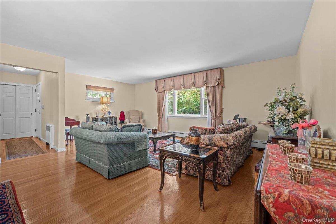
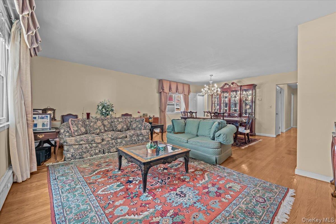
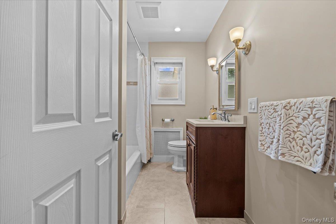
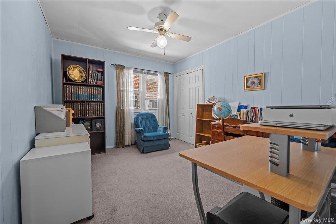
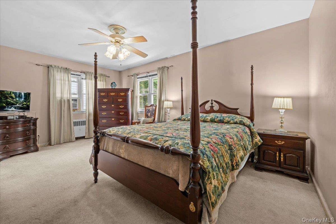
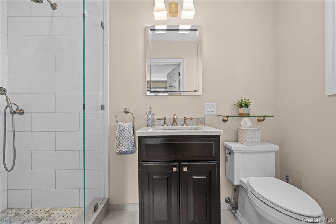
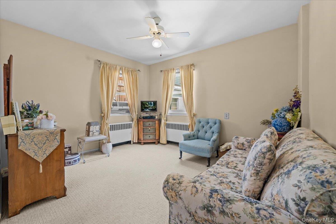
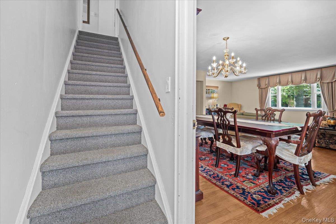
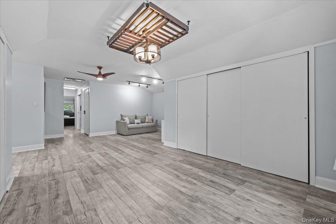
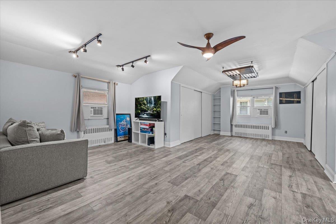
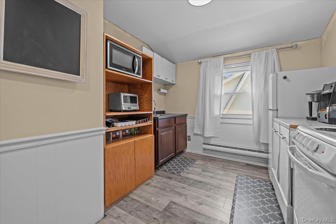
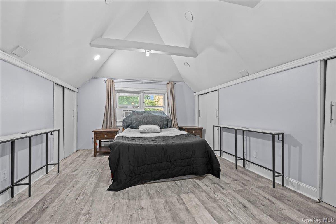
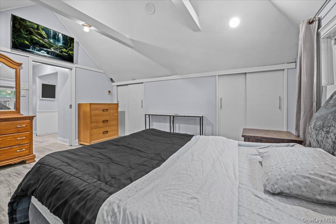
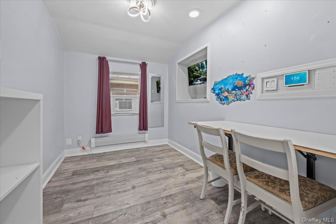
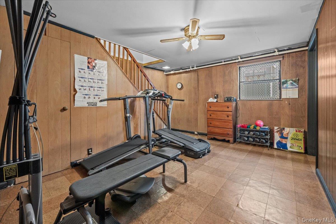
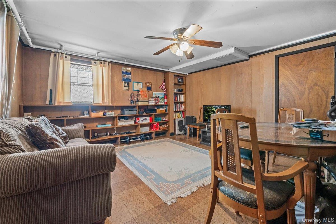
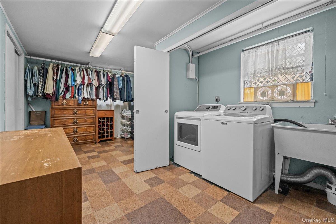
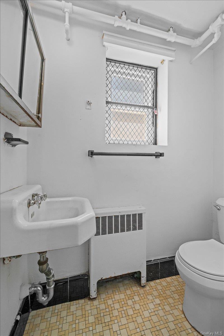
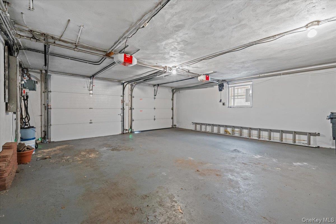
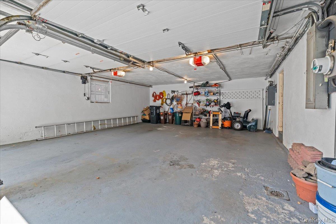
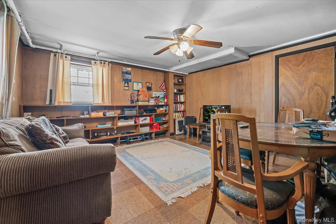
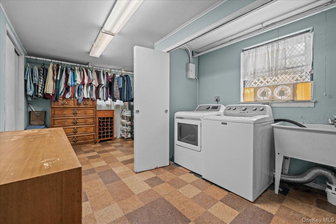
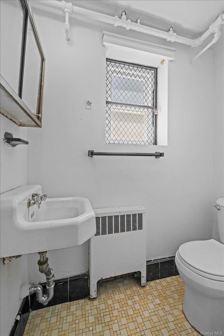
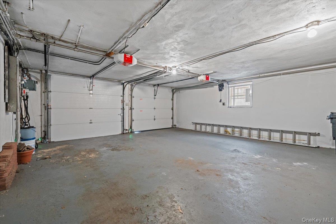
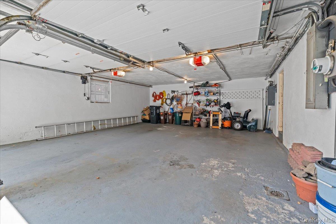
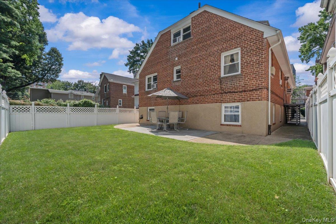
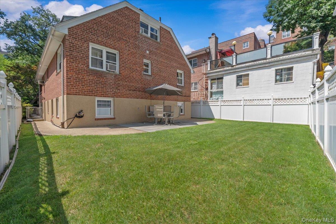
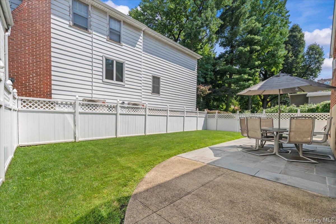
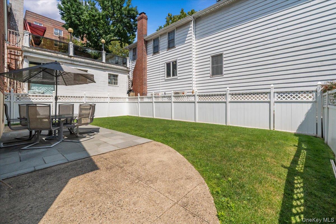
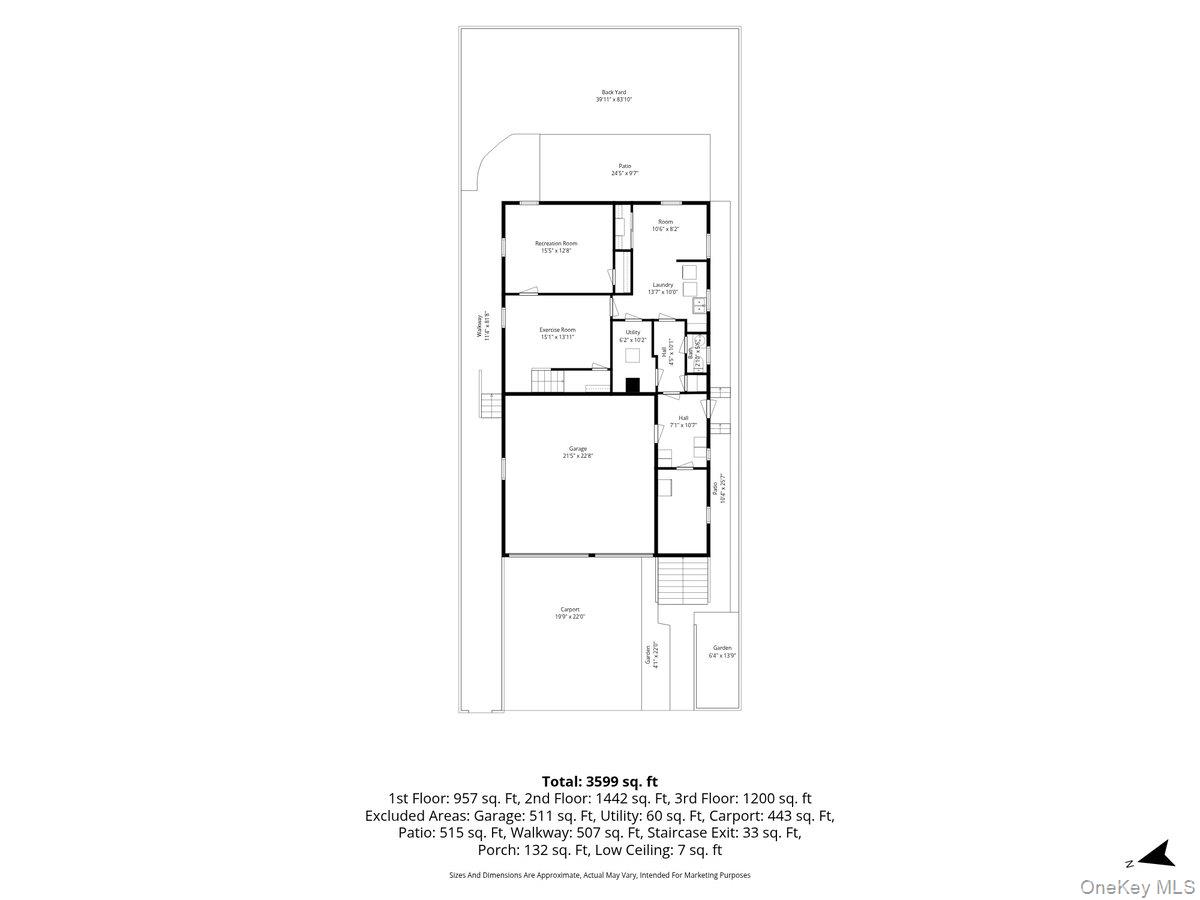
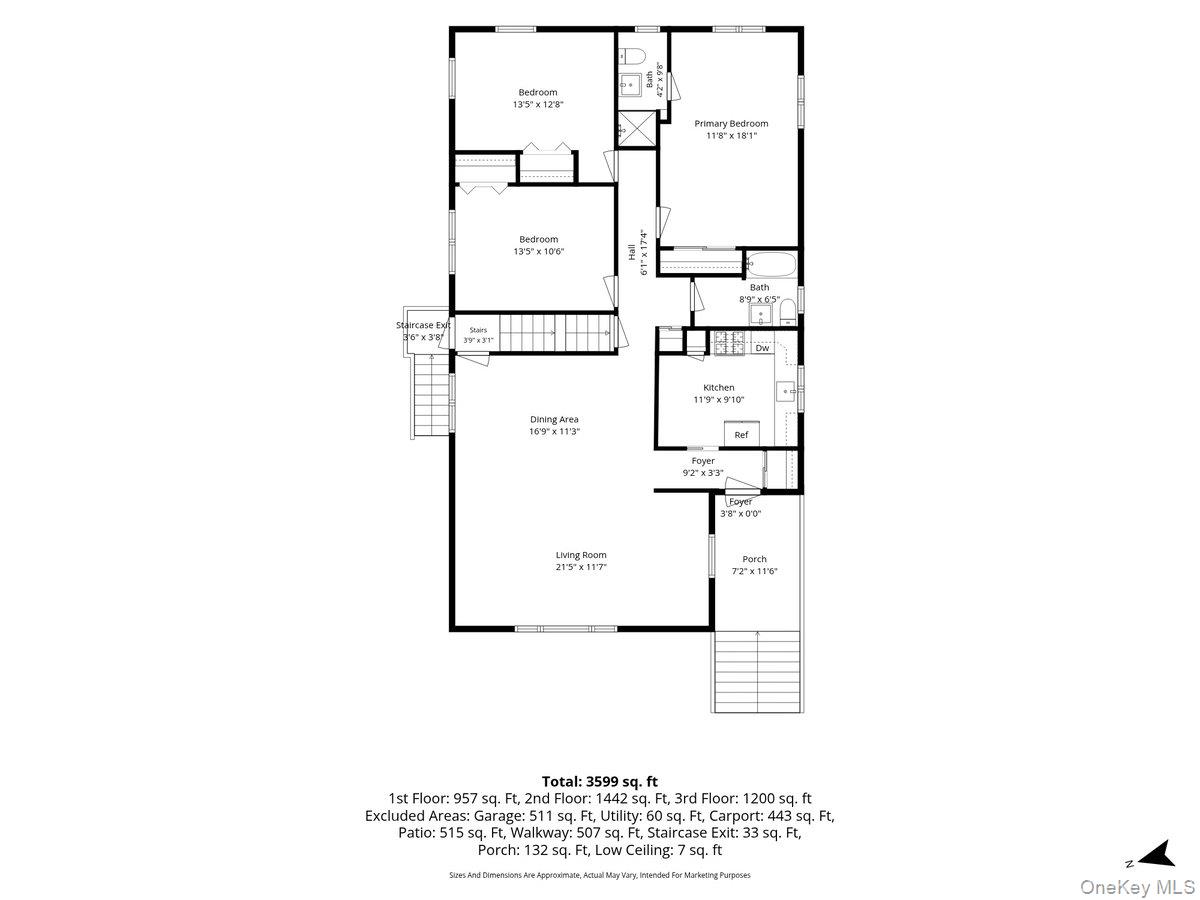
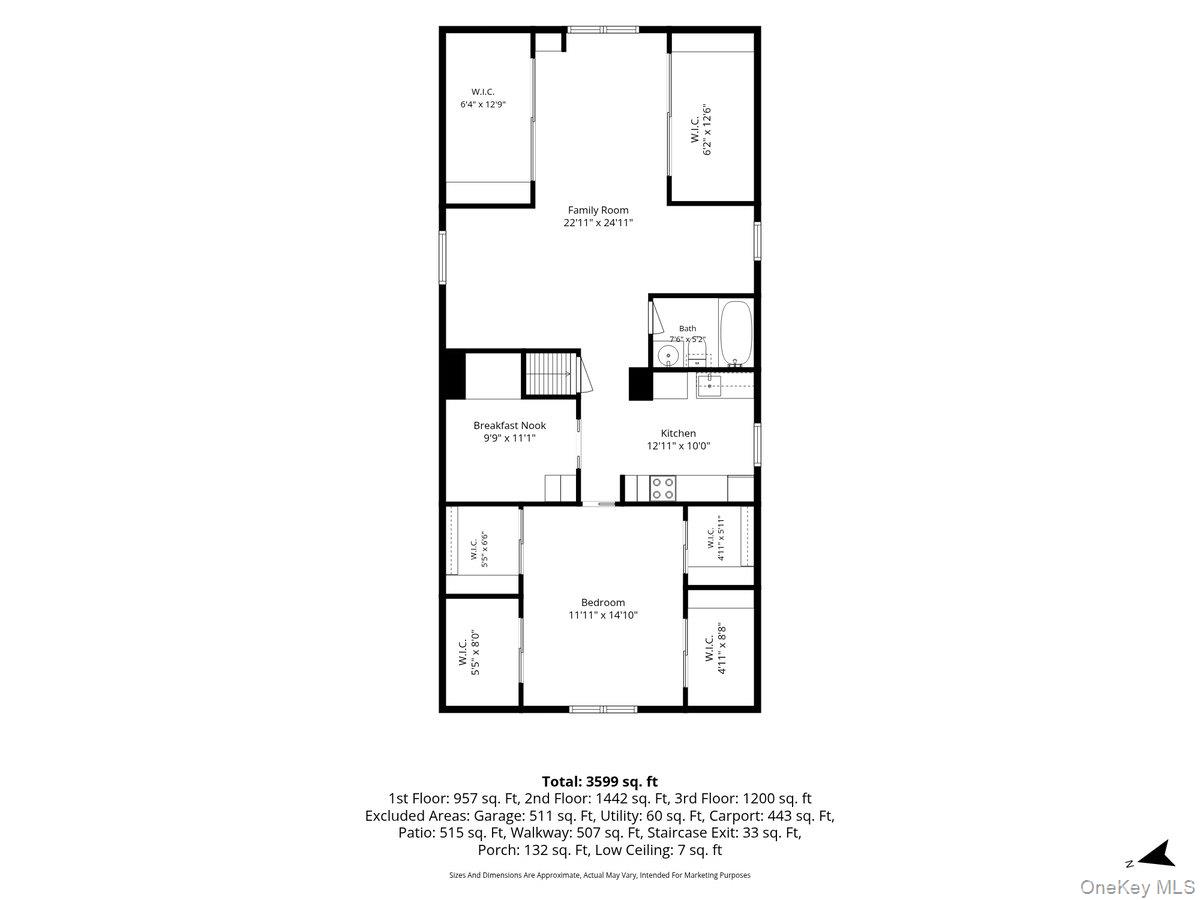
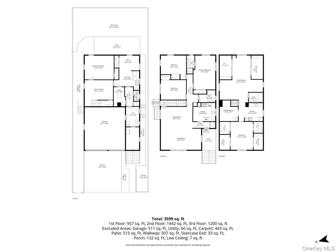
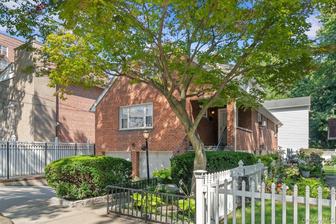
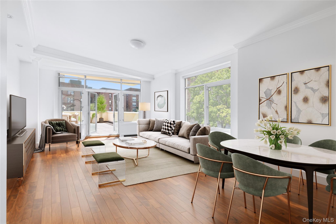
1960 construction solid brick residence detached residence with finished attic & basement, 2 car garage under with additional 2 car parkin in driveway, secluded rear yard suitable for BBQ's and gatheringsMain level extra large living/dining room, west & north facing windows windowed Eat-Kitchen, double sized fridge, pantry south facing kitchen window.3 bedrooms Hall bathroom/cast iron tub main bedroom/double closets with windowed ensuite/shower in main bedroom. Generous double sized closets in both bedrooms 2nd: Attic level, separate outside entrance. bathroom, storage. Roof replaced 2021 all existing layers removed and insulated.Basement finished: Above ground & windowed (security windows) Den with half bathroom. 275 gallon above ground oil tank Hot water system Separate windowed laundry room W/D 2 storage closets Windows in both apts replaced 2008.
Details
| MLS # | 1029364 |
|---|---|
| Listing Type | For Sale |
| Style | House |
| Sub-Type | Resale |
| Status | Pending |
| Year | 1960 |
| Days On Site | 104 |
| Listing Provided By | Douglas Elliman Real Estate | Charles G. Brophy |
Features
| Bed(s) | 3 |
|---|---|
| Bath(s) | 4 Total |
| SQ Feet | 2,923 |
| Garage | 2 |
| Car Port | Yes |
| Basement | Y |
| Acreage | 0.09 |
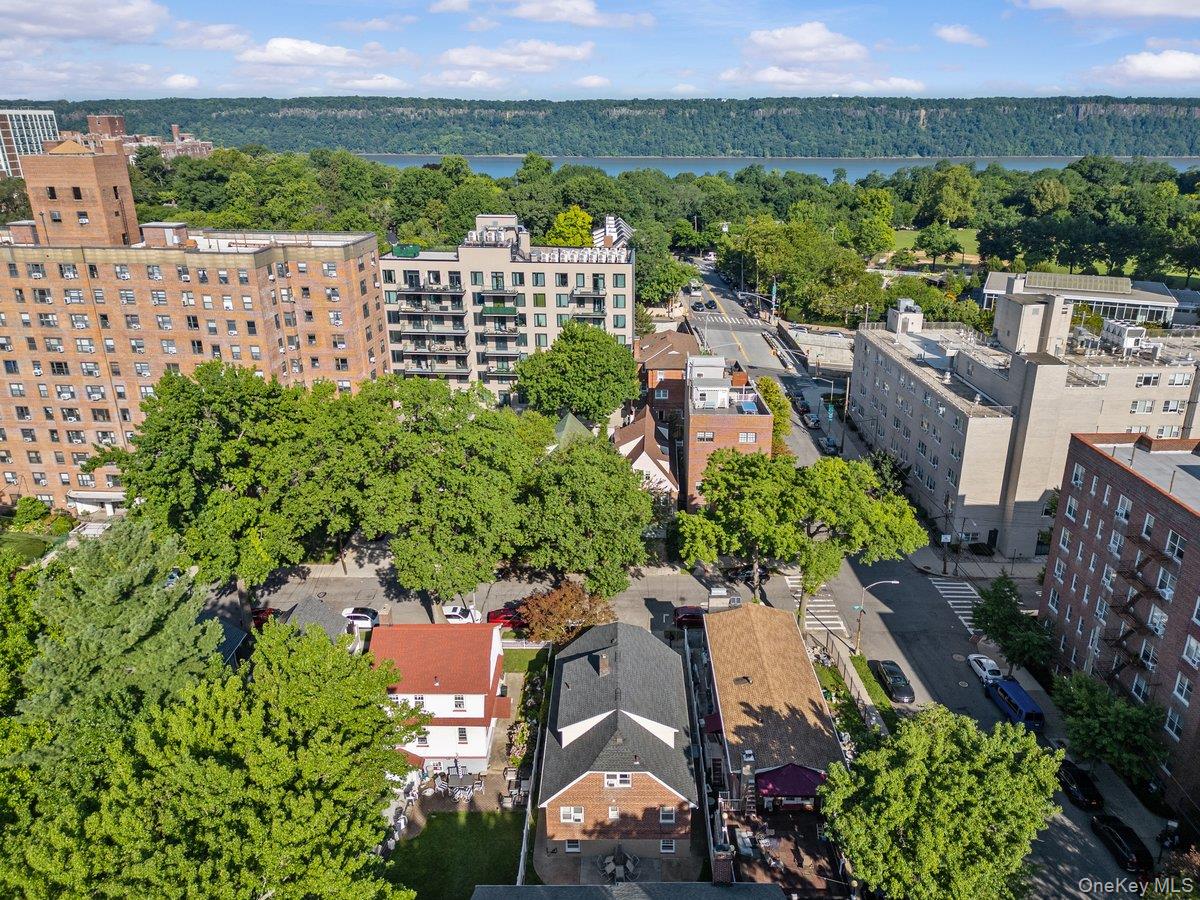
| Property View | City, Open, Skyline, Trees, Woods |
Interior
| Cooling | Electric, Wall/Window Unit(s) |
|---|---|
| Heating | Baseboard, Oil, Radiant |
| Interior Features | Chandelier, Entrance Foyer, Formal Dining, Galley Type Kitchen, High Ceilings, High Speed Internet, His and Hers Closets, In-Law Floorplan |
| Window Features | Double Pane Windows, New Windows, Tilt Turn Windows |
| Appliances | Convection Oven, Dishwasher, Gas Range, Microwave, Oven, Refrigerator, Tankless Water Heater, Washer, Oil Water Heater |
Exterior
| Exterior Features | Garden, Gas Grill |
|---|---|
| Security Features | Building Security, Security System |
| Construction Materials | Brick |
| Foundation Details | Concrete Perimeter |
| Lot Features | Back Yard, City Lot, Front Yard, Garden, Near School, Near Shops |
Parking
| Garage Yes / No | Yes |
|---|---|
| Parking Features | Garage Door Opener, Heated Garage, Off Street, Private |
Utilities
| Utilities | Cable Available, Cable Connected, Electricity Available, Electricity Connected, Natural Gas Available, Natural Gas Connected, Phone Available, Phone Connected, Sewer Available, Sewer Connected, Trash Collection Public |
|---|---|
| Sewer | Public Sewer |
Taxes
| Tax Year | 2025 |
|---|---|
| Tax Assessed Value | 77160 |
| Tax Annual Amount | 12201 |
| Tax Lot | 98 |
Area Information
| State | NY |
|---|---|
| County | Bronx County |
| City | Bronx |
| Zip Code | 10463 |
| School District | Contact Agent |
| Elementary School | Contact Agent |
| High School | Contact Agent |
| Listing VS Median (in 10463) | |
Price: $1,250,000 low | high Med: $329,000 sqft: 2,923 low | high Med: 1,193 $ / sqft: $428 low | high Med: $276 On site: 104 low | high Med: 53 | |
Market Activity 10463
Request a showing
Request a showing
Contact
Learn More About This Property

| State | NY |
|---|---|
| County | Bronx County |
| City | Bronx |
| Zip Code | 10463 |
| School District | Contact Agent |
| Elementary School | Contact Agent |
| High School | Contact Agent |
| Listing VS Median (in 10463) | |
Price: $1,250,000 low | high Med: $329,000 sqft: 2,923 low | high Med: 1,193 $ / sqft: $428 low | high Med: $276 On site: 104 low | high Med: 53 | |
 | $1,150,0003220 Arlington Avenue 3aBronx, NY 10463 |

270 Main Street
Cornwall, NY 12518
845-534-7874
Hours of Operation
Specializing in Buying and
Selling Real Estate in Cornwall,
NY and surrounding areas.
Fair House Notice
SOP for Purchasers of Real Estate


