30 Pumpkin Hill Road,Warwick, NY 10990
Warwick, NY 10990

Description
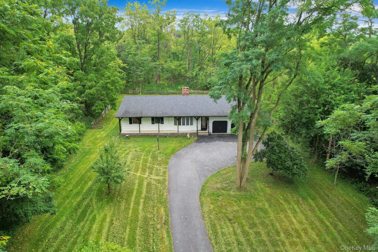
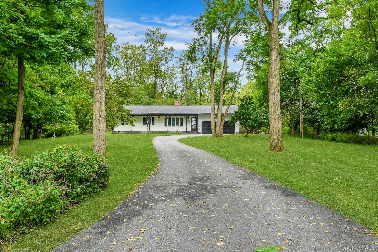
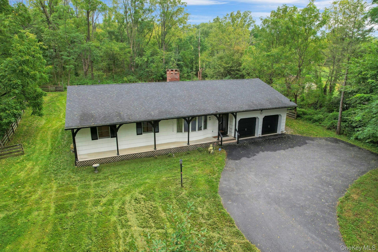
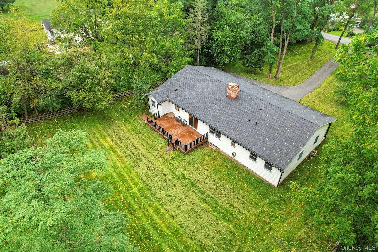
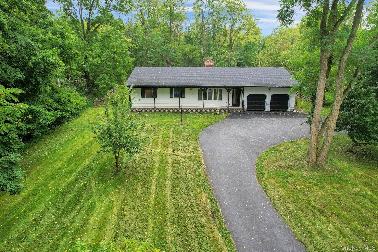
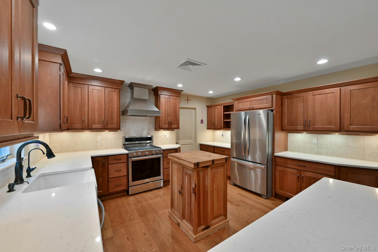
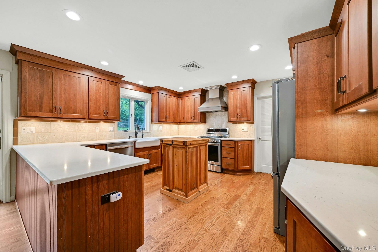
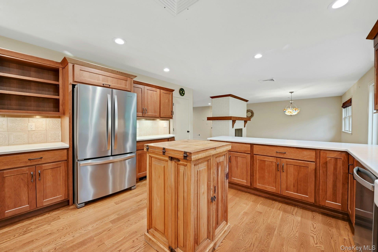
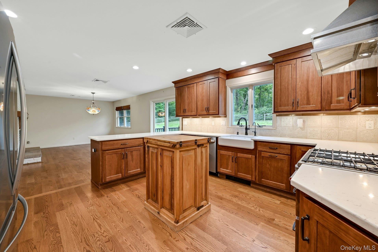
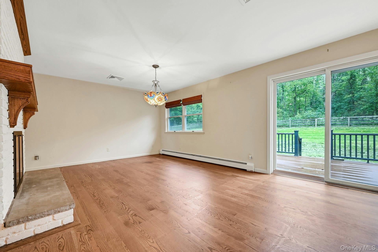
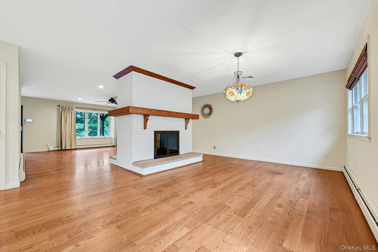
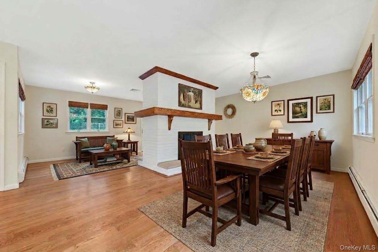
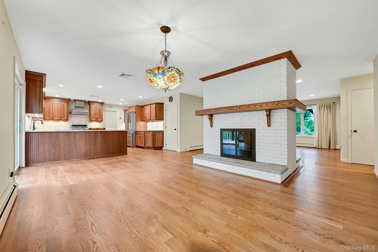
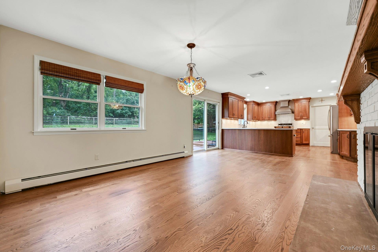
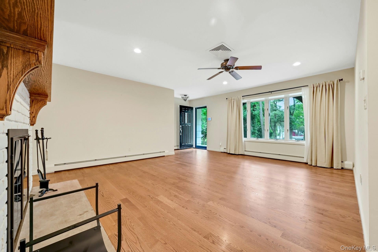
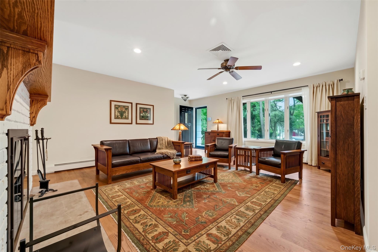
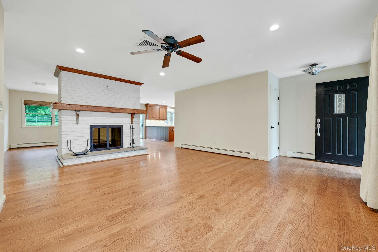
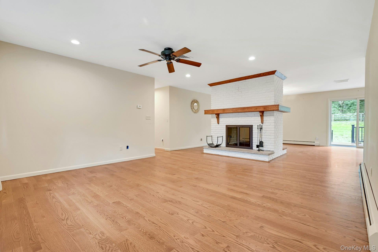
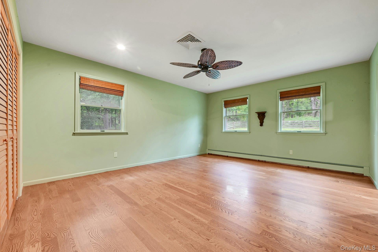
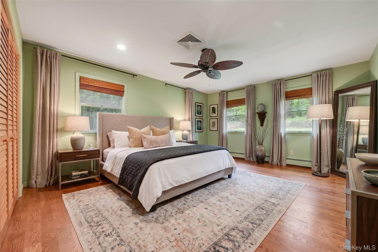
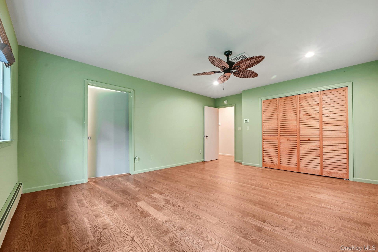
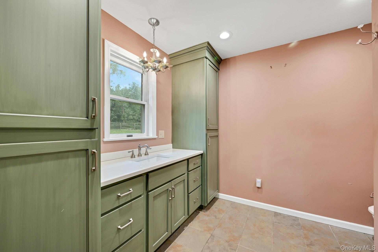
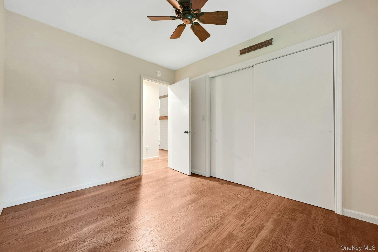
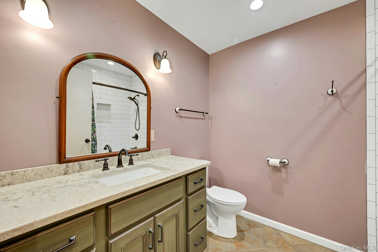
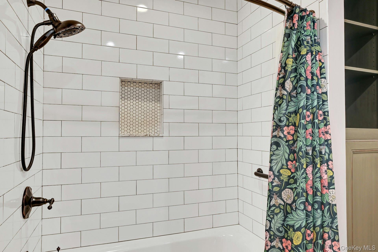
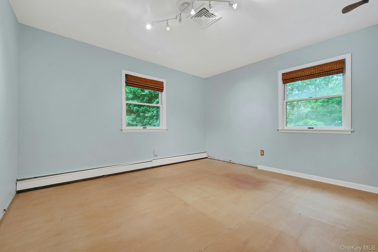
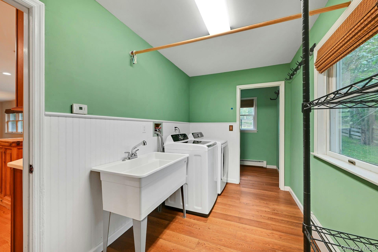
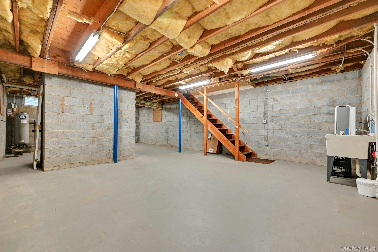
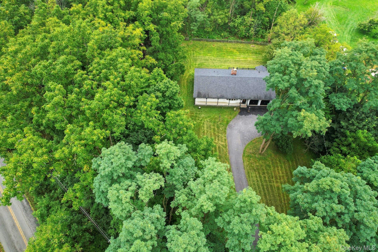
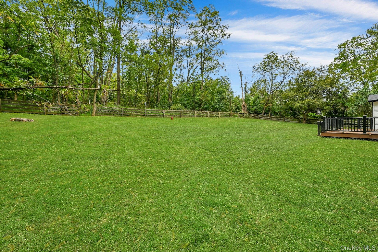
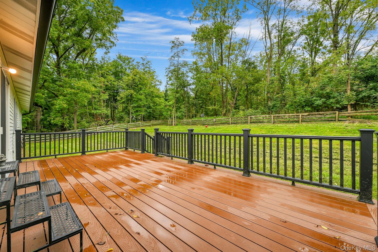
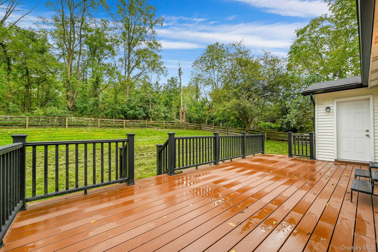
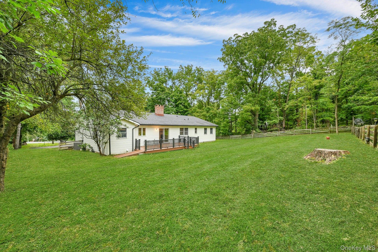
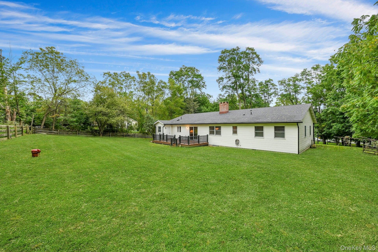
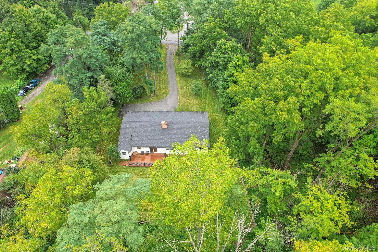
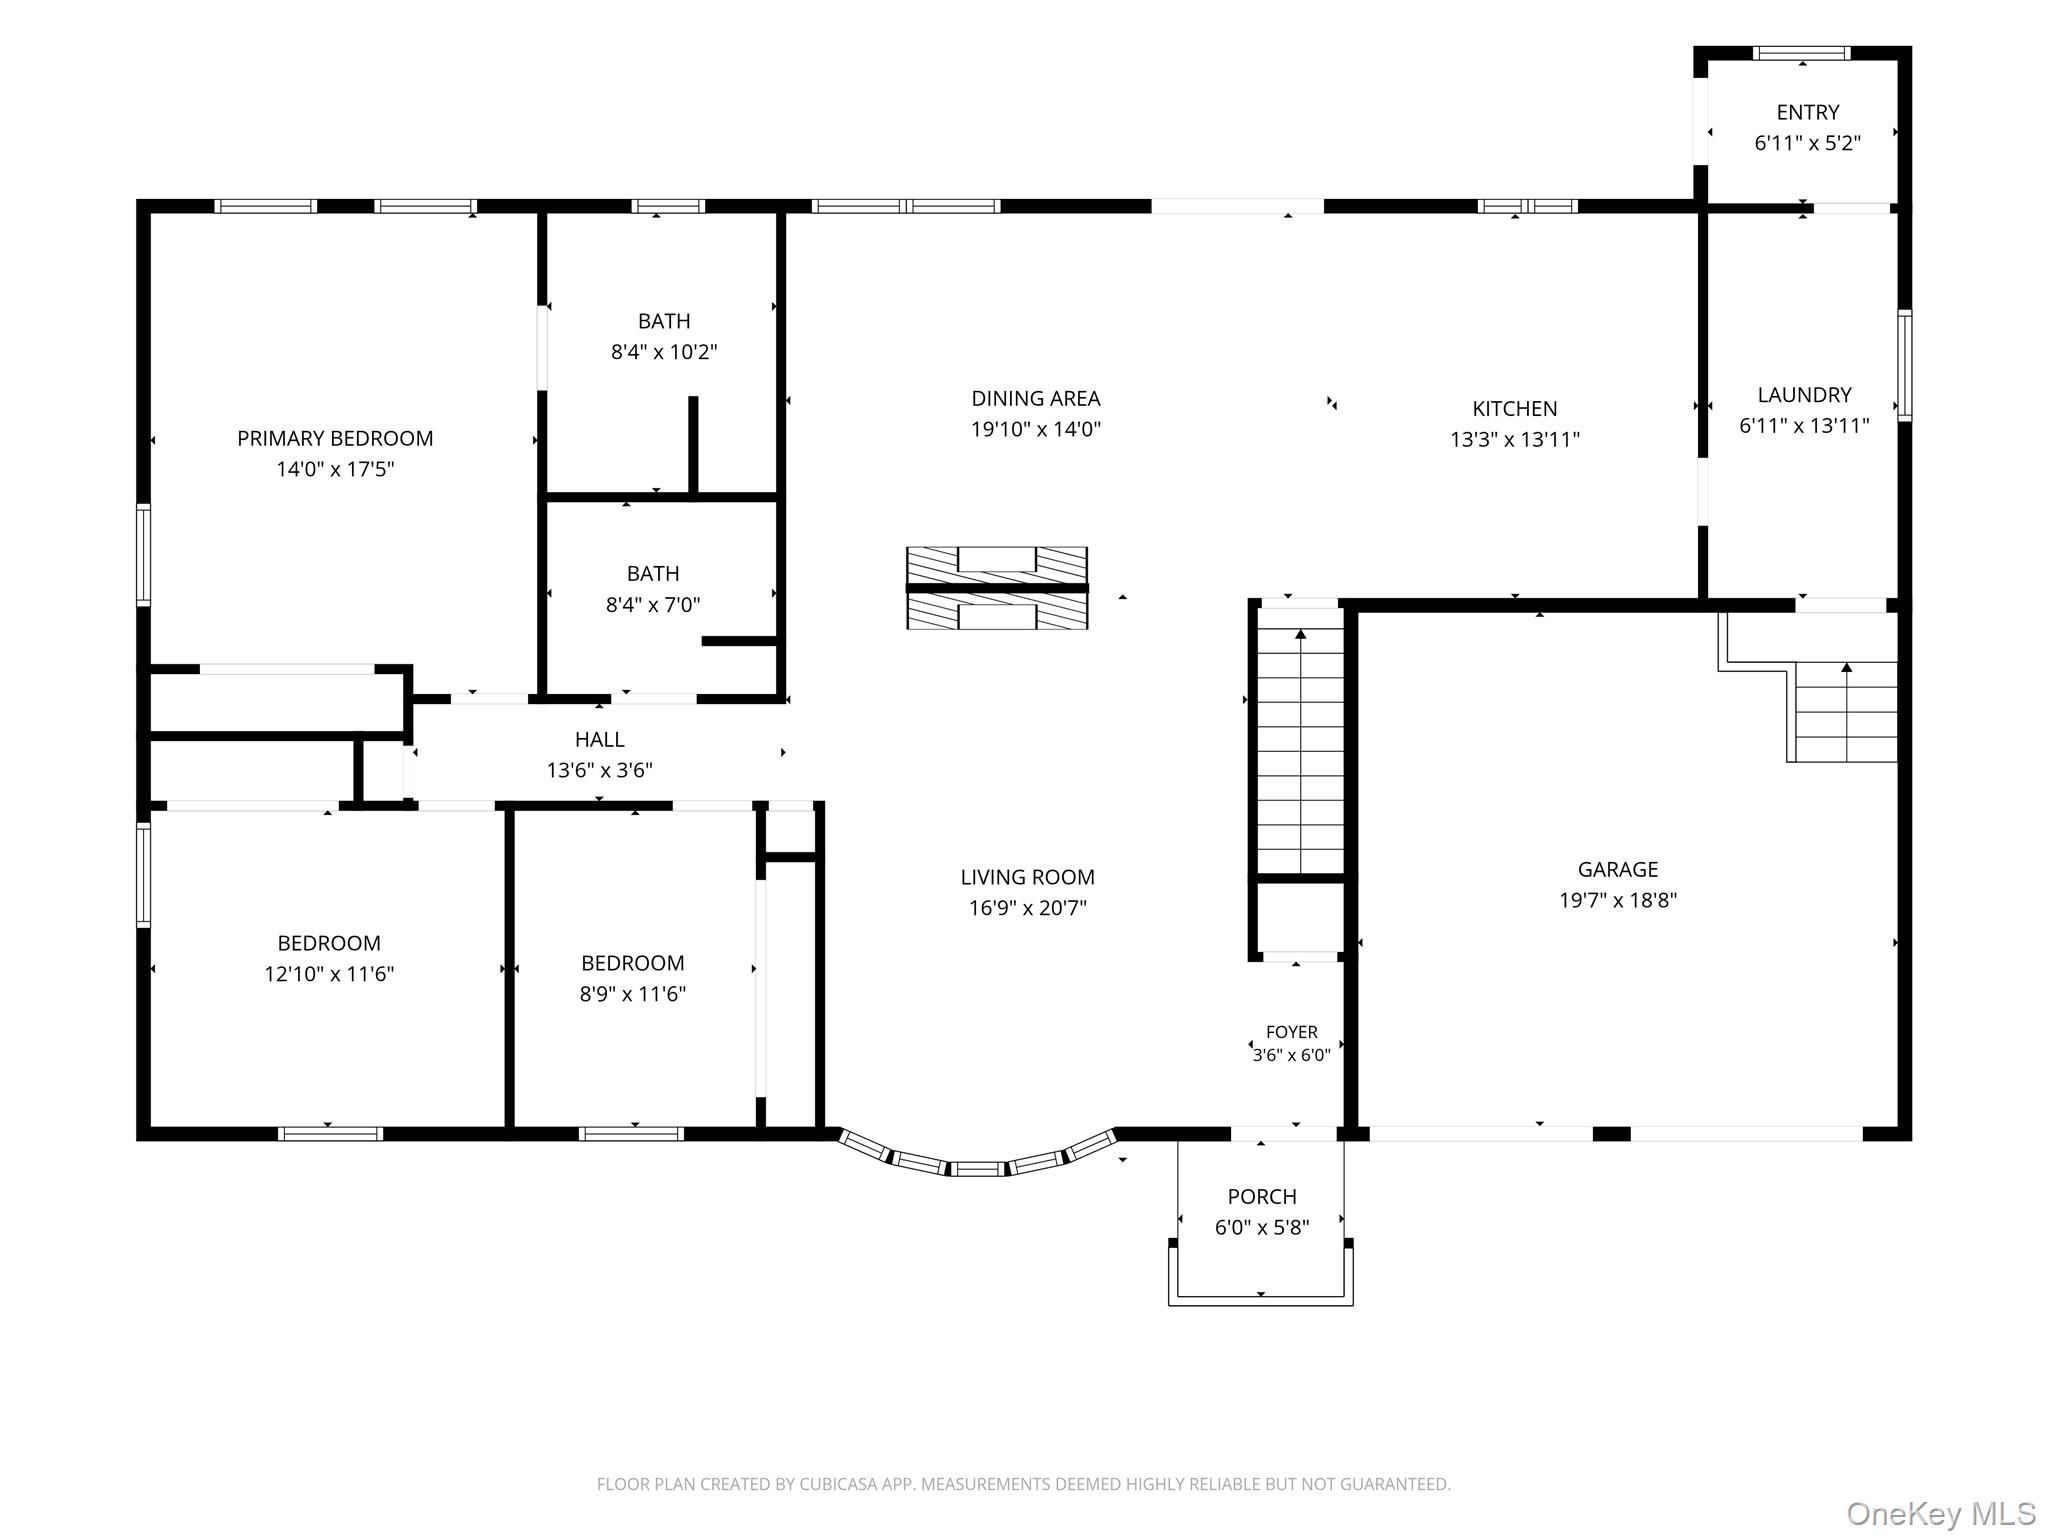
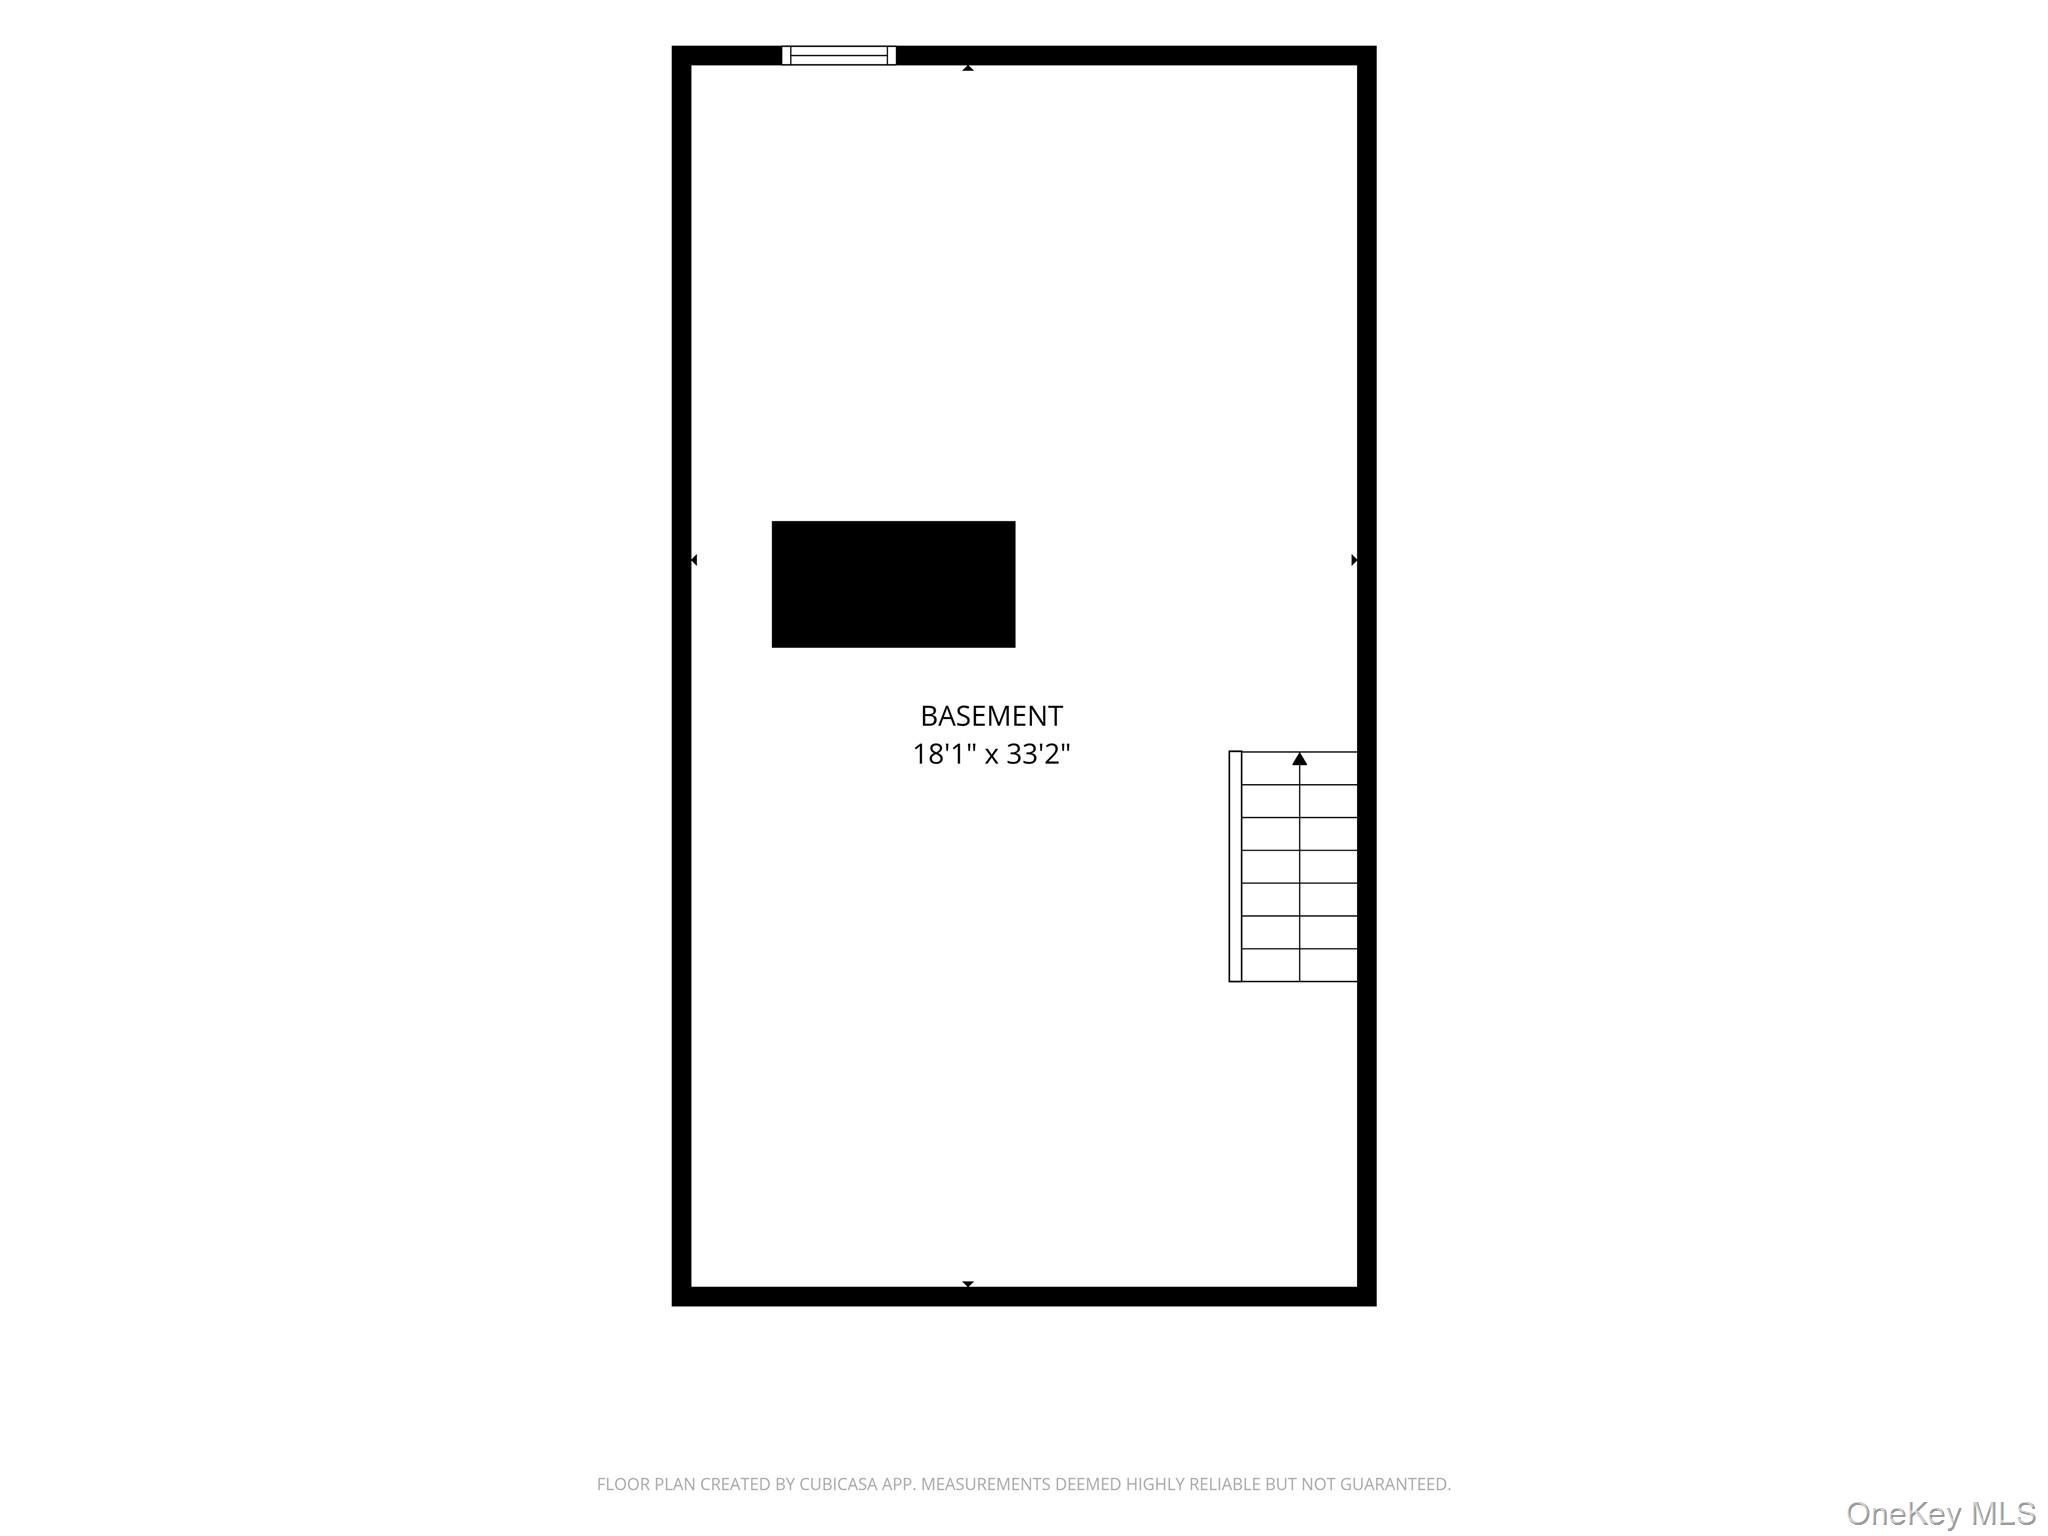
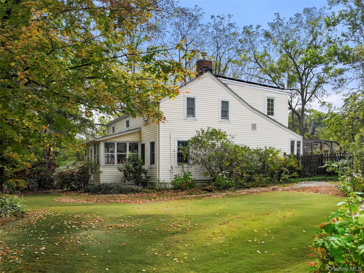
Crisp Hudson Valley autumns find their natural center at 30 Pumpkin Hill Road, where a roaring double-sided wood-burning hearth anchors the open, sun-filled living and dining rooms. Fully transformed six years ago by master craftsmen, this turnkey and spacious Warwick ranch delivers effortless single-level living framed by nearly an acre of private, sprawling lawn and mature trees. Rich, hardwoods flow beneath generous natural light, leading into an entertainer's layout where conversations move naturally from fireside seating to dinner around the table. The chef-inspired kitchen is anchored by a gas-fueled range, premium finishes, and seamless prep space designed for everything from holiday hosting to casual weeknight dinners. Complete mechanical updates including high-efficiency gas systems and an unfinished basement ensuring lasting peace of mind, abundant storage and future customization potential. Outdoors, slow morning coffees and golden-hour gatherings unfold across a premium composite deck built for years of maintenance-free relaxation. This pristine home offers a private sanctuary enveloped by mature woods, yet sits just five minutes from the heart of historic Warwick. Here, life revolves around quintessential Hudson Valley living: world-class apple picking, award-winning wineries, vibrant seasonal festivals, and celebrated farm-to-table dining. You'll benefit from the top-rated Warwick Valley Central School District, while NYC commuters enjoy express bus service to Midtown Manhattan alongside easy access to Route 17 and the NYS Thruway. Experience the warmth, architectural flow, and four-season charm of this Pumpkin Hill retreat firsthand. Shown by appointment only.
Details
| MLS # | 1047745 |
|---|---|
| Listing Type | For Sale |
| Style | House |
| Sub-Type | Resale |
| Status | Active |
| Year | 1986 |
| Days On Site | 50 |
| Listing Provided By | Prominent Properties Sotheby's | Rebecca M. Day |
Features
| Bed(s) | 3 |
|---|---|
| Bath(s) | 2 Total |
| SQ Feet | 1,838 |
| Garage | 2 |
| Basement | Y |
| Acreage | 0.98 |
Interior
| Cooling | Central Air |
|---|---|
| Heating | Baseboard |
| Interior Features | First Floor Bedroom, First Floor Full Bath, Breakfast Bar, Ceiling Fan(s), Formal Dining, Granite Counters, Primary Bathroom, Stone Counters |
| Window Features | Blinds, Drapes, Screens |
| Appliances | Dishwasher, Dryer, Gas Range, Refrigerator, Stainless Steel Appliance(s), Washer, Gas Water Heater, Water Softener Owned |
Exterior
| Security Features | Security System, Smoke Detector(s) |
|---|---|
| Construction Materials | Advanced Framing Technique |
| Foundation Details | Block |
| Lot Features | Near School, Near Shops, Sloped |
| Fencing | Back Yard |
Parking
| Garage Yes / No | Yes |
|---|---|
| Parking Features | Attached, Driveway, Garage Door Opener, Private |
Utilities
| Utilities | Electricity Connected, Natural Gas Connected, Trash Collection Private, Water Connected |
|---|---|
| Sewer | Septic Tank |
Taxes
| Tax Year | 2025 |
|---|---|
| Tax Assessed Value | 43100 |
| Tax Annual Amount | 10116.76 |
| Tax Lot | 84 |
Area Information
| State | NY |
|---|---|
| County | Orange County |
| City | Warwick |
| Zip Code | 10990 |
| School District | Warwick Valley High School |
| Elementary School | Park Avenue Elementary School |
| High School | Warwick Valley High School |
| Listing VS Median (in 10990) | |
Price: $600,000 low | high Med: $559,000 sqft: 1,838 low | high Med: 1,520 $ / sqft: $326 low | high Med: $368 On site: 50 low | high Med: 52 | |
Market Activity 10990
Request a showing
Request a showing
Contact
Learn More About This Property

| State | NY |
|---|---|
| County | Orange County |
| City | Warwick |
| Zip Code | 10990 |
| School District | Warwick Valley High School |
| Elementary School | Park Avenue Elementary School |
| High School | Warwick Valley High School |
| Listing VS Median (in 10990) | |
Price: $600,000 low | high Med: $559,000 sqft: 1,838 low | high Med: 1,520 $ / sqft: $326 low | high Med: $368 On site: 50 low | high Med: 52 | |

270 Main Street
Cornwall, NY 12518
845-534-7874
Hours of Operation
Specializing in Buying and
Selling Real Estate in Cornwall,
NY and surrounding areas.
Fair House Notice
SOP for Purchasers of Real Estate


