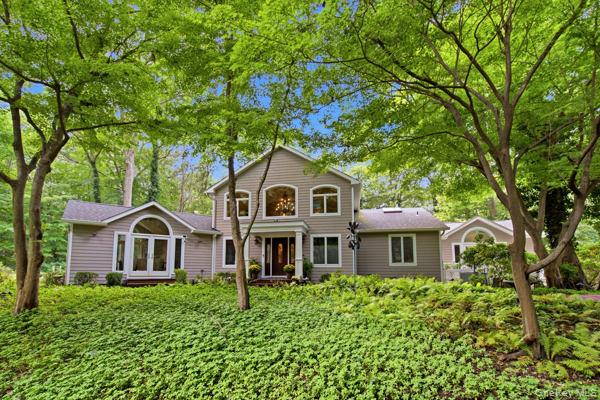
29 Farm Road,Saint James, NY 11780
Saint James, NY 11780

Description
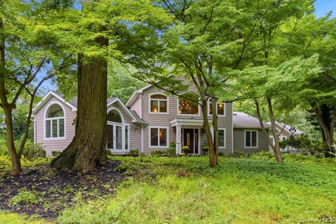
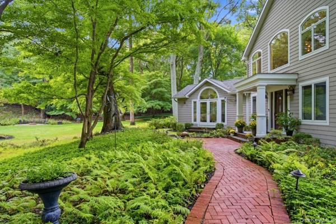
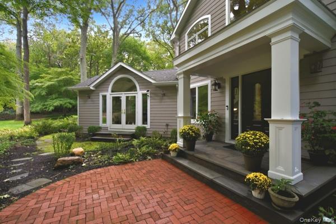
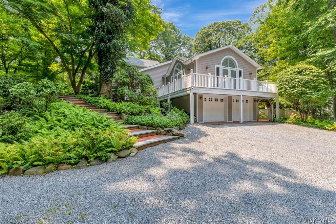
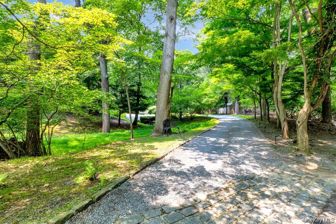
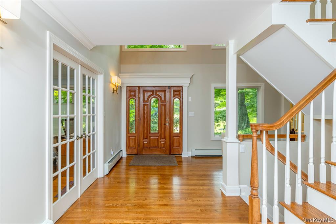
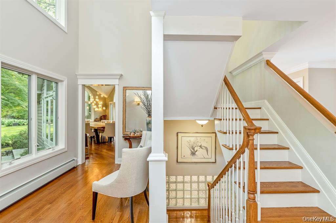
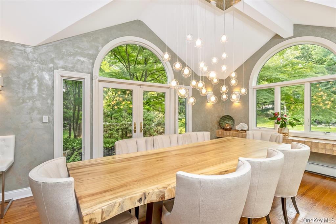
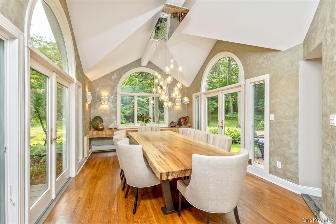
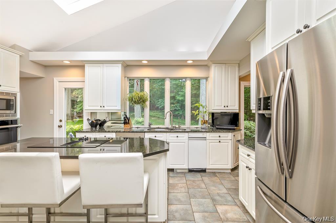
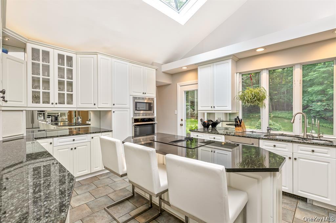
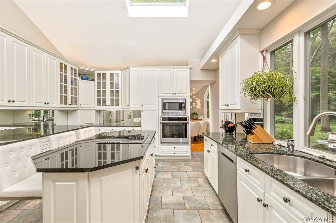
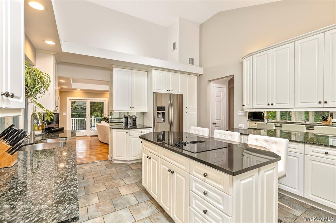
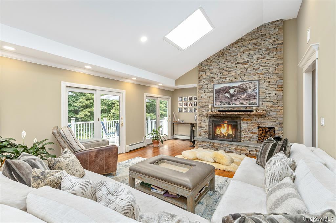
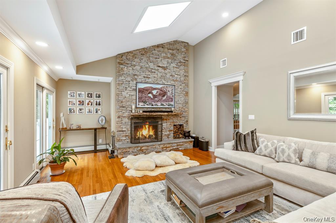
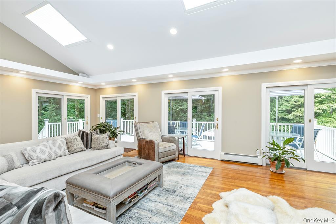
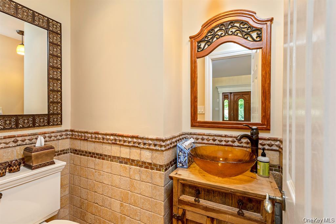
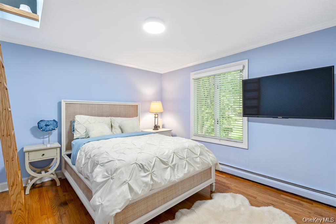
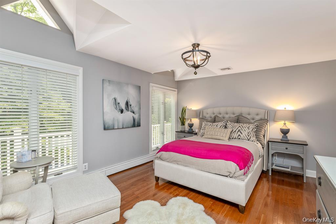
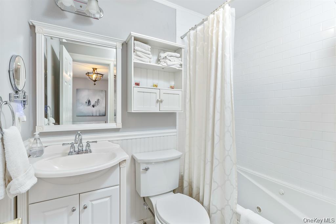
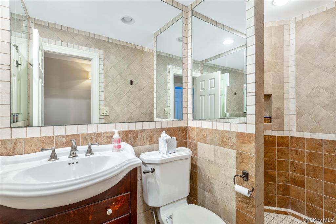
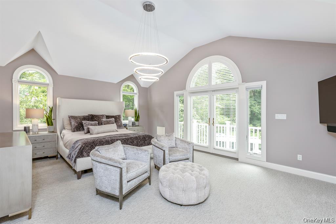
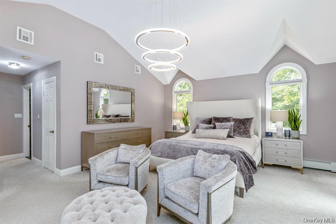
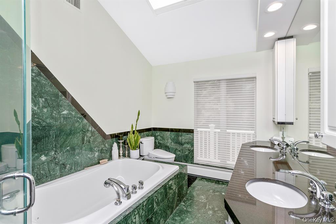
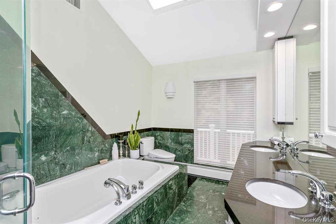
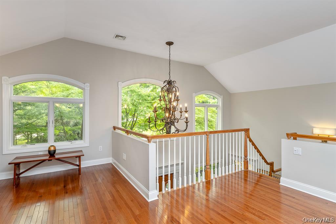
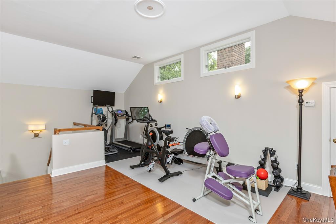
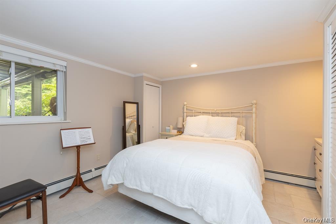
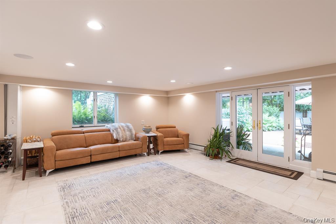
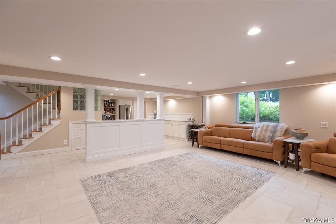
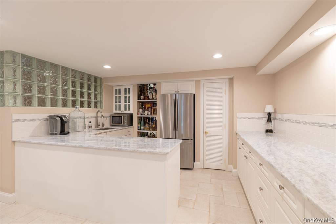
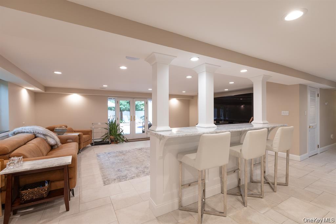
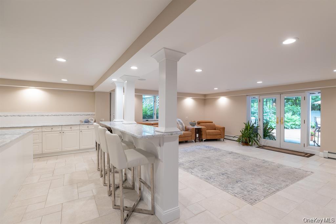
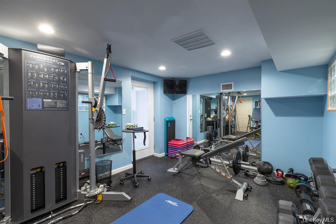
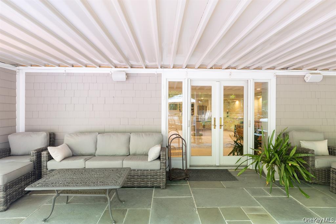
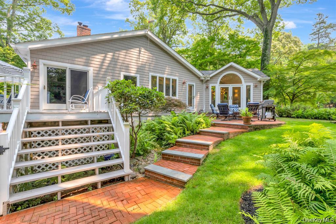
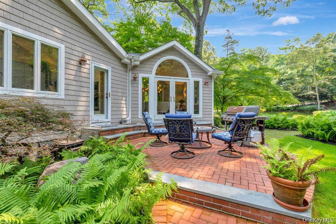
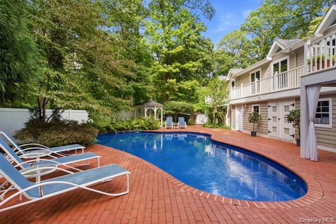
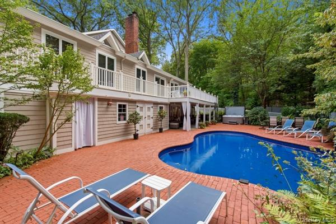
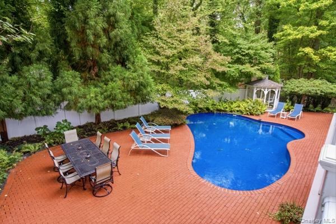
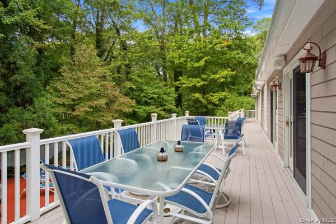
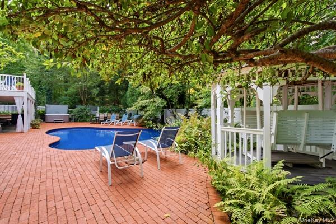
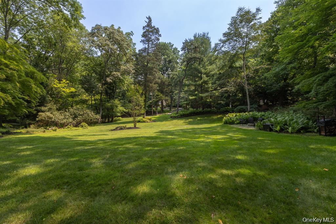
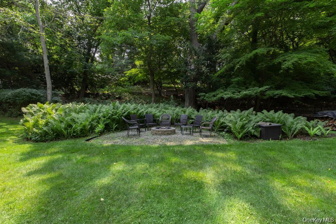
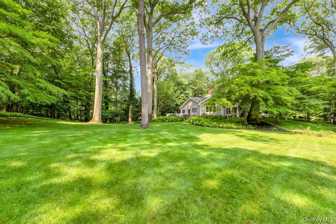
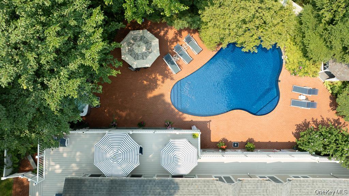
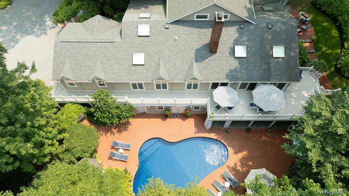
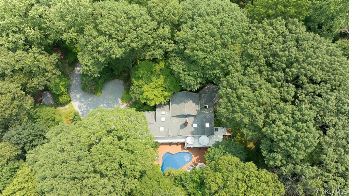
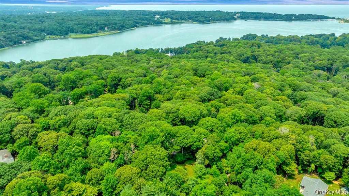
Welcome to 29 Farm Road....nestled in the prestigious Village of Head of the Harbor, where secluded, private & tranquil living awaits! This stunning, beautifully maintained Expanded Ranch features a grand entry foyer, spacious EIK w/ granite countertops, center island, SS appliances, and picturesque views of the surrounding landscape, a warm and inviting Great Room w/ Stone FP and vaulted ceilings w/ 2 skylights and 4 slider doors leading to the wrap around deck, a gorgeous formal dining room, powder room. The 1st floor features 3 spacious bedrooms, including a luxurious Primary Bedroom Ensuite w/ private access to the extensive wrap-around porch, WIC, and primary bath w/ double vanity sink, bathtub, and separate shower. Bedroom 2 features a WIC, chair rail molding, and an ensuite bathroom w/ spa tub. Bedroom 3 offers a private loft space and skylight, and a main floor office space w/ French doors, plus an additional full bath completing the main level. The versatile loft is ideal as a recreation room, home gym, or flex space, with convenient attic access. The lower level offers exceptional flexibility and features a 4th Bedroom (perfect for guests or an in-law suite), a Summer Kitchen w/ quartz countertops, oversized family room, 2 separate gym rooms, full bath, laundry room, ample storage, direct access to the two-car garage, and sliders leading to your own private, resort-like backyard retreat! Additional features include.... CAC (2 zones), Oil Heat (4 zones - burner 2016), 200-amp electric, IGS System (8 zones - redone in 2026), inground saltwater heated pool (Liner - 2025), Whole House Inside & Outside KeyOS wireless app-controlled stereo system, and a portable generator with transfer switch hookup. Surrounded by nature, with an abundance of natural light, oversized windows, and skylights that create a bright, airy, and inviting atmosphere throughout. This exceptional home truly has it all! All this and much more... Set on over 2+ acres of beautiful and secluded property (very private), you do not want to miss this rare opportunity!
Details
| MLS # | 1047851 |
|---|---|
| Listing Type | For Sale |
| Style | House |
| Sub-Type | Resale |
| Status | Active |
| Year | 1964 |
| Days On Site | 53 |
| Listing Provided By | Signature Premier Properties | Deborah Lettieri |
Features
| Bed(s) | 4 |
|---|---|
| Bath(s) | 4 Total |
| SQ Feet | 4,831 |
| Garage | 2 |
| Basement | Y |
| Pool | Yes |
| Acreage | 2.40 |
Interior
| Cooling | Central Air |
|---|---|
| Heating | Oil |
| Interior Features | First Floor Bedroom, First Floor Full Bath, Beamed Ceilings, Built-in Features, Cathedral Ceiling(s), Chandelier, Chefs Kitchen, Crown Molding, Double Vanity, Eat-in Kitchen, Entertainment Cabinets, Entrance Foyer, Formal Dining, Granite Counters, High Ceilings, His and Hers Closets, In-Law Floorplan, Kitchen Island, Open Floorplan, Primary Bathroom, Master Downstairs, Quartz/Quartzite Counters, Recessed Lighting, Soaking Tub, Sound System, Speakers, Stone Counters, Storage, Walk Through Kitchen, Walk-In Closet(s), Washer/Dryer Hookup, Whole House Entertainment System |
| Appliances | Cooktop, Dishwasher, Oven, Refrigerator, Stainless Steel Appliance(s), Oil Water Heater |
Exterior
| Exterior Features | Fire Pit, Speakers |
|---|---|
| Construction Materials | Vinyl Siding |
| Lot Features | Back Yard, Front Yard, Landscaped, Level, Private, Secluded, Sprinklers In Front, Sprinklers In Rear |
| Fencing | Back Yard |
Parking
| Garage Yes / No | Yes |
|---|---|
| Parking Features | Attached, Driveway, Garage, Off Street, Oversized |
Utilities
| Utilities | Electricity Connected, Water Connected |
|---|---|
| Sewer | Cesspool |
Taxes
| Tax Year | 2025 |
|---|---|
| Tax Annual Amount | 36553 |
Area Information
| State | NY |
|---|---|
| County | Suffolk County |
| City | Saint James |
| Zip Code | 11780 |
| School District | Smithtown High School-East |
| Elementary School | St James Elementary School |
| High School | Smithtown High School-East |
| Listing VS Median (in 11780) | |
Price: $1,599,000 low | high Med: $887,450 sqft: 4,831 low | high Med: 2,260 $ / sqft: $331 low | high Med: $393 On site: 53 low | high Med: 41 | |
Market Activity 11780
Request a showing
Request a showing
Contact
Learn More About This Property

| State | NY |
|---|---|
| County | Suffolk County |
| City | Saint James |
| Zip Code | 11780 |
| School District | Smithtown High School-East |
| Elementary School | St James Elementary School |
| High School | Smithtown High School-East |
| Listing VS Median (in 11780) | |
Price: $1,599,000 low | high Med: $887,450 sqft: 4,831 low | high Med: 2,260 $ / sqft: $331 low | high Med: $393 On site: 53 low | high Med: 41 | |

270 Main Street
Cornwall, NY 12518
845-534-7874
Hours of Operation
Specializing in Buying and
Selling Real Estate in Cornwall,
NY and surrounding areas.
Fair House Notice
SOP for Purchasers of Real Estate


