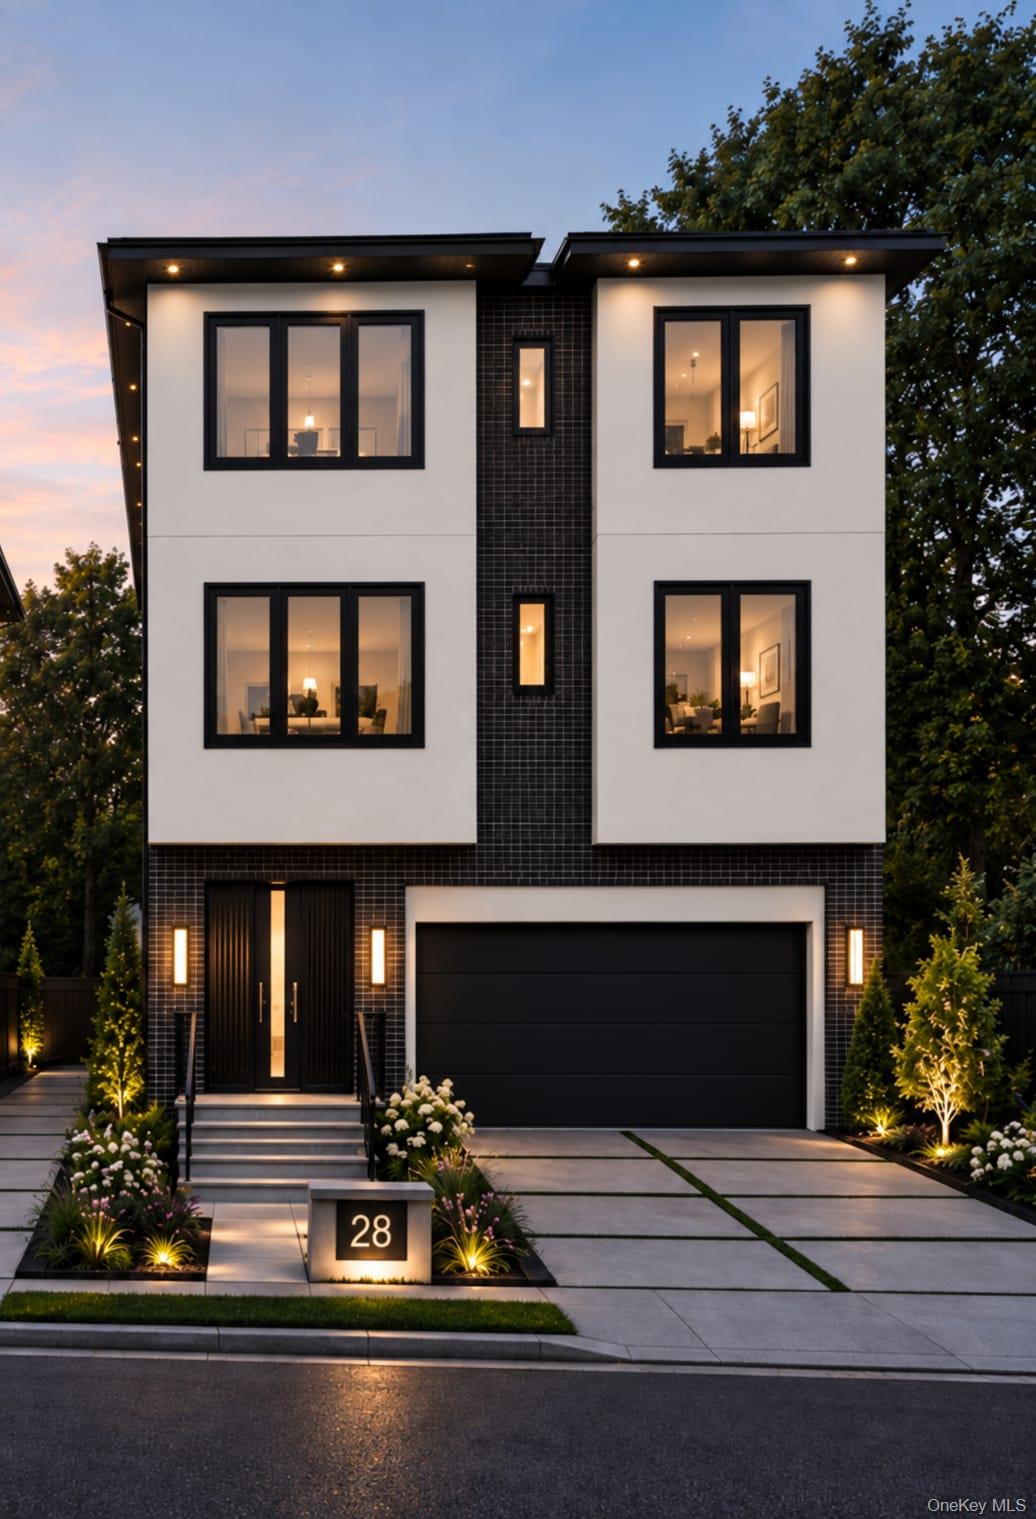
28 Millington Street,Mount Vernon, NY 10553
Mount Vernon, NY 10553

Description
Brand-New Contemporary Two-Family Home in Mount Vernon Heights! An exceptional opportunity to own a brand-new contemporary two-family home with a full walk-out, above-ground basement, ideally located in Mount Vernon Heights. Thoughtfully designed with modern living in mind, this new construction features 10-foot ceilings, chef-inspired kitchens, hardwood floors, central air, and spacious, light-filled interiors. Enjoy a wraparound deck off the first floor overlooking an extra-large backyard, offering plenty of space for entertaining, barbecues, and family gatherings. The property is currently under construction, giving an interested buyer a unique opportunity for additional customization, subject to the stage of construction and builder approval. Anticipated completion: October 31, 2026. A wonderful opportunity for an owner-occupant or investor looking for new construction, modern finishes, additional basement space, and two-family living in Mount Vernon. Property is an active construction site. Please schedule an appointment before visiting.
Details
| MLS # | 1003600 |
|---|---|
| Listing Type | For Sale |
| Sub-Type | Resale |
| Status | Active |
| Year | 2026 |
| Days On Site | 172 |
| Listing Provided By | Webb Development Services Corp | Alonzo Webb |
Features
| Bed(s) | 6 |
|---|---|
| Bath(s) | 4 Total |
| SQ Feet | 3,250 |
| Garage | 2 |
| Car Port | Yes |
| Basement | Y |
| Units | 1 |
| Acreage | 0.24 |
Interior
| Cooling | Central Air |
|---|---|
| Heating | Electric, Forced Air, Natural Gas |
| Interior Features | Eat-in Kitchen, Open Kitchen, Pantry, Primary Bathroom, Recessed Lighting, Walk Through Kitchen, Walk-In Closet(s), Washer/Dryer Hookup |
Exterior
| Construction Materials | Brick, Stucco, Vinyl Siding |
|---|---|
| Lot Features | Back Yard |
Parking
| Garage Yes / No | Yes |
|---|---|
| Parking Features | Attached, Driveway, Garage, Garage Door Opener, Heated Garage |
Utilities
| Utilities | Electricity Connected, Natural Gas Connected, Sewer Connected, Trash Collection Public, Water Connected |
|---|---|
| Sewer | Public Sewer |
Taxes
| Tax Year | 2025 |
|---|---|
| Tax Assessed Value | 4700 |
| Tax Annual Amount | 3258.42 |
| Tax Lot | 06 |
Area Information
| State | NY |
|---|---|
| County | Westchester County |
| City | Mount Vernon |
| Zip Code | 10553 |
| School District | Mt Vernon High School |
| Elementary School | Graham |
| High School | Mt Vernon High School |
| Listing VS Median (in 10553) | |
Price: $1,595,000 low | high Med: $520,000 sqft: 3,250 low | high Med: 2,300 $ / sqft: $491 low | high Med: $252 On site: 172 low | high Med: 317 | |
Market Activity 10553
Request a showing
Request a showing
Contact
Learn More About This Property

| State | NY |
|---|---|
| County | Westchester County |
| City | Mount Vernon |
| Zip Code | 10553 |
| School District | Mt Vernon High School |
| Elementary School | Graham |
| High School | Mt Vernon High School |
| Listing VS Median (in 10553) | |
Price: $1,595,000 low | high Med: $520,000 sqft: 3,250 low | high Med: 2,300 $ / sqft: $491 low | high Med: $252 On site: 172 low | high Med: 317 | |
 | $1,550,000363 Bedford AvenueMount Vernon, NY 10553 |

270 Main Street
Cornwall, NY 12518
845-534-7874
Hours of Operation
Specializing in Buying and
Selling Real Estate in Cornwall,
NY and surrounding areas.
Fair House Notice
SOP for Purchasers of Real Estate


