
Description
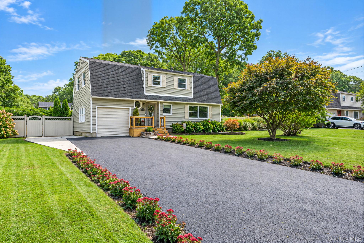
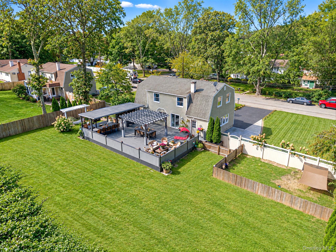
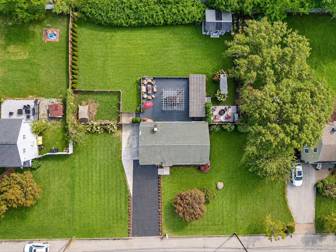
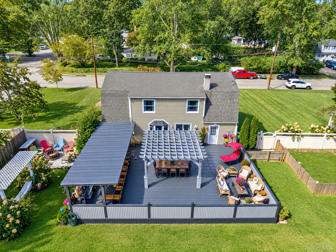
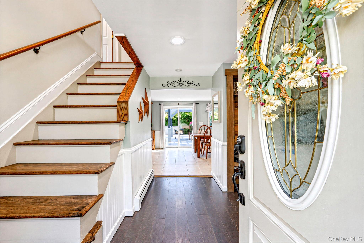
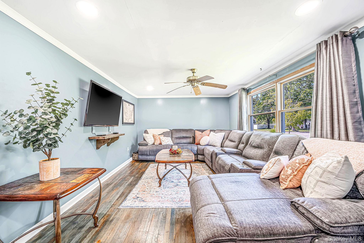
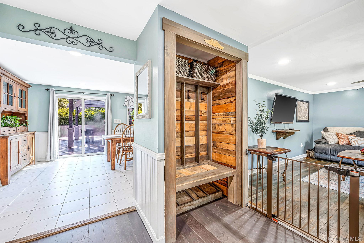
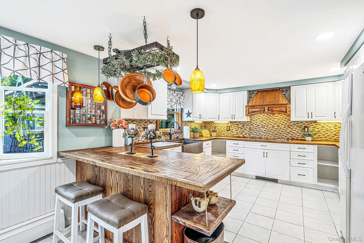
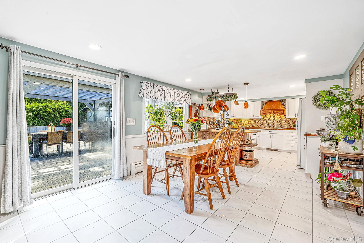
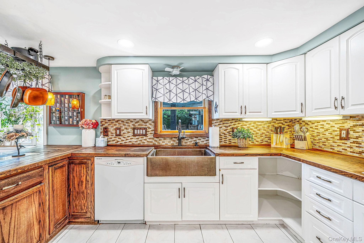
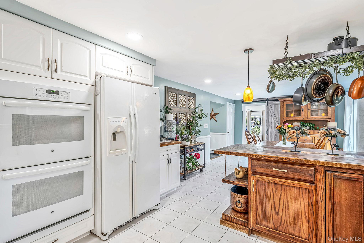
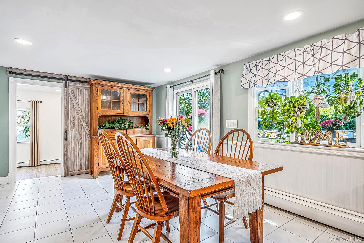
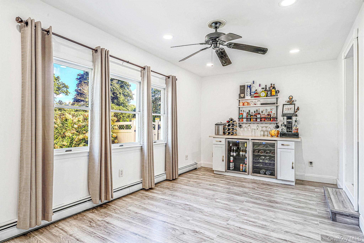
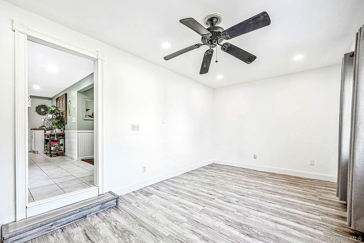
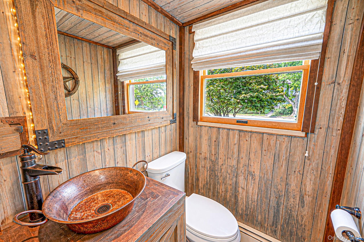
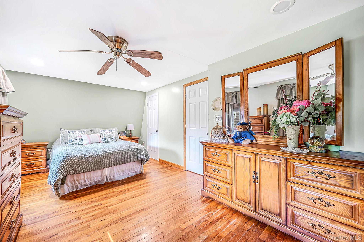
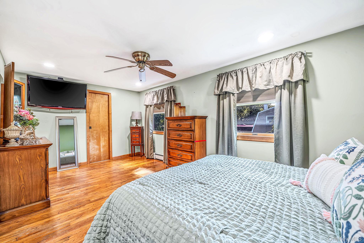
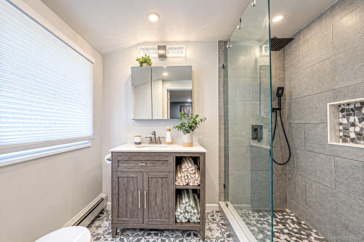
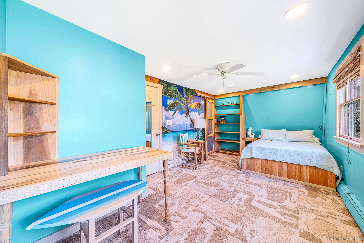
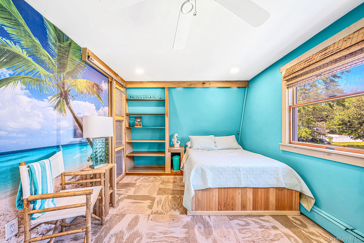
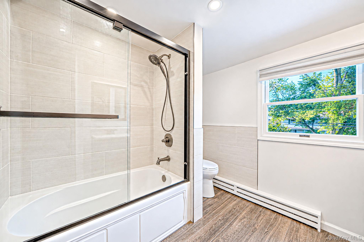
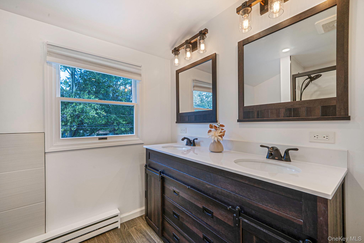
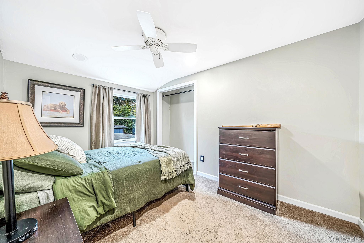
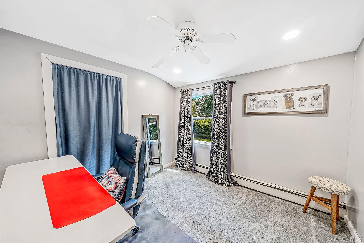
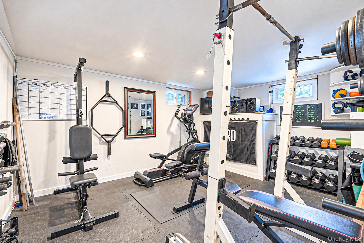
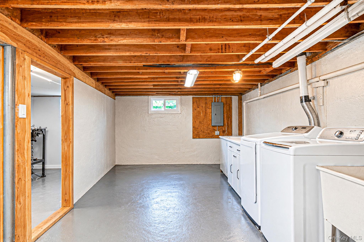
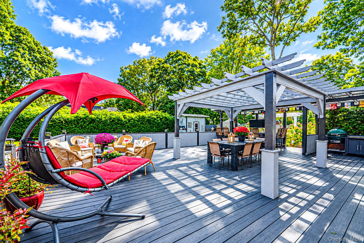
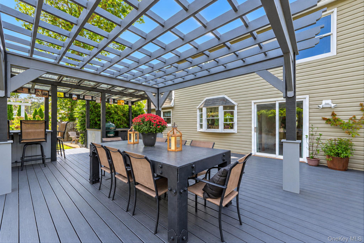
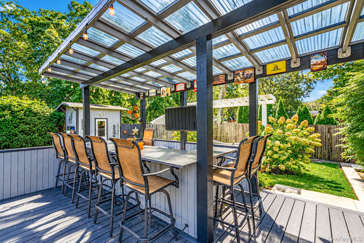
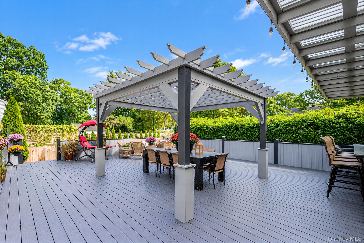
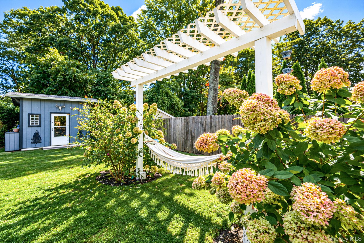
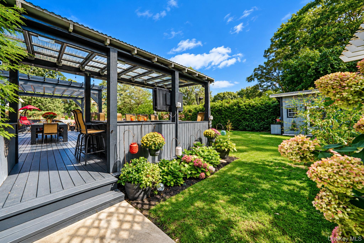
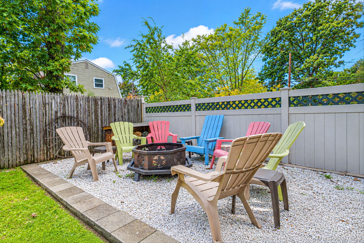
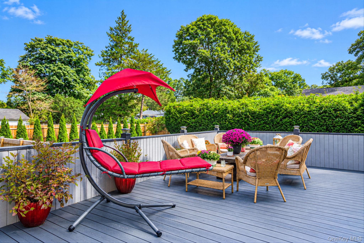
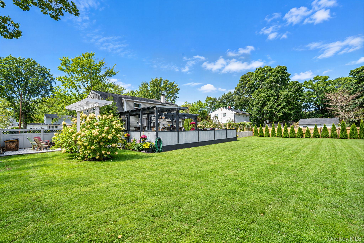
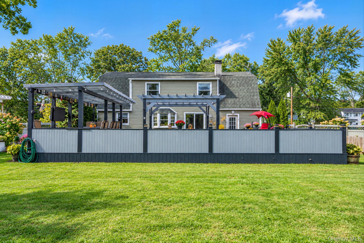
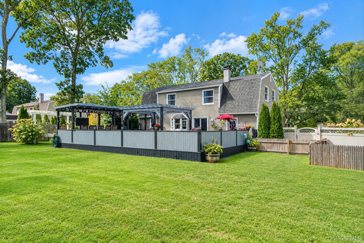
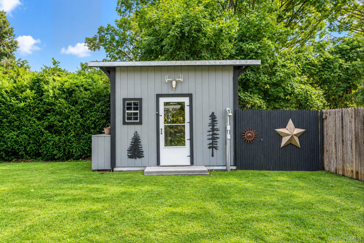
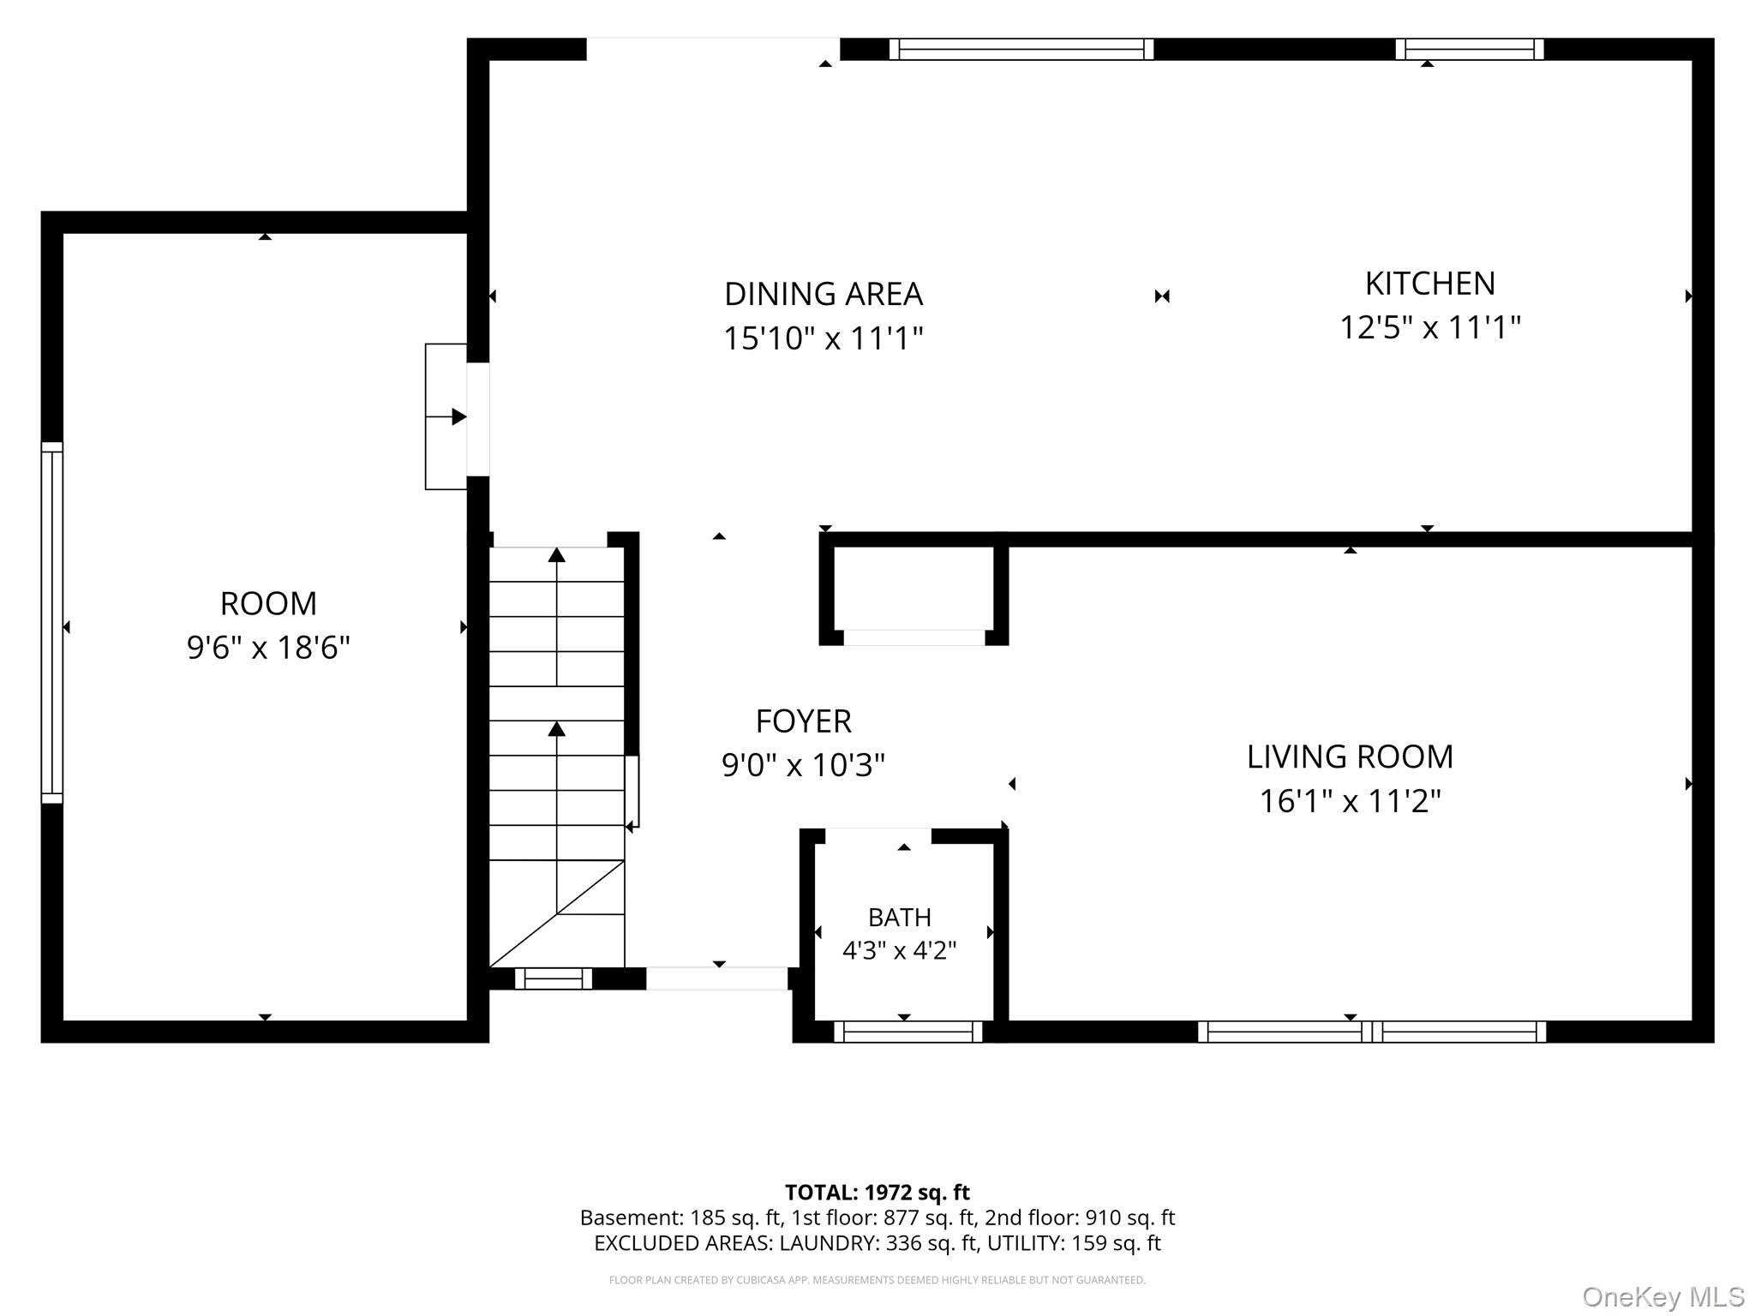
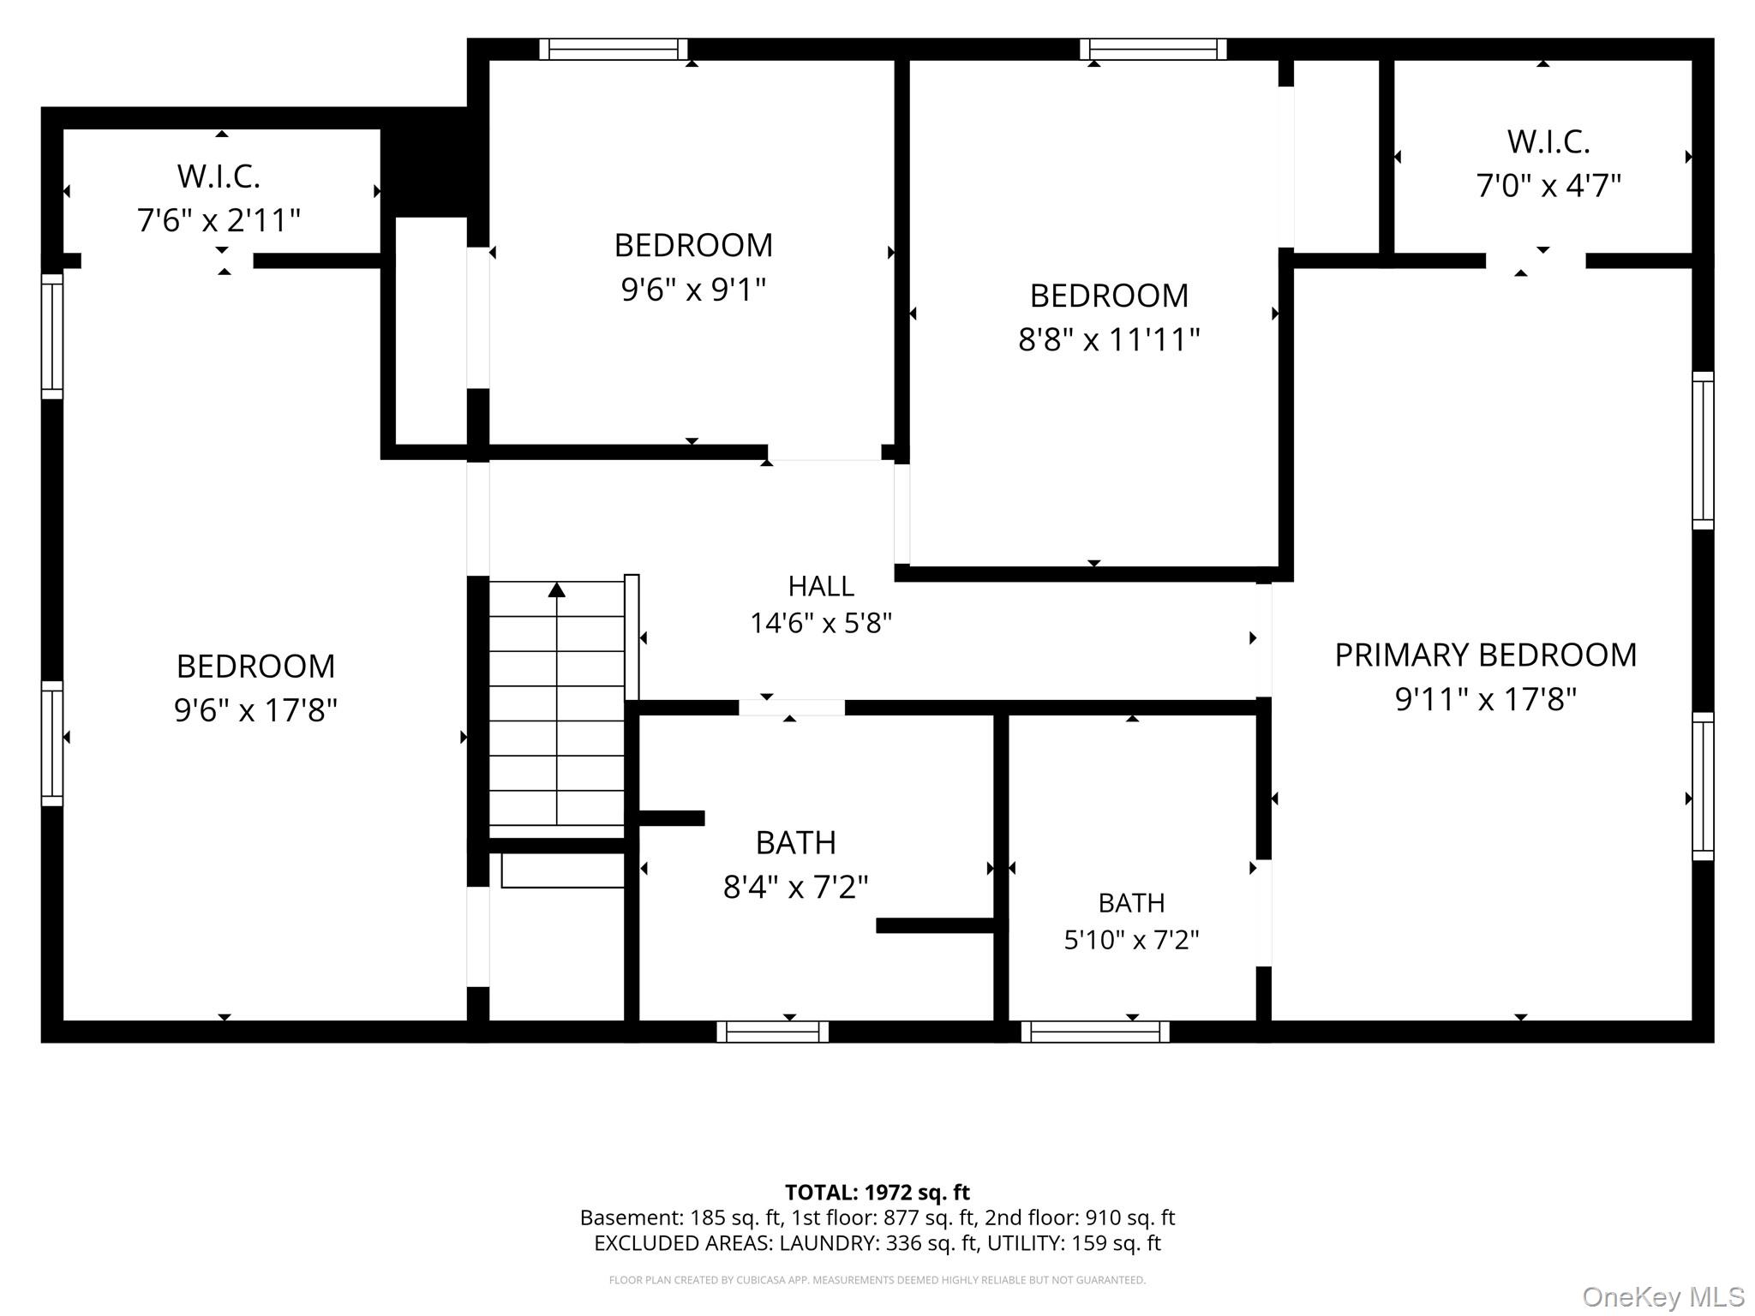
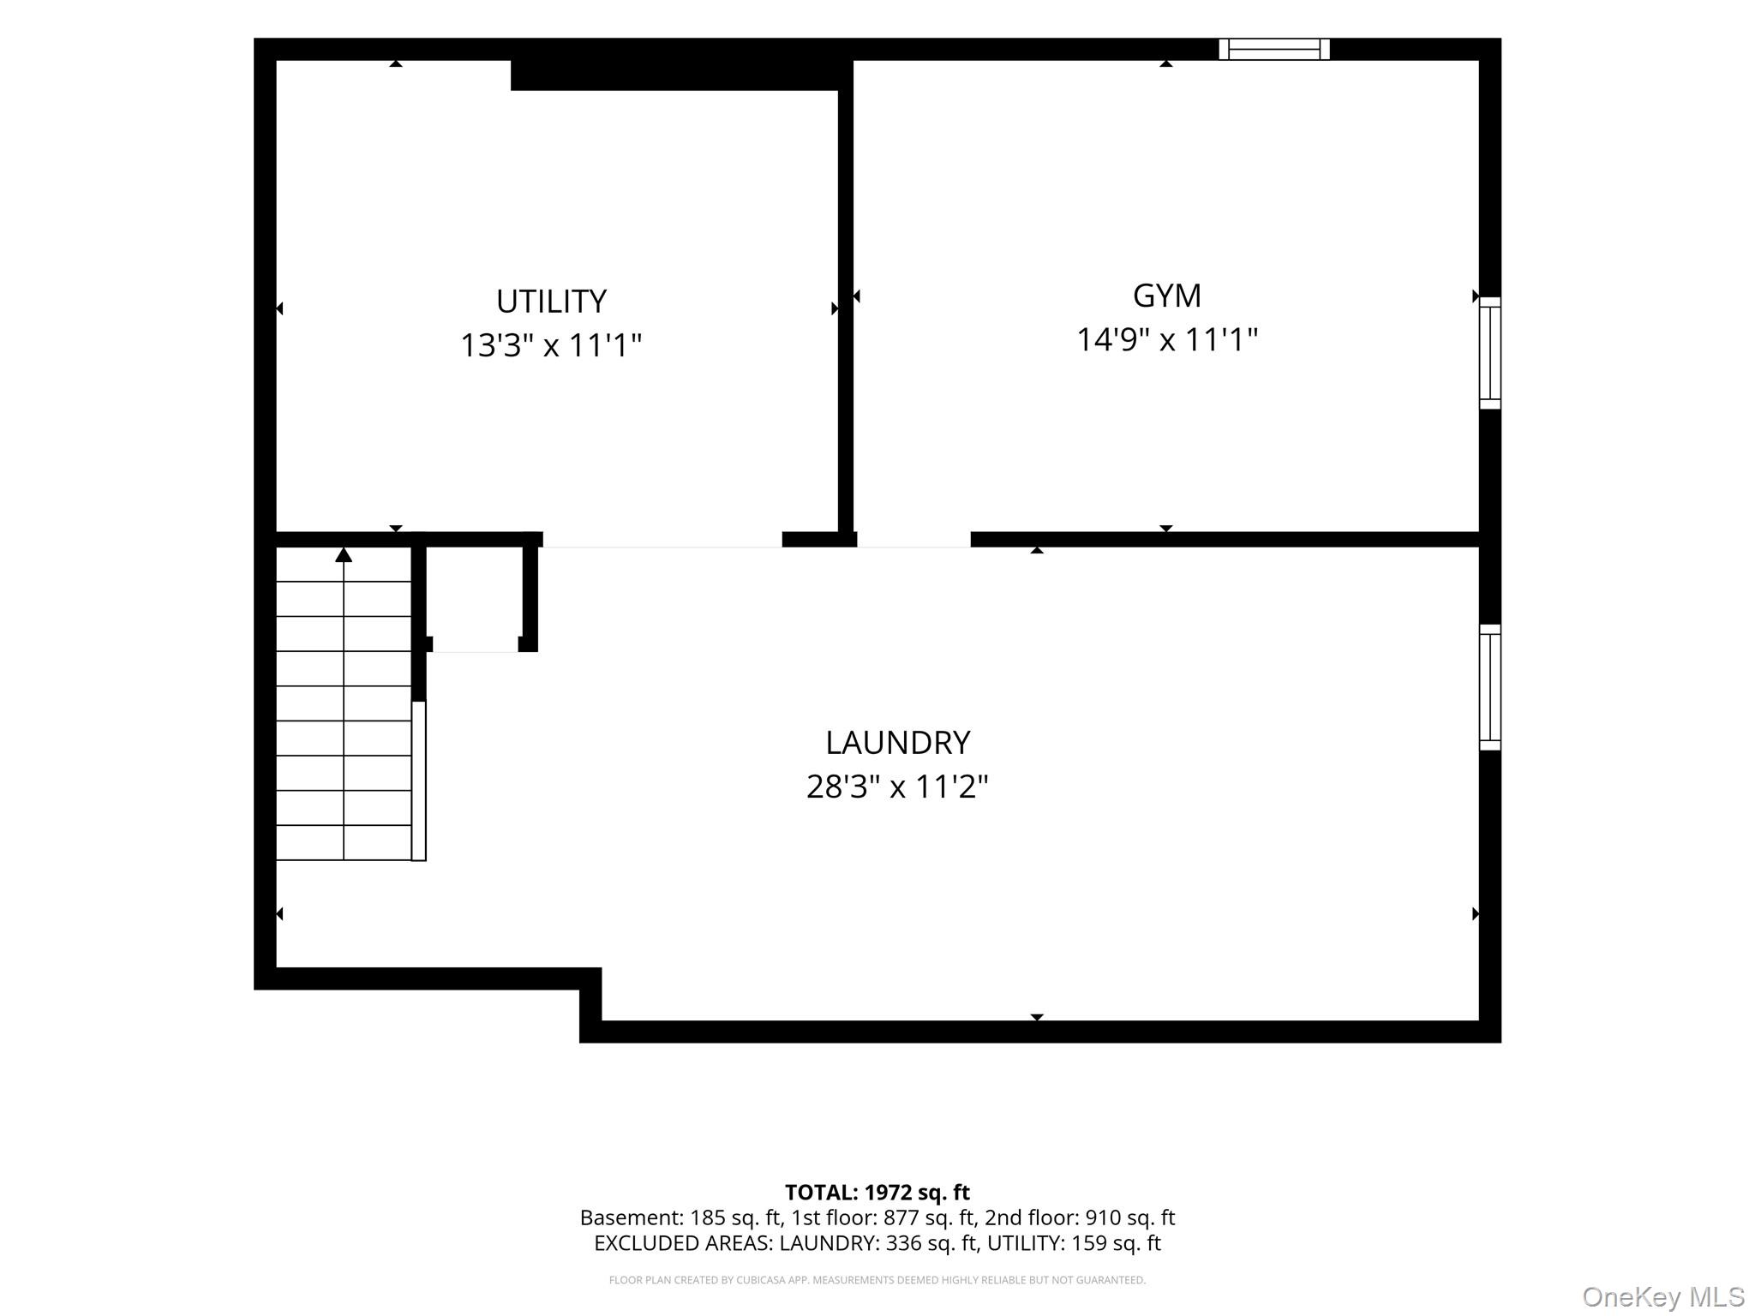
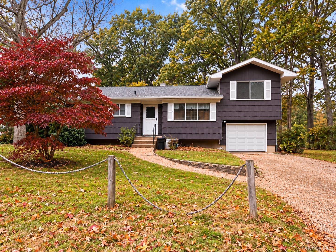
Introducing your new home - the house EVERYONE wants to come to, and you'll never want to leave! Welcome to 27 Wagner Dr, a 4 bed/2.5-bath dutch colonial offering plenty of room inside, and an incredible backyard designed for entertaining! On the main floor, you'll find a bright living room with hardwood floors, a beautiful kitchen featuring butcher block countertops, a copper farmhouse sink, double oven, breakfast peninsula, and dedicated coffee bar. The kitchen flows into the dining area and inviting den, complete with new vinyl flooring, recessed lighting and a custom bar with two beverage refrigerators! A beautifully finished half bath completes the first floor. Upstairs are four bedrooms, including a primary en-suite with hardwood floors, a walk-in closet and an updated private bath featuring a walk-in shower and gorgeous tile work. Three additional bedrooms offer hardwood floors beneath the carpeting and share a tastefully renovated full bath with dual vanity! Then you step outside and WOW! The backyard was made for parties, lazy afternoons and nights around the fire. An expansive deck with a custom bar featuring 2 beverage fridges, storage, and an outdoor tv, and a built in pergola overlooks the .35 acre lot. There's a dedicated hammock area, firepit, dog run, and mature privacy trees! The shed is far more than basic storage - it has electric and is outfitted as a full workshop with workspaces, storage and toolboxes. Add in a new front porch, oversized driveway (just sealed!), 12-zone IGS, 200-amp electric, full basement, insulated attic with pull-down stairs and attic fan, plus numerous thoughtful upgrades and inclusions throughout! 27 Wagner is ready for its next owner - and the housewarming party!
Details
| MLS # | 1057019 |
|---|---|
| Listing Type | For Sale |
| Style | House |
| Sub-Type | Resale |
| Status | Active |
| Year | 1967 |
| Days On Site | 39 |
| Listing Provided By | RE/MAX Team | Nicole Schwartz |
Features
| Bed(s) | 4 |
|---|---|
| Bath(s) | 3 Total |
| SQ Feet | 1,787 |
| Basement | Y |
| Acreage | 0.35 |
Interior
| Cooling | None |
|---|---|
| Heating | Baseboard, Oil |
| Interior Features | Breakfast Bar, Built-in Features, Ceiling Fan(s), Double Vanity, Dry Bar, Eat-in Kitchen, Entrance Foyer, Primary Bathroom, Recessed Lighting, Storage, Washer/Dryer Hookup |
| Appliances | Dishwasher, Dryer, Electric Cooktop, Electric Oven, Refrigerator, Washer, Wine Refrigerator |
Exterior
| Exterior Features | Dog Run, Fire Pit |
|---|---|
| Security Features | Video Cameras |
| Construction Materials | Frame |
| Lot Features | Back Yard, Front Yard, Landscaped, Level, Private, Sprinklers In Front, Sprinklers In Rear |
| Fencing | Fenced |
Parking
| Garage Yes / No | No |
|---|---|
| Parking Features | Driveway, Off Street, Oversized, Private |
Utilities
| Utilities | Cable Connected, Electricity Connected, Trash Collection Public, Water Connected |
|---|---|
| Sewer | Cesspool |
Taxes
| Tax Year | 2026 |
|---|---|
| Tax Annual Amount | 13472 |
Area Information
| State | NY |
|---|---|
| County | Suffolk County |
| City | Coram |
| Zip Code | 11727 |
| Community Name | Coram Estates |
| School District | Longwood High School |
| Elementary School | Coram Elementary School |
| High School | Longwood High School |
| Listing VS Median (in Coram Estates) | |
Price: $699,000 low | high Med: $699,000 sqft: 1,787 low | high Med: 1,787 $ / sqft: $391 low | high Med: $391 On site: 39 low | high Med: 39 | |
Market Activity 11727
Request a showing
Request a showing
Contact
Learn More About This Property

| State | NY |
|---|---|
| County | Suffolk County |
| City | Coram |
| Zip Code | 11727 |
| Community Name | Coram Estates |
| School District | Longwood High School |
| Elementary School | Coram Elementary School |
| High School | Longwood High School |
| Listing VS Median (in Coram Estates) | |
Price: $699,000 low | high Med: $699,000 sqft: 1,787 low | high Med: 1,787 $ / sqft: $391 low | high Med: $391 On site: 39 low | high Med: 39 | |

270 Main Street
Cornwall, NY 12518
845-534-7874
Hours of Operation
Specializing in Buying and
Selling Real Estate in Cornwall,
NY and surrounding areas.
Fair House Notice
SOP for Purchasers of Real Estate


