27 Murray Hill Road,Scarsdale, NY 10583
Scarsdale, NY 10583

Description
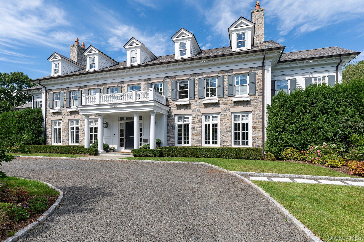
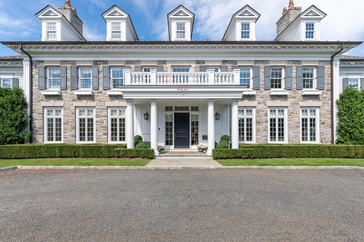
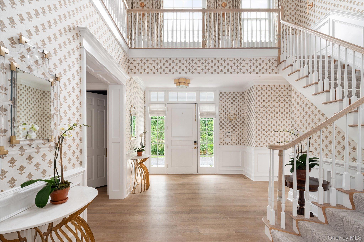
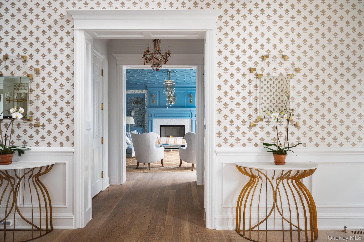
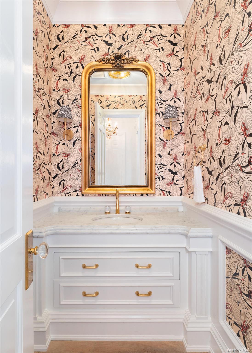
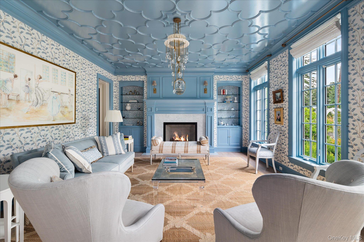
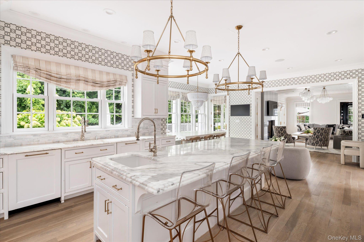
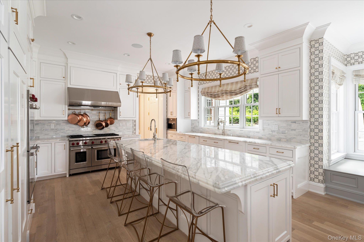
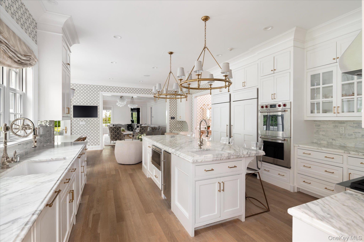
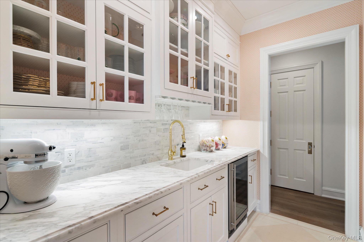
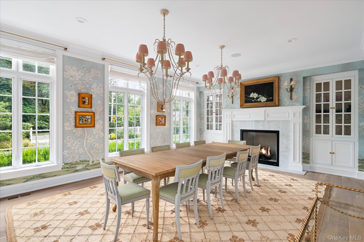
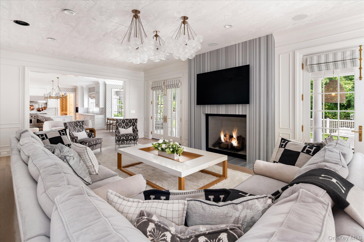
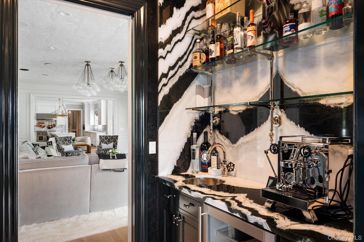
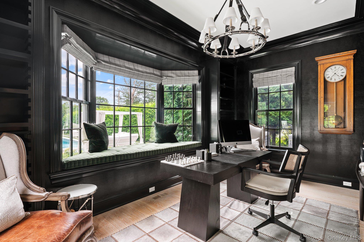
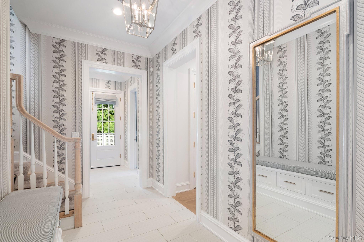
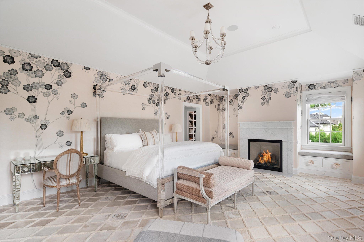
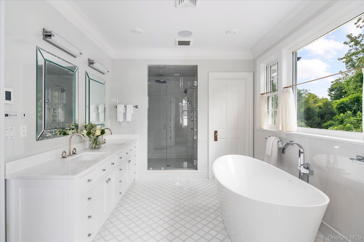
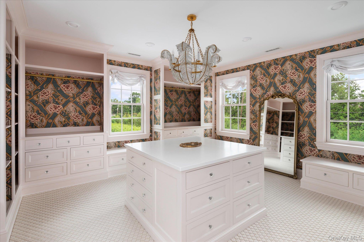
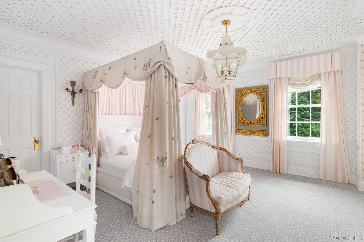
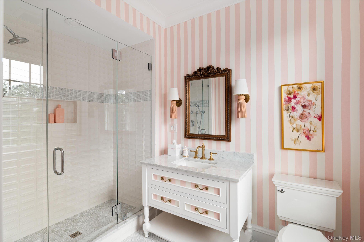
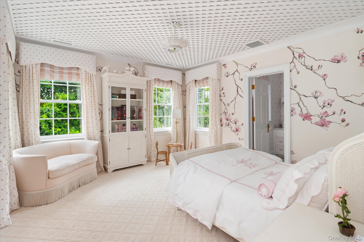
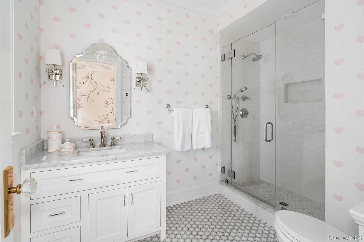
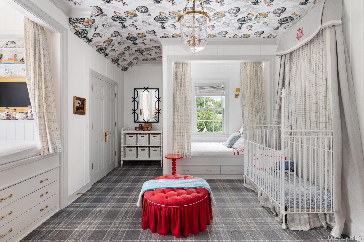
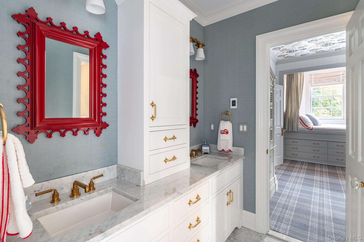
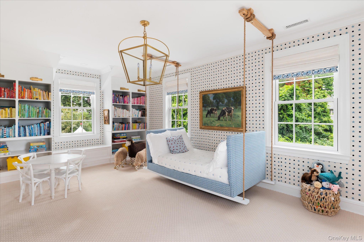
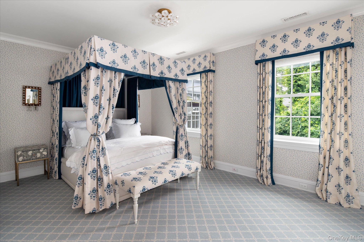
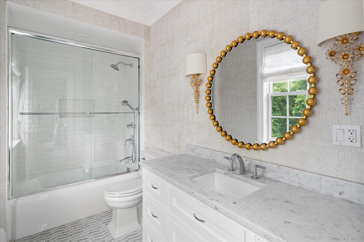
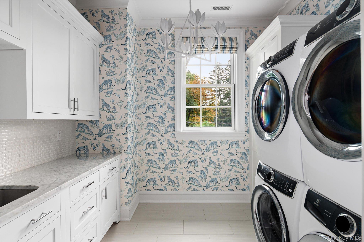
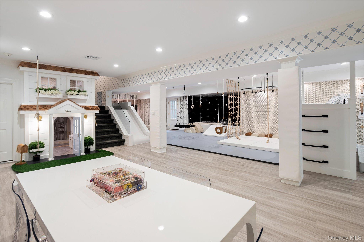
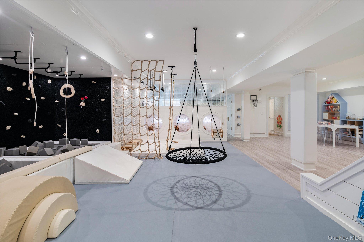
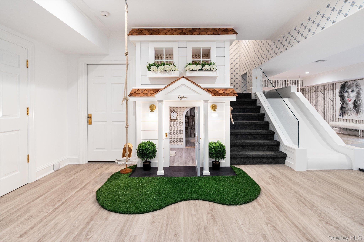
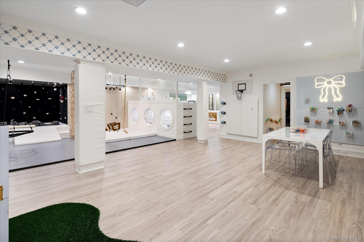
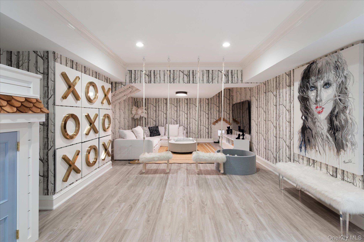
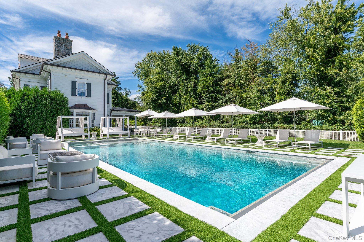
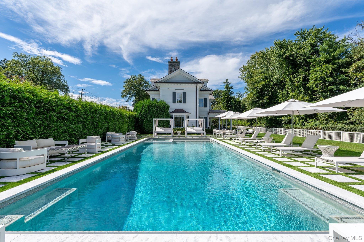
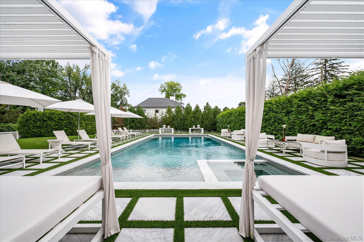
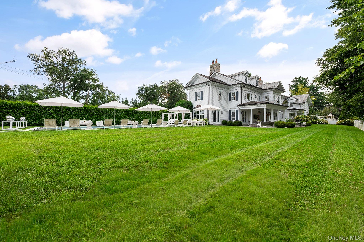
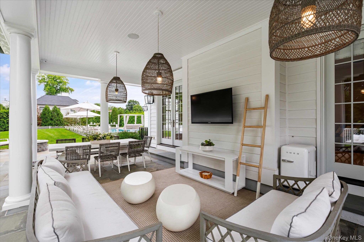
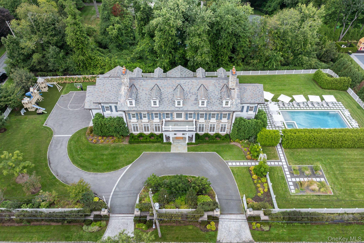
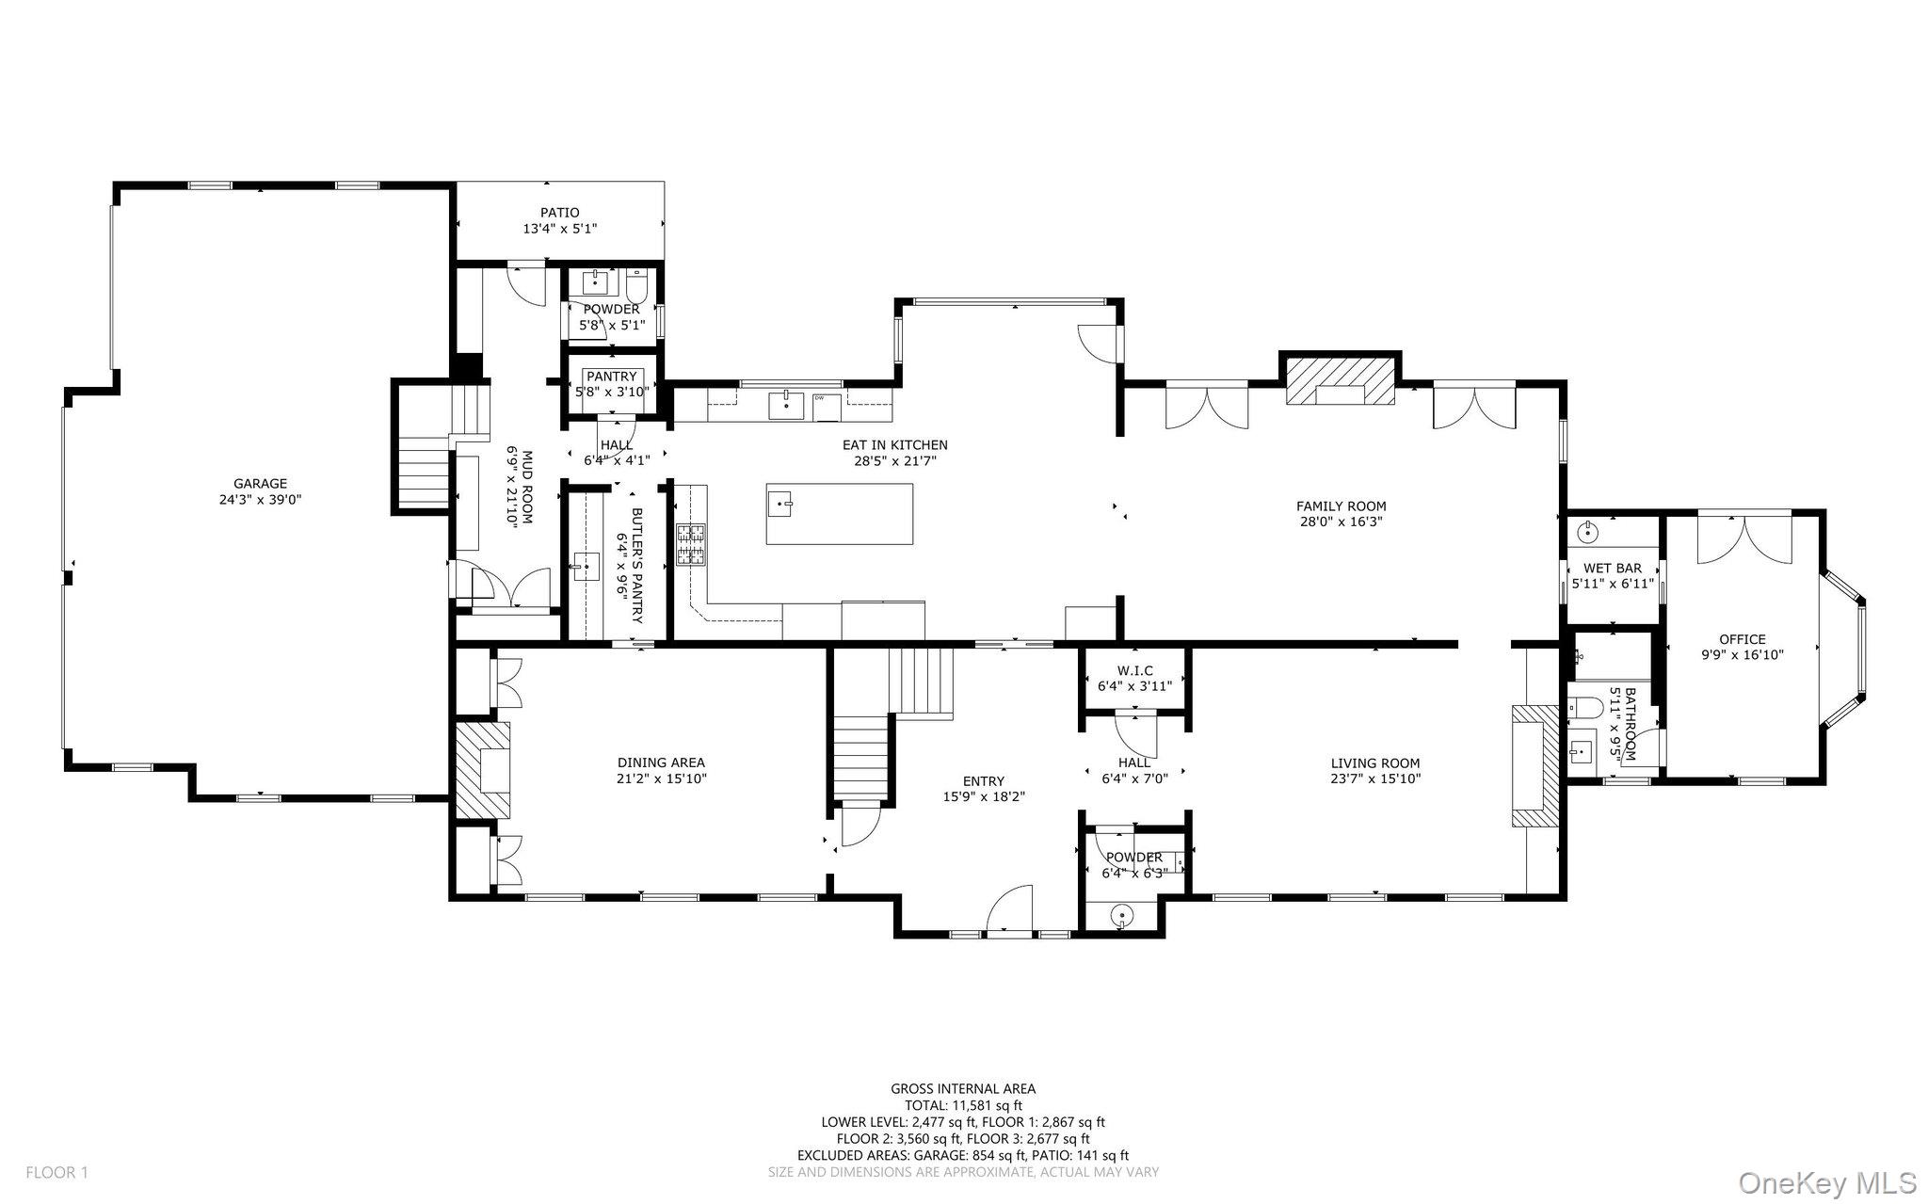
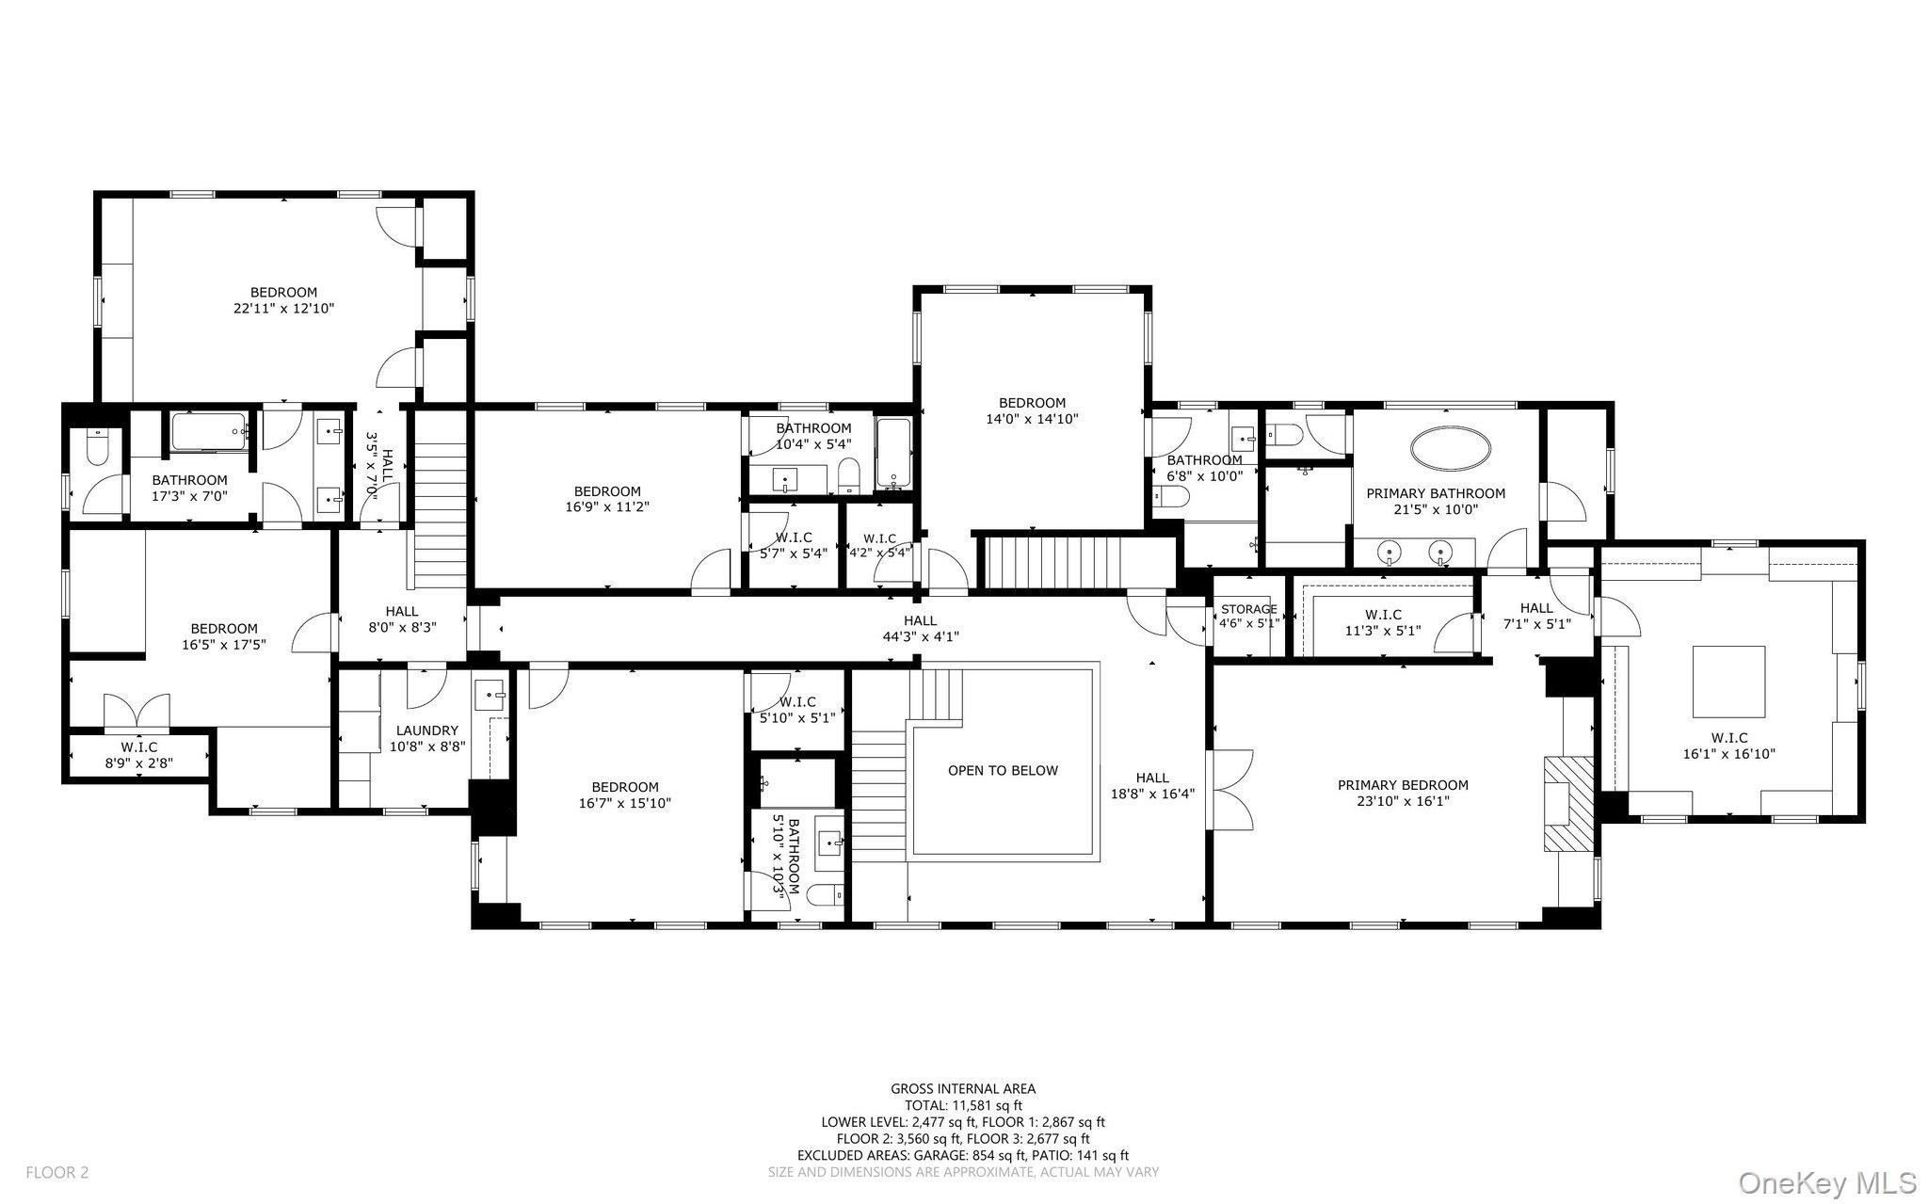
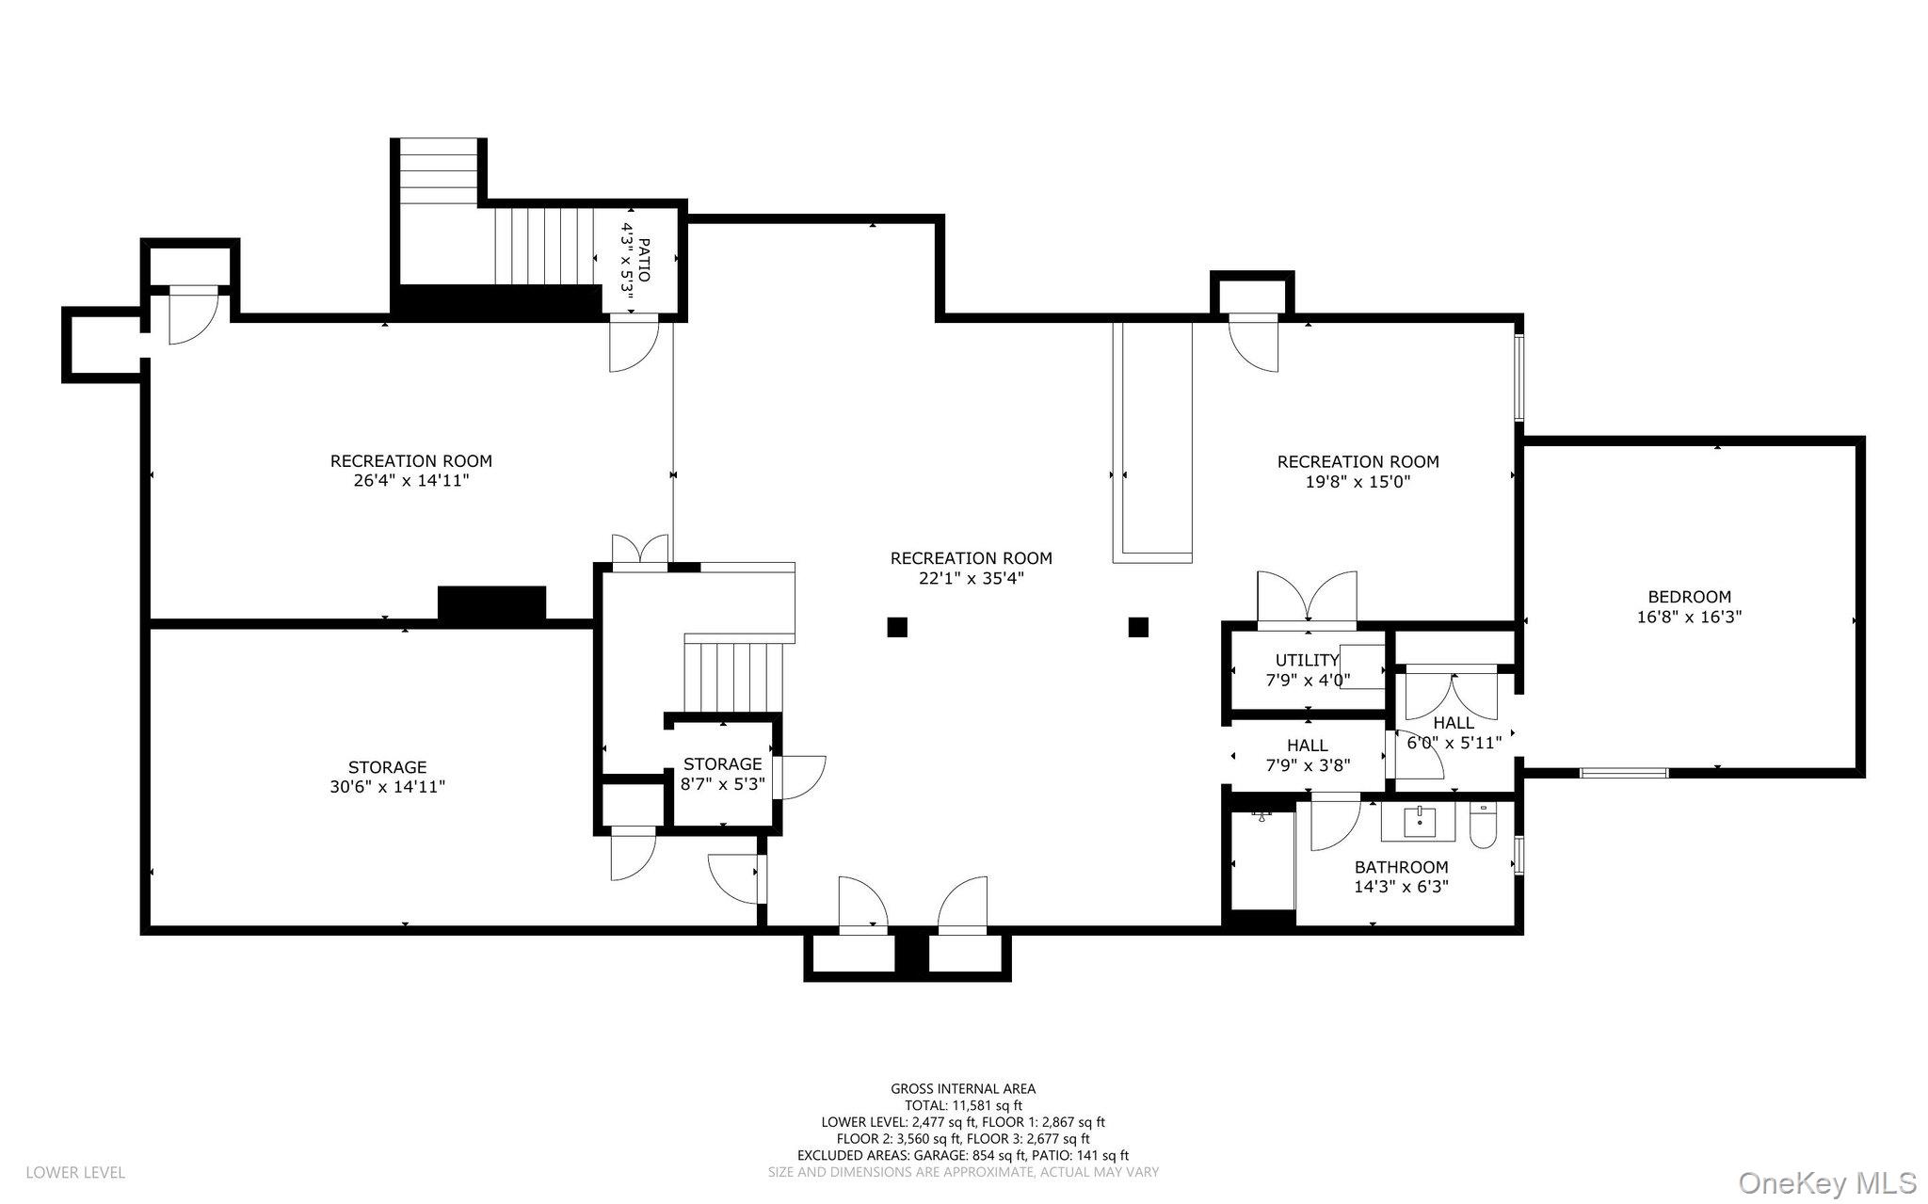
A truly exceptional Scarsdale estate where refined design, exceptional craftsmanship, and resort-style living come together on nearly one acre of beautifully landscaped grounds. Custom built by Healthy Home Builders and professionally designed by The Fox Group, this extraordinary residence offers 7 bedrooms, 7 full and 2 half bathrooms, 6,839 square feet of main living space, and an additional 2,503 square feet of finished lower level. Thoughtfully curated interiors feature 10-foot-plus ceilings, custom millwork, bespoke wallcoverings and carpets, four fireplaces, and an exceptional collection of finishes. The custom kitchen is appointed with Calacatta marble, Waterworks fixtures, Sub-Zero and Wolf appliances, and a beautifully designed butler's pantry, while the primary suite offers de Gournay wallcovering, a gas fireplace, custom dressing rooms, and a spa-like bathroom. The fully finished lower level, designed by Smart Playrooms, offers an extraordinary collection of spaces for play, creativity, recreation, and relaxation. Whole-home amenities include two generators, premium water and air filtration, smart security, integrated audio, and a Tesla charging station. Outside, the property takes on a resort-like feel with a heated gunite pool and spa, Calacatta marble pool terrace, covered veranda, stone fire pit, custom playground, mature landscaping, and exceptional privacy. An extraordinary residence where sophisticated design, exceptional amenities, and seamless indoor-outdoor living create a truly elevated Scarsdale lifestyle.
Details
| MLS # | 1048353 |
|---|---|
| Listing Type | For Sale |
| Style | House |
| Sub-Type | Resale |
| Status | Active |
| Year | 2017 |
| Days On Site | 30 |
| Listing Provided By | Compass Greater NY, LLC | Chelsea Georgio |
Features
| Bed(s) | 7 |
|---|---|
| Bath(s) | 9 Total |
| SQ Feet | 9,342 |
| Garage | 3 |
| Basement | Y |
| Pool | Yes |
| Acreage | 0.98 |
Interior
| Cooling | Central Air |
|---|---|
| Heating | Heat Pump |
| Interior Features | Chefs Kitchen, Entrance Foyer, Formal Dining, High Ceilings, Marble Counters, Natural Woodwork, Open Kitchen, Pantry, Wet Bar |
| Appliances | Convection Oven, Dishwasher, Disposal, Freezer, Gas Range, Microwave, Refrigerator, Washer, Wine Refrigerator |
Exterior
| Exterior Features | Fire Pit, Garden, Lighting, Playground, Speakers |
|---|---|
| Security Features | Security System |
| Construction Materials | Cedar, Stone |
| Lot Features | Level |
| Fencing | Back Yard |
Parking
| Garage Yes / No | Yes |
|---|---|
| Parking Features | Attached |
Utilities
| Utilities | Electricity Connected, Natural Gas Connected, Sewer Connected, Trash Collection Public, Water Connected |
|---|---|
| Sewer | Public Sewer |
Taxes
| Tax Year | 2026 |
|---|---|
| Tax Assessed Value | 5300000 |
| Tax Annual Amount | 150202 |
Area Information
| State | NY |
|---|---|
| County | Westchester County |
| City | Scarsdale |
| Zip Code | 10583 |
| School District | Scarsdale Senior High School |
| Elementary School | Heathcote |
| High School | Scarsdale Senior High School |
| Listing VS Median (in 10583) | |
Price: $8,750,000 low | high Med: $485,000 sqft: 9,342 low | high Med: 1,250 $ / sqft: $937 low | high Med: $388 On site: 30 low | high Med: 112 | |
Market Activity 10583
Request a showing
Request a showing
Contact
Learn More About This Property

| State | NY |
|---|---|
| County | Westchester County |
| City | Scarsdale |
| Zip Code | 10583 |
| School District | Scarsdale Senior High School |
| Elementary School | Heathcote |
| High School | Scarsdale Senior High School |
| Listing VS Median (in 10583) | |
Price: $8,750,000 low | high Med: $485,000 sqft: 9,342 low | high Med: 1,250 $ / sqft: $937 low | high Med: $388 On site: 30 low | high Med: 112 | |

270 Main Street
Cornwall, NY 12518
845-534-7874
Hours of Operation
Specializing in Buying and
Selling Real Estate in Cornwall,
NY and surrounding areas.
Fair House Notice
SOP for Purchasers of Real Estate


