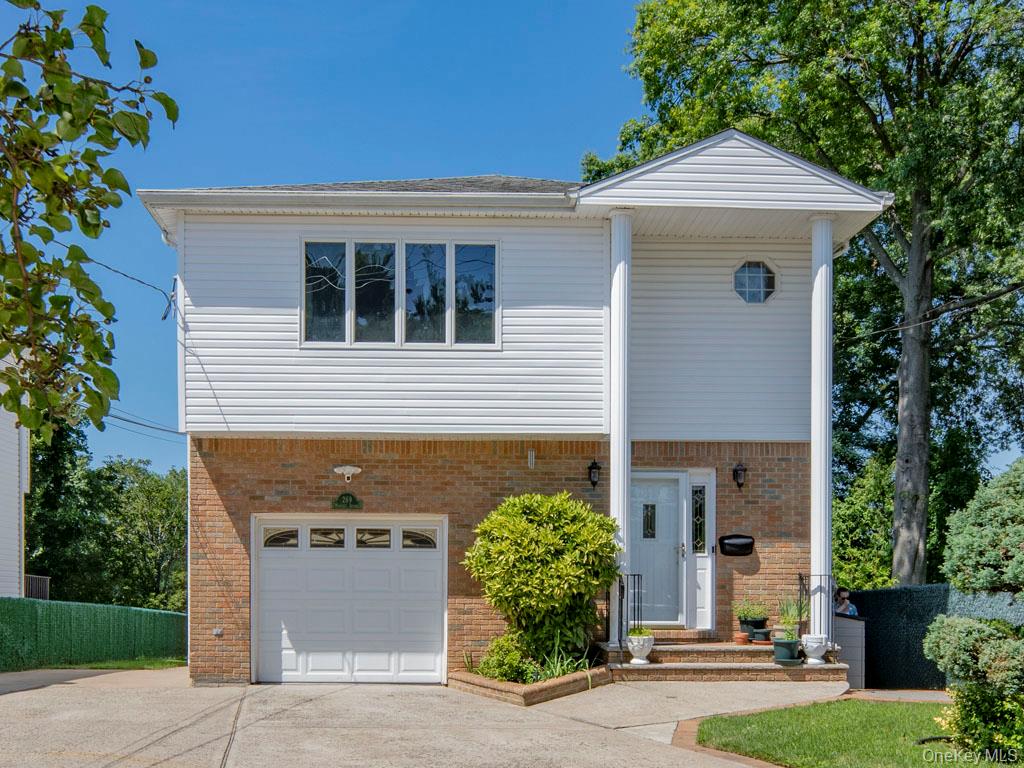
269 Marcus Avenue,Garden City Park, NY 11040
Garden City Park, NY 11040

Description
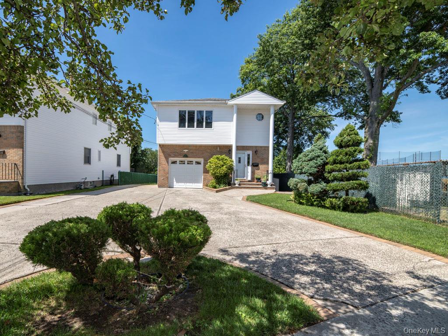
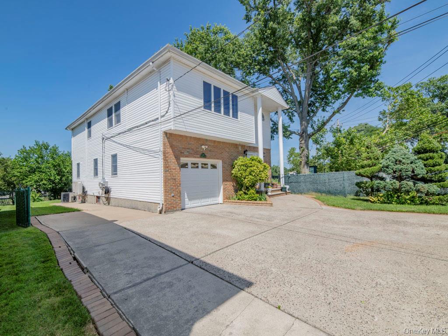
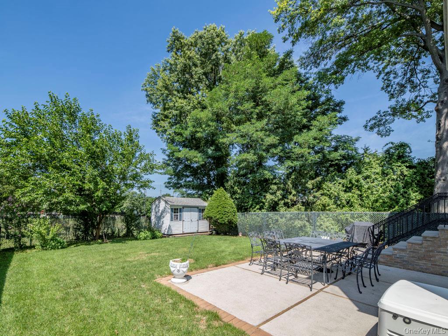
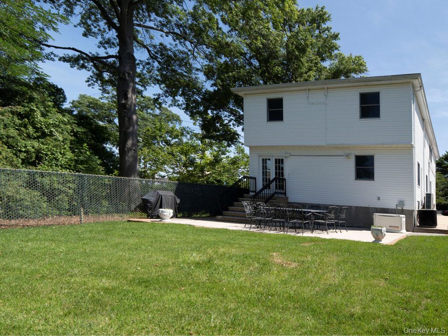
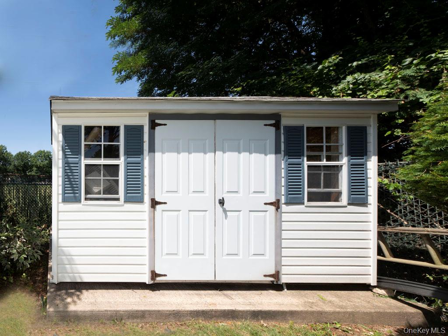
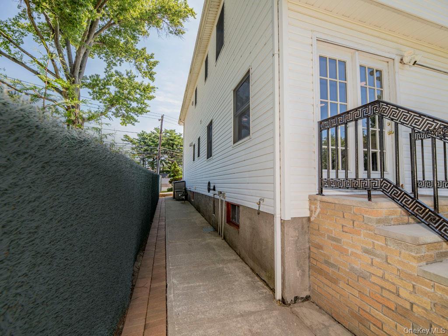
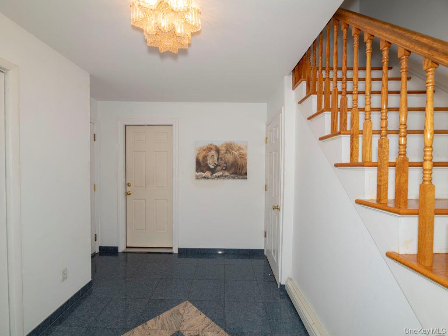
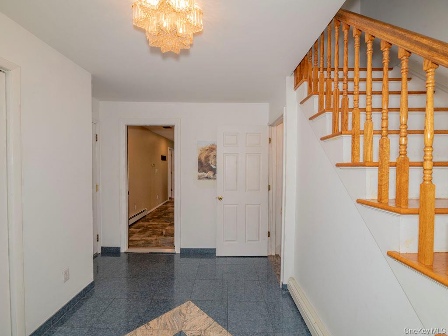
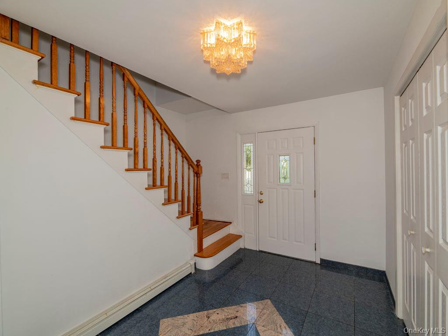
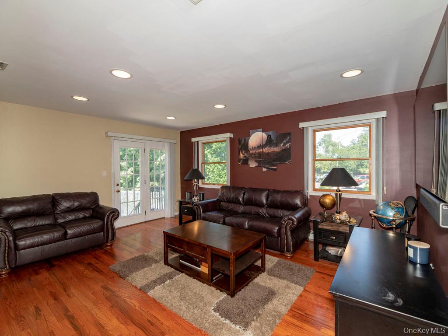
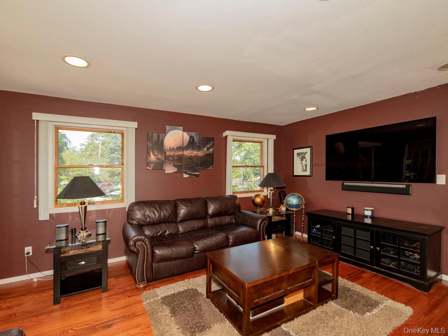
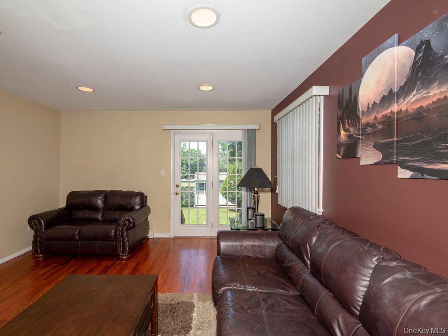
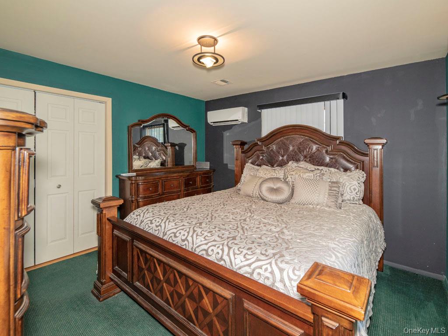
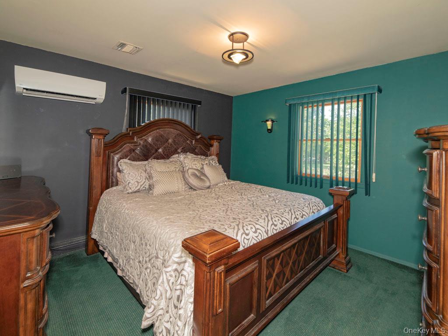
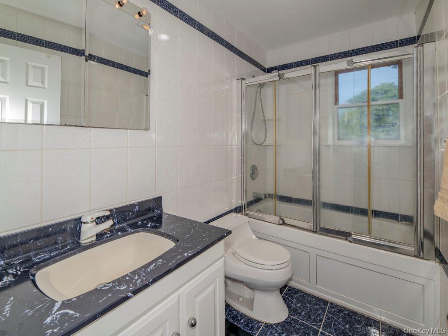
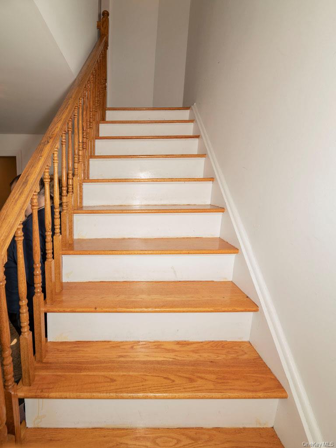
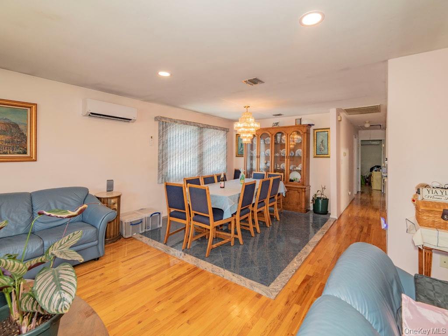
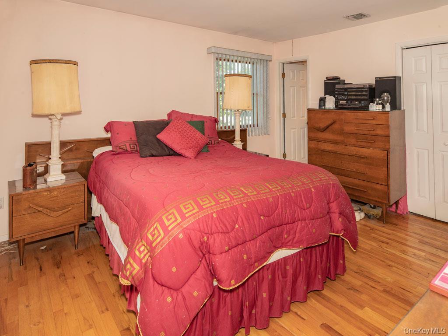
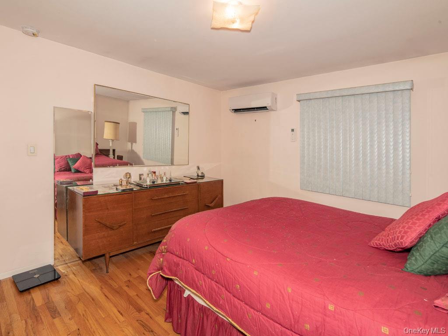
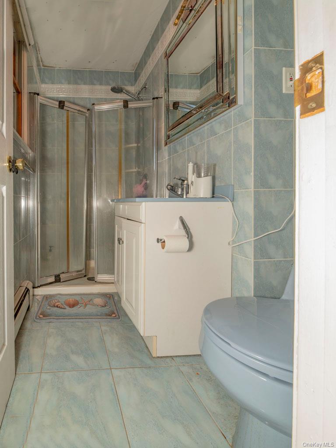
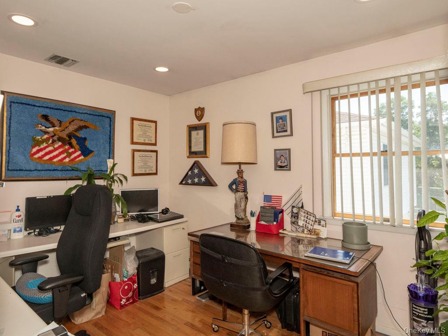
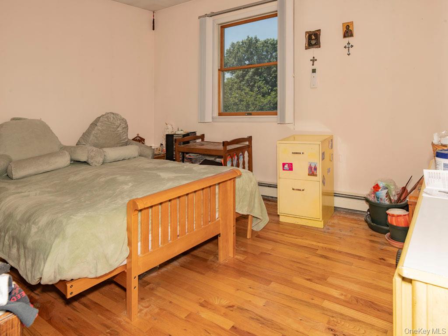
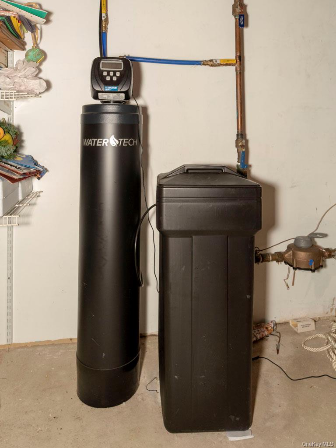
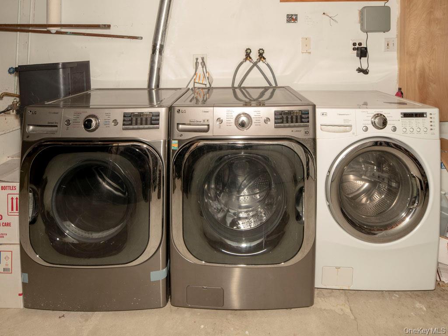
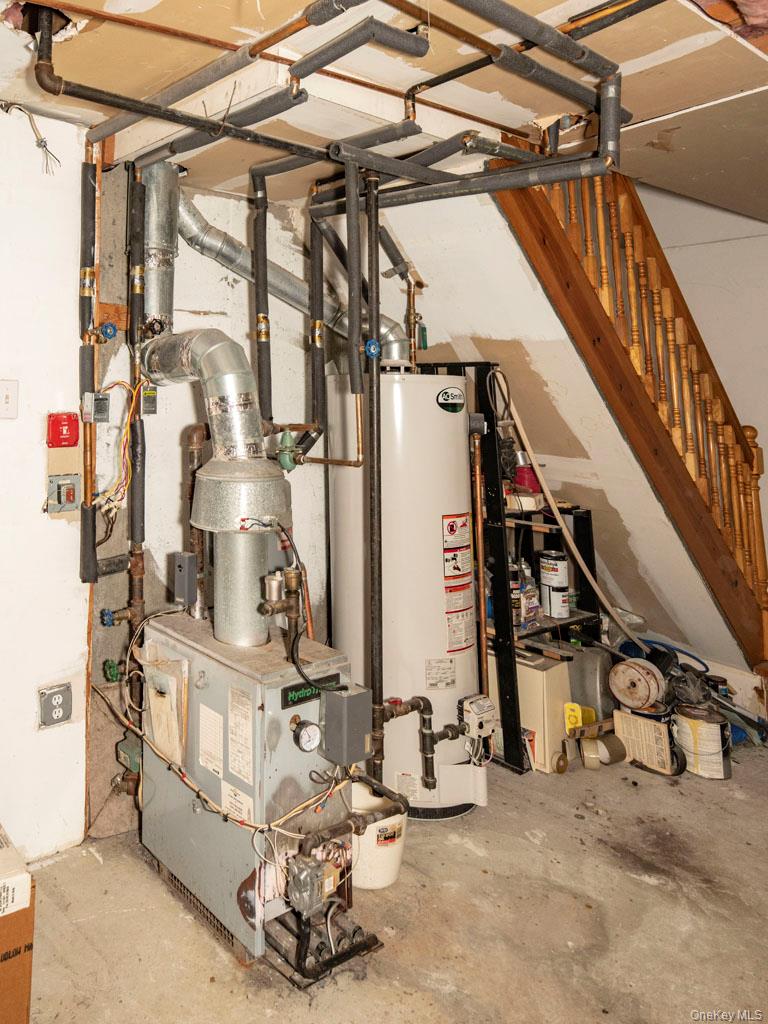
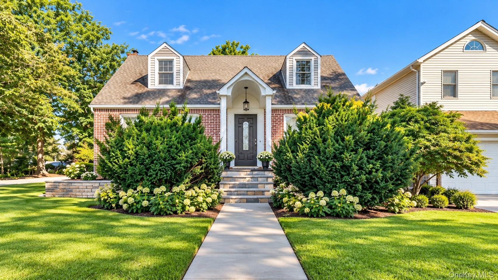
Welcome to this inviting and thoughtfully designed home that truly has it all. On the main level, you'll find a spacious eat-in kitchen perfect for casual meals, a formal dining room for special gatherings, and a cozy living room ideal for relaxing. This level also offers two comfortable bedrooms and a full bath, along with a private primary suite featuring its own en suite bathroom. The lower level provides even more flexibility with an additional bedroom, a bathroom, and a generous family room suited for entertainment, work, or play. An unfinished basement houses the laundry area, whole-house water filtration system, and mechanicals, while also offering abundant storage space and future potential for customization. Outside, you'll appreciate the convenience of a one-car garage, an oversized driveway that accommodates four or more cars, and a completely fenced-in yard that's nicely landscaped, creating a private oasis for outdoor enjoyment. Altogether, this home is a delightful blend of comfort, convenience, and charm-ready for its next chapter.
Details
| MLS # | 1029341 |
|---|---|
| Listing Type | For Sale |
| Style | House |
| Sub-Type | Resale |
| Status | Active |
| Year | 1996 |
| Days On Site | 100 |
| Listing Provided By | Century 21 AA Realty | Margaret D. Grub SRS |
Features
| Bed(s) | 5 |
|---|---|
| Bath(s) | 3 Total |
| SQ Feet | 2,360 |
| Garage | 1 |
| Basement | Y |
| Story(s) | 2 |
| Acreage | 0.16 |
Interior
| Cooling | Central Air, Ductless |
|---|---|
| Heating | Ducts, Natural Gas |
| Interior Features | First Floor Bedroom, First Floor Full Bath, Eat-in Kitchen, Entrance Foyer, Formal Dining, Granite Counters, High Ceilings, Marble Counters, Open Kitchen, Original Details, Primary Bathroom, Master Downstairs, Recessed Lighting, Washer/Dryer Hookup |
| Appliances | Dryer, Gas Range, Microwave, Refrigerator, Stainless Steel Appliance(s), Washer, Gas Water Heater |
Exterior
| Exterior Features | Mailbox |
|---|---|
| Construction Materials | Aluminum Siding, Brick, Vinyl Siding |
| Foundation Details | Block |
| Lot Features | Back Yard, Front Yard, Landscaped, Sprinklers In Front, Sprinklers In Rear |
| Fencing | Back Yard, Chain Link, Fenced |
Parking
| Garage Yes / No | Yes |
|---|---|
| Parking Features | Attached, Driveway, Garage |
Utilities
| Utilities | Cable Available, Electricity Connected, Natural Gas Connected, Sewer Connected, Trash Collection Public, Water Connected |
|---|---|
| Sewer | Public Sewer |
Taxes
| Tax Year | 2026 |
|---|---|
| Tax Assessed Value | 885 |
| Tax Annual Amount | 20423 |
| Tax Lot | 9 |
Area Information
| State | NY |
|---|---|
| County | Nassau County |
| City | Garden City Park |
| Zip Code | 11040 |
| School District | Herricks High School |
| Elementary School | Denton Avenue School |
| High School | Herricks High School |
| Listing VS Median (in 11040) | |
Price: $1,100,000 low | high Med: $949,000 sqft: 2,360 low | high Med: 1,943 $ / sqft: $466 low | high Med: $488 On site: 100 low | high Med: 29 | |
Market Activity 11040
Request a showing
Request a showing
Contact
Learn More About This Property

| State | NY |
|---|---|
| County | Nassau County |
| City | Garden City Park |
| Zip Code | 11040 |
| School District | Herricks High School |
| Elementary School | Denton Avenue School |
| High School | Herricks High School |
| Listing VS Median (in 11040) | |
Price: $1,100,000 low | high Med: $949,000 sqft: 2,360 low | high Med: 1,943 $ / sqft: $466 low | high Med: $488 On site: 100 low | high Med: 29 | |

270 Main Street
Cornwall, NY 12518
845-534-7874
Hours of Operation
Specializing in Buying and
Selling Real Estate in Cornwall,
NY and surrounding areas.
Fair House Notice
SOP for Purchasers of Real Estate


