

Description
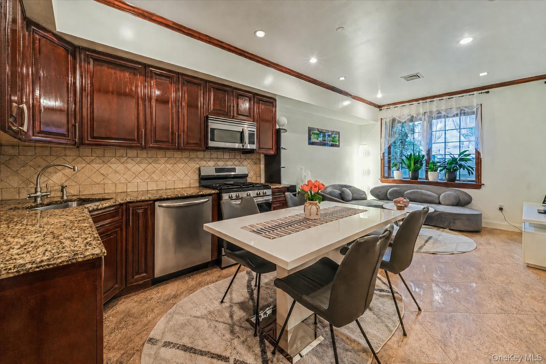
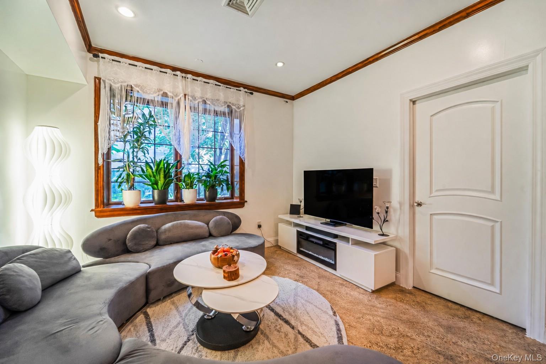
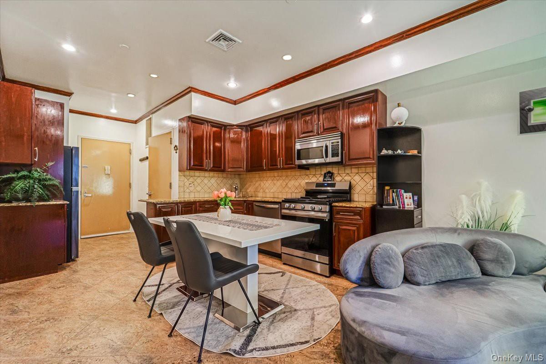
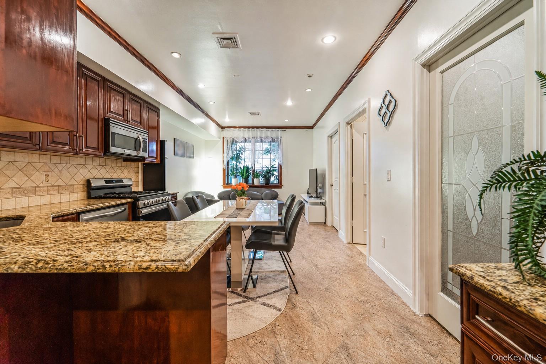
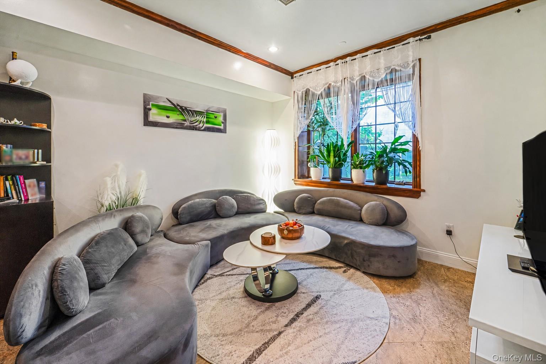
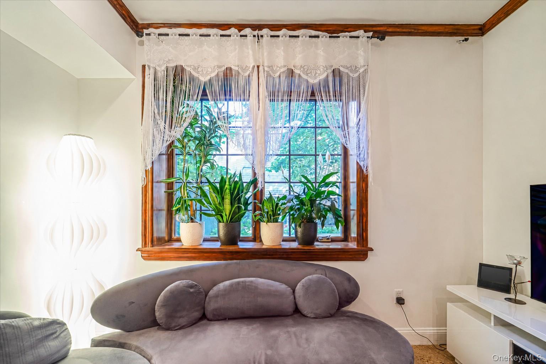
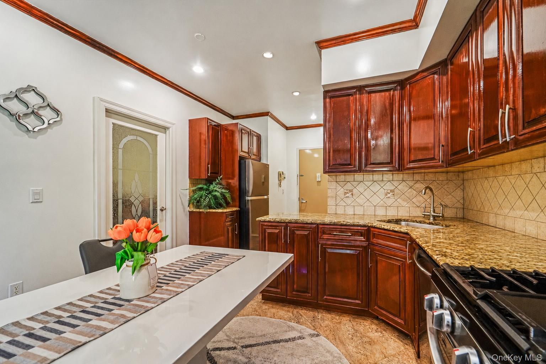
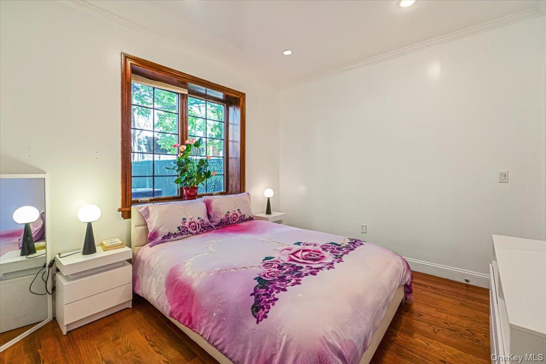
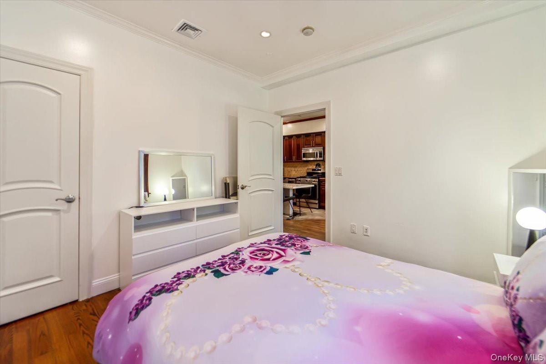
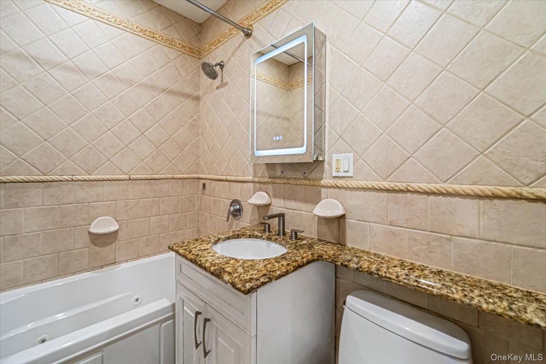
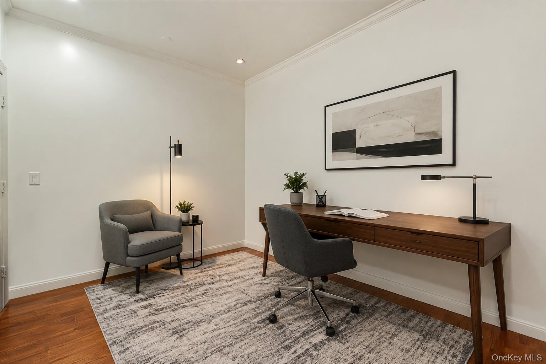
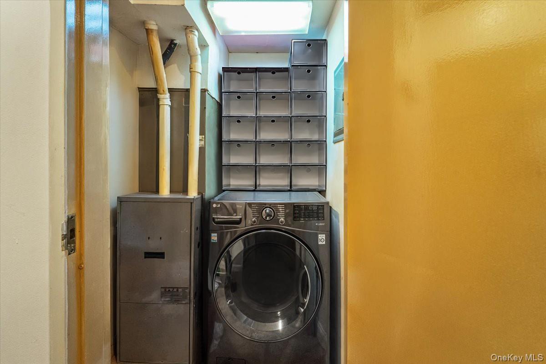
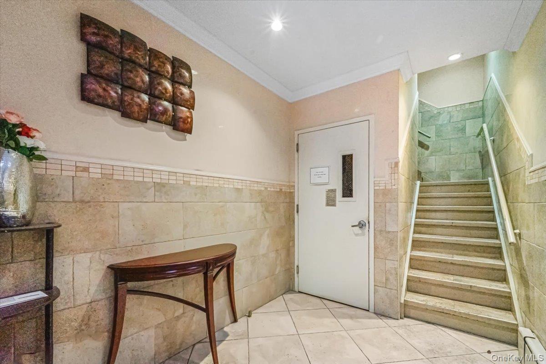
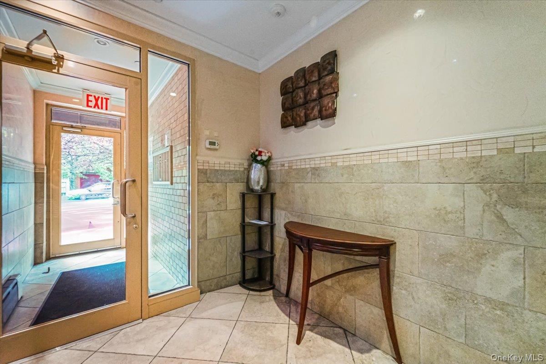
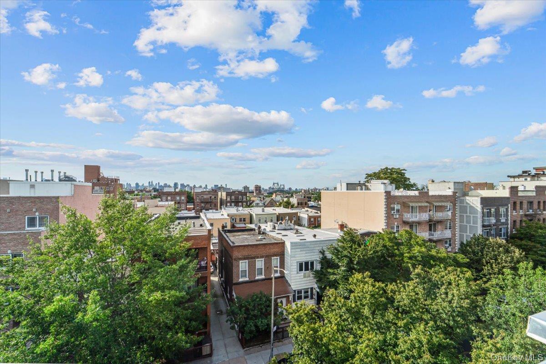
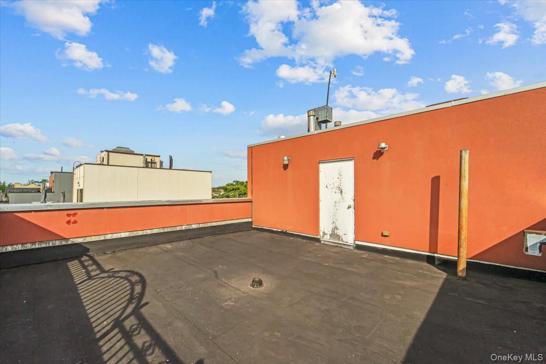
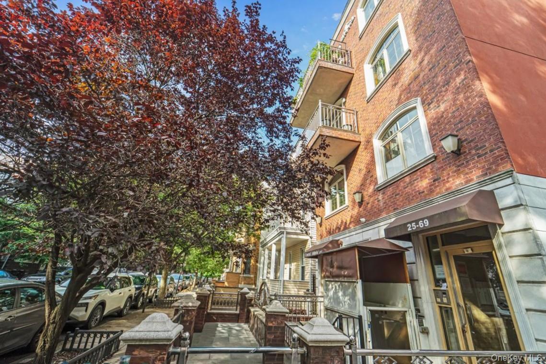
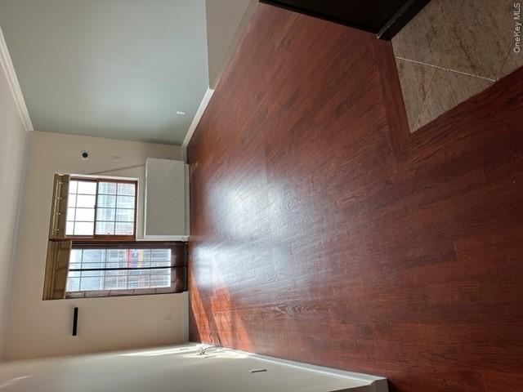
Welcome to this spacious Junior 4 condominium in the heart of Astoria, offering a versatile layout, modern conveniences, and easy access to the neighborhood's restaurants, shops, and N/W subway service. The home features one bedroom, one full bathroom, and an open-concept kitchen, dining, and living area that creates a comfortable setting for both everyday living and entertaining. The kitchen is appointed with granite countertops, abundant wood cabinetry, a tiled backsplash, and stainless steel appliances. A separate bonus room, complete with a second closet, provides valuable additional storage and the flexibility to serve as a formal dining room, home office, den, or additional living space. The fully tiled bathroom features a relaxing Jacuzzi tub and an illuminated medicine cabinet. Additional highlights include an in-unit washer/dryer combination, central air conditioning with a GLAS smart thermostat, approximately nine-foot ceilings, recessed lighting, crown and baseboard moldings, hardwood flooring in the bedroom and bonus room, and tile flooring throughout the main living areas. All appliances, including the washer/dryer combination, are less than three years old. Residents also enjoy access to the building's shared roof deck, providing a welcome outdoor retreat. Ideally situated close to the N/W subway, along with Astoria's many restaurants, cafés, shops, and everyday conveniences, this well-appointed home combines space, flexibility, and convenience in one of Queens' most vibrant neighborhoods. *All information is deemed reliable, but is not guaranteed and should be independently verified.
Details
| MLS # | 1043050 |
|---|---|
| Listing Type | For Sale |
| Style | Condominium |
| HOA Dues | $567 |
| Sub-Type | Resale |
| Status | Active |
| Year | 2007 |
| Days On Site | 68 |
| Listing Provided By | Blue Brick Real Estate | Danielle Konstantin |
Features
| Bed(s) | 1 |
|---|---|
| Bath(s) | 1 Total |
| SQ Feet | 662 |
| Story(s) | 4 |
| Acreage | 0.06 |
Interior
| Cooling | Central Air |
|---|---|
| Heating | Forced Air |
| Interior Features | Crown Molding, Granite Counters, High Ceilings, Open Floorplan, Washer/Dryer Hookup |
| Appliances | Dishwasher, Dryer, Microwave, Oven, Range, Refrigerator, Washer |
Exterior
| Construction Materials | Brick |
|---|
Parking
| Garage Yes / No | No |
|---|---|
| Parking Features | On Street |
Utilities
| Utilities | Cable Connected, Electricity Connected, Natural Gas Connected, Sewer Connected, Water Connected |
|---|---|
| Sewer | Public Sewer |
Taxes
| Tax Year | 2025 |
|---|---|
| Tax Assessed Value | 127131 |
| Tax Annual Amount | 7300 |
Area Information
| State | NY |
|---|---|
| County | Queens |
| City | Astoria |
| Zip Code | 11103 |
| School District | William Cullen Bryant High Schoo |
| Elementary School | Ps 70 |
| High School | William Cullen Bryant High Schoo |
| Listing VS Median (in 11103) | |
Price: $620,000 low | high Med: $1,299,999 sqft: 662 low | high Med: 1,980 $ / sqft: $937 low | high Med: $657 On site: 68 low | high Med: 76 | |
Market Activity 11103
Request a showing
Request a showing
Contact
Learn More About This Property

| State | NY |
|---|---|
| County | Queens |
| City | Astoria |
| Zip Code | 11103 |
| School District | William Cullen Bryant High Schoo |
| Elementary School | Ps 70 |
| High School | William Cullen Bryant High Schoo |
| Listing VS Median (in 11103) | |
Price: $620,000 low | high Med: $1,299,999 sqft: 662 low | high Med: 1,980 $ / sqft: $937 low | high Med: $657 On site: 68 low | high Med: 76 | |

270 Main Street
Cornwall, NY 12518
845-534-7874
Hours of Operation
Specializing in Buying and
Selling Real Estate in Cornwall,
NY and surrounding areas.
Fair House Notice
SOP for Purchasers of Real Estate


