252 Watch Hill Road,Cortlandt Manor, NY 10567
Cortlandt Manor, NY 10567

Description
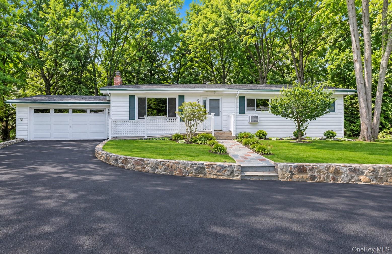
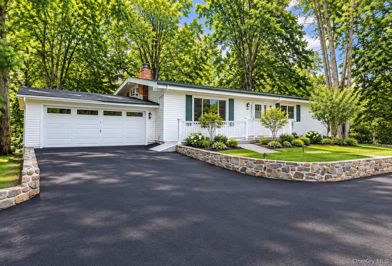
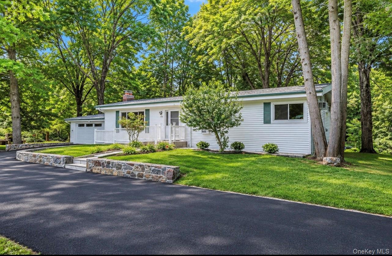
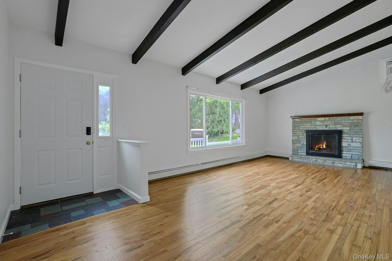
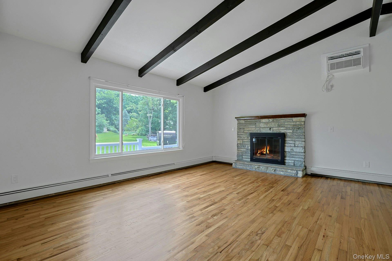
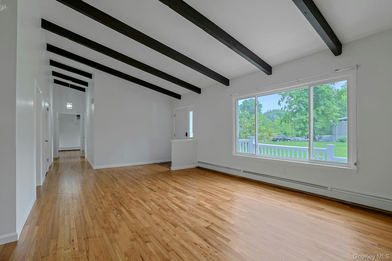
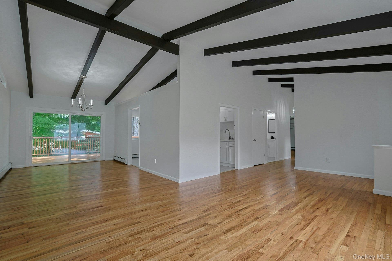
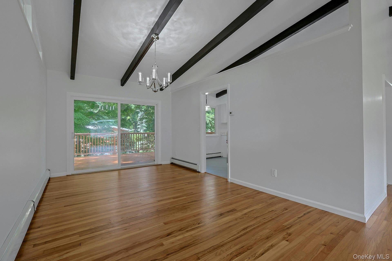
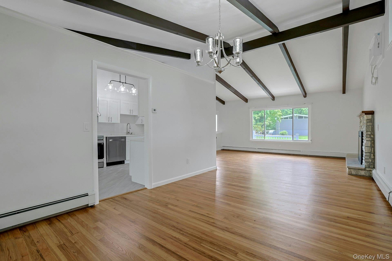
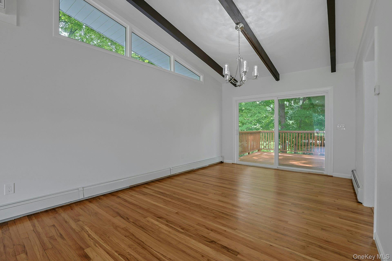
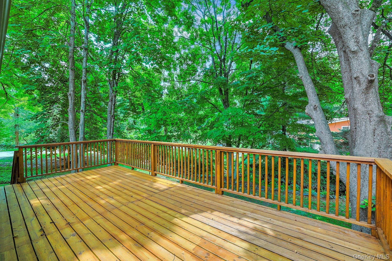
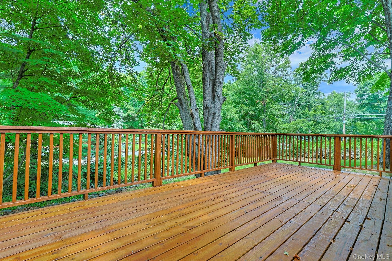
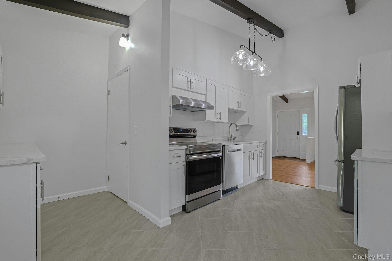
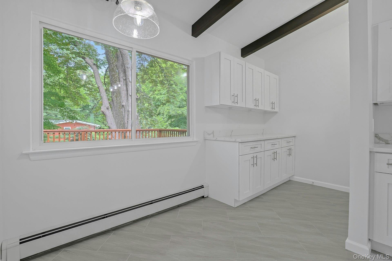
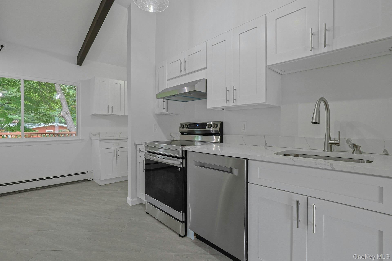
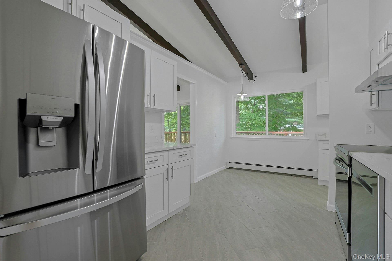
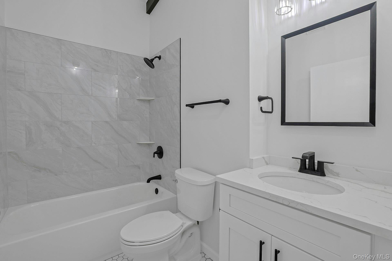
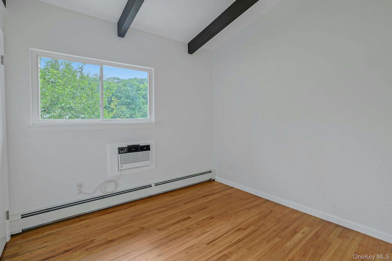
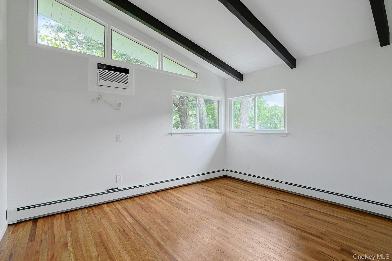
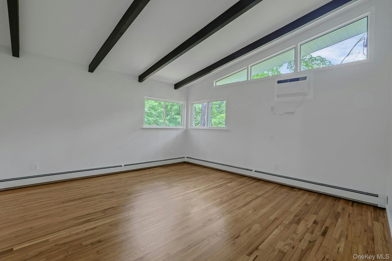
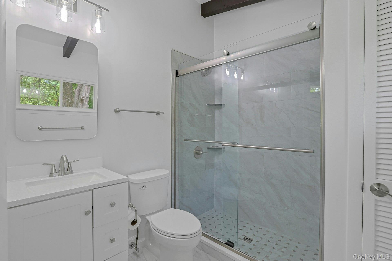
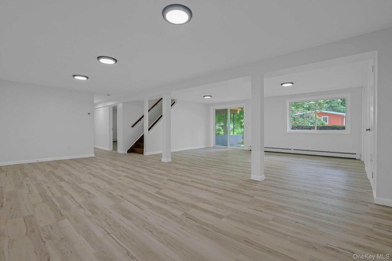
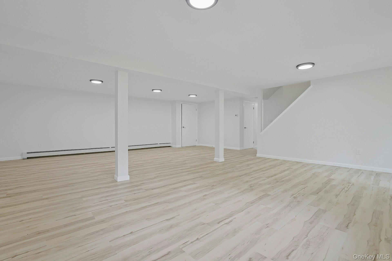
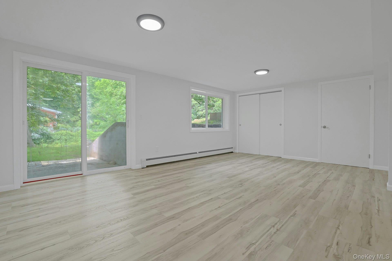
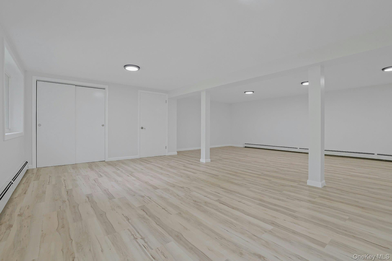
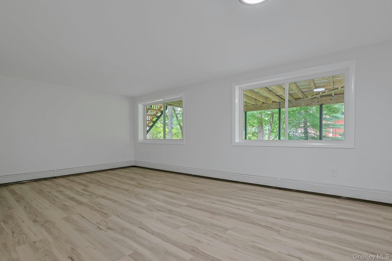
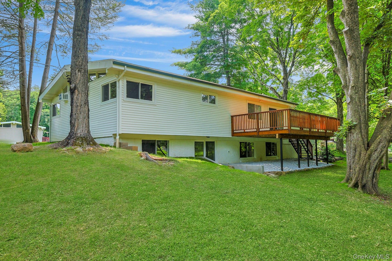
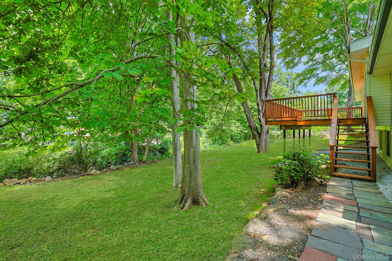
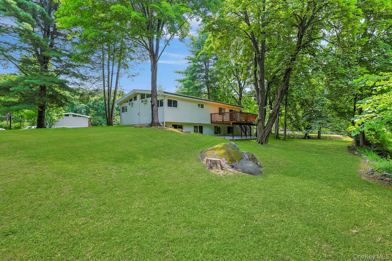
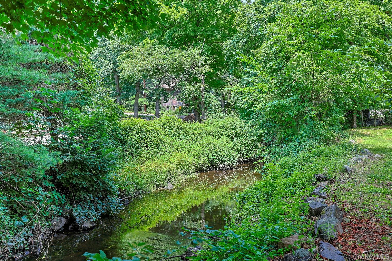
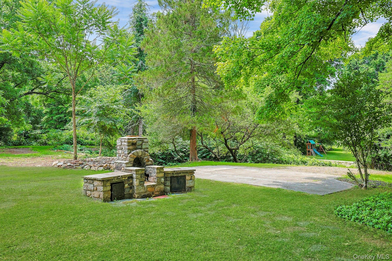
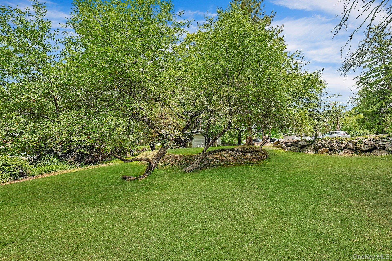
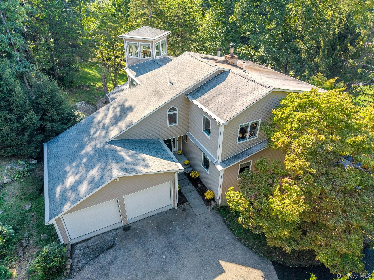
Welcome to 252 Watch Hill Road where LOOKS CAN BE DECEIVING!! Don't let the charming ranch-style exterior fool you! This home is SO MUCH LARGER THAN IT APPEARS!! Offering over 2,800 square feet of living space, this surprisingly spacious three-bedroom, two-full-bath home provides an abundance of room for comfortable living and entertaining. The inviting ranch layout offers the convenience of one-level living while the expansive interior provides plenty of space to accommodate today's lifestyle. Combining the ease of ranch-style living with the generous space you wouldn't expect from its exterior. A wonderful opportunity for buyers looking for a home that truly offers more than meets the eye!You will fall in love with this home not just because of the style and space, but because it has been completely and meticulously updated including a brand new paved driveway! As you enter you will see the open floor plan of this beautifully updated ranch offering stylish living and exceptional space inside and out. The open-concept main level features gleaming hardwood floors, soaring cathedral and vaulted ceilings accented with exposed beams, creating a warm and inviting atmosphere. The living room features a wood burning stone fireplace to to keep you warm on a cold winter night while the large window allows the room to be flooded with natural light during the day. The updated eat in kitchen is designed to impress with quartz countertops, stainless steel appliances, and plenty of cabinet space, making it perfect for both everyday living and entertaining. Step through the dining room to a spacious deck overlooking a private, tree-lined backyard-an ideal setting for morning coffee, outdoor dining, or relaxing in your own peaceful retreat. The completely finished lower level provides abundant additional living space, ideal for a family room, home office or extra sleeping area. The sliding glass door leads to your private yard while also filling the room with natural light as do all of the other windows in the lower level. The recessed lighting throughout the house also keeps this home light and bright! With modern updates throughout, generous living space, and a desirable ranch layout, this move-in-ready home offers the perfect combination of comfort, style, and privacy. Located close to the schools, shopping, major highways and all that Cortlandt Manor has to offer. Don't miss seeing this exceptional gem!
Details
| MLS # | 1025812 |
|---|---|
| Listing Type | For Sale |
| Style | House |
| Sub-Type | Resale |
| Status | Active |
| Year | 1973 |
| Days On Site | 108 |
| Listing Provided By | Howard Hanna Rand Realty | Francine Aloi |
Features
| Bed(s) | 3 |
|---|---|
| Bath(s) | 2 Total |
| SQ Feet | 2,688 |
| Garage | 2 |
| Basement | Y |
| Story(s) | 2 |
| Acreage | 0.91 |
Interior
| Cooling | Wall/Window Unit(s) |
|---|---|
| Heating | Oil |
| Interior Features | First Floor Bedroom, First Floor Full Bath, Beamed Ceilings, Cathedral Ceiling(s), Chandelier, Eat-in Kitchen, Formal Dining, High Ceilings, Open Floorplan, Primary Bathroom, Quartz/Quartzite Counters, Recessed Lighting, Storage, Washer/Dryer Hookup |
| Window Features | Insulated Windows, Screens |
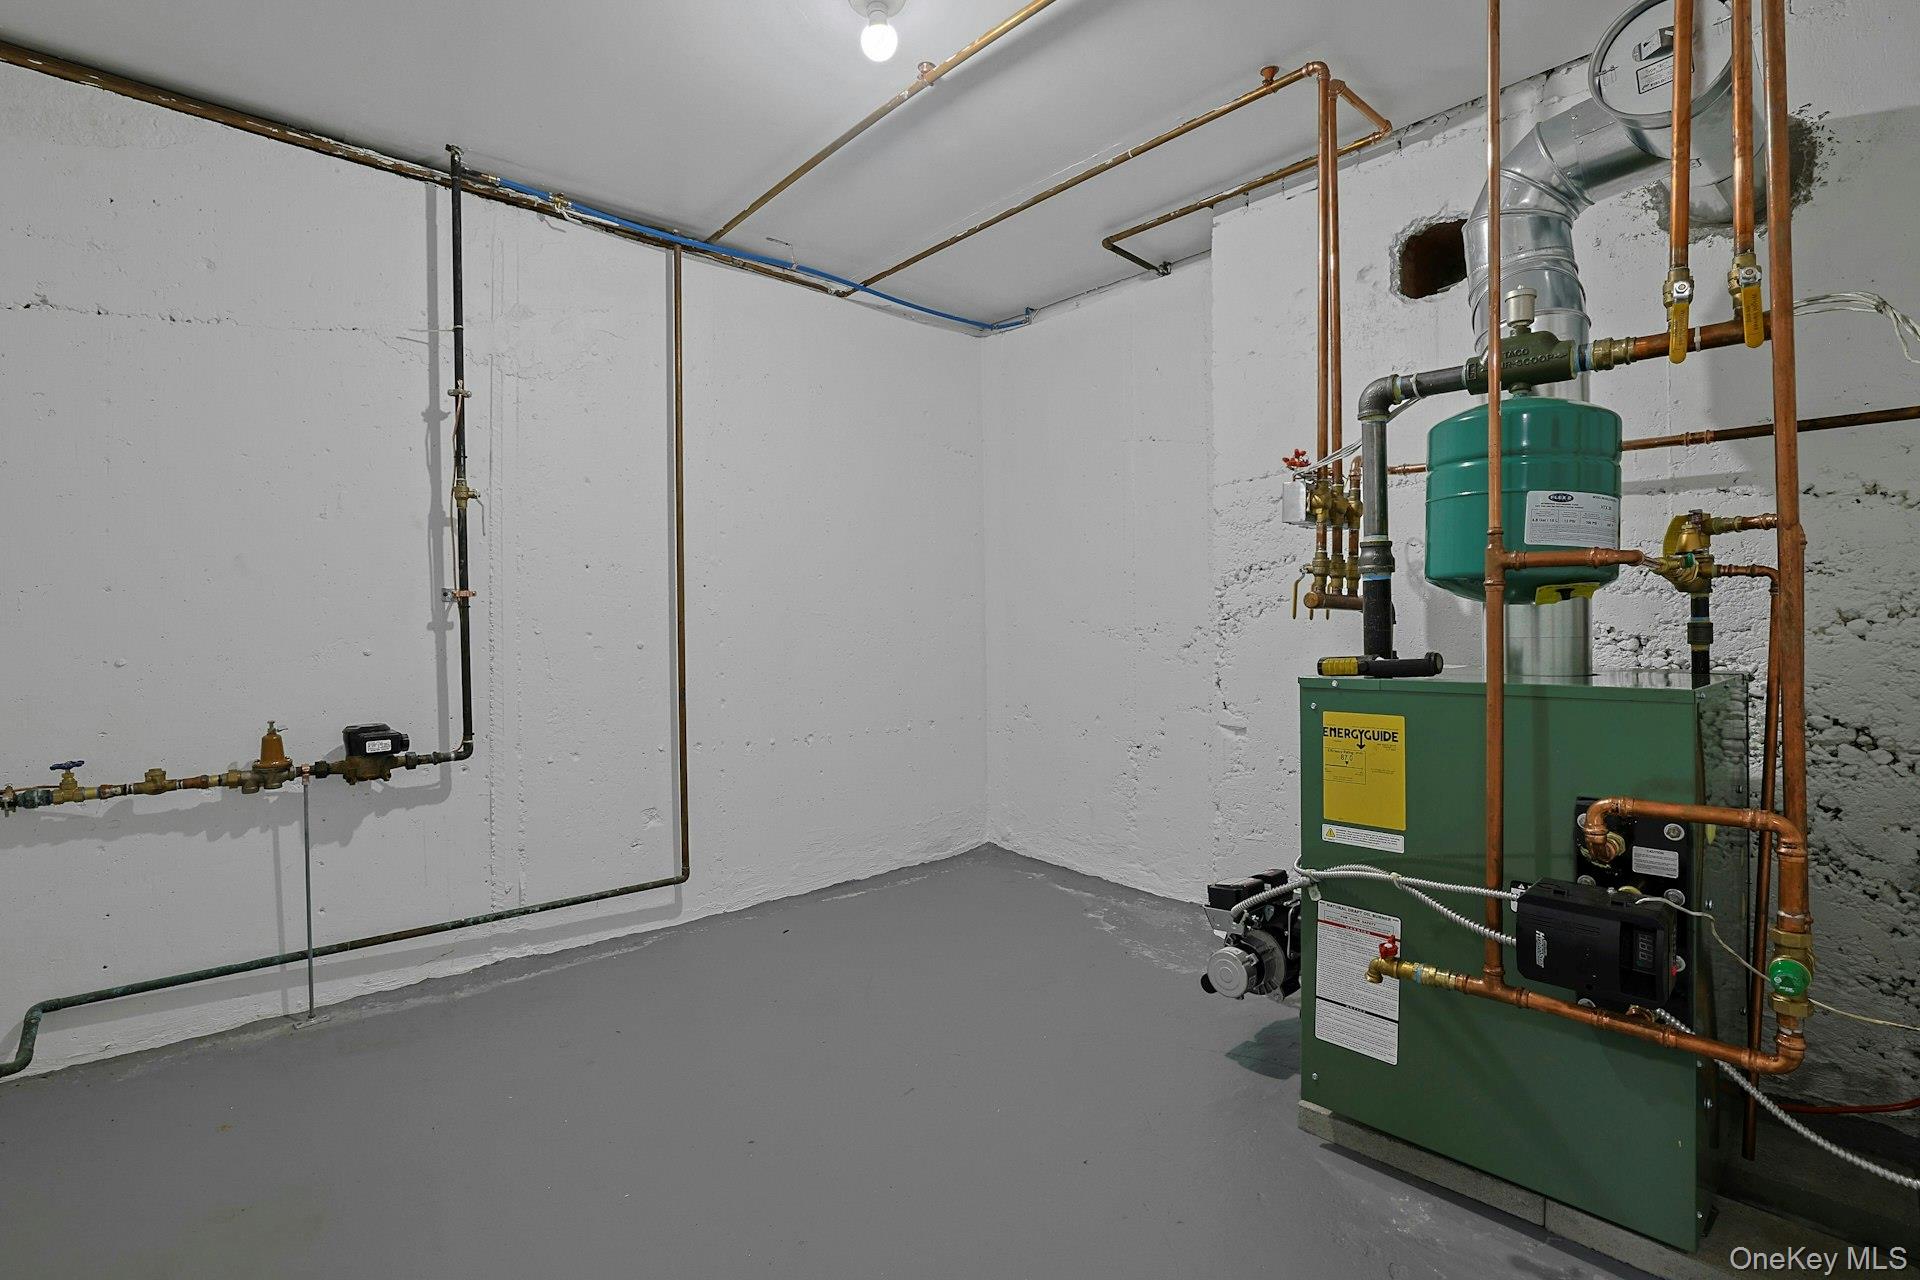
| Appliances | Dishwasher, Oven, Range, Refrigerator, Stainless Steel Appliance(s), Tankless Water Heater, Indirect Water Heater |
Exterior
| Exterior Features | Fire Pit, Mailbox, Rain Gutters |
|---|---|
| Construction Materials | Vinyl Siding |
| Foundation Details | Block |
| Lot Features | Back Yard, Corner Lot, Front Yard, Near Public Transit, Near School, Near Shops, Private, Stone/Brick Wall |
Parking
| Garage Yes / No | Yes |
|---|---|
| Parking Features | Driveway |
Utilities
| Utilities | Cable Available, Electricity Connected, Trash Collection Public, Water Connected |
|---|---|
| Sewer | Septic Tank |
Taxes
| Tax Year | 2025 |
|---|---|
| Tax Assessed Value | 6840 |
| Tax Annual Amount | 13282 |
Area Information
| State | NY |
|---|---|
| County | Westchester County |
| City | Cortlandt Manor |
| Zip Code | 10567 |
| School District | Hendrick Hudson High School |
| Elementary School | Furnace Woods Elementary School |
| High School | Hendrick Hudson High School |
| Listing VS Median (in 10567) | |
Price: $689,900 low | high Med: $683,500 sqft: 2,688 low | high Med: 1,888 $ / sqft: $257 low | high Med: $366 On site: 108 low | high Med: 85 | |
Market Activity 10567
Request a showing
Request a showing
Contact
Learn More About This Property

| State | NY |
|---|---|
| County | Westchester County |
| City | Cortlandt Manor |
| Zip Code | 10567 |
| School District | Hendrick Hudson High School |
| Elementary School | Furnace Woods Elementary School |
| High School | Hendrick Hudson High School |
| Listing VS Median (in 10567) | |
Price: $689,900 low | high Med: $683,500 sqft: 2,688 low | high Med: 1,888 $ / sqft: $257 low | high Med: $366 On site: 108 low | high Med: 85 | |

270 Main Street
Cornwall, NY 12518
845-534-7874
Hours of Operation
Specializing in Buying and
Selling Real Estate in Cornwall,
NY and surrounding areas.
Fair House Notice
SOP for Purchasers of Real Estate


