
Description
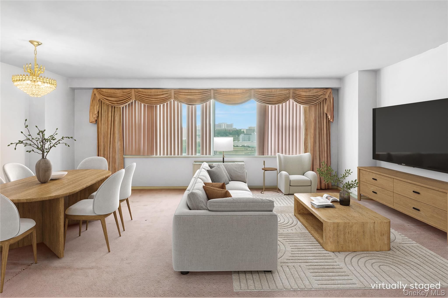
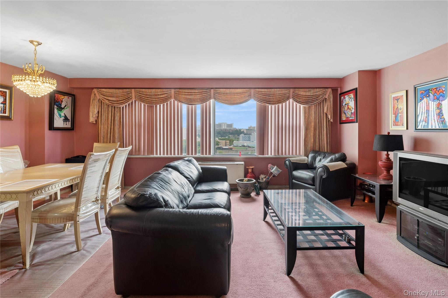
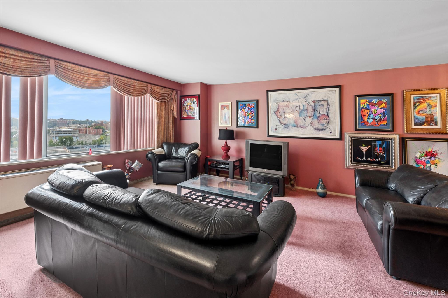
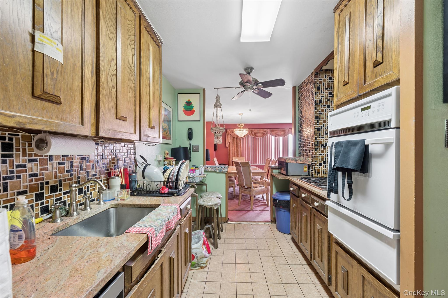
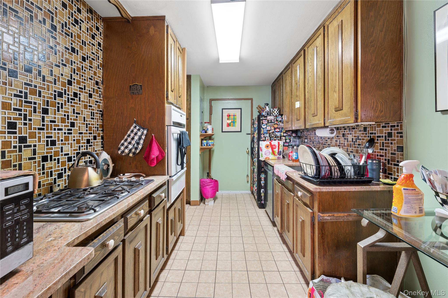
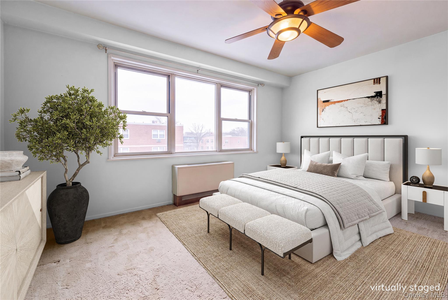
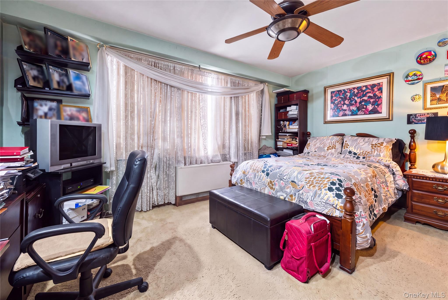
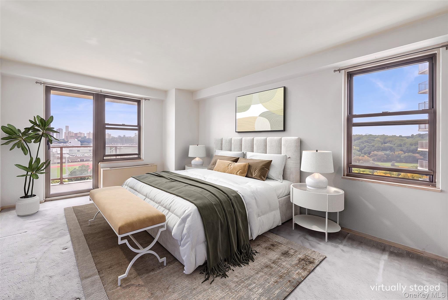
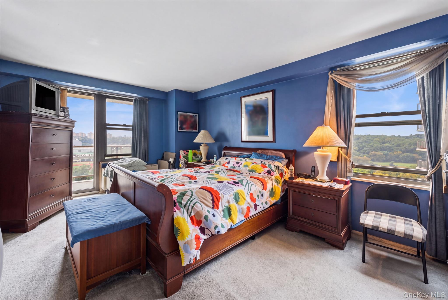
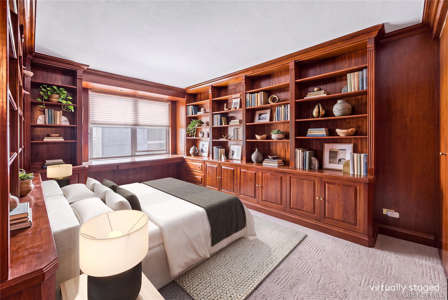
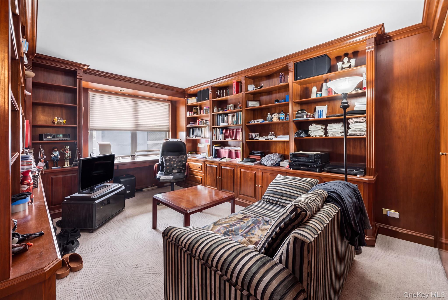
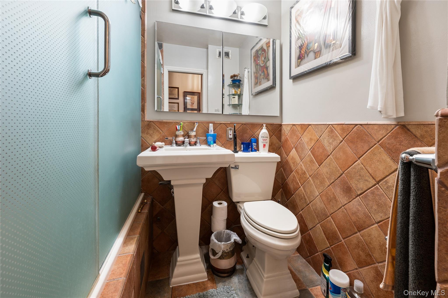
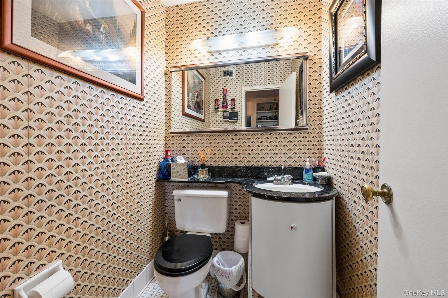
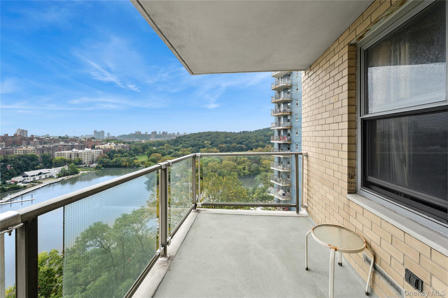
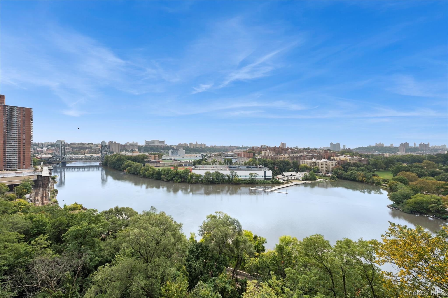
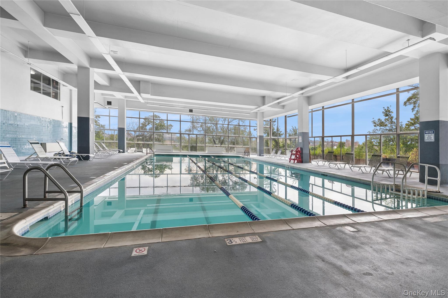
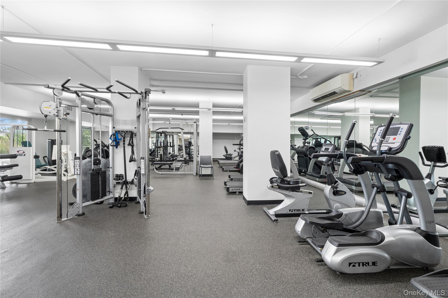
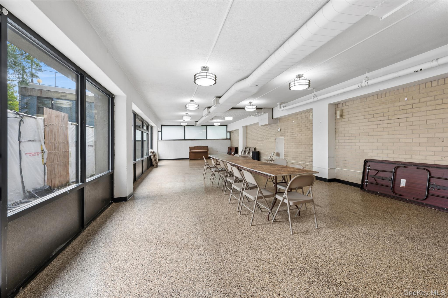
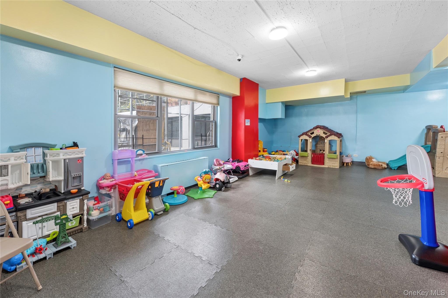
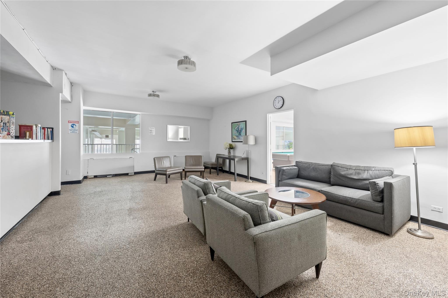
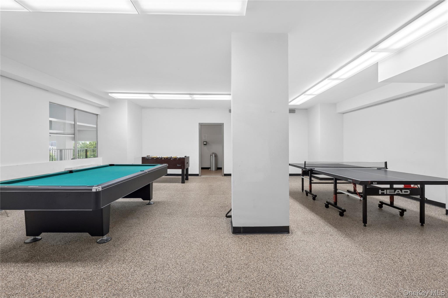
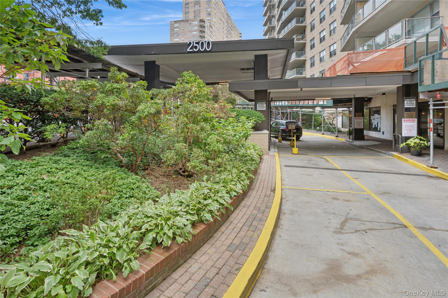
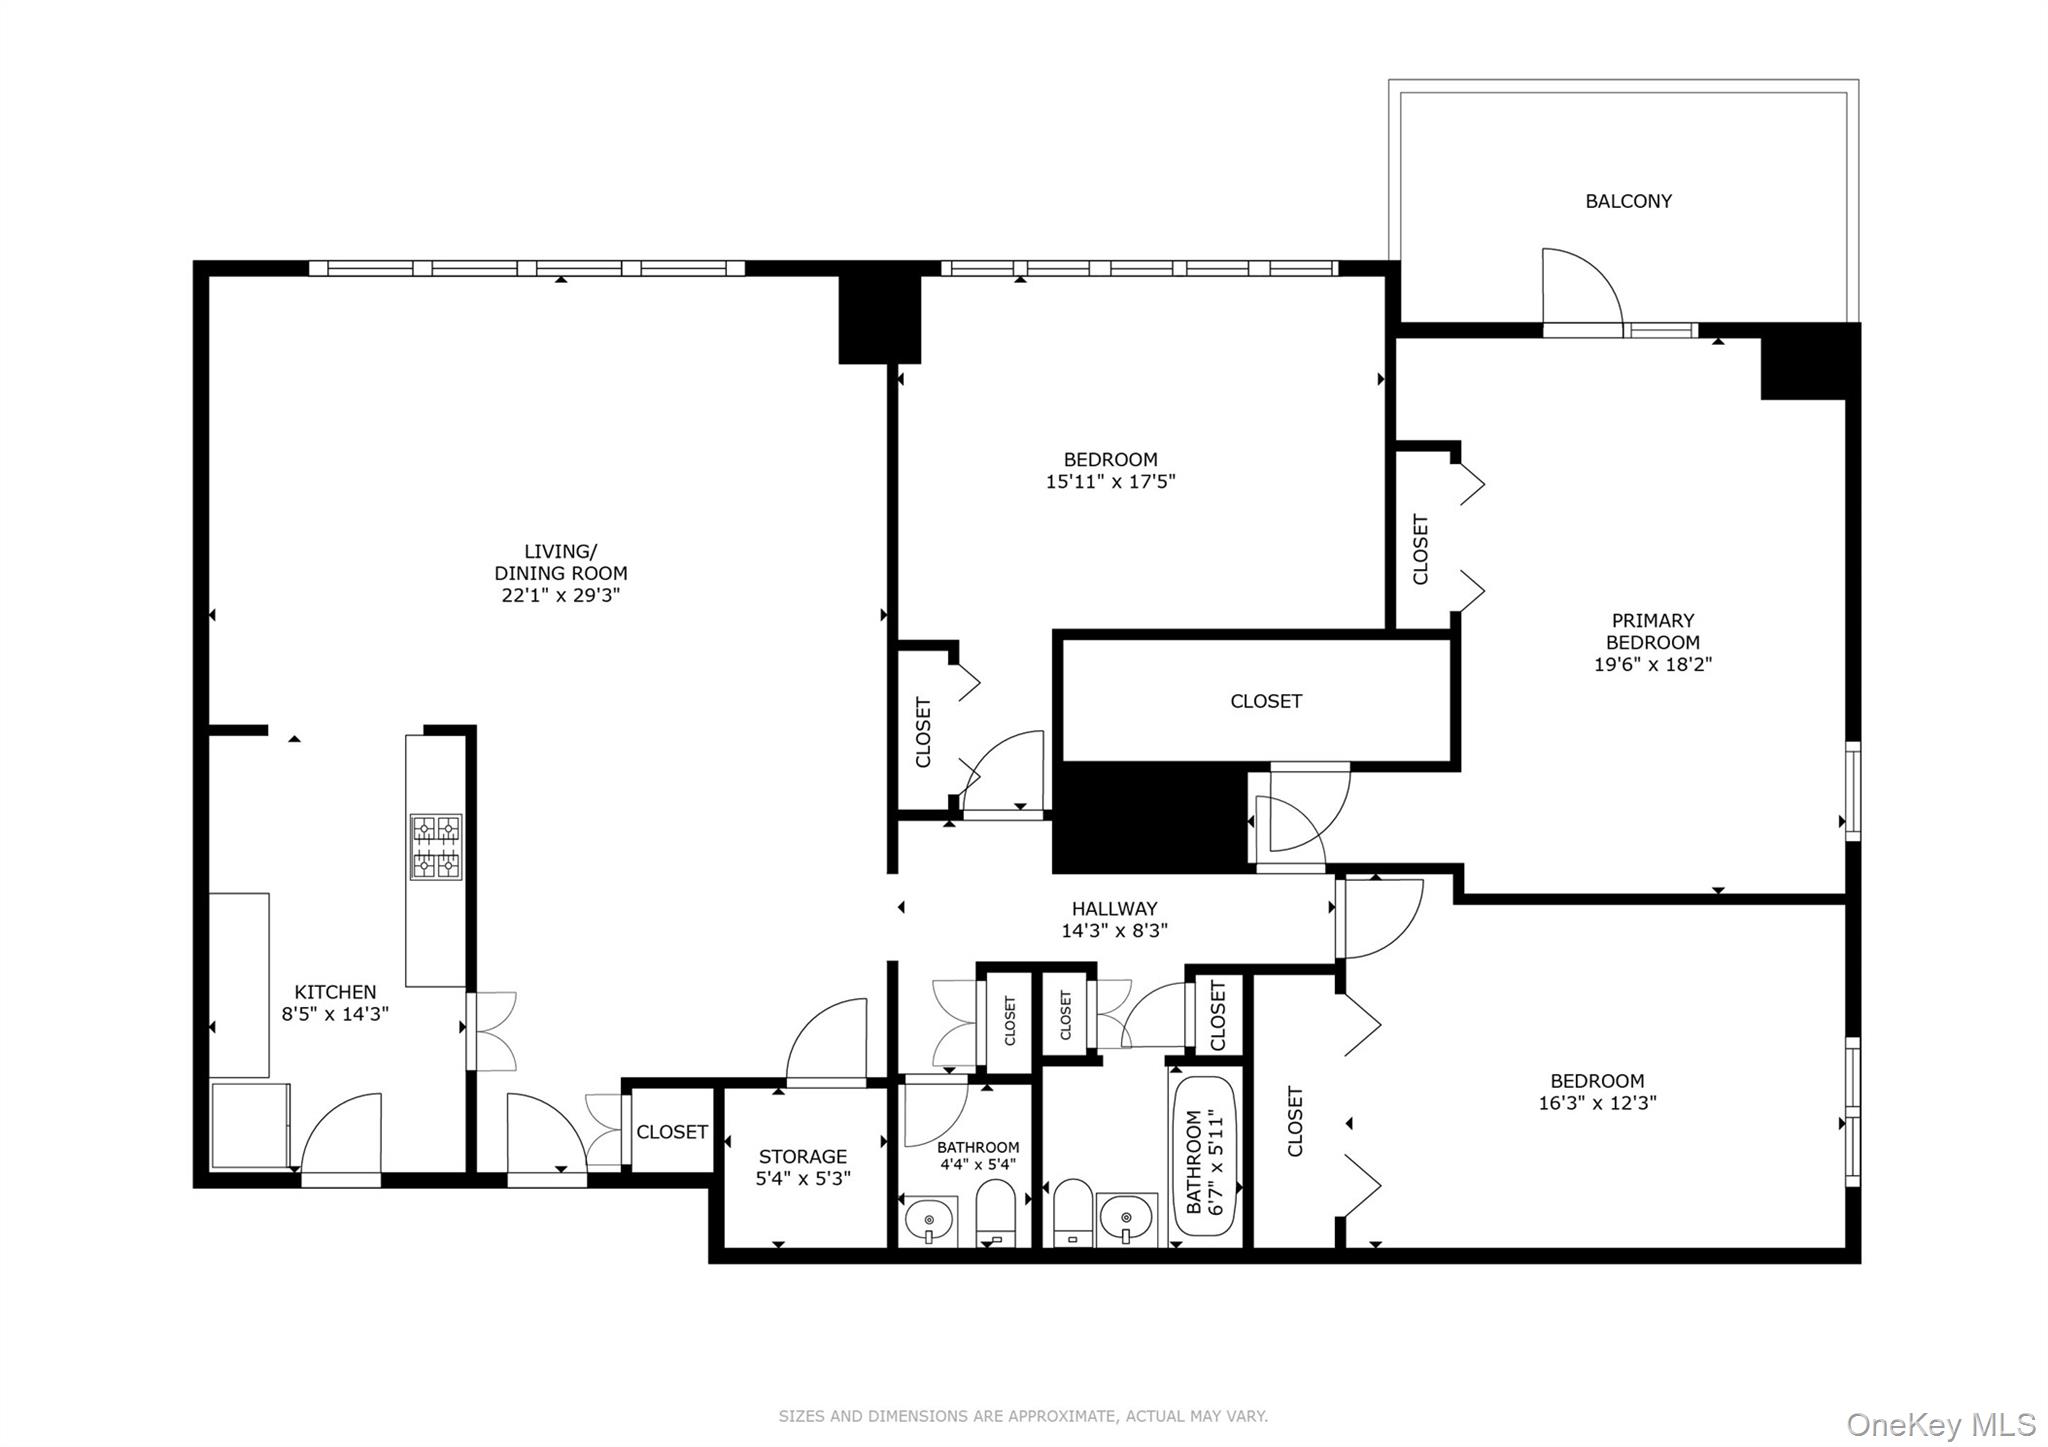
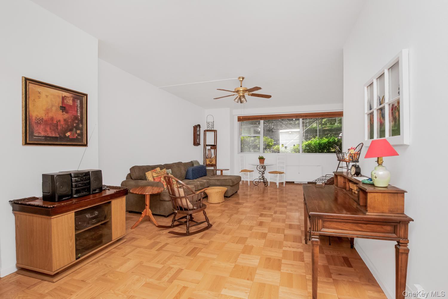
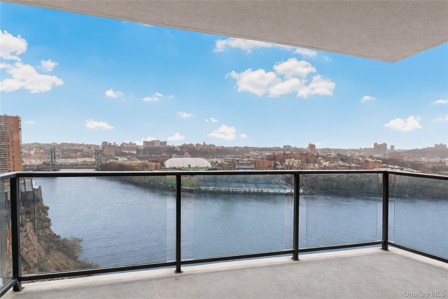
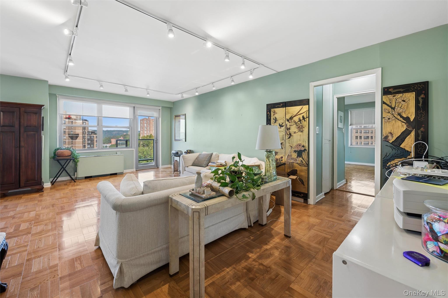
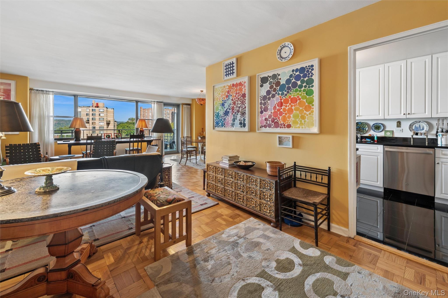
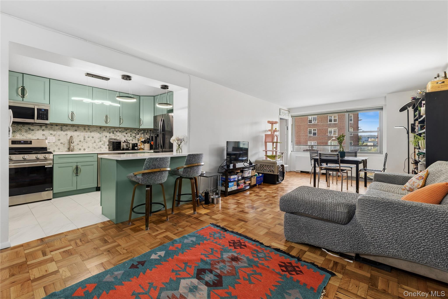
Welcome to your dream home at 2500 Johnson Avenue, Unit 7G, a captivating coop nestled in the scenic neighborhood of Riverdale. This delightful residence offers an expansive 1,800 square feet ensuring ample room to fulfill all your living desires. Step inside and be embraced by the magnificent light pouring through the East facing windows, offering breathtaking views of the city skyline and the Harlem river. The spacious living room is seamlessly connected to the L-shaped dining area, making it an excellent choice for hosting gatherings with friends and loved ones. The thoughtfully designed galley kitchen, complete with a dishwasher, is ready to inspire your culinary creations. Unwind in the luxurious bathrooms, featuring both a rejuvenating Jacuzzi tub and a refreshing stall shower. Experience the convenience of full-time doorman service and concierge assistance, ensuring your every need is met with a touch of luxury. The post-war, mid-rise building provides a pet-friendly environment where your furry companions are welcome. The many amenities include a year round pool, community play area, sauna, gym, lockers and a playground for your little one to enjoy. For added functionality, there is indoor parking and storage available. Riverdale is truly an idyllic neighborhood, offering lush green spaces and easy access to transportation options, connecting you to the rest of the city seamlessly. With Metro-North nearby, local and express buses, and the 1 train, commuting is a breeze. Don't miss this opportunity to make 2500 Johnson Avenue, Unit 7G, your new home. Schedule a showing today and experience the vibrant Riverdale lifestyle for yourself! ASSESSMENT PAID IN FULL BY SELLER!
Details
| MLS # | 1058824 |
|---|---|
| Listing Type | For Sale |
| Style | House |
| Sub-Type | Resale |
| Status | Active |
| Year | 1967 |
| Days On Site | 20 |
| Listing Provided By | Brown Harris Stevens | Elizabeth Alicea |
Features
| Bed(s) | 3 |
|---|---|
| Bath(s) | 3 Total |
| SQ Feet | 1,800 |
Interior
| Cooling | Central Air |
|---|---|
| Heating | Radiant, Other |
| Interior Features | Other |
| Appliances | Other |
Exterior
| Construction Materials | Brick |
|---|
Parking
| Garage Yes / No | No |
|---|---|
| Parking Features | Waitlist |
Utilities
| Utilities | See Remarks |
|---|---|
| Sewer | Public Sewer |
Area Information
| State | NY |
|---|---|
| County | Bronx County |
| City | Bronx |
| Zip Code | 10463 |
| School District | Contact Agent |
| Elementary School | Contact Agent |
| High School | Contact Agent |
| Listing VS Median (in 10463) | |
Price: $775,000 low | high Med: $329,000 sqft: 1,800 low | high Med: 1,193 $ / sqft: $431 low | high Med: $276 On site: 20 low | high Med: 43 | |
Market Activity 10463
Request a showing
Request a showing
Contact
Learn More About This Property

| State | NY |
|---|---|
| County | Bronx County |
| City | Bronx |
| Zip Code | 10463 |
| School District | Contact Agent |
| Elementary School | Contact Agent |
| High School | Contact Agent |
| Listing VS Median (in 10463) | |
Price: $775,000 low | high Med: $329,000 sqft: 1,800 low | high Med: 1,193 $ / sqft: $431 low | high Med: $276 On site: 20 low | high Med: 43 | |

270 Main Street
Cornwall, NY 12518
845-534-7874
Hours of Operation
Specializing in Buying and
Selling Real Estate in Cornwall,
NY and surrounding areas.
Fair House Notice
SOP for Purchasers of Real Estate


