
Description
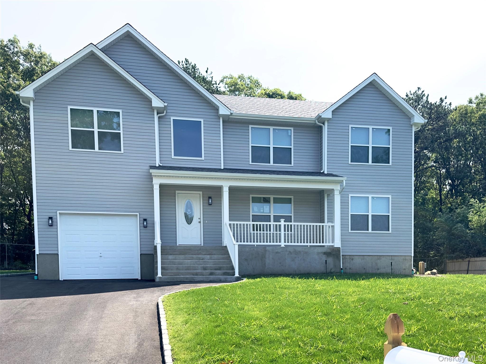
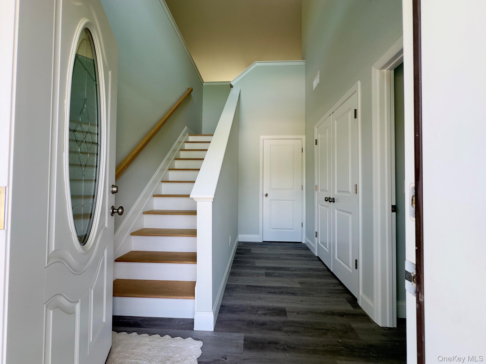
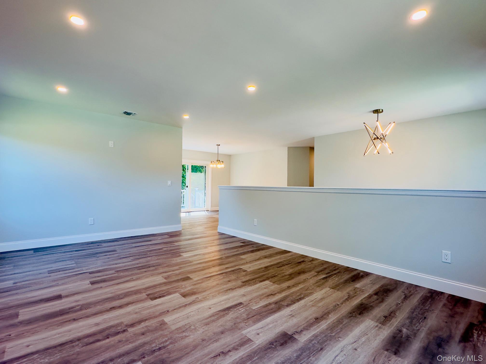
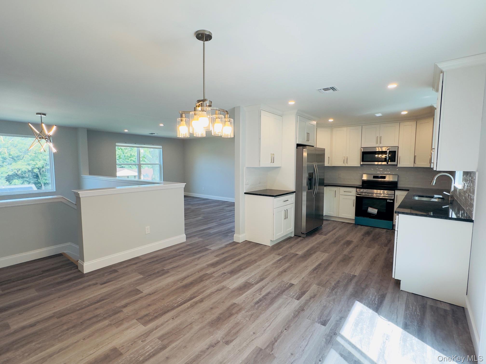
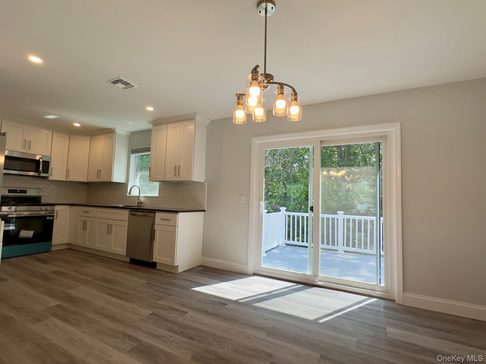
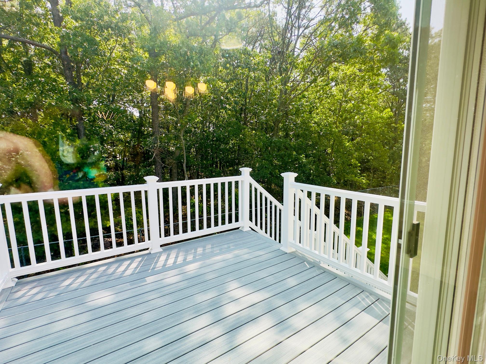
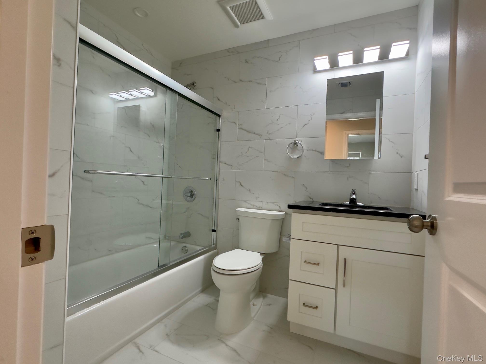
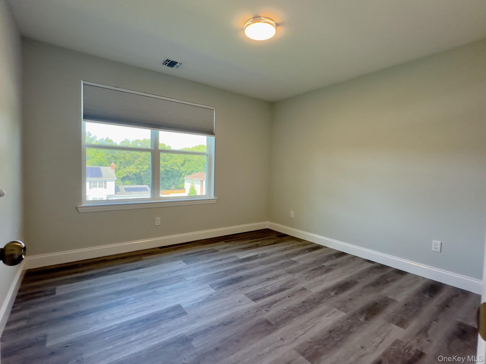
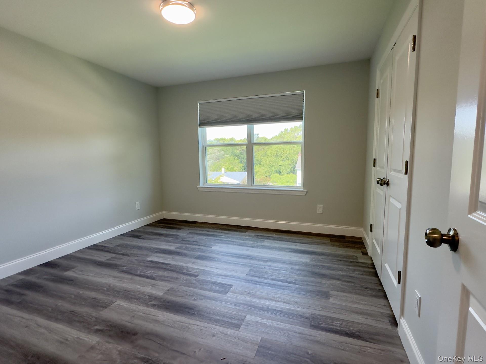
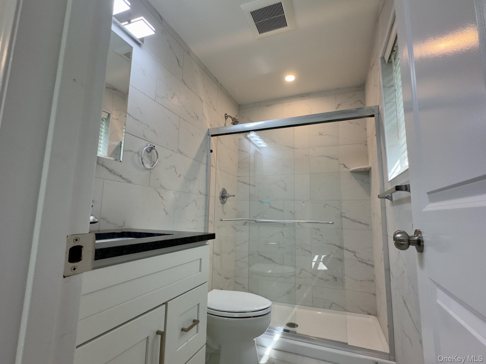
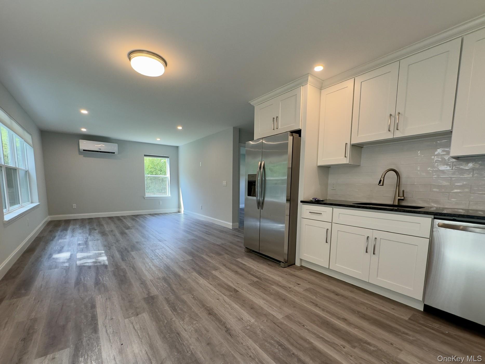
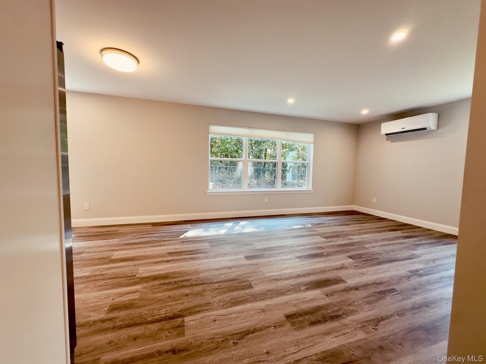
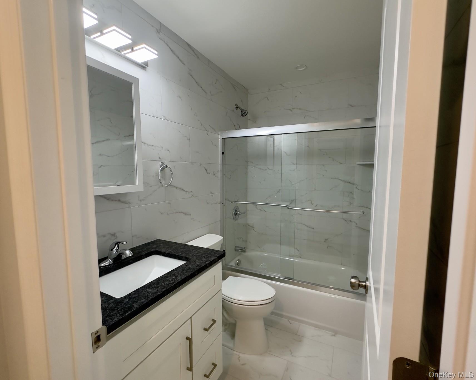
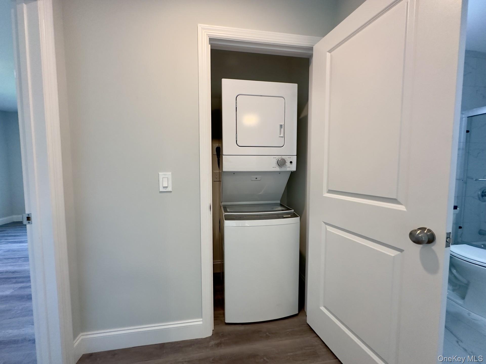
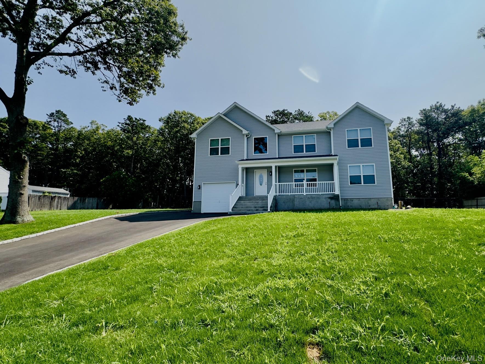
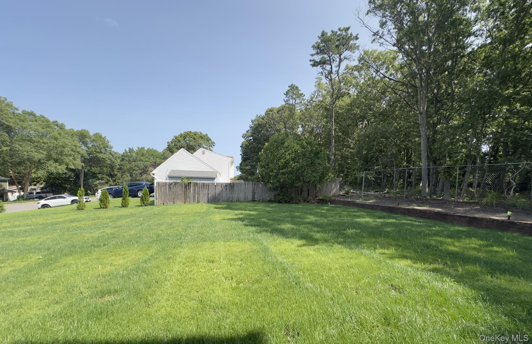
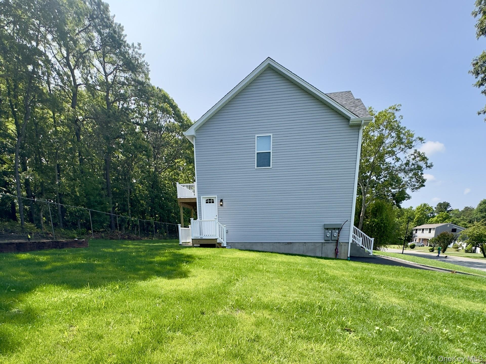
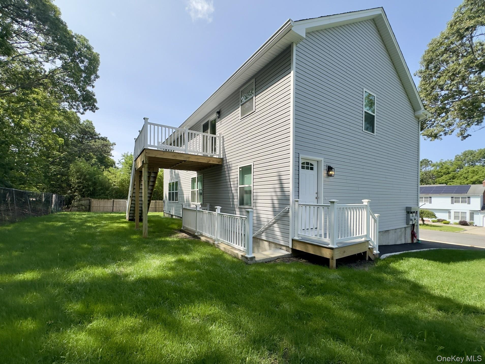
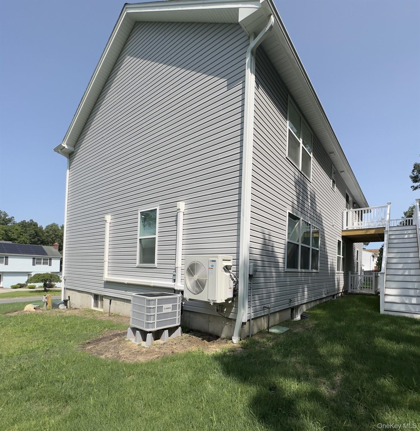
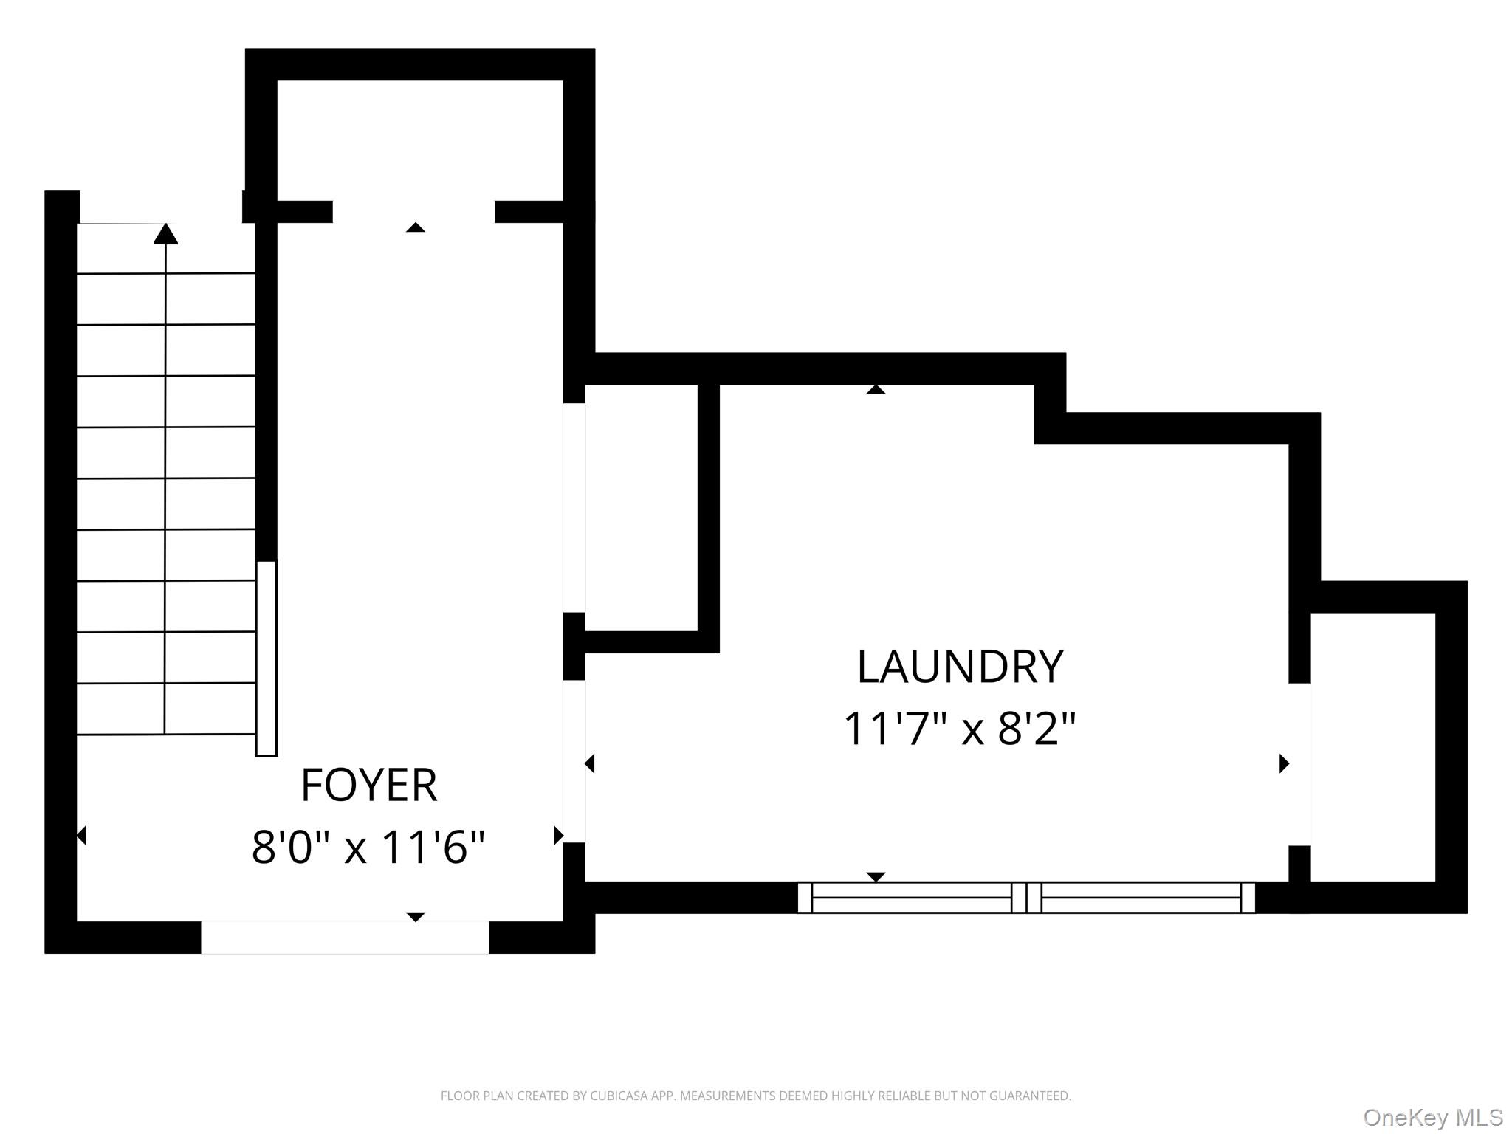
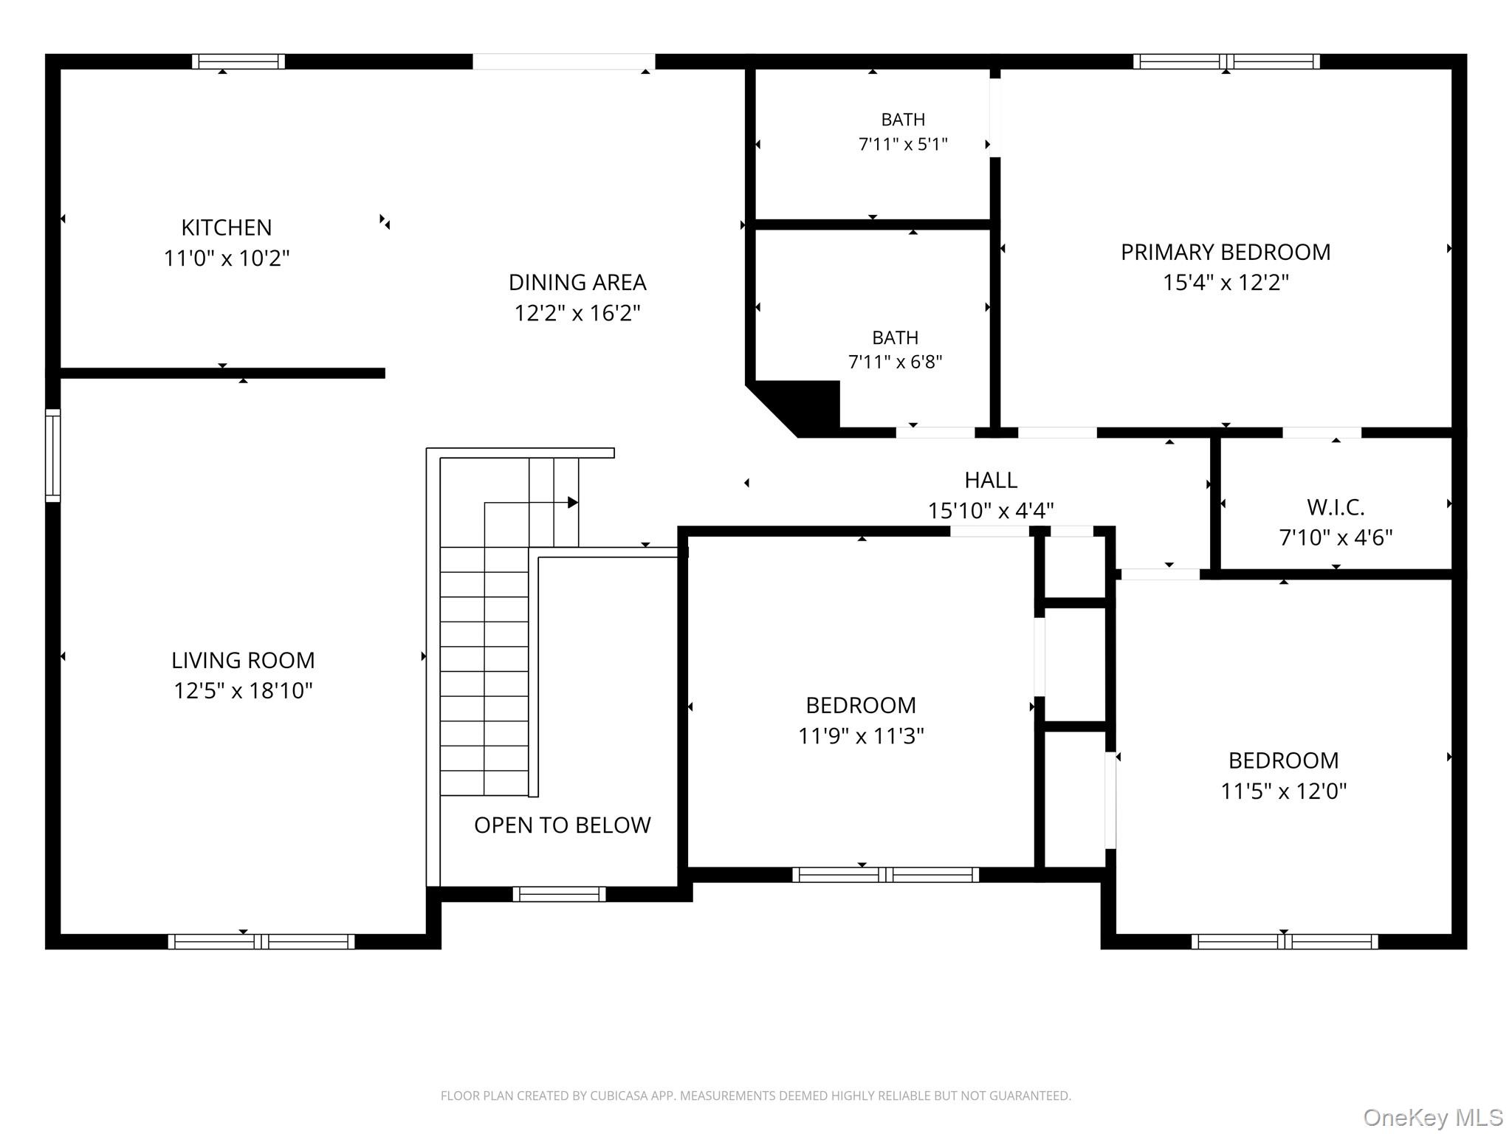
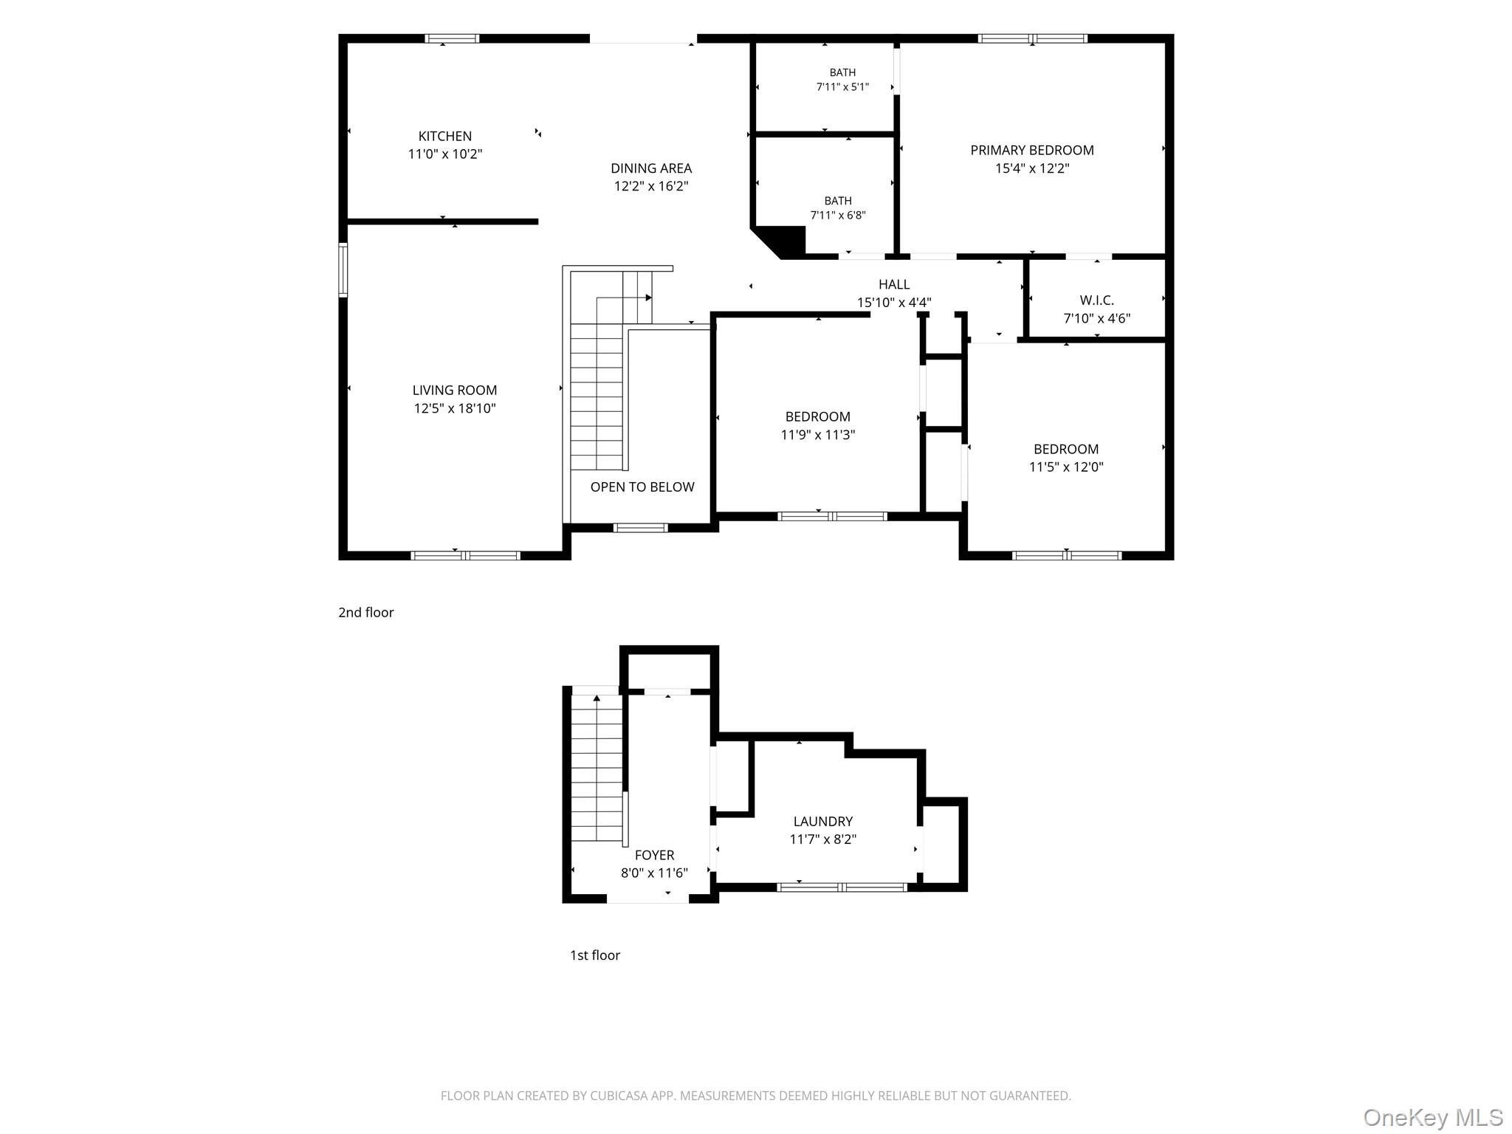
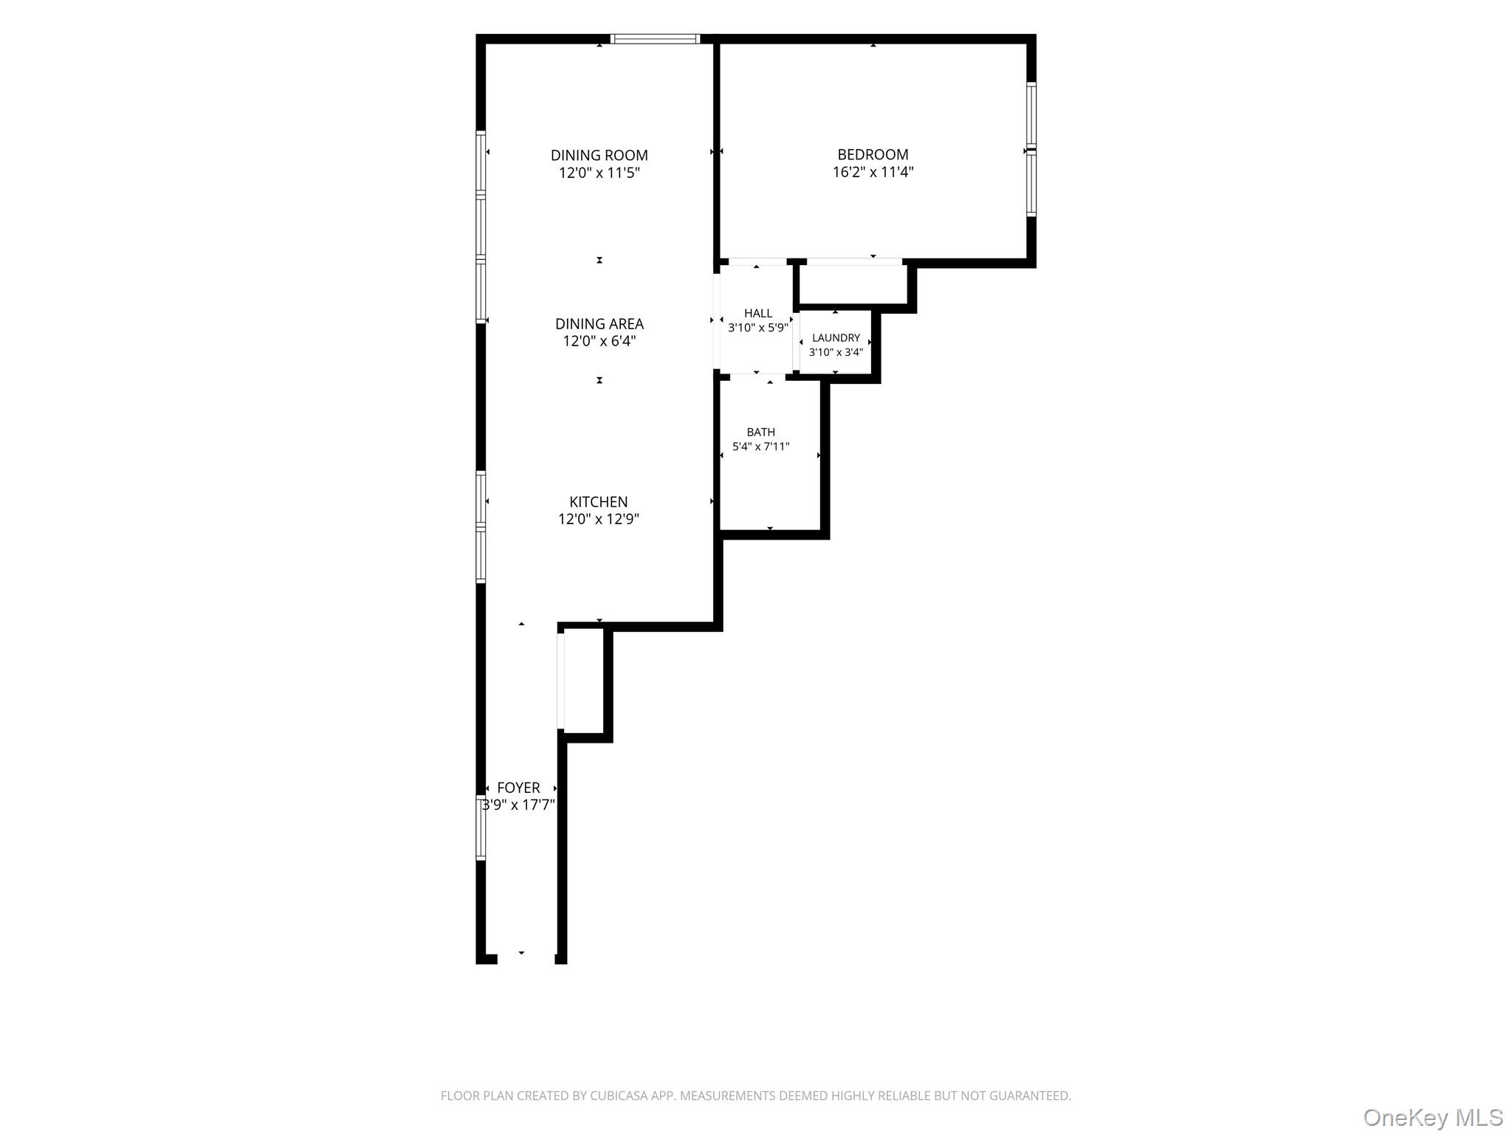
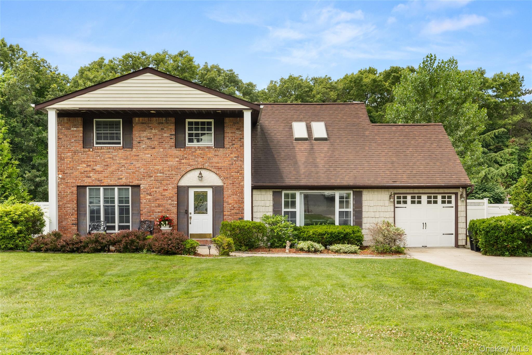
Welcome to this exceptional new construction TWO FAMILY HOME, where quality craftsmanship meets modern design and incredible flexibility. The main home is complemented by a legal accessory apartment with separate utilities/meters, making it perfect for extended family, guests, or potential rental income (Permit Pending). A full unfinished basement with a private outside entrance offers outstanding potential to create additional living space, a home theater, gym, playroom, or recreation area, subject to permits and local approvals. The main living area is equipped with energy-efficient electric heat pumps, while the accessory apartment features its own mini-split heating and cooling system for year-round comfort. The home also features a one-car attached garage with ample storage space, providing both convenience and functionality. Enjoy a generously sized yard in a beautiful location, perfect for entertaining, relaxing, or outdoor activities. Inside, you'll find brand-new appliances, modern finishes, and high-quality construction throughout-everything is new and move-in ready. Whether you're looking for a spacious primary residence, a multigenerational living arrangement, or a home with built-in flexibility, this property offers a rare combination of comfort, style, and future potential. Don't miss this exceptional opportunity to own a brand-new home that's more than just a place to live-it's an investment in your future.
Details
| MLS # | 1028796 |
|---|---|
| Listing Type | For Sale |
| Style | House |
| Sub-Type | Resale |
| Status | Active |
| Year | 2026 |
| Days On Site | 100 |
| Listing Provided By | Leesa Byrnes Realty Inc | Guranda Moistsraphishvili |
Features
| Bed(s) | 4 |
|---|---|
| Bath(s) | 3 Total |
| SQ Feet | 2,376 |
| Garage | 1 |
| Basement | Y |
| Acreage | 0.35 |
Interior
| Cooling | Central Air, ENERGY STAR Qualified Equipment |
|---|---|
| Heating | Electric, Heat Pump, See Remarks |
| Interior Features | Chandelier, ENERGY STAR Qualified Door(s), Granite Counters, In-Law Floorplan |
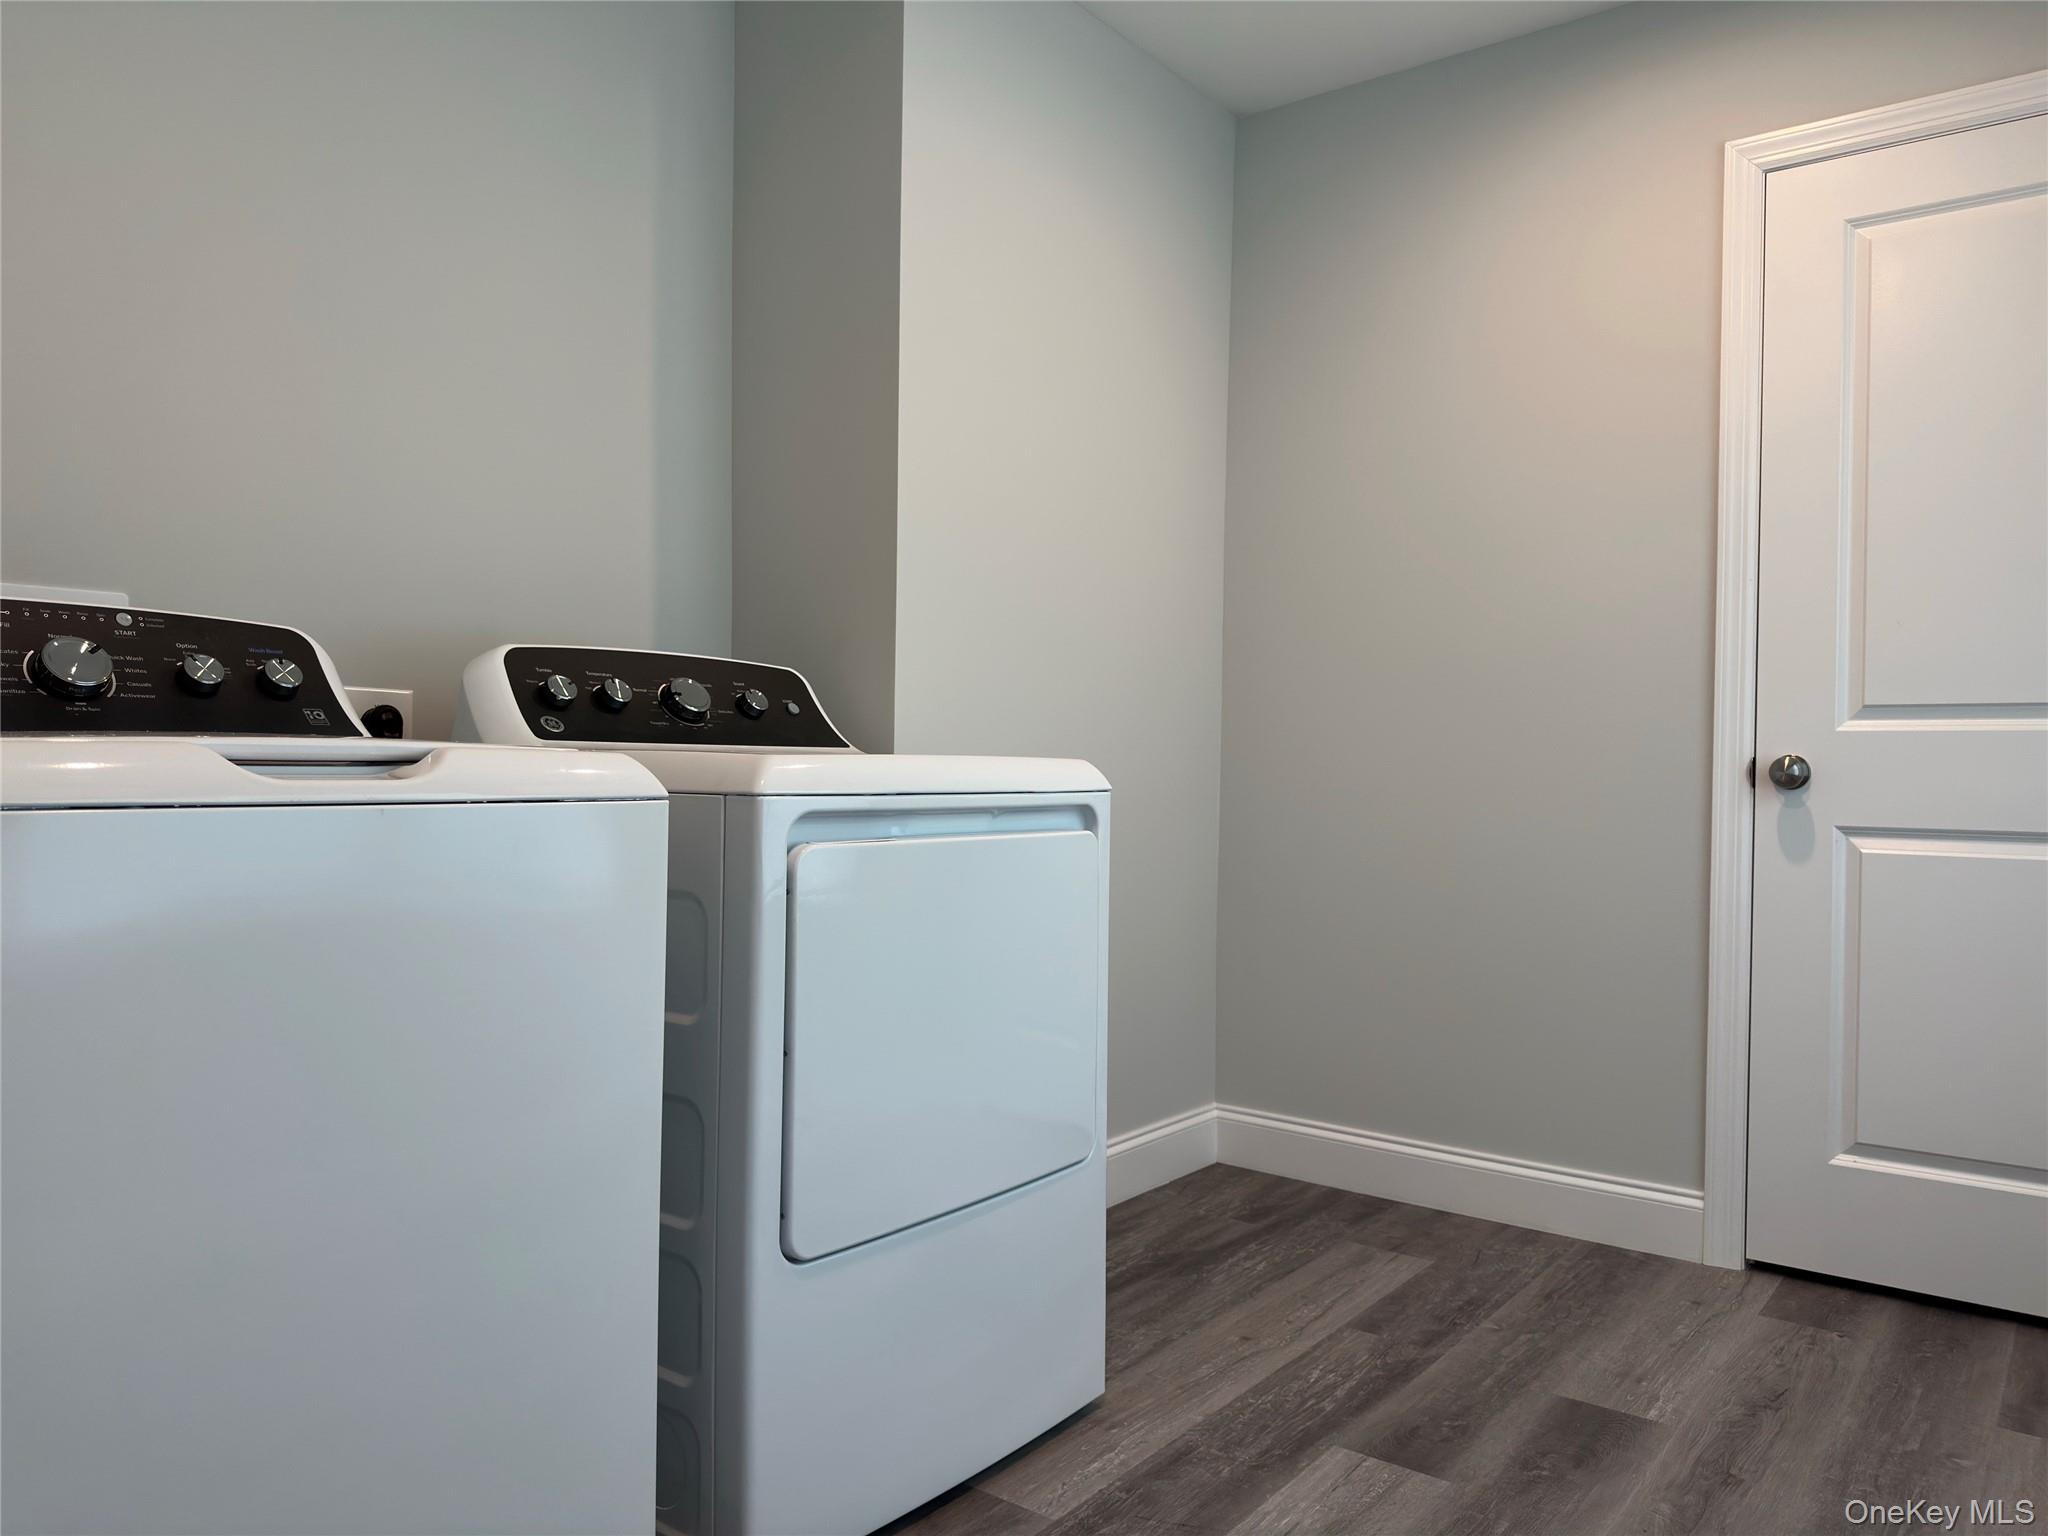
| Appliances | Dishwasher, Dryer, Electric Range, Microwave, Refrigerator, Stainless Steel Appliance(s), Washer |
Exterior
| Construction Materials | Batts Insulation, Block, Energy Star, Vinyl Siding |
|---|
Parking
| Garage Yes / No | Yes |
|---|---|
| Parking Features | Driveway, Garage |
Utilities
| Utilities | Cable Available, Electricity Connected, Sewer Connected, Water Connected |
|---|---|
| Sewer | Cesspool |
Taxes
| Tax Year | 2026 |
|---|---|
| Tax Assessed Value | 3125 |
| Tax Annual Amount | 15256 |
Area Information
| State | NY |
|---|---|
| County | Suffolk County |
| City | Coram |
| Zip Code | 11727 |
| School District | Longwood High School |
| Elementary School | Coram Elementary School |
| High School | Longwood High School |
| Listing VS Median (in 11727) | |
Price: $849,999 low | high Med: $419,500 sqft: 2,376 low | high Med: 1,331 $ / sqft: $358 low | high Med: $315 On site: 100 low | high Med: 46 | |
Market Activity 11727
Request a showing
Request a showing
Contact
Learn More About This Property

| State | NY |
|---|---|
| County | Suffolk County |
| City | Coram |
| Zip Code | 11727 |
| School District | Longwood High School |
| Elementary School | Coram Elementary School |
| High School | Longwood High School |
| Listing VS Median (in 11727) | |
Price: $849,999 low | high Med: $419,500 sqft: 2,376 low | high Med: 1,331 $ / sqft: $358 low | high Med: $315 On site: 100 low | high Med: 46 | |
 | $679,90024 Walnut StreetCoram, NY 11727 |

270 Main Street
Cornwall, NY 12518
845-534-7874
Hours of Operation
Specializing in Buying and
Selling Real Estate in Cornwall,
NY and surrounding areas.
Fair House Notice
SOP for Purchasers of Real Estate


