24 Sylvan Lane,Miller Place, NY 11764
Miller Place, NY 11764

Description
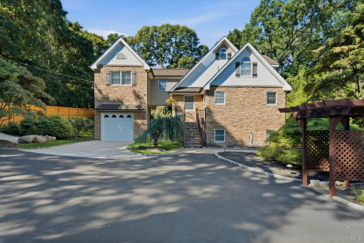
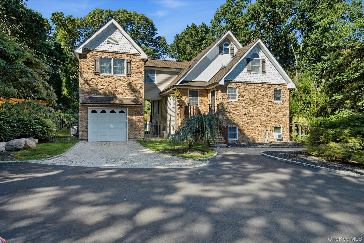
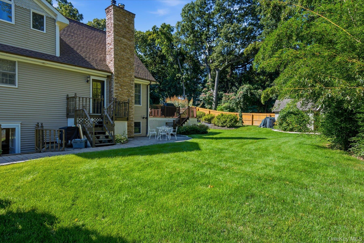
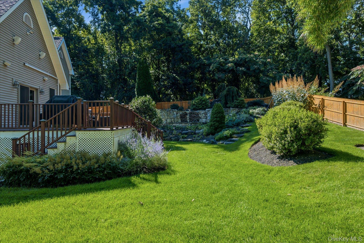
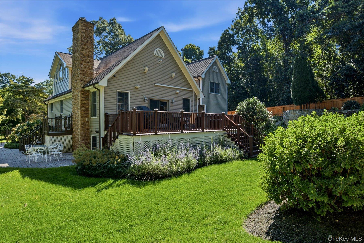
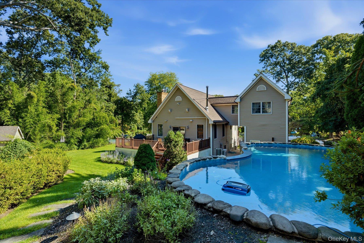
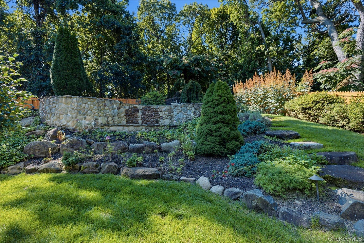
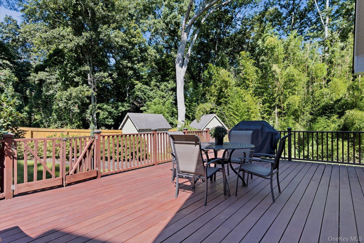
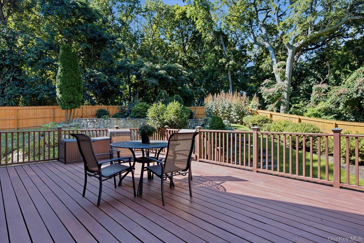
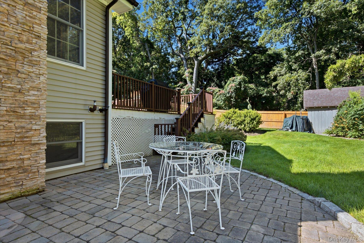
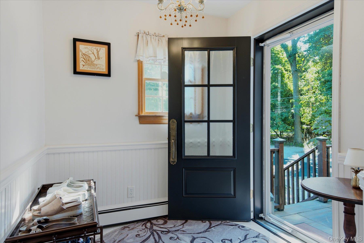
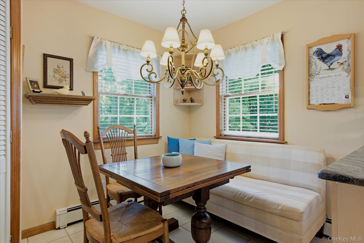
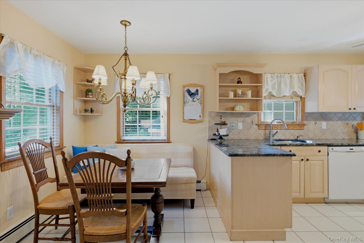
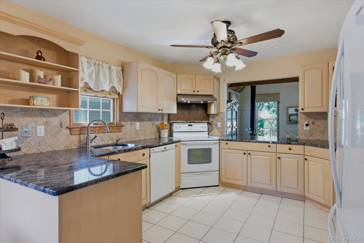
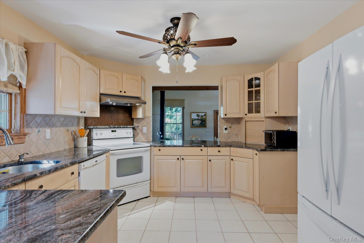
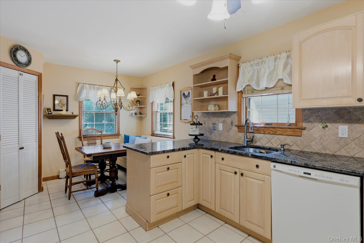
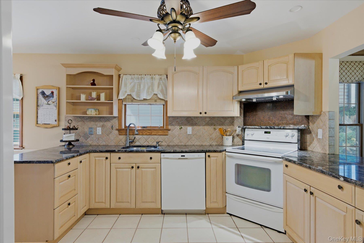
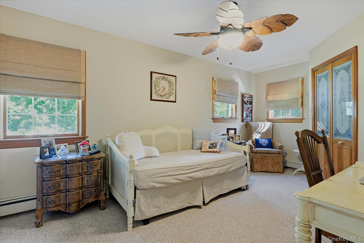
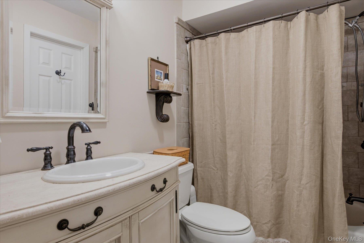
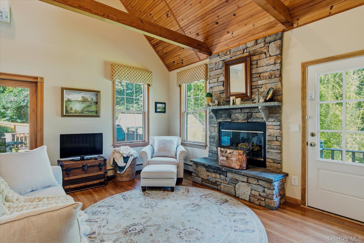
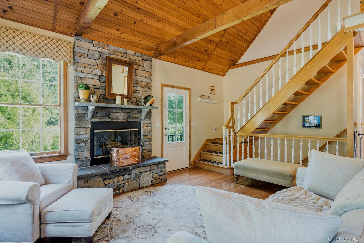
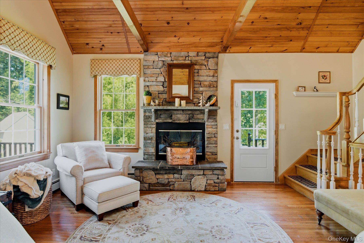
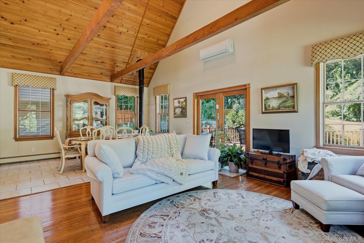
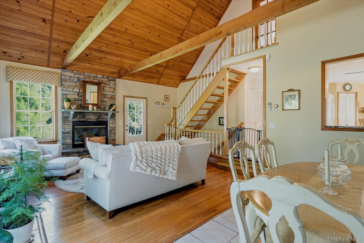
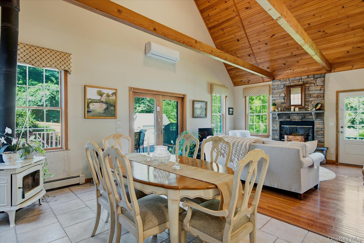
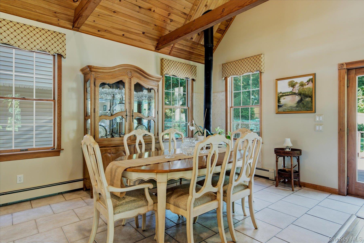
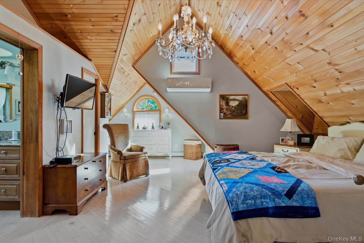
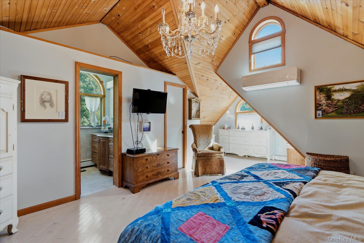
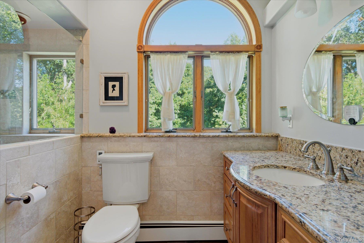
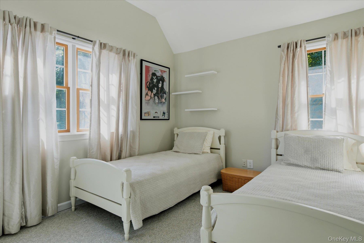
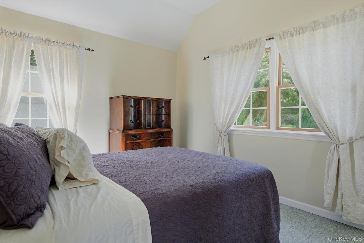
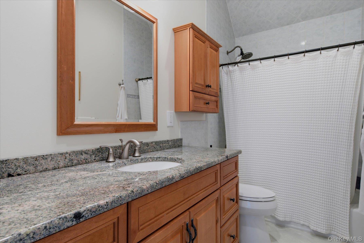
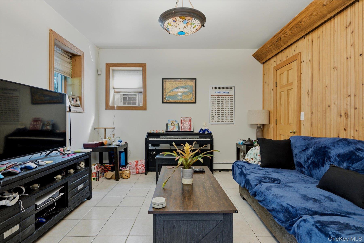
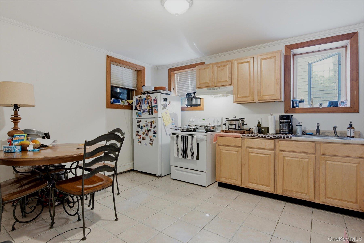
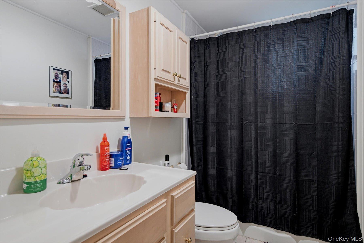
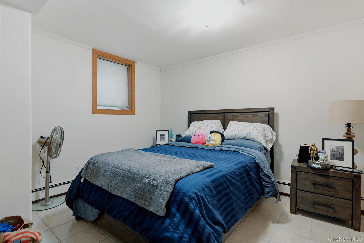
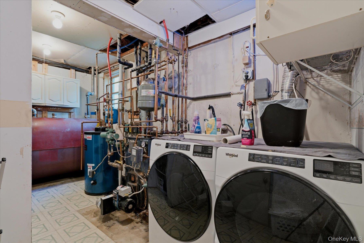
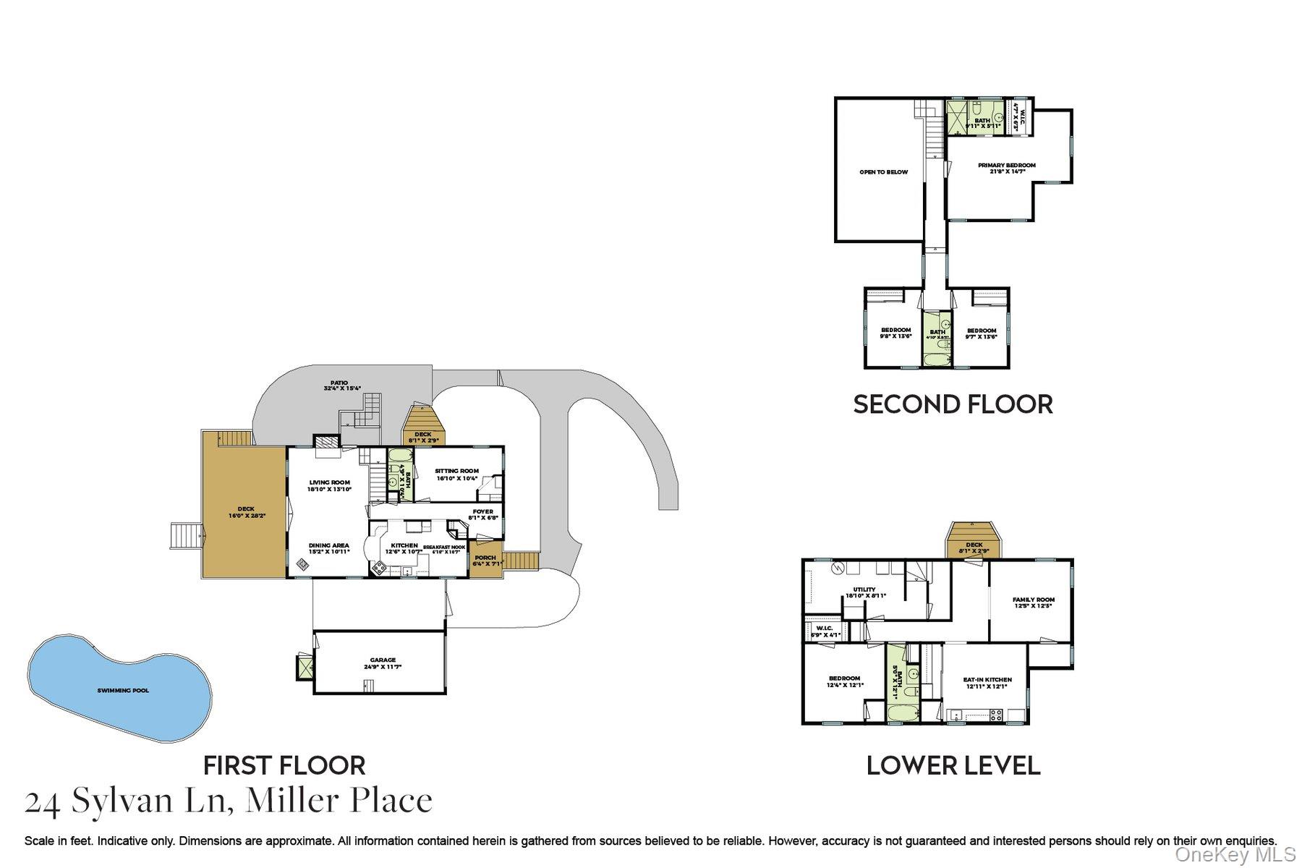
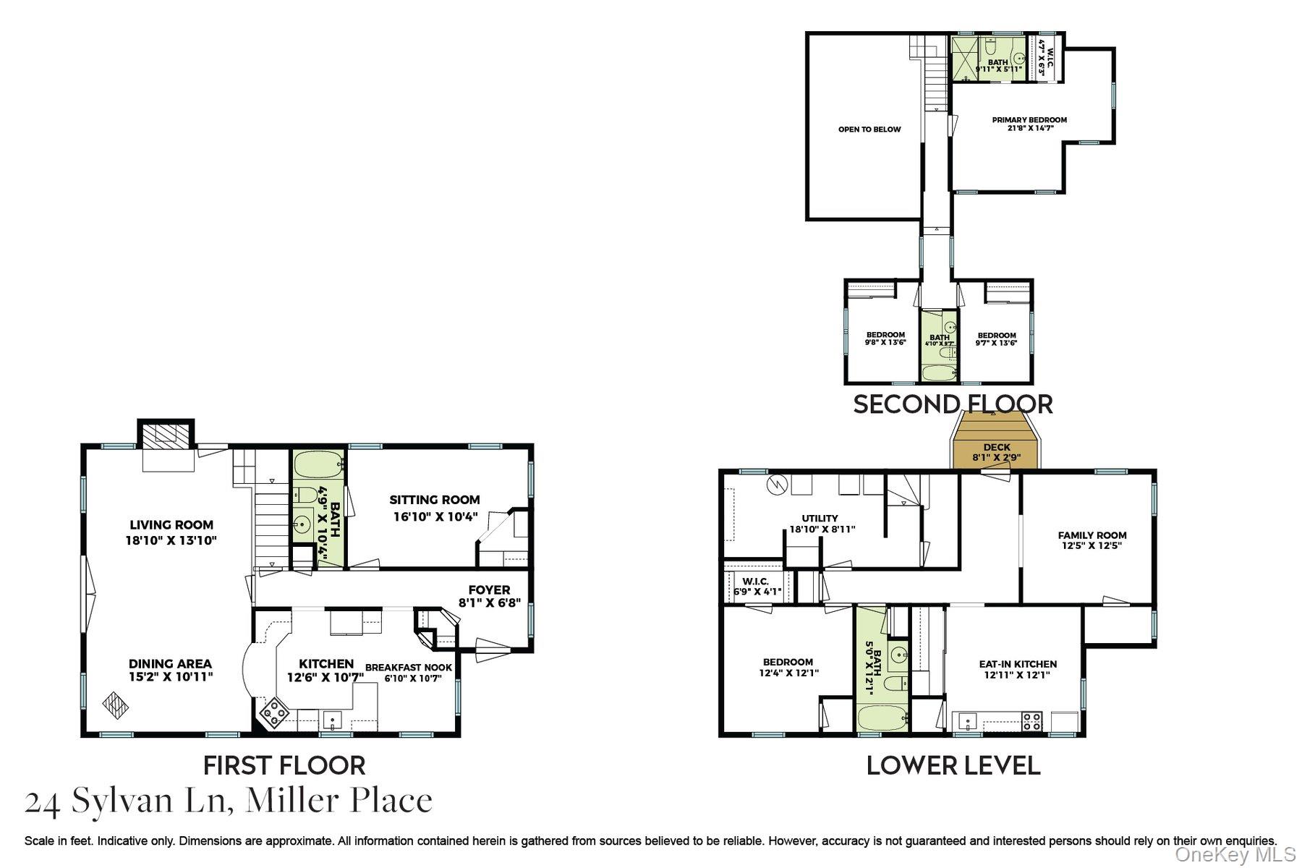
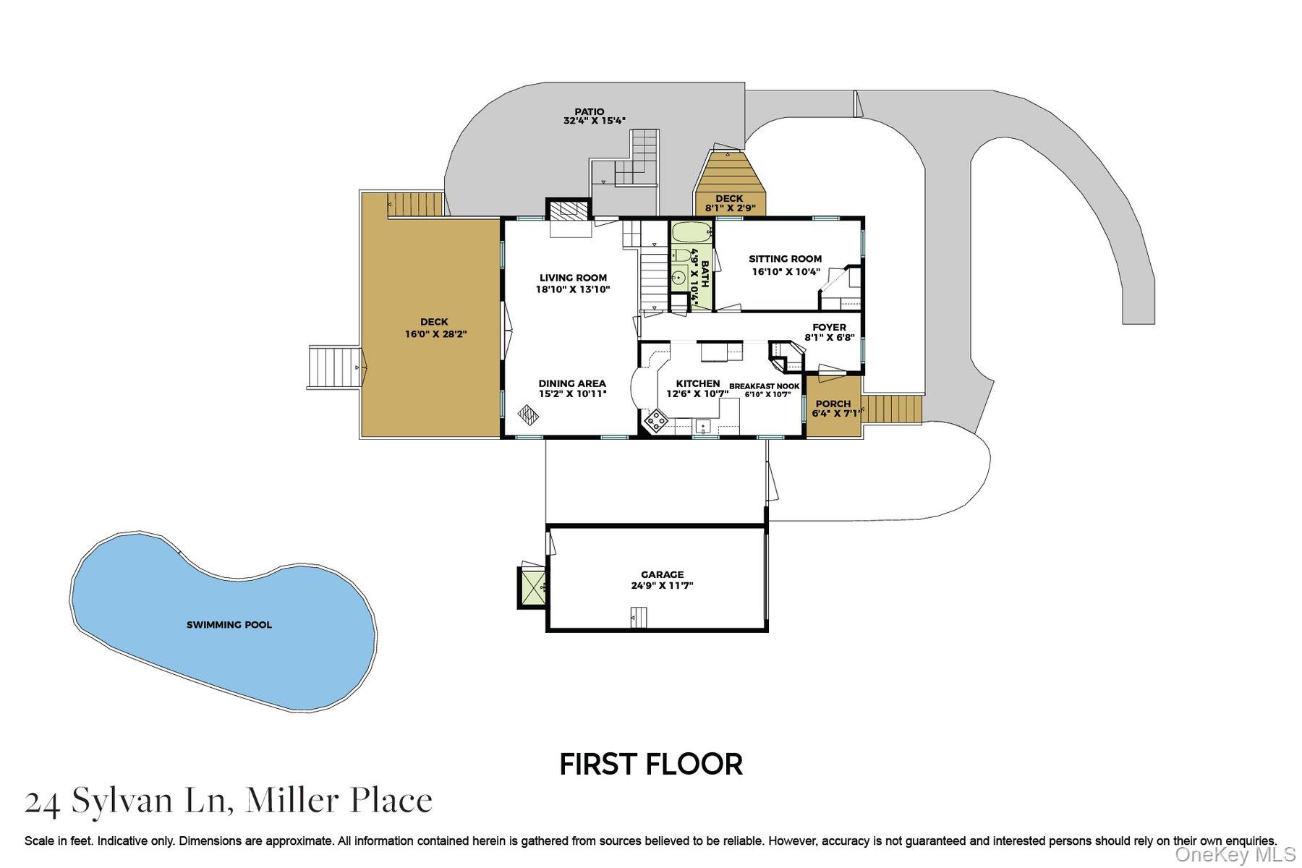
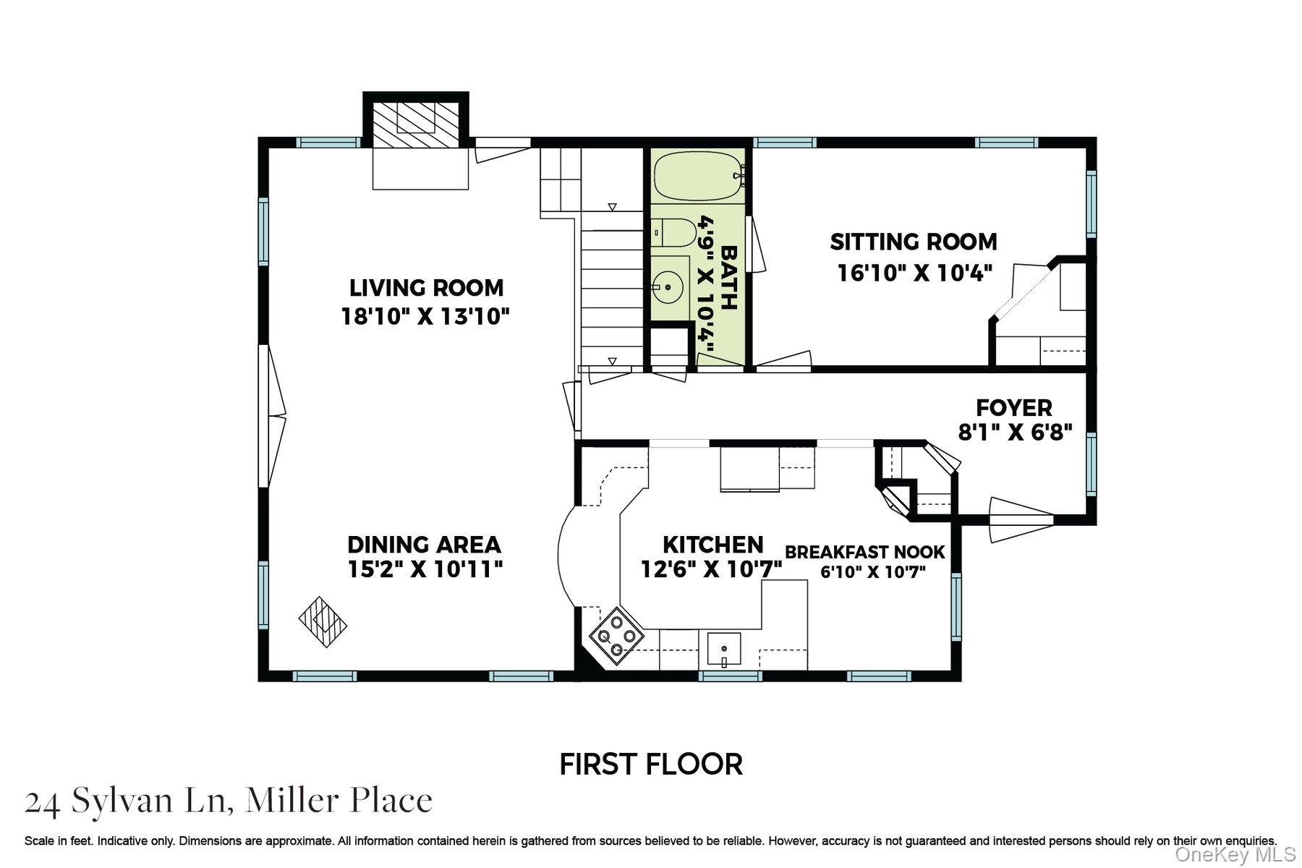
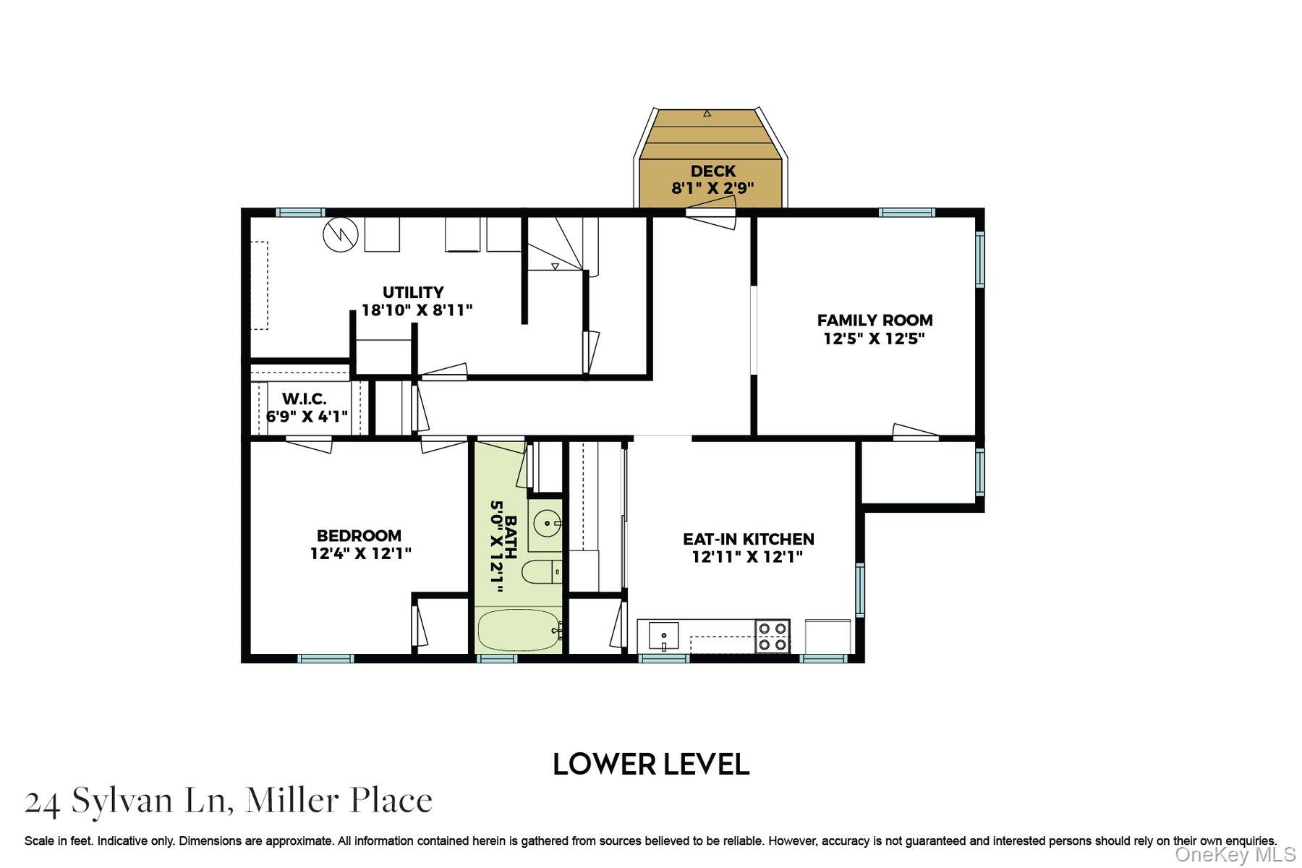
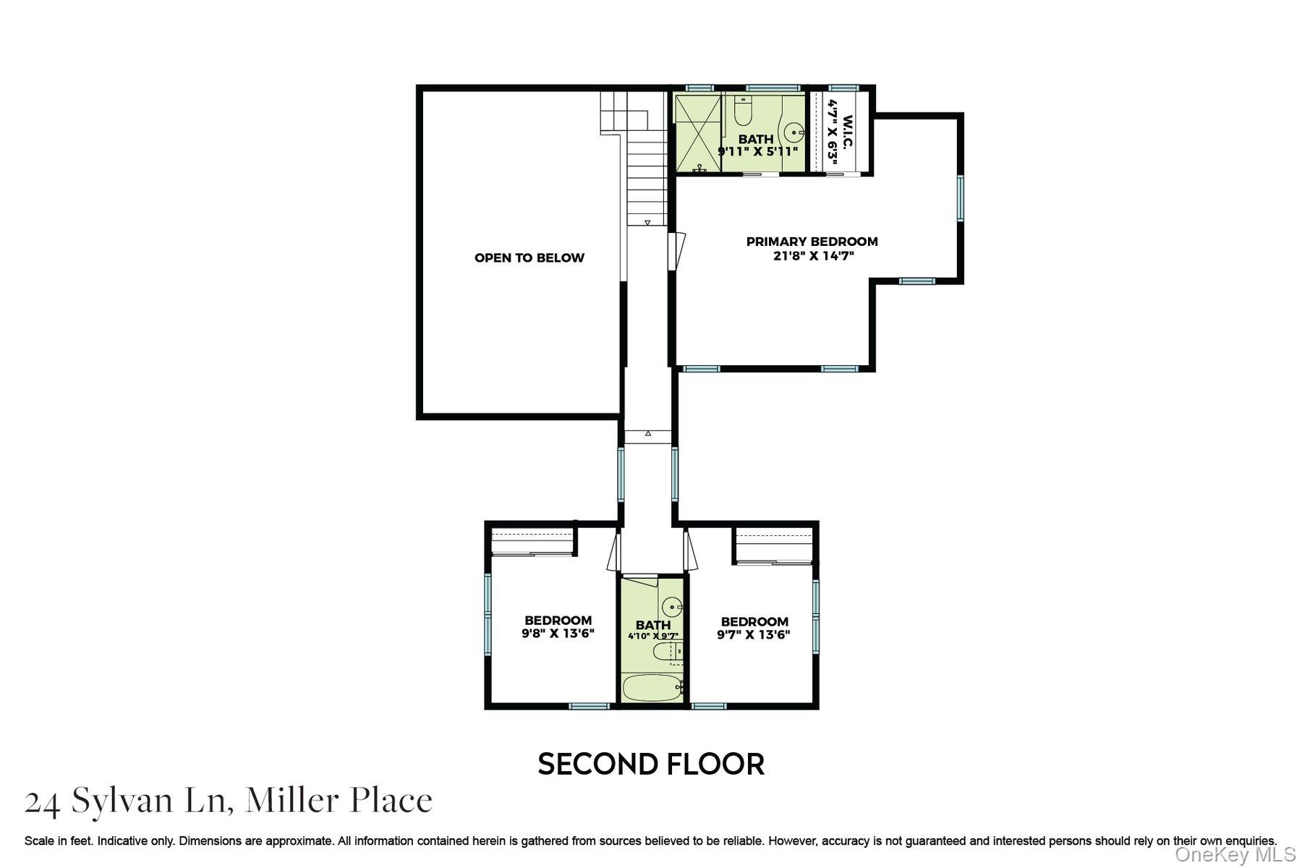
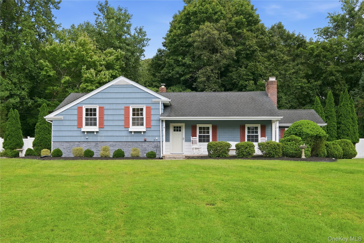
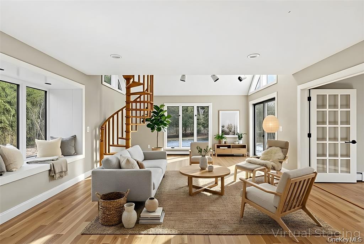
One-in-a-million custom-built home with a legal accessory apartment, perfectly suited for extended family, guests, or additional income! Privately situated backing acres of the former Old Girl Scout Property, this exceptional home offers a rare combination of privacy, space, quality construction, and amenities. The main home features a first-floor bedroom and full bath, beautiful hardwood floors, cedar-lined closets, a stunning stone fireplace, and a 3-year-old wood-burning stove. Anderson Windows, 5 zone burner, new hot water heater, cac plus 2 mini splits, and a mini split in the garage as well, Lower level apartment also has a fresh air system, The spacious kitchen includes a new refrigerator, while the large mahogany deck overlooks the fully fenced, incredibly private backyard and gorgeous 16' x 32' freeform Gunite pool, recently finished with new marble dust. An outdoor shower adds to the summer enjoyment. Upstairs, you'll find a cozy primary bedroom ensuite with a full bath featuring radiant-heated floors, plus a unique catwalk leading to two additional bedrooms and another full bath. The home is built with quality 2x6 construction and offers copper gutters, a lifetime transferable roof, whole-house water filtration system, and a freshly painted interior. The oversized brand-new driveway provides plenty of parking. The garage is heated and air-conditioned and includes an additional washer/dryer hookup. A backup propane automatic generator provides added peace of mind. The property also has five cesspools, including three brand new systems. And then there's the location-tucked away in an exceptionally private setting, with a bonus having McNulty's right at the end of the block! All this in the desirable Miller Place School District. A truly special property that offers privacy, flexibility, and amenities rarely found in one home!
Details
| MLS # | 1048589 |
|---|---|
| Listing Type | For Sale |
| Style | House |
| Sub-Type | Resale |
| Status | Active |
| Year | 1922 |
| Days On Site | 52 |
| Listing Provided By | Howard Hanna Coach | Linda Stowell |
Features
| Bed(s) | 5 |
|---|---|
| Bath(s) | 4 Total |
| SQ Feet | 3,079 |
| Garage | 1 |
| Basement | Y |
| Pool | Yes |
| Acreage | 0.48 |
Interior
| Cooling | Central Air, Ductless |
|---|---|
| Heating | Oil |
| Interior Features | First Floor Bedroom, First Floor Full Bath, Beamed Ceilings, Breakfast Bar, Cathedral Ceiling(s), Ceiling Fan(s), Eat-in Kitchen, Entrance Foyer, Formal Dining, Granite Counters, High Ceilings, In-Law Floorplan, Open Floorplan, Primary Bathroom, Storage, Walk-In Closet(s), Washer/Dryer Hookup |
| Appliances | Dishwasher, Oven, Range, Refrigerator |
Exterior
| Construction Materials | Frame |
|---|---|
| Fencing | Back Yard, Chain Link, Fenced, Wood |
Parking
| Garage Yes / No | Yes |
|---|---|
| Parking Features | Driveway, Garage, Garage Door Opener, Heated Garage, Oversized |
Utilities
| Utilities | Cable Connected, Electricity Connected, Propane, Sewer Connected, Trash Collection Public, Water Connected |
|---|---|
| Sewer | Cesspool |
Taxes
| Tax Year | 2026 |
|---|---|
| Tax Assessed Value | 3745 |
| Tax Annual Amount | 17262 |
Area Information
| State | NY |
|---|---|
| County | Suffolk County |
| City | Miller Place |
| Zip Code | 11764 |
| School District | Miller Place High School |
| Elementary School | Andrew Muller Primary School |
| High School | Miller Place High School |
| Listing VS Median (in 11764) | |
Price: $899,000 low | high Med: $725,000 sqft: 3,079 low | high Med: 1,708 $ / sqft: $292 low | high Med: $451 On site: 52 low | high Med: 64 | |
Market Activity 11764
Request a showing
Request a showing
Contact
Learn More About This Property

| State | NY |
|---|---|
| County | Suffolk County |
| City | Miller Place |
| Zip Code | 11764 |
| School District | Miller Place High School |
| Elementary School | Andrew Muller Primary School |
| High School | Miller Place High School |
| Listing VS Median (in 11764) | |
Price: $899,000 low | high Med: $725,000 sqft: 3,079 low | high Med: 1,708 $ / sqft: $292 low | high Med: $451 On site: 52 low | high Med: 64 | |

270 Main Street
Cornwall, NY 12518
845-534-7874
Hours of Operation
Specializing in Buying and
Selling Real Estate in Cornwall,
NY and surrounding areas.
Fair House Notice
SOP for Purchasers of Real Estate


