23 Willow Wood Drive,East Setauket, NY 11733
East Setauket, NY 11733

Description
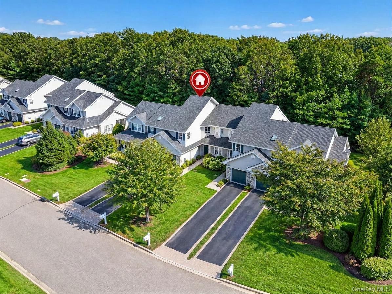
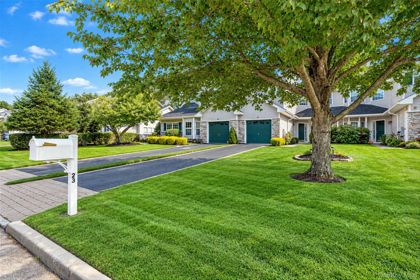
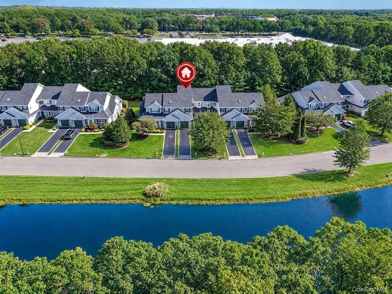
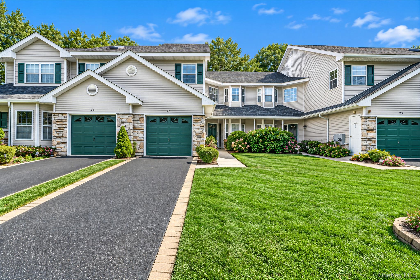
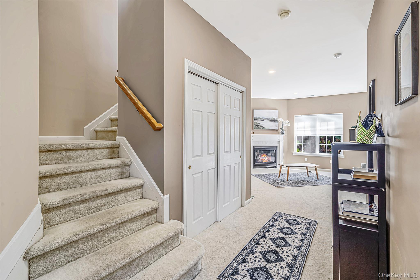
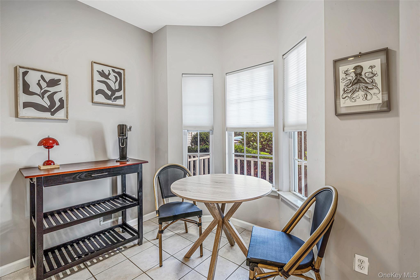
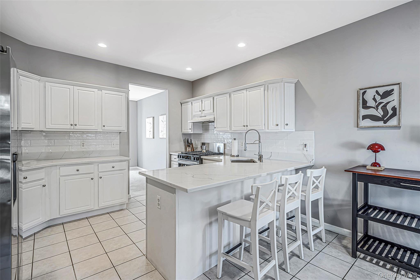
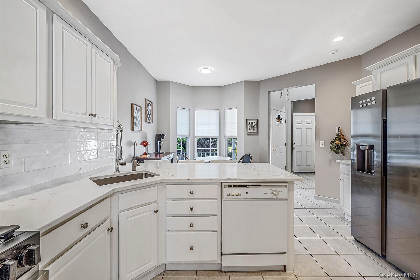
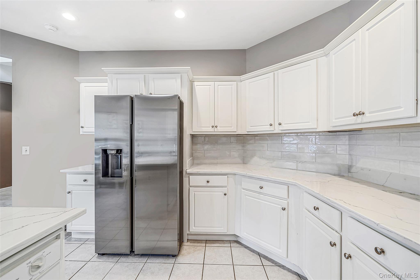
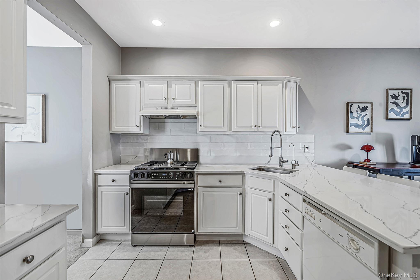
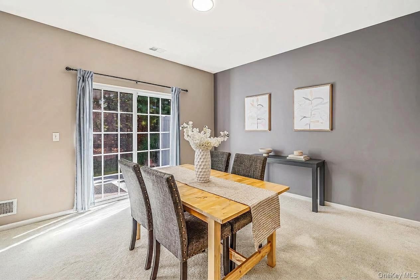
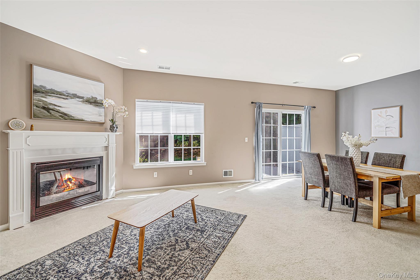
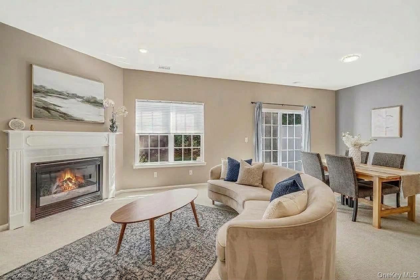
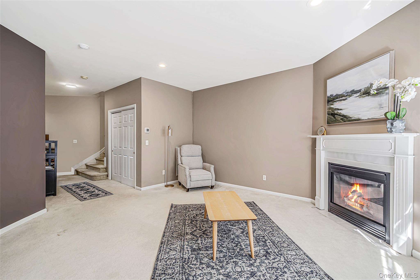
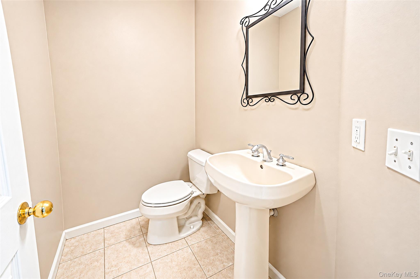
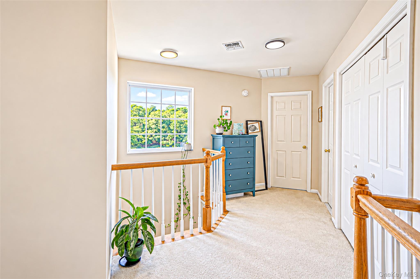
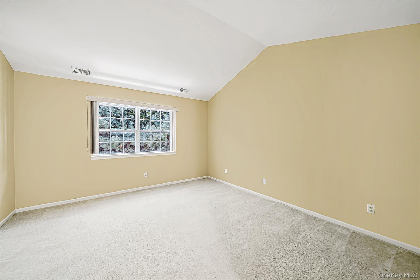
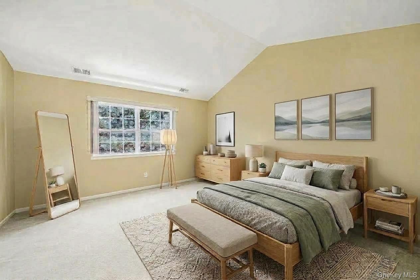
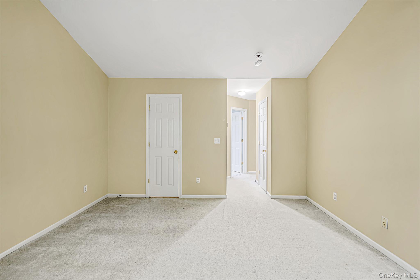
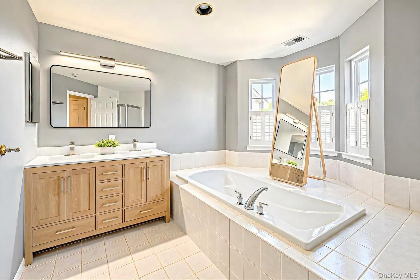
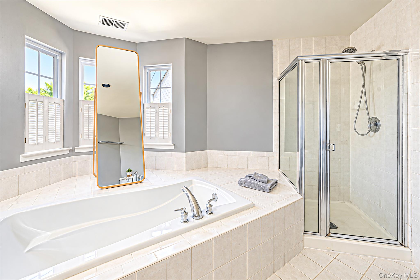
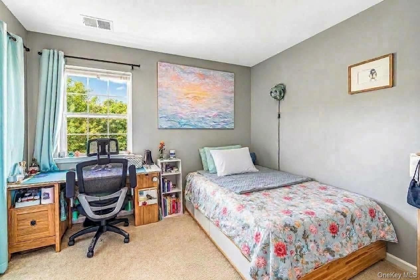
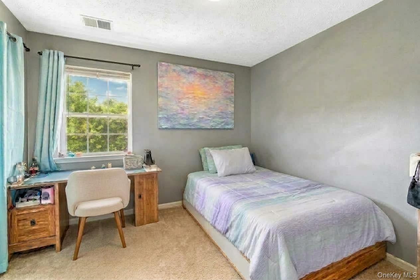
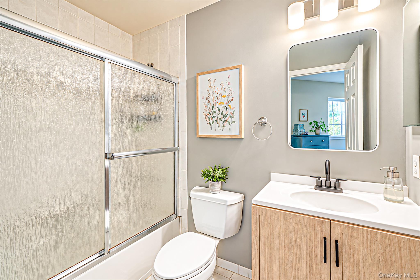
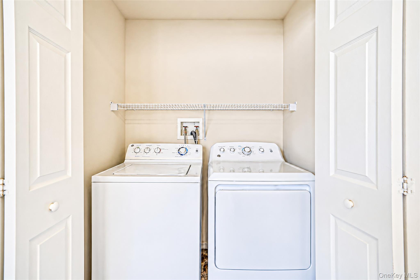
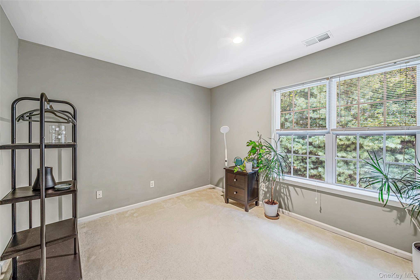
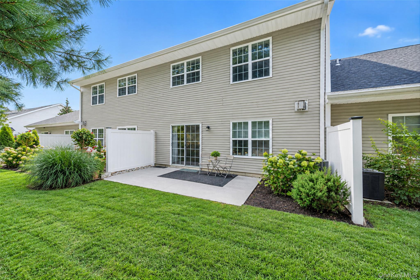
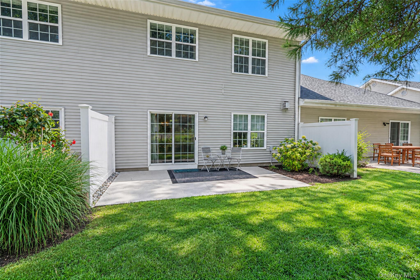
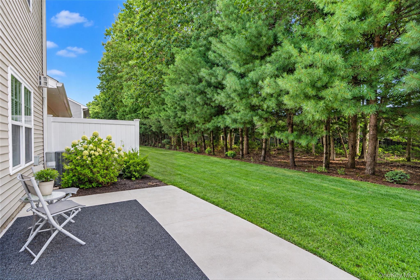
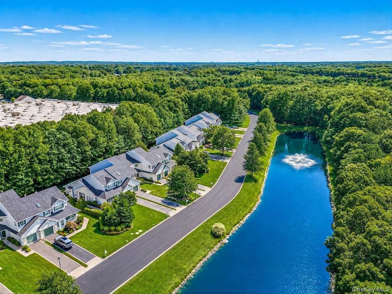
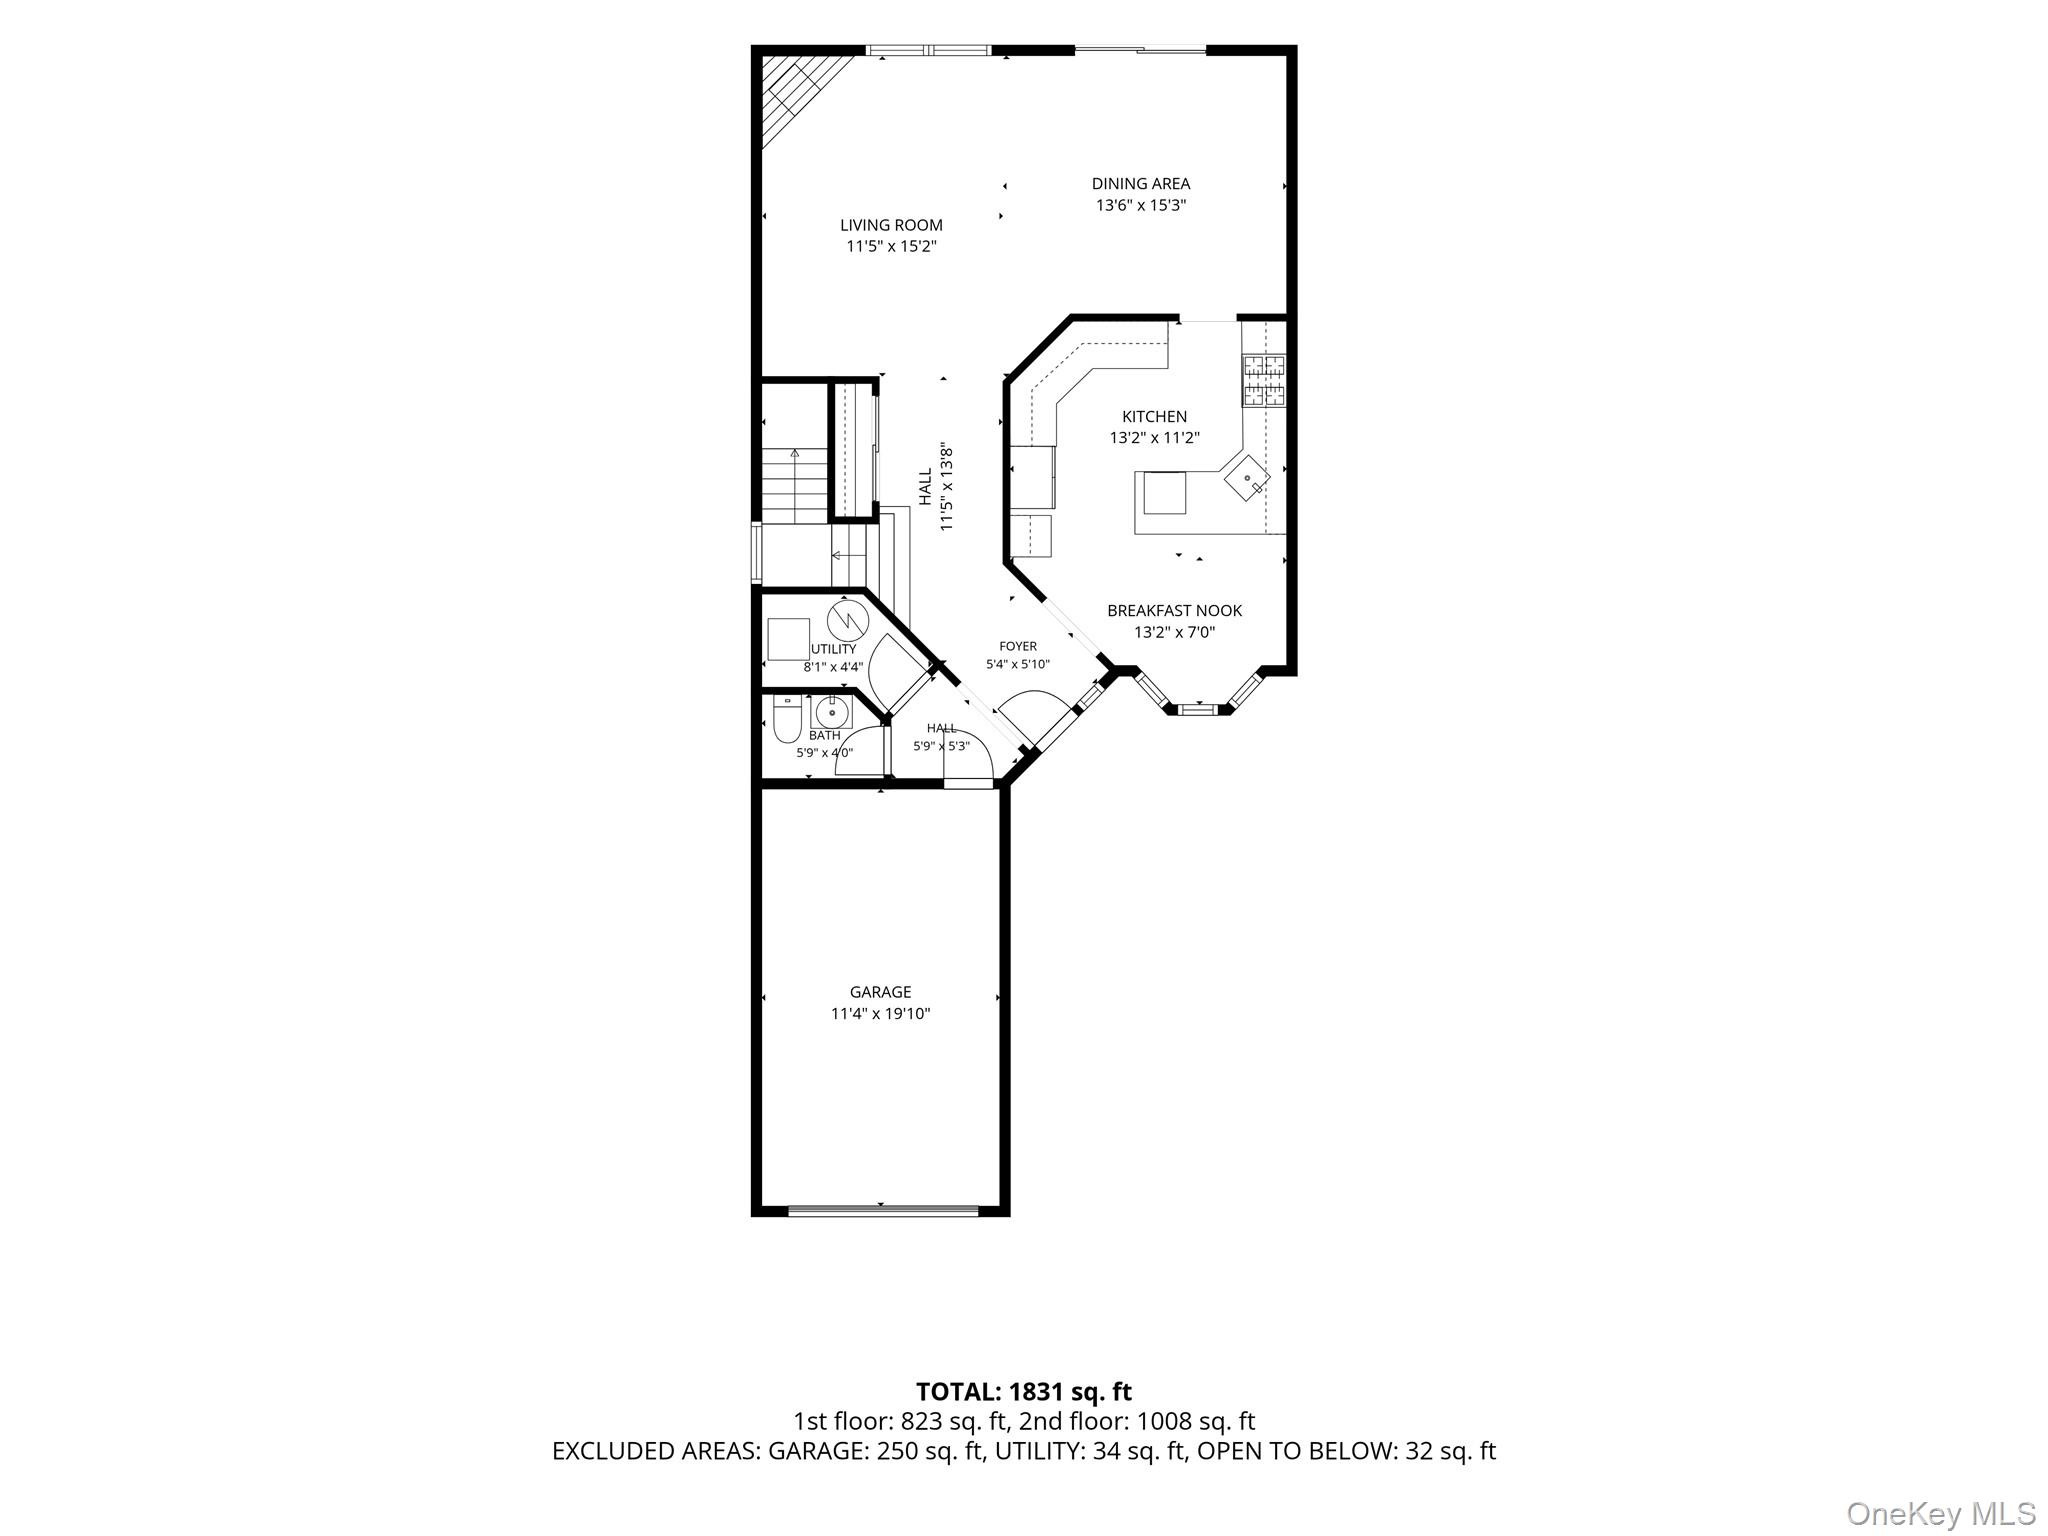
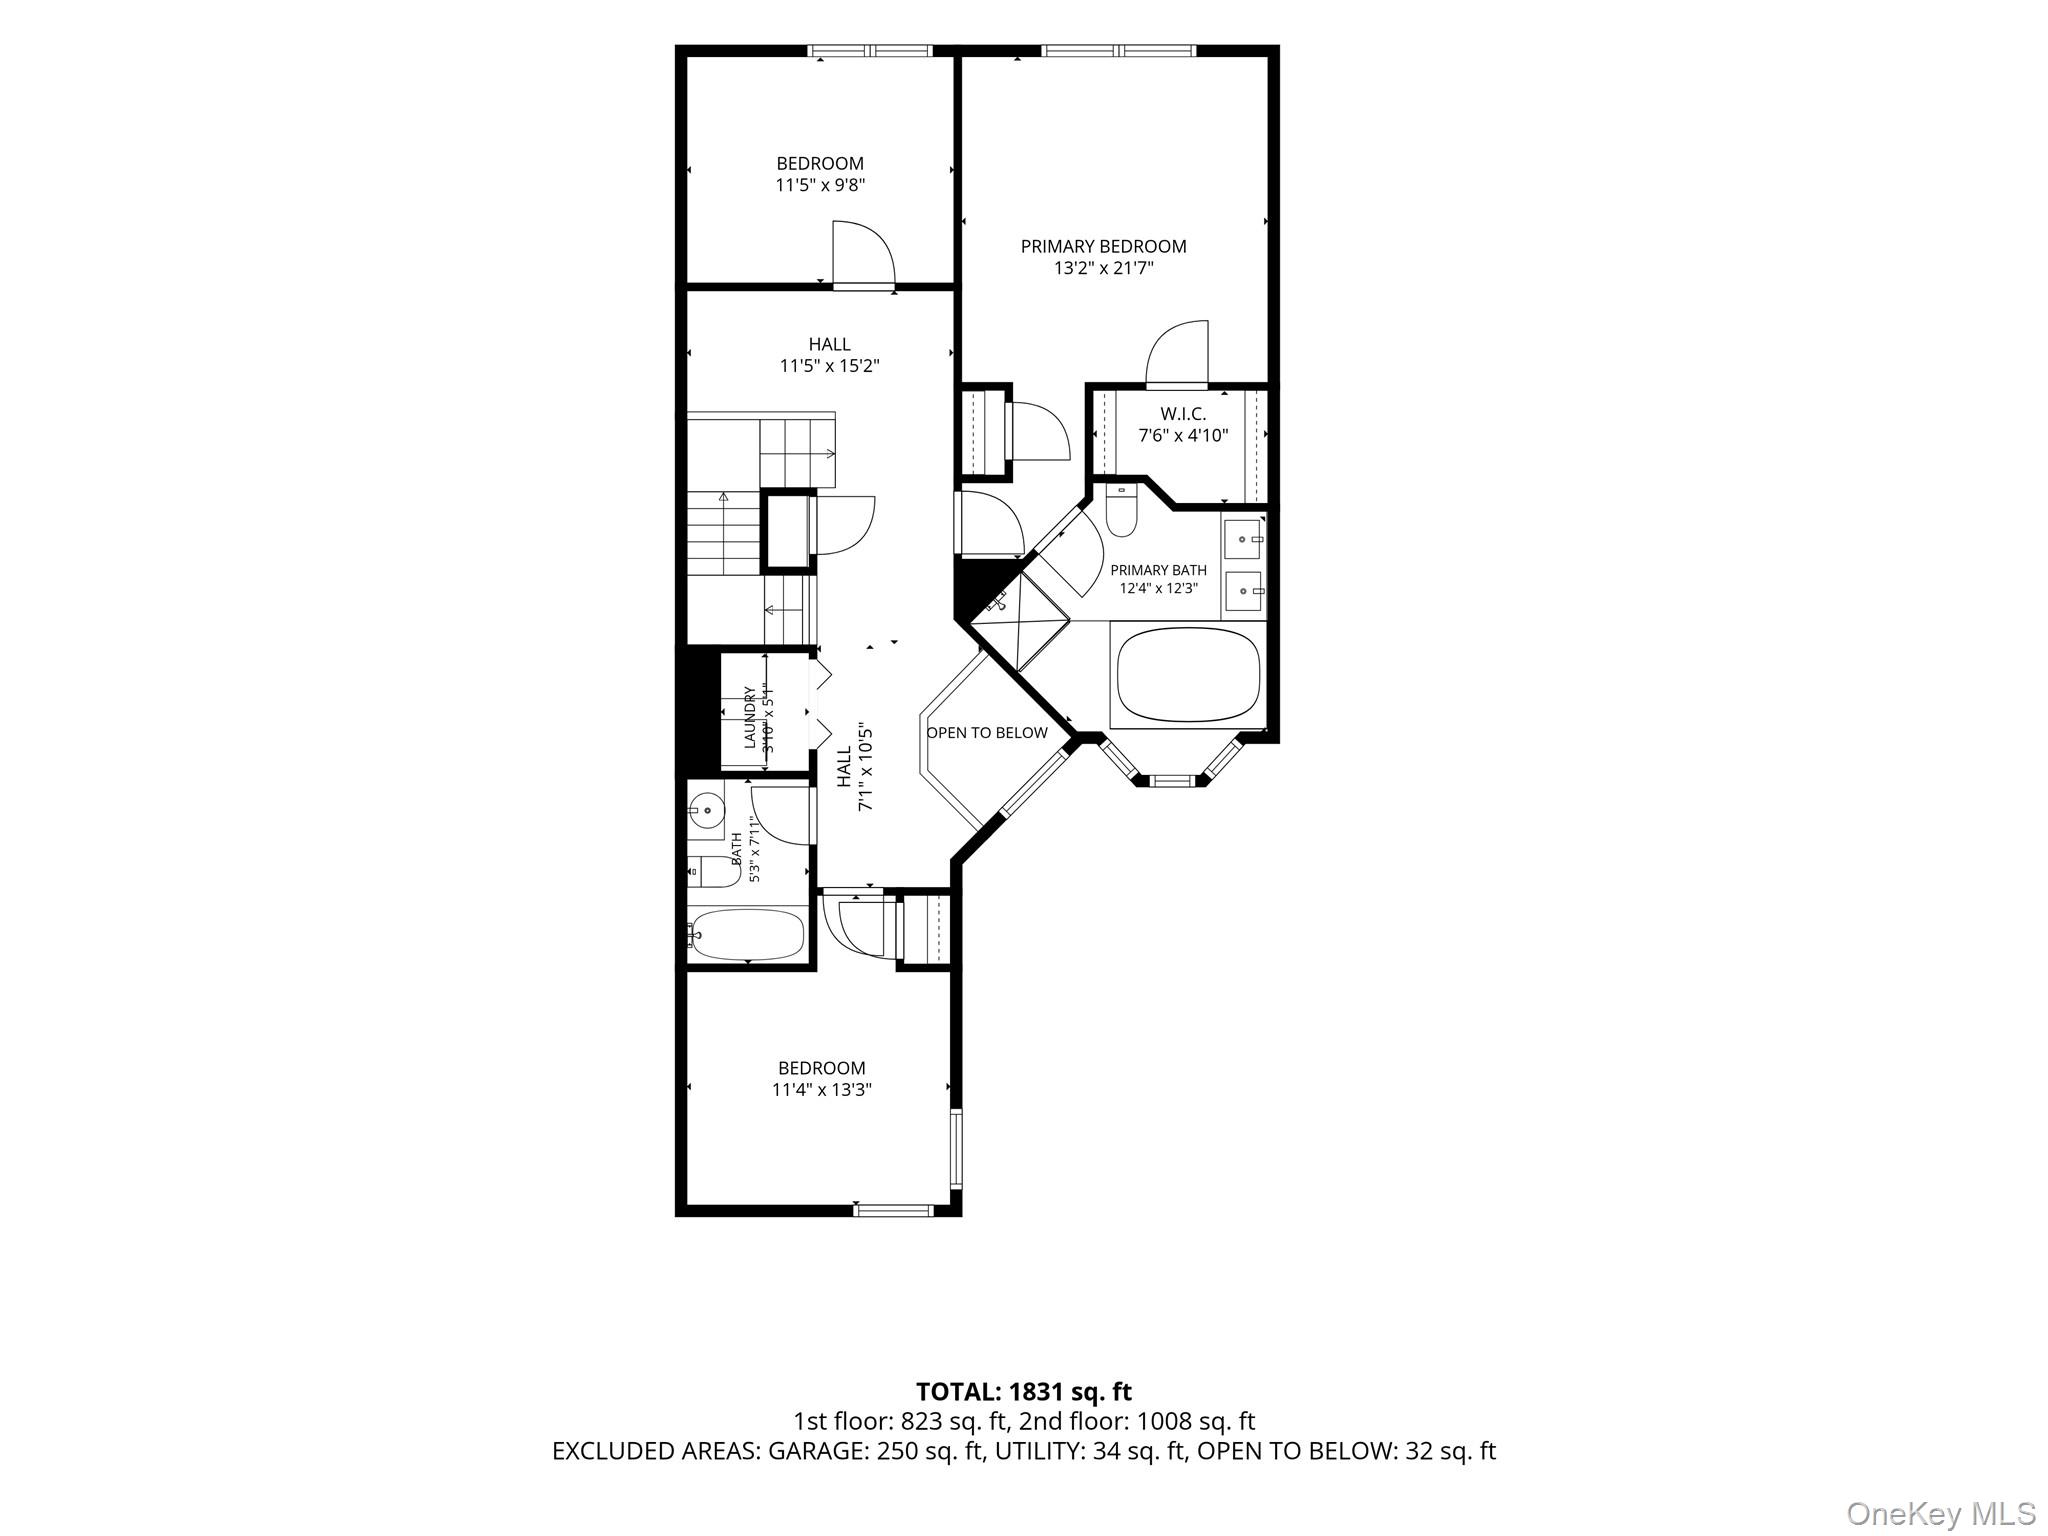
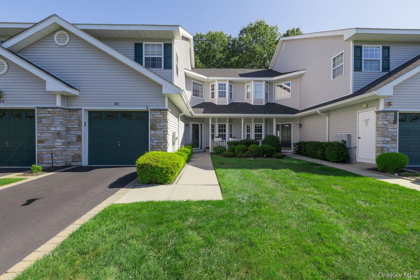
23 Willow Wood offers low-maintenance living at its best! This young & beautiful townhome was built in 2003 and is situated in the private, well-located community of Willow Wood Estates comprised of just 44 homes. Conveniently situated near Stony Brook University, the LIRR, shopping, dining, beaches, parks, and recreation, this 3-bedroom, 2.5-bath home blends comfort with everyday convenience. The sun-filled, updated kitchen features a breakfast nook, quartz countertops, subway tile backsplash, SS refrigerator and new gas SS range. The main-level great room with 9 ft ceilings and gas fireplace create a welcoming first impression. The open-concept floor plan is ideal for entertaining and every day living. The primary bedroom suite includes an updated en-suite bathroom and plenty of closet space. In addition to the primary bedroom there are two additional bedrooms a full bathroom and laundry area on the second level of this home. The outdoor patio is tranquil and private is bordered by mature landscaping. Recently updated gas heat and central air add valuable peace of mind. The roof was done in 2023 and driveway pavers done in 2025. Other area amenities include the Three Village School District and beautiful parks and beaches of the North Shore as well as close proximity to Stony Brook and Port Jefferson Villages as well as area shopping and dining along Nesconset Highway. Enjoy the ease of maintenance-free living in this sought after Willow Wood townhome today and get ready to relax!
Details
| MLS # | 1053173 |
|---|---|
| Listing Type | For Sale |
| Style | Condominium |
| HOA Dues | $548 |
| Sub-Type | Resale |
| Status | Active |
| Year | 2003 |
| Days On Site | 42 |
| Listing Provided By | Howard Hanna Coach | Alexander Goldenberg CBR |
Features
| Bed(s) | 2 |
|---|---|
| Bath(s) | 3 Total |
| SQ Feet | 1,900 |
| Garage | 1 |
| Story(s) | 2 |
| Acreage | 0.03 |
Interior
| Cooling | Central Air |
|---|---|
| Heating | Natural Gas |
| Interior Features | Eat-in Kitchen, Entrance Foyer, Formal Dining, High Ceilings, Kitchen Island, Open Floorplan, Primary Bathroom, Quartz/Quartzite Counters, Recessed Lighting, Soaking Tub, Storage, Walk-In Closet(s) |
| Appliances | Dishwasher, Dryer, Gas Range, Refrigerator, Stainless Steel Appliance(s), Washer |
Exterior
| Security Features | Gated Community |
|---|---|
| Construction Materials | Frame, Vinyl Siding |
| Lot Features | Back Yard, Cul-De-Sac, Front Yard, Landscaped, Level, Near Public Transit, Near Shops |
Parking
| Garage Yes / No | Yes |
|---|---|
| Parking Features | Driveway, Garage |
Utilities
| Utilities | Cable Connected, Electricity Connected, Natural Gas Connected, Water Connected |
|---|---|
| Sewer | Cesspool |
Location
| Community Features | Curbs, Gated |
|---|
Taxes
| Tax Year | 2026 |
|---|---|
| Tax Assessed Value | 1280 |
| Tax Annual Amount | 5847.2 |
Area Information
| State | NY |
|---|---|
| County | Suffolk County |
| City | East Setauket |
| Zip Code | 11733 |
| School District | Ward Melville Senior High School |
| Elementary School | Arrowhead Elementary School |
| High School | Ward Melville Senior High School |
| Listing VS Median (in 11733) | |
Price: $650,000 low | high Med: $799,500 sqft: 1,900 low | high Med: 1,842 $ / sqft: $342 low | high Med: $434 On site: 42 low | high Med: 77 | |
Market Activity 11733
Request a showing
Request a showing
Contact
Learn More About This Property

| State | NY |
|---|---|
| County | Suffolk County |
| City | East Setauket |
| Zip Code | 11733 |
| School District | Ward Melville Senior High School |
| Elementary School | Arrowhead Elementary School |
| High School | Ward Melville Senior High School |
| Listing VS Median (in 11733) | |
Price: $650,000 low | high Med: $799,500 sqft: 1,900 low | high Med: 1,842 $ / sqft: $342 low | high Med: $434 On site: 42 low | high Med: 77 | |

270 Main Street
Cornwall, NY 12518
845-534-7874
Hours of Operation
Specializing in Buying and
Selling Real Estate in Cornwall,
NY and surrounding areas.
Fair House Notice
SOP for Purchasers of Real Estate


