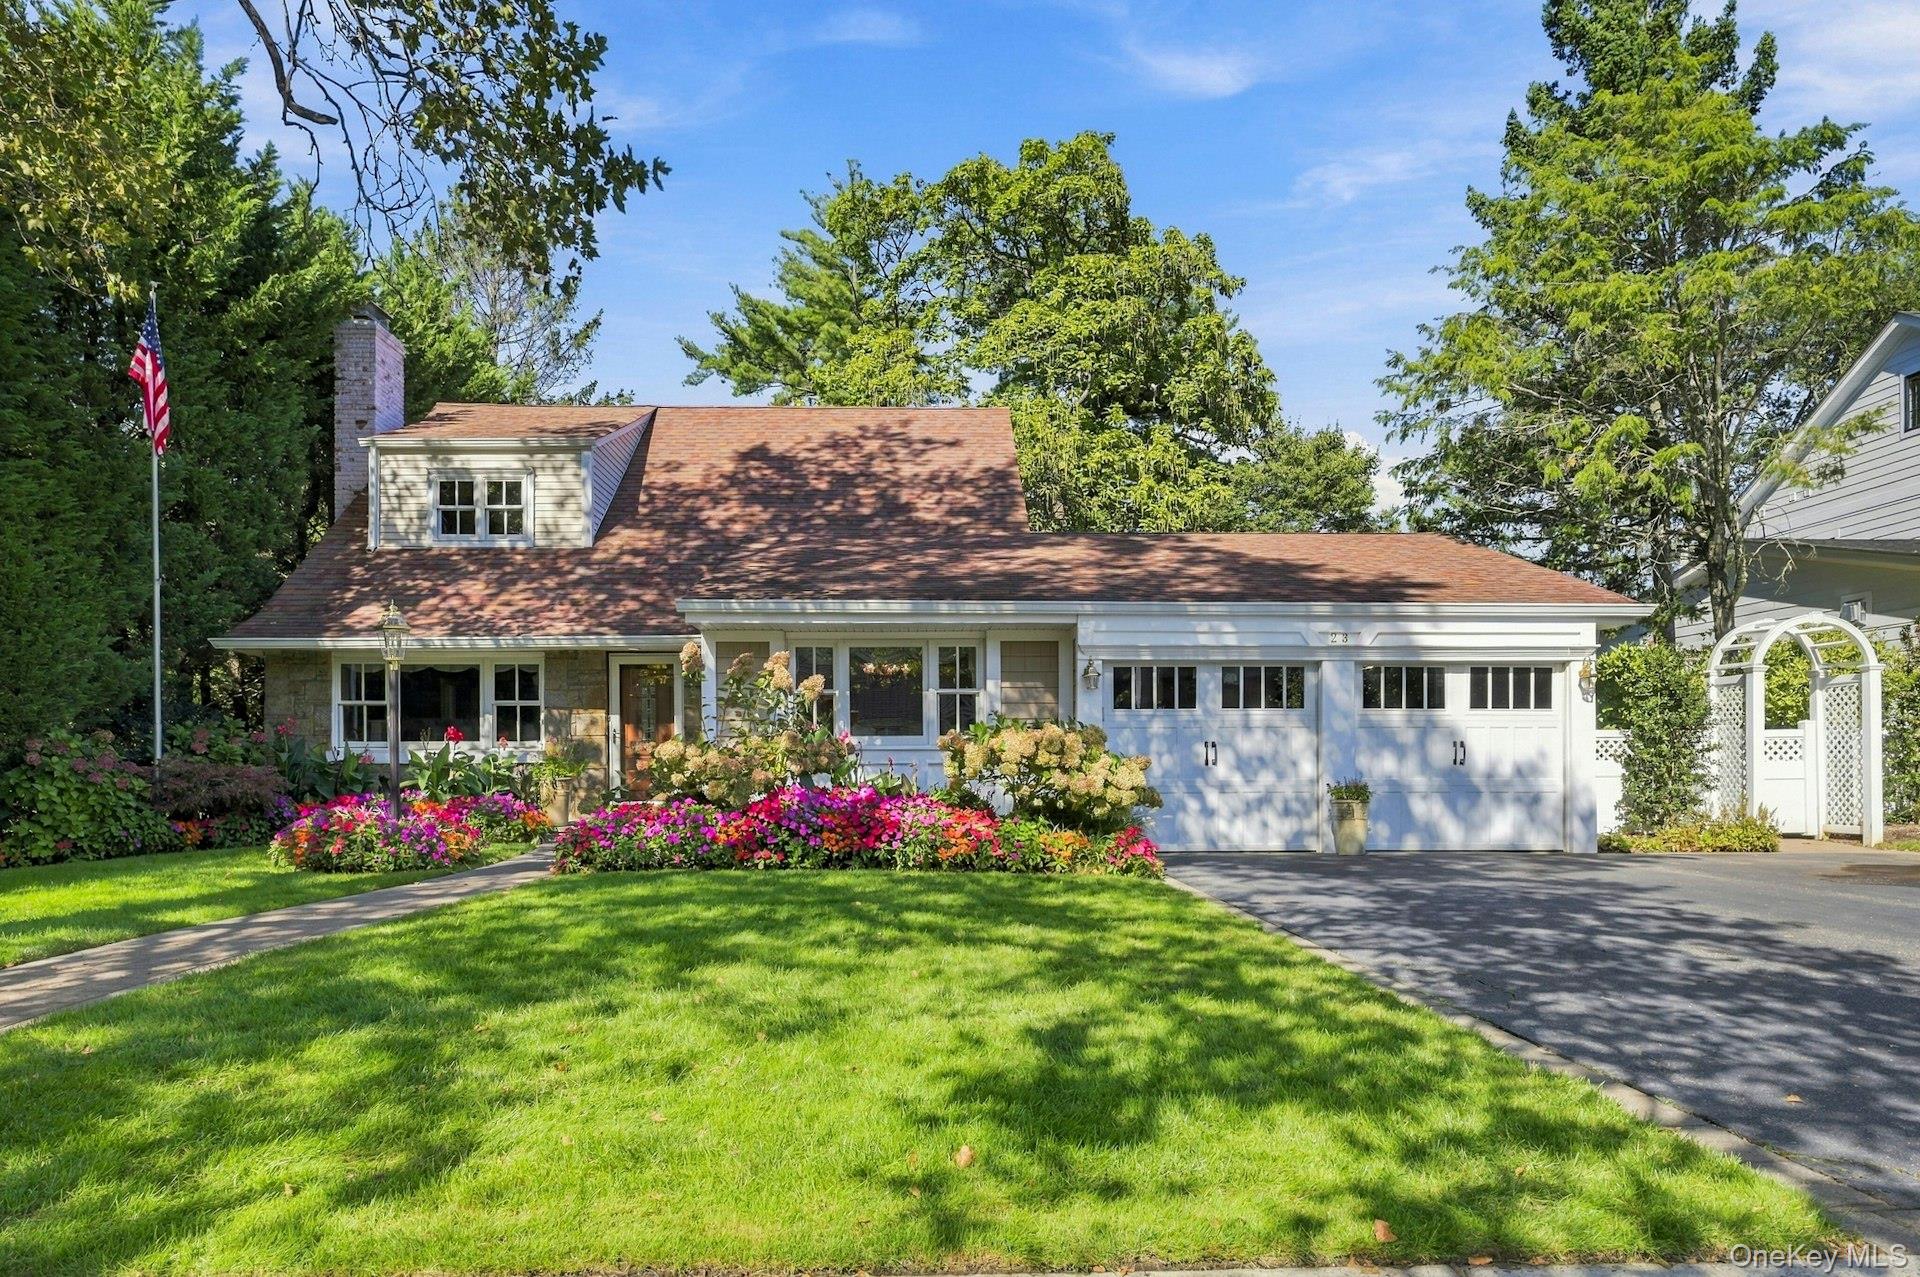
23 Allen Road,Rockville Centre, NY 11570
Rockville Centre, NY 11570

Description
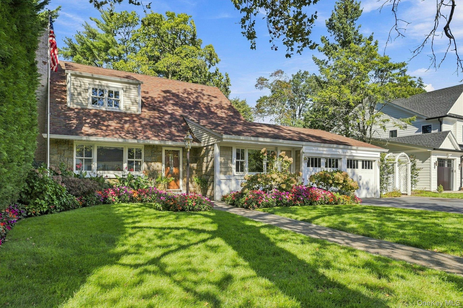
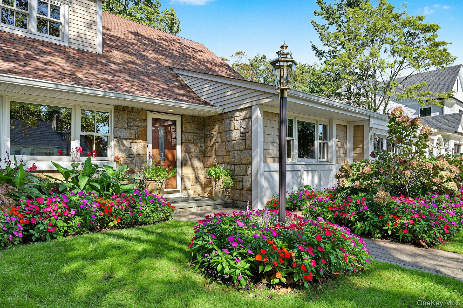
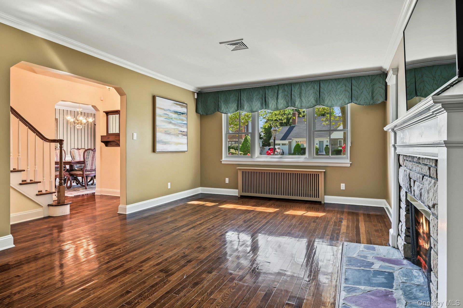
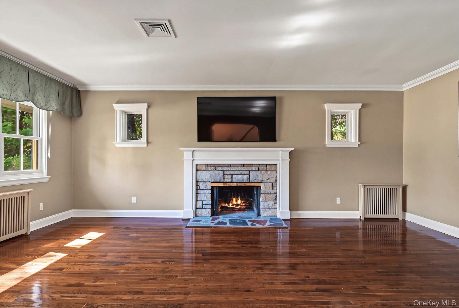
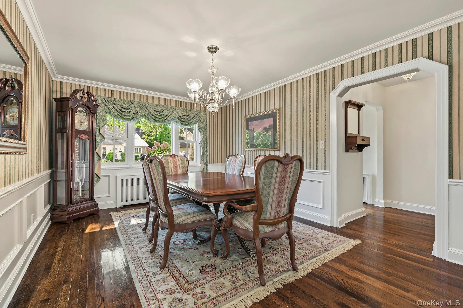
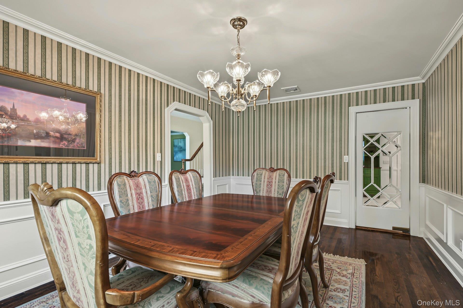
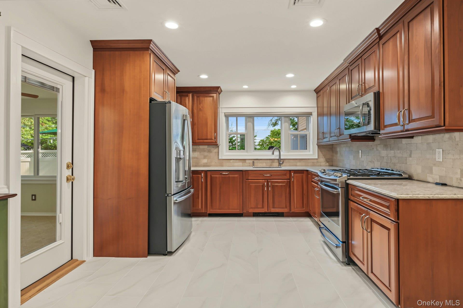
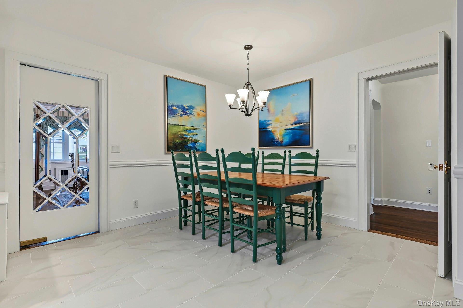
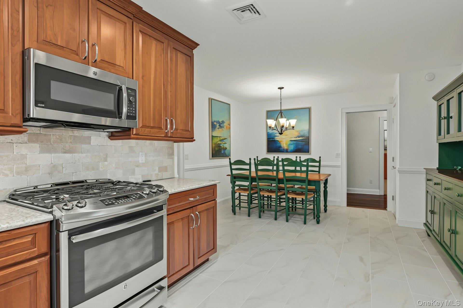
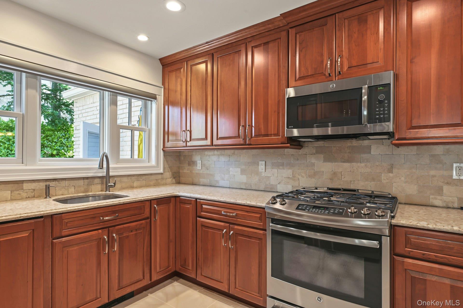
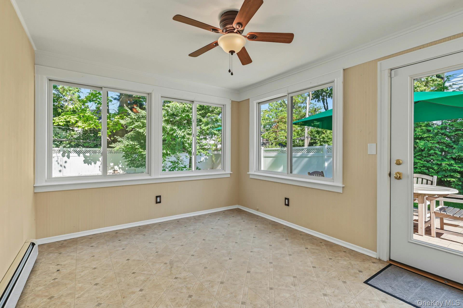
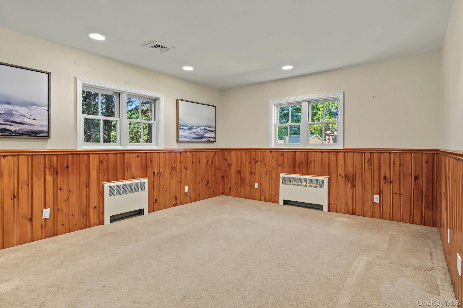
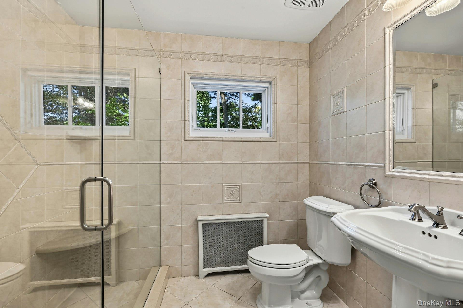
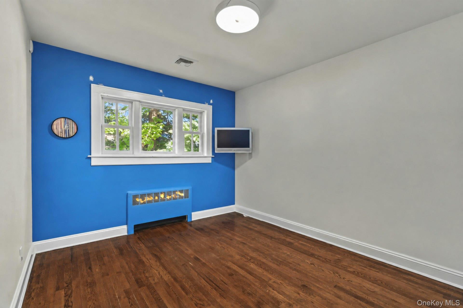
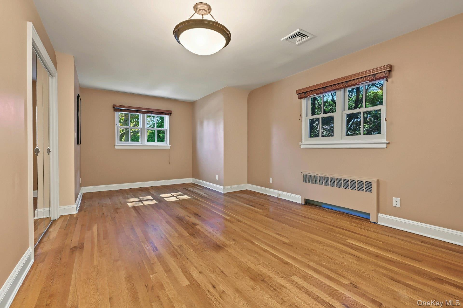
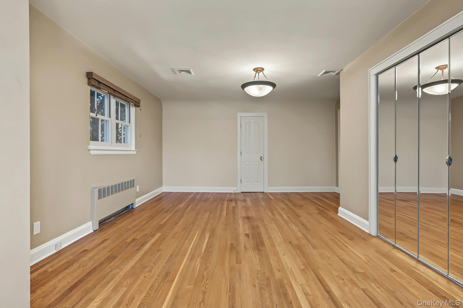
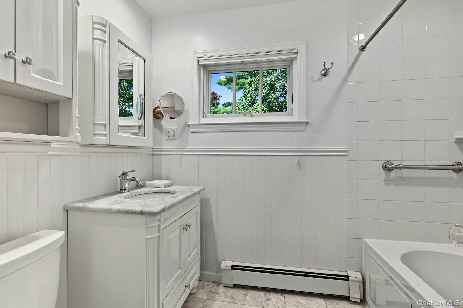
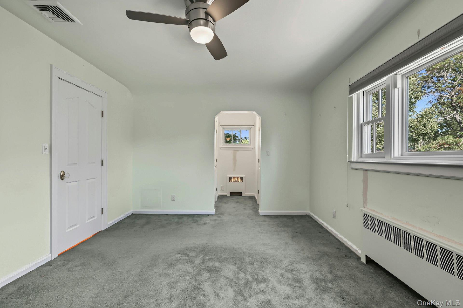
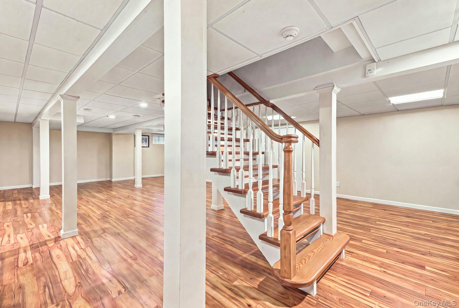
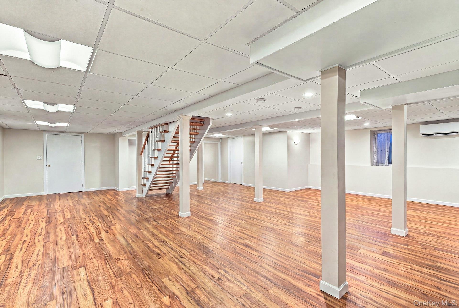
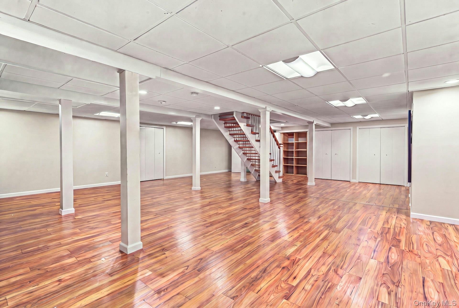
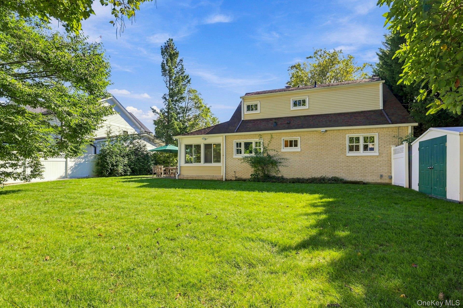
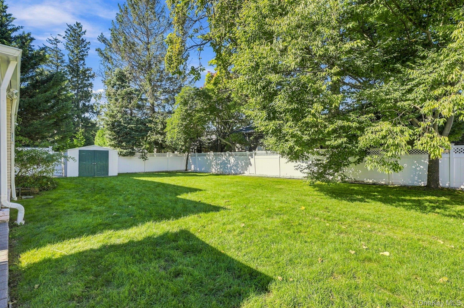
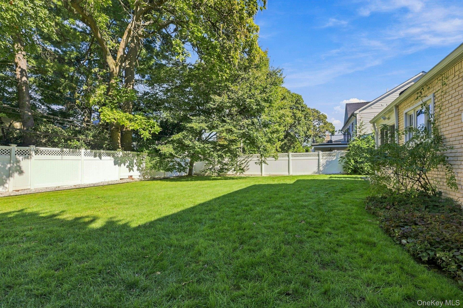
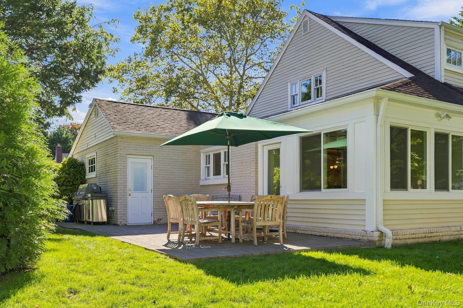
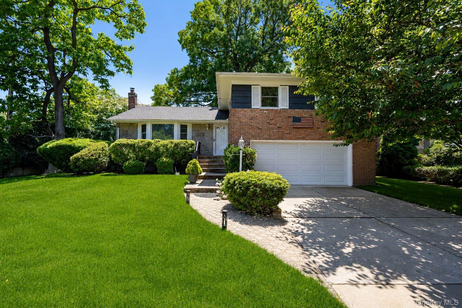
Welcome home to this beautifully maintained 4-bedroom, 2-bathroom Cape Code in the heart of Rockville Centre. Blending timeless character with thoughtful modern updates, this home is move-in-ready and truly has it all. Step inside to gleaming hardwood floors that flow throughout the home. The inviting living room is anchored by a wood burning fireplace, creating the perfect setting for cozy evenings and entertaining. The updated eat-in-kitchen offers a bright, functional space for everyday meals and gatherings, while both bathrooms have been tastefully renovated with modern finishes. Four generously sized bedrooms provide flexibility for family, guests, or a home office. The large finished basement expands your living space, ideal for a media room, playroom, gym, or recreation area, and there is plenty of storage throughout. Comfort and peace of mind are standard. Enjoy 3 zone natural gas heat, central air conditioning, a new water filtration system, and security system. French drains and drywells are an added protection and a valuable bonus for any homeowner. The beautifully manicured grounds are a showpiece. The large fenced-in yard is perfect for pets, play, and summer barbecues, and an irrigation system keeps the lawn and landscaping looking lush. A 2 car garage completes the package. Close to the LIRR, shops, restaurants, and the villages top rated amenities, this Rockville Centre gem offers the lifestyle you've been looking for in one of Long Island's most coveted villages.
Details
| MLS # | 1059909 |
|---|---|
| Listing Type | For Sale |
| Style | House |
| Sub-Type | Resale |
| Status | Active |
| Year | 1951 |
| Days On Site | 18 |
| Listing Provided By | LAFFEY REAL ESTATE | Marianne Conroy CBR |
Features
| Bed(s) | 4 |
|---|---|
| Bath(s) | 2 Total |
| SQ Feet | 2,004 |
| Garage | 2 |
| Basement | Y |
| Acreage | 0.23 |
Interior
| Cooling | Central Air |
|---|---|
| Heating | Natural Gas |
| Interior Features | First Floor Bedroom, First Floor Full Bath, Eat-in Kitchen, Entrance Foyer, Formal Dining, Quartz/Quartzite Counters, Walk-In Closet(s) |
| Window Features | Insulated Windows |
| Appliances | Dishwasher, Dryer, Gas Range, Microwave, Refrigerator, Stainless Steel Appliance(s), Washer, Gas Water Heater |
Exterior
| Security Features | Security Lights, Security System |
|---|---|
| Construction Materials | Frame |
| Fencing | Back Yard |
Parking
| Garage Yes / No | Yes |
|---|---|
| Parking Features | Attached, Garage Door Opener |
Utilities
| Utilities | Electricity Connected, Natural Gas Connected, Sewer Connected, Trash Collection Public, Water Connected |
|---|---|
| Sewer | Public Sewer |
Taxes
| Tax Year | 2026 |
|---|---|
| Tax Annual Amount | 27132 |
Area Information
| State | NY |
|---|---|
| County | Nassau County |
| City | Rockville Centre |
| Zip Code | 11570 |
| School District | South Side High School |
| Elementary School | William S Covert School |
| High School | South Side High School |
| Listing VS Median (in 11570) | |
Price: $1,299,000 low | high Med: $743,000 sqft: 2,004 low | high Med: 1,438 $ / sqft: $648 low | high Med: $521 On site: 18 low | high Med: 122.5 | |
Market Activity 11570
Request a showing
Request a showing
Contact
Learn More About This Property

| State | NY |
|---|---|
| County | Nassau County |
| City | Rockville Centre |
| Zip Code | 11570 |
| School District | South Side High School |
| Elementary School | William S Covert School |
| High School | South Side High School |
| Listing VS Median (in 11570) | |
Price: $1,299,000 low | high Med: $743,000 sqft: 2,004 low | high Med: 1,438 $ / sqft: $648 low | high Med: $521 On site: 18 low | high Med: 122.5 | |

270 Main Street
Cornwall, NY 12518
845-534-7874
Hours of Operation
Specializing in Buying and
Selling Real Estate in Cornwall,
NY and surrounding areas.
Fair House Notice
SOP for Purchasers of Real Estate


