215 Lakeview Avenue,Rockville Centre, NY 11570
Rockville Centre, NY 11570


Description
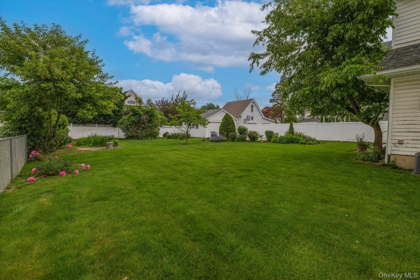
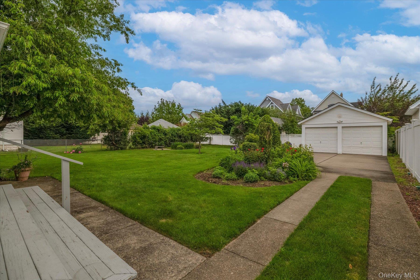
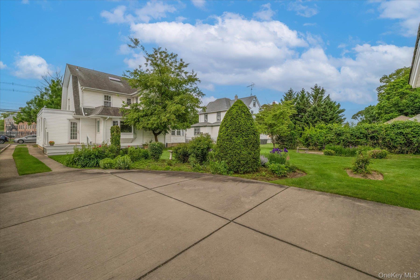
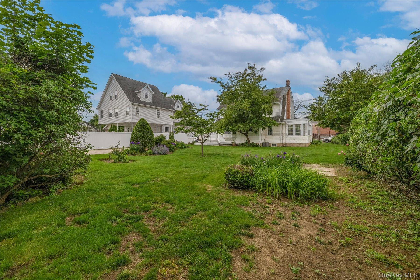
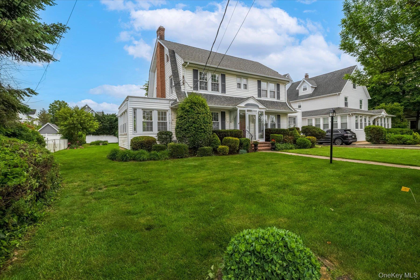
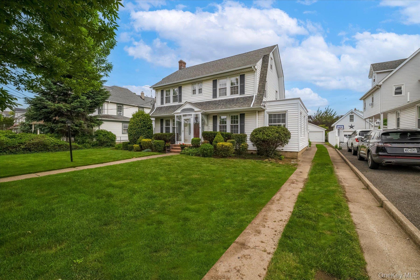
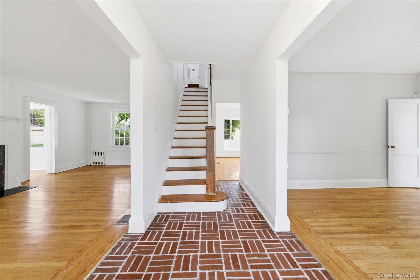
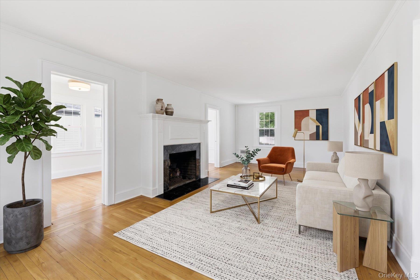
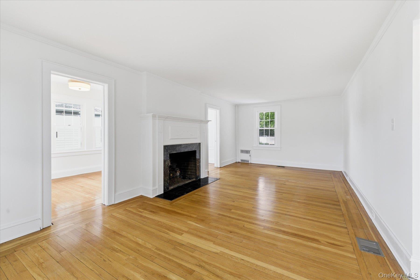
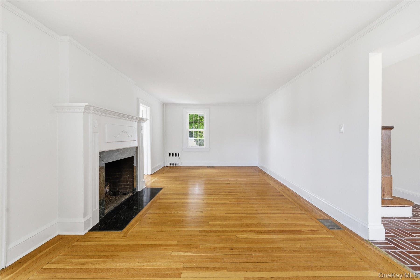
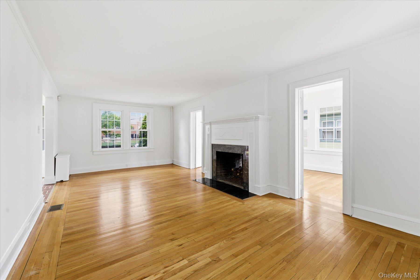
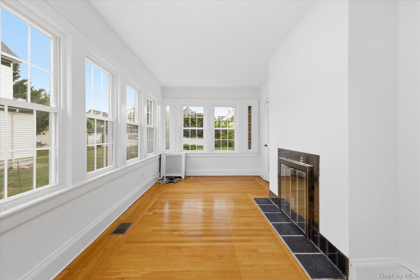
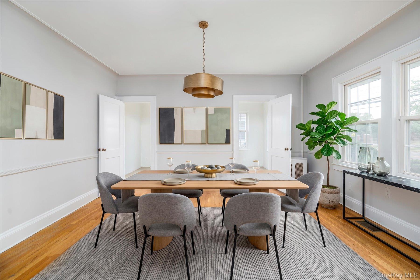
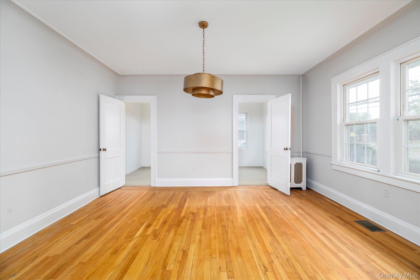
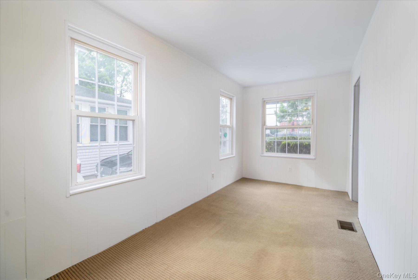
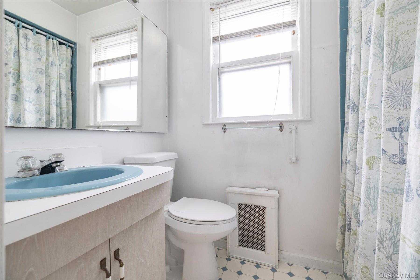
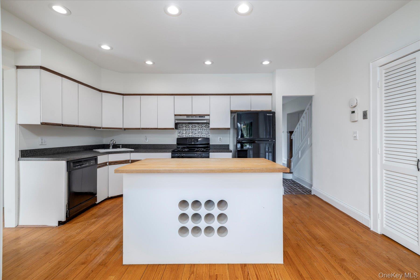
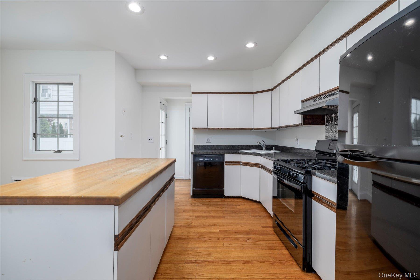
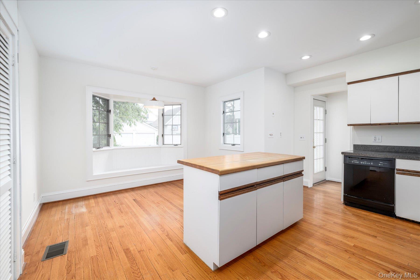
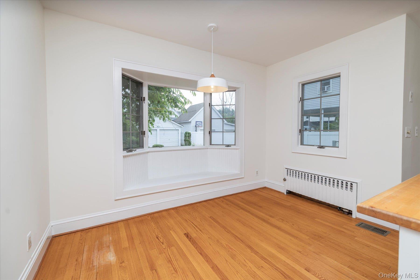
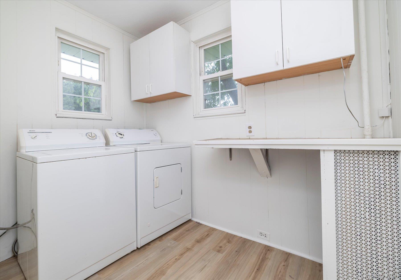
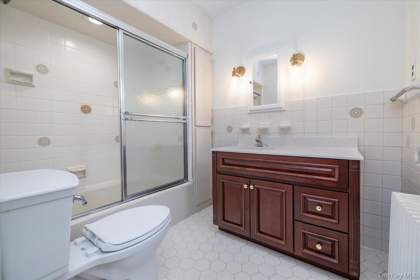
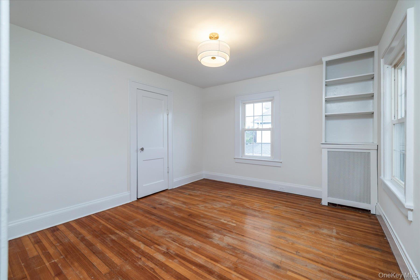
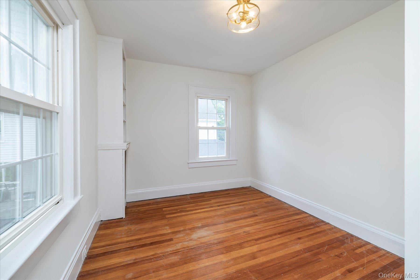
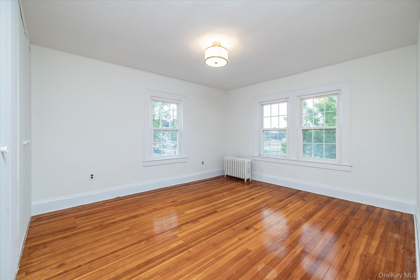
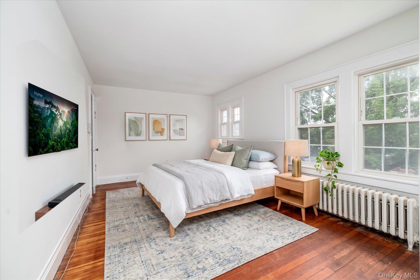
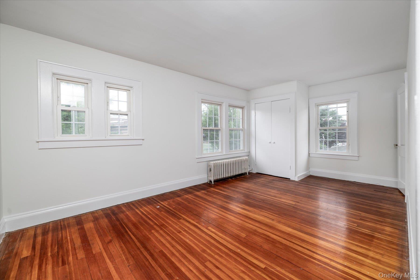
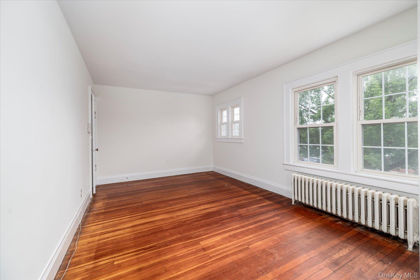
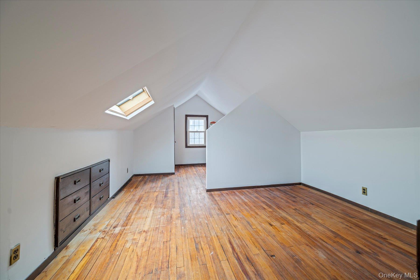
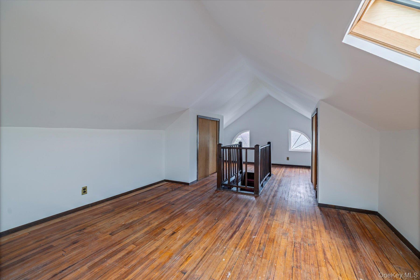
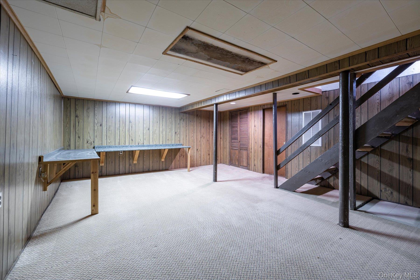
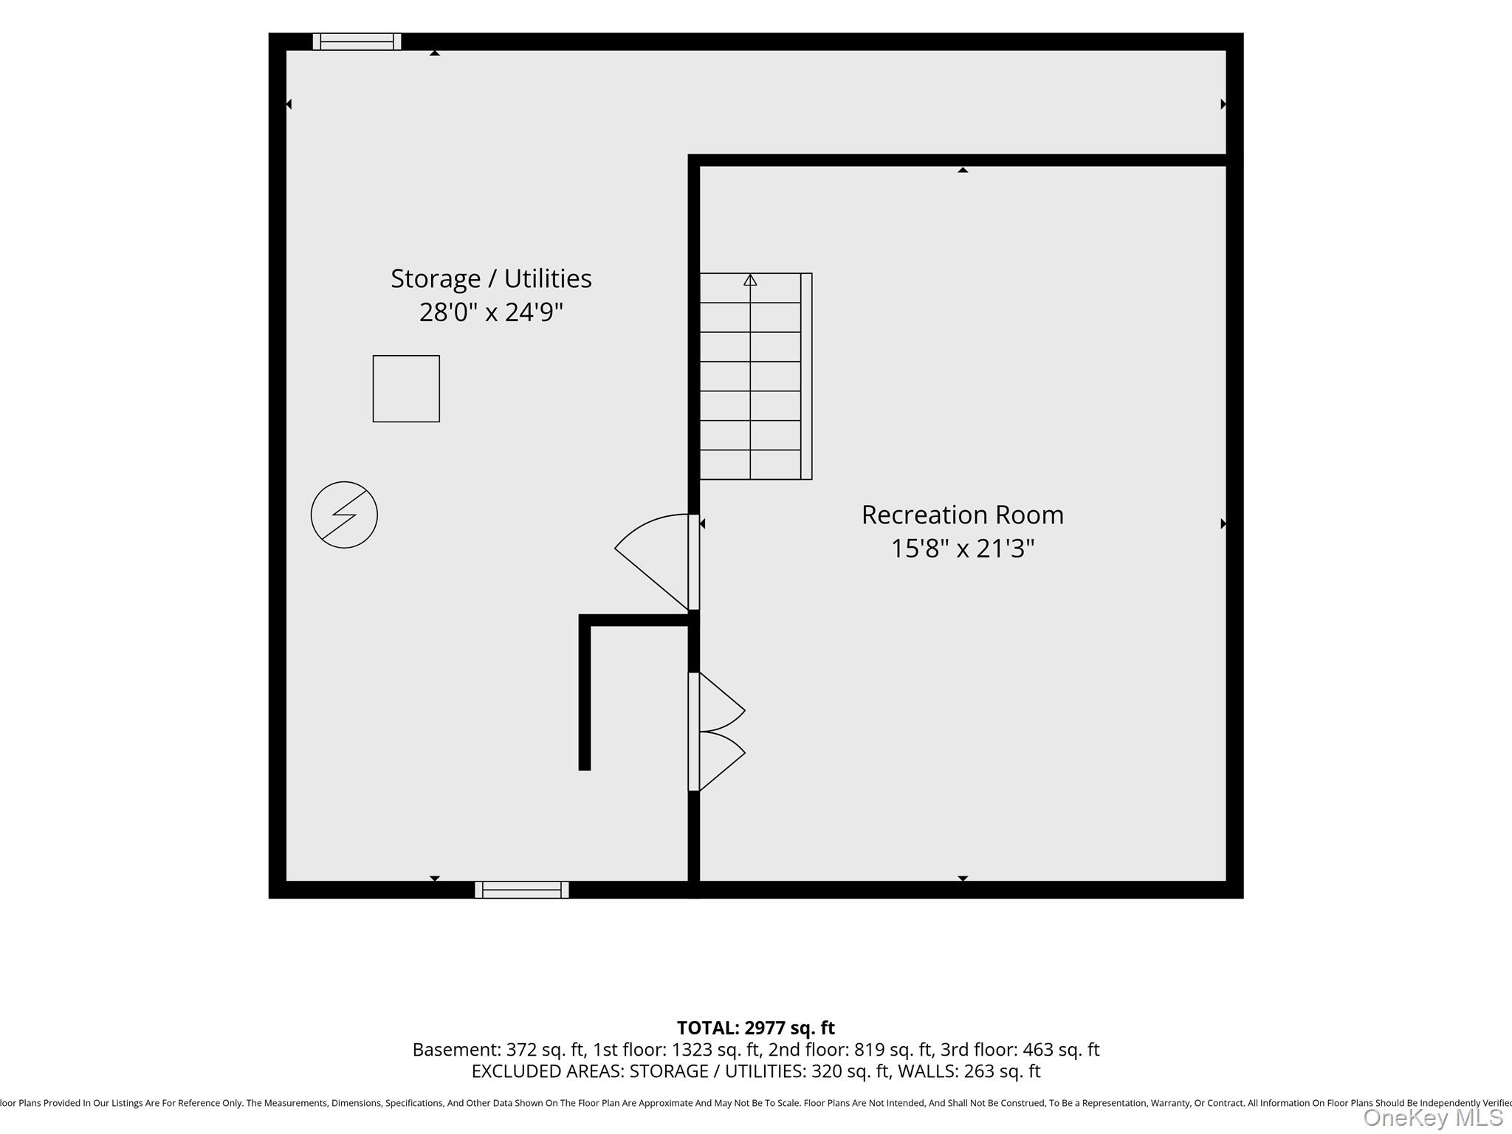
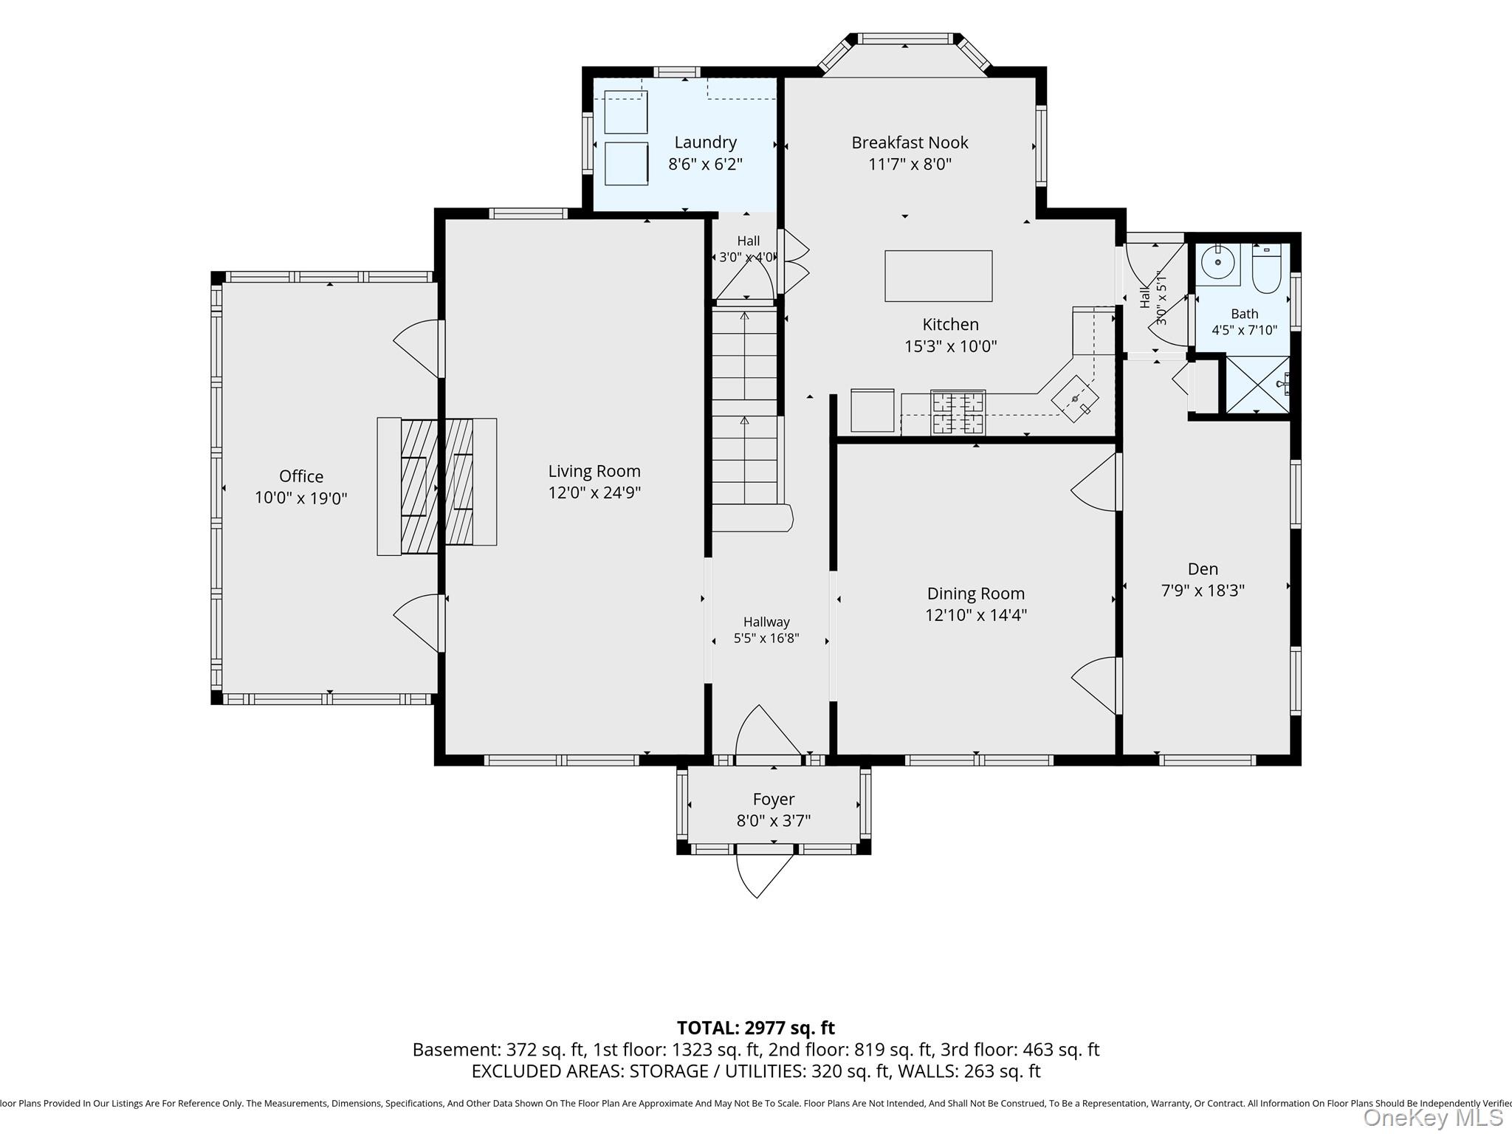
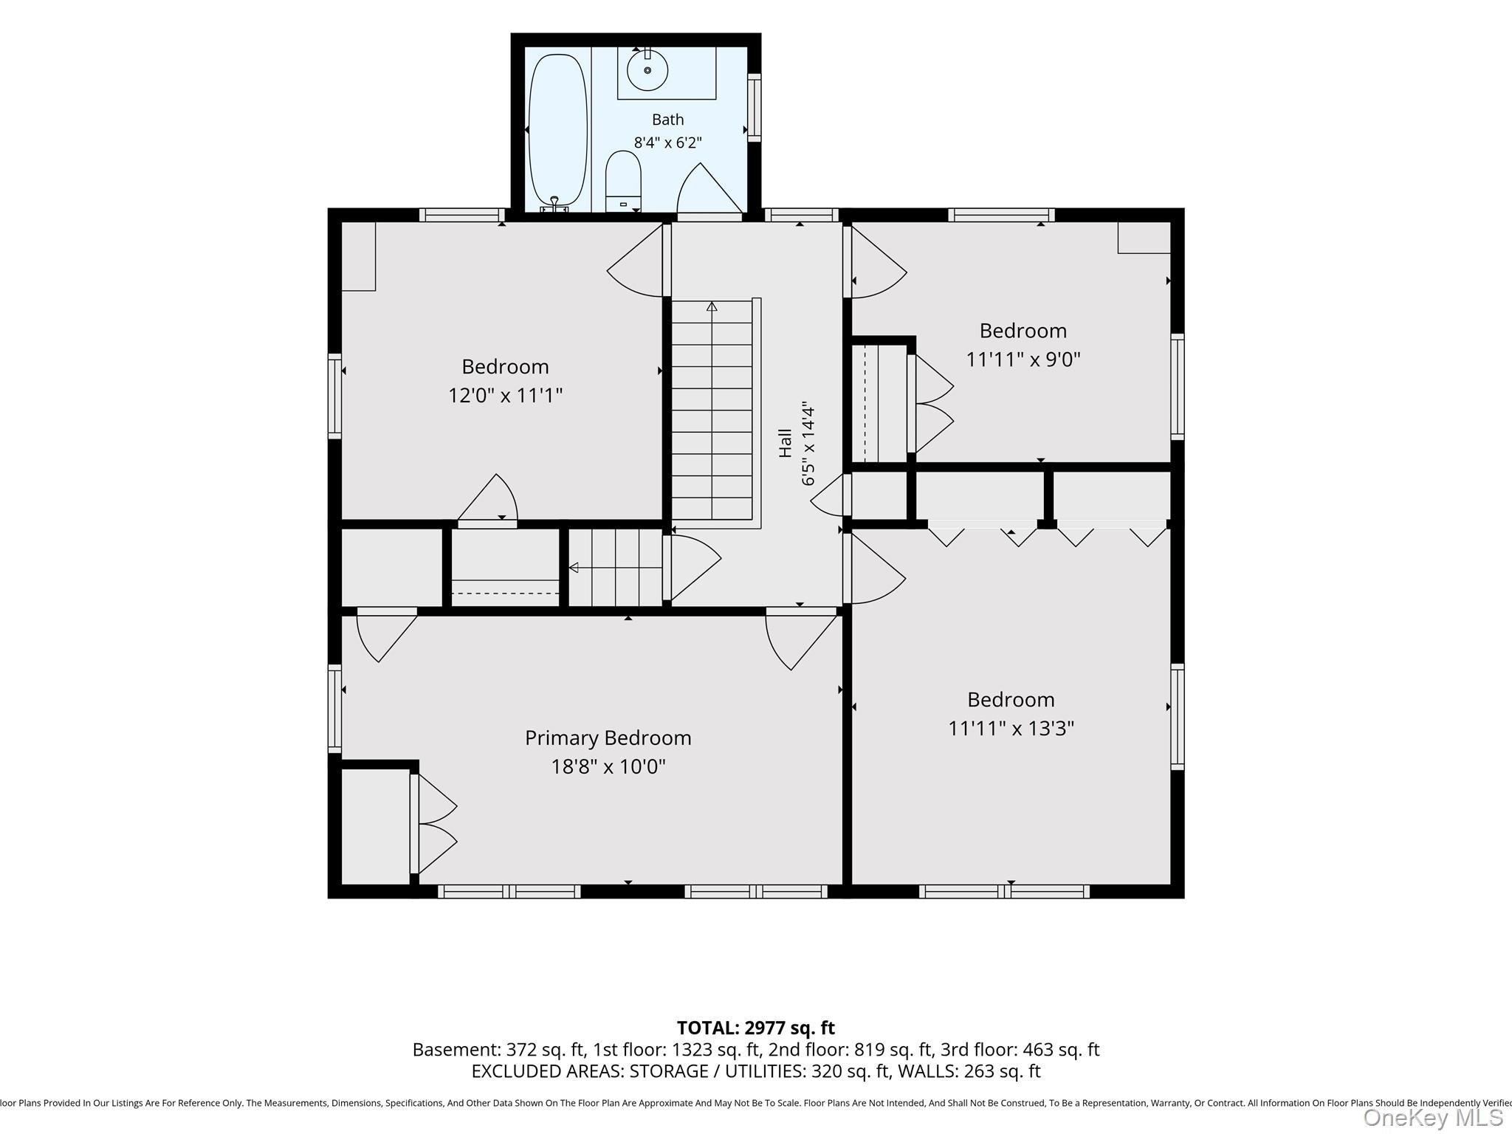
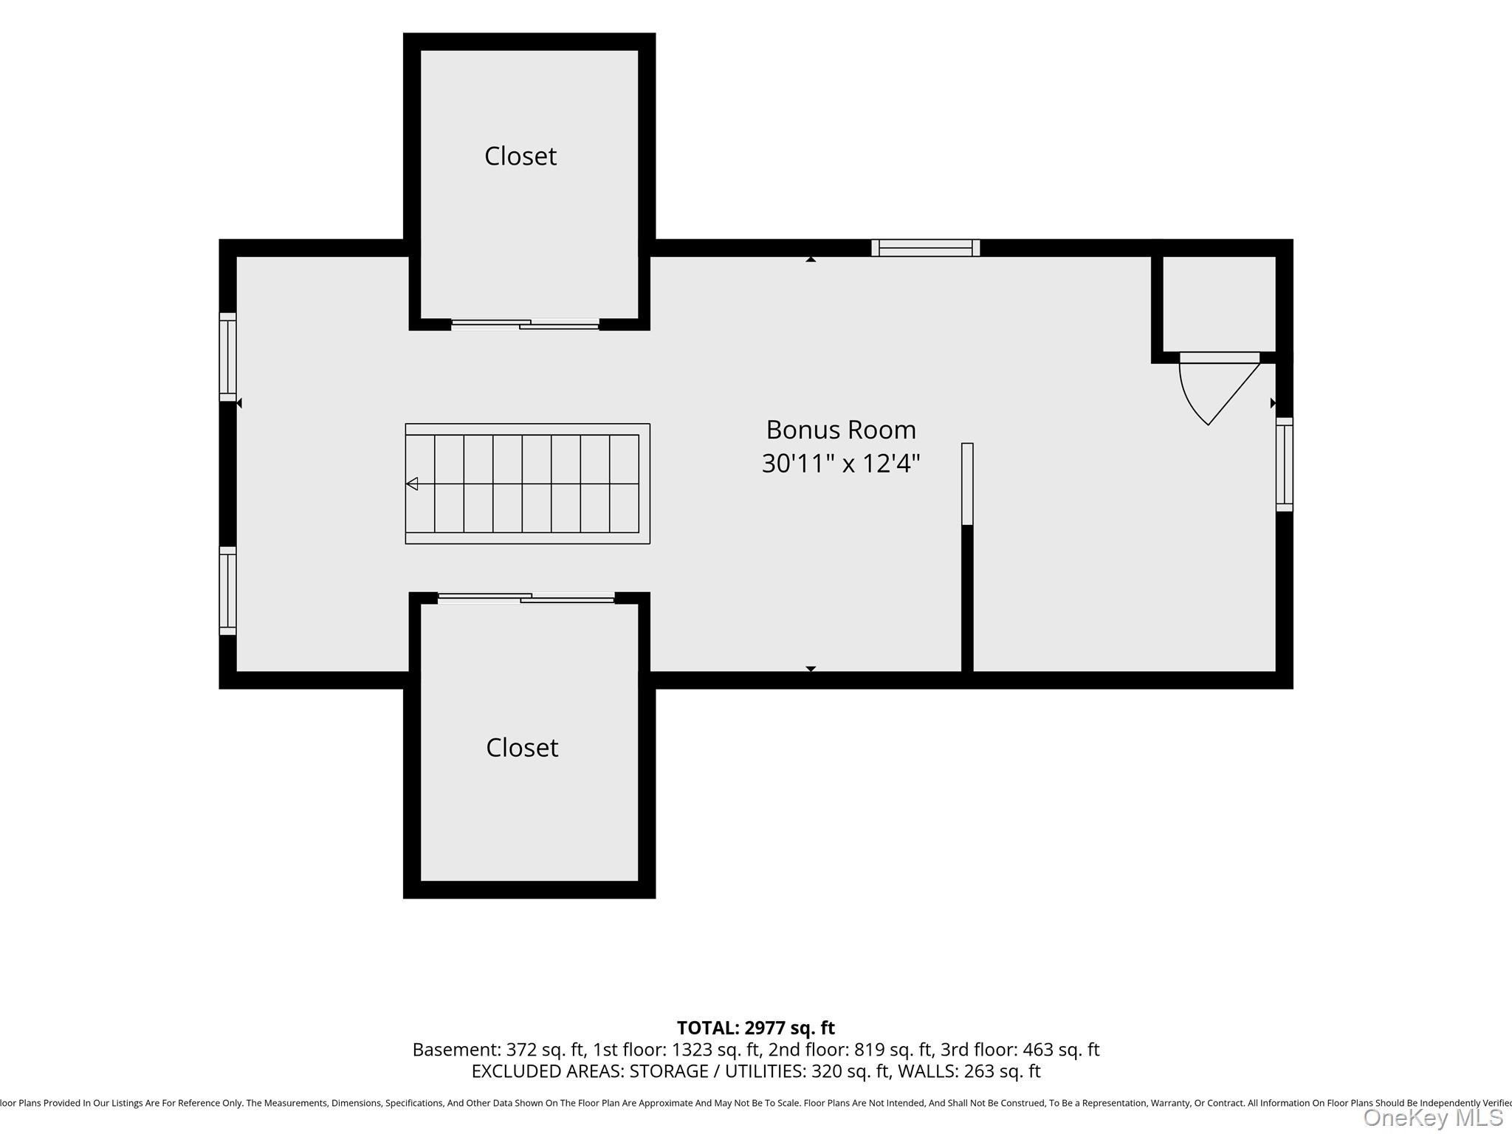
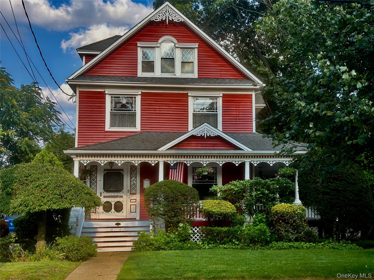
Imagine what life could look like here... mornings walking to town for coffee, afternoons in the park-like backyard, evenings by the fire, and weekends enjoying all that Rockville Centre living has to offer. With timeless curb appeal and an inviting presence from the moment you arrive, this traditional Center Hall Colonial with gleaming hard wood floors throughout is the perfect place to begin your next chapter.Ideally located close to the LIRR, schools, library, shopping, and restaurants. this home blends convenience with warmth and charm. Step into the welcoming foyer highlighted by a new light fixture and discover the gracious flow of the first floor. The oversized living room features a stunning two-sided fireplace shared with one of two side porch rooms - flexible spaces ideal for a den, office, playroom, or reading retreat. The formal dining room is filled with natural light and offers the perfect setting for gatherings both large and small.At the heart of the home is the expansive eat-in kitchen, complete with a center island, bay window overlooking the enormous backyard, and plenty of room for everyday living and entertaining. A first-floor full bath, spacious laundry room with abundant cabinetry, and rear entrance leading to a small deck add to the home's thoughtful functionality.Upstairs, the second floor offers a large family bath, four bedrooms, including a spacious primary bedroom with two closets, and wonderful natural light throughout. Continue up to the finished attic - an unexpected bonus space ideal for storage, work, recreation, or creative pursuits.The basement is divided into two sections: one finished area perfect for a media room, or hangout space, while the other serves as the functional backbone of the home with utilities and storage.Outside, the far-reaching backyard creates your own private oasis - grand, inviting, peaceful, and truly park-like. Completing the property is a spacious two-car garage and an extended driveway running the length of the property.A home where space, charm, location, and lifestyle all come together beautifully.
Details
| MLS # | 997768 |
|---|---|
| Listing Type | For Sale |
| Style | House |
| Sub-Type | Resale |
| Status | Pending |
| Year | 1922 |
| Days On Site | 152 |
| Listing Provided By | Daniel Gale Sothebys Intl Rlty | Margaret M. O Connell |
Features
| Bed(s) | 4 |
|---|---|
| Bath(s) | 2 Total |
| SQ Feet | 2,238 |
| Garage | 2 |
| Basement | Y |
| Acreage | 0.27 |
Interior
| Cooling | Ductless |
|---|---|
| Heating | Natural Gas |
| Interior Features | First Floor Full Bath, Eat-in Kitchen, Entrance Foyer, Formal Dining, Washer/Dryer Hookup |
| Appliances | Dishwasher, Dryer, Oven, Refrigerator, Washer, Gas Water Heater |
Exterior
| Construction Materials | Vinyl Siding |
|---|
Parking
| Garage Yes / No | Yes |
|---|---|
| Parking Features | Driveway, Garage |
Utilities
| Utilities | Electricity Connected, Natural Gas Connected, Sewer Connected |
|---|---|
| Sewer | Public Sewer |
Taxes
| Tax Year | 2026 |
|---|---|
| Tax Assessed Value | 684 |
| Tax Annual Amount | 21295 |
Area Information
| State | NY |
|---|---|
| County | Nassau County |
| City | Rockville Centre |
| Zip Code | 11570 |
| School District | South Side High School |
| Elementary School | Watson School |
| High School | South Side High School |
| Listing VS Median (in 11570) | |
Price: $1,149,000 low | high Med: $743,000 sqft: 2,238 low | high Med: 1,438 $ / sqft: $513 low | high Med: $521 On site: 152 low | high Med: 123.5 | |
Market Activity 11570
Request a showing
Request a showing
Contact
Learn More About This Property

| State | NY |
|---|---|
| County | Nassau County |
| City | Rockville Centre |
| Zip Code | 11570 |
| School District | South Side High School |
| Elementary School | Watson School |
| High School | South Side High School |
| Listing VS Median (in 11570) | |
Price: $1,149,000 low | high Med: $743,000 sqft: 2,238 low | high Med: 1,438 $ / sqft: $513 low | high Med: $521 On site: 152 low | high Med: 123.5 | |

270 Main Street
Cornwall, NY 12518
845-534-7874
Hours of Operation
Specializing in Buying and
Selling Real Estate in Cornwall,
NY and surrounding areas.
Fair House Notice
SOP for Purchasers of Real Estate


