208 Centre Avenue 2a,New Rochelle, NY 10805
New Rochelle, NY 10805

Description
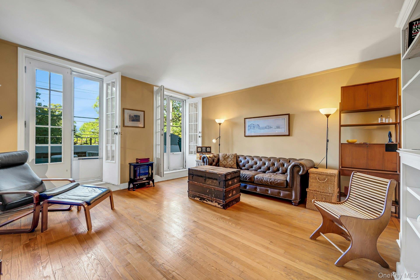
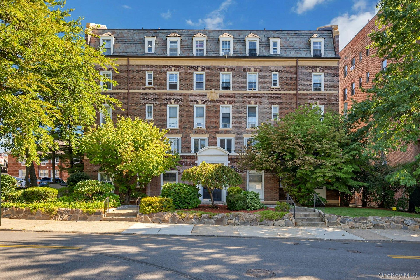
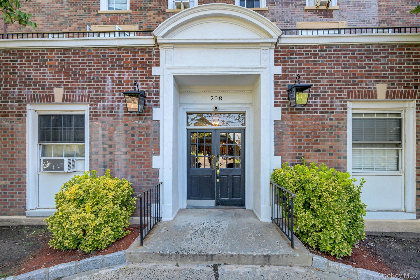
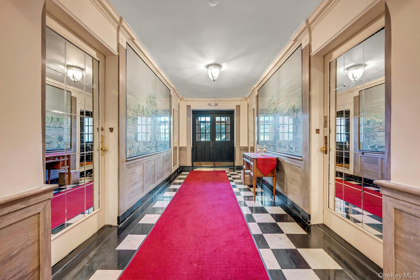
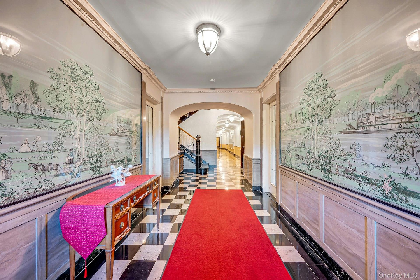
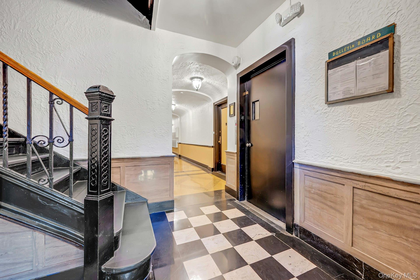
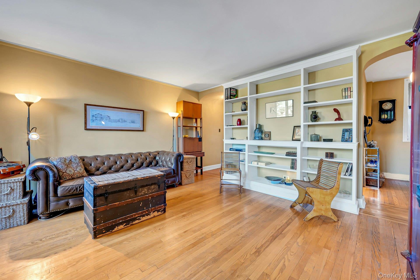
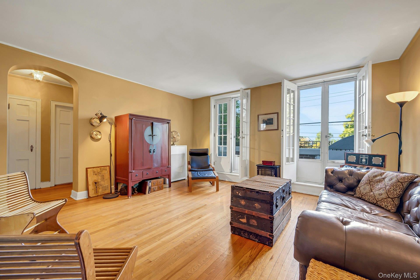
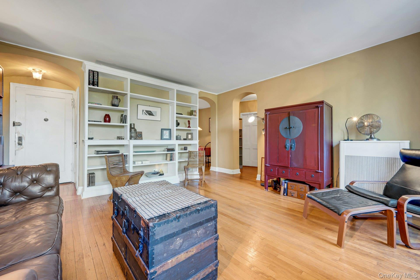
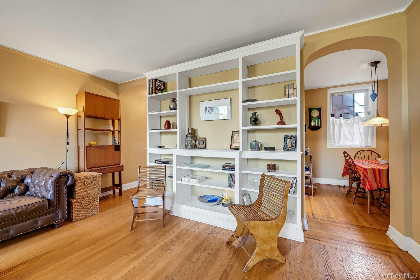
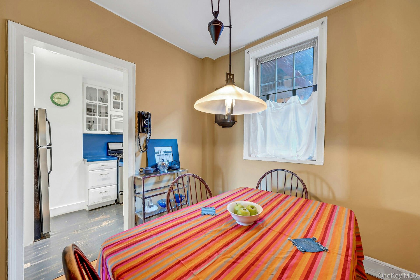
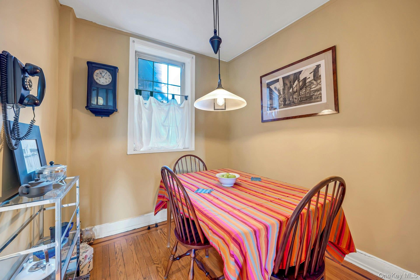
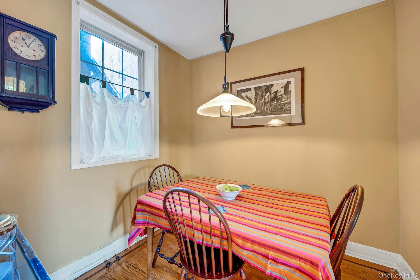
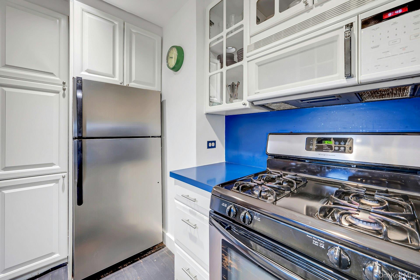
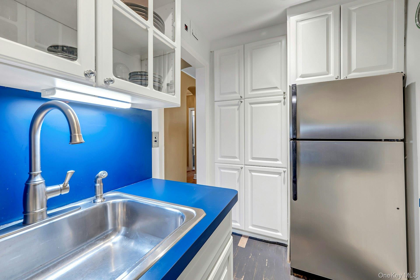
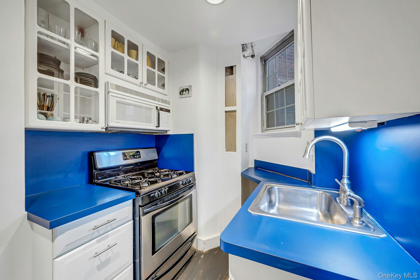
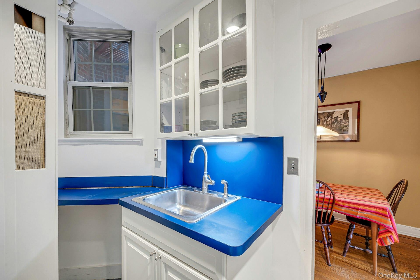
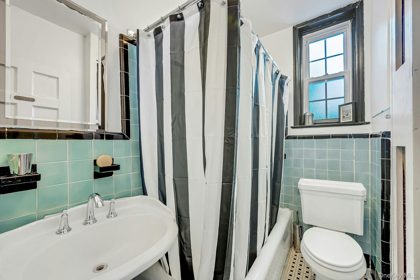
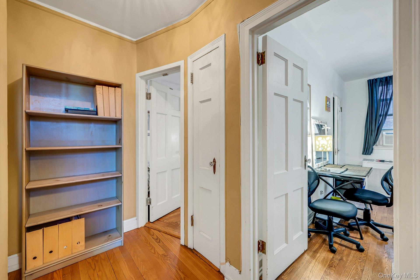
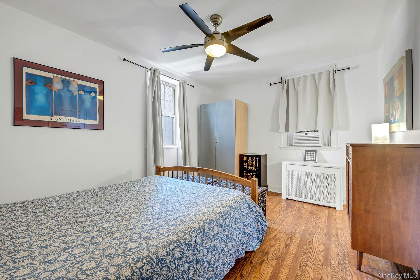
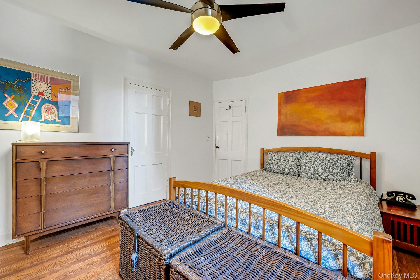
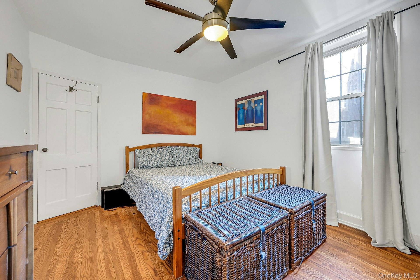
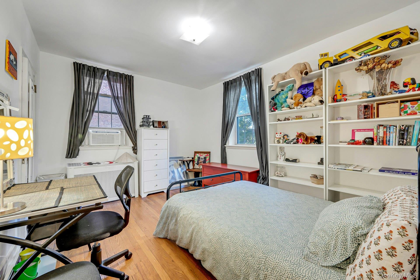
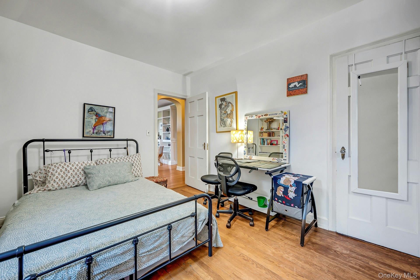
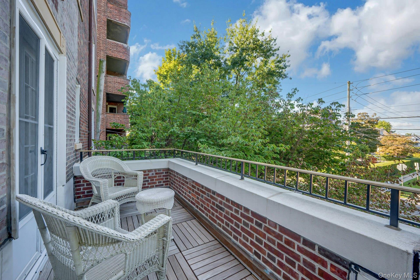
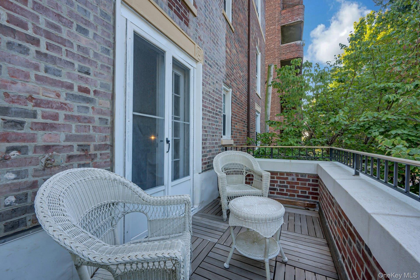
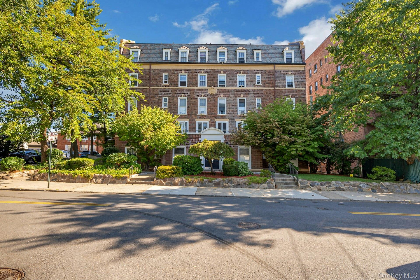
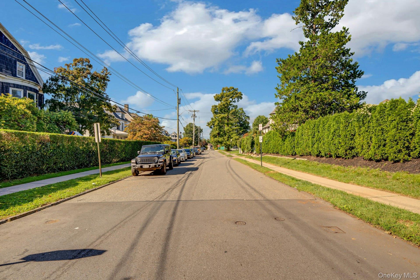
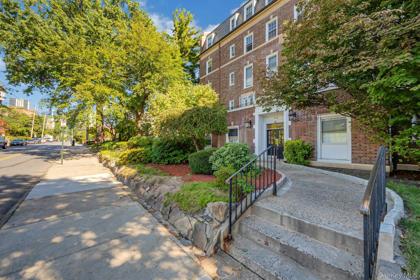
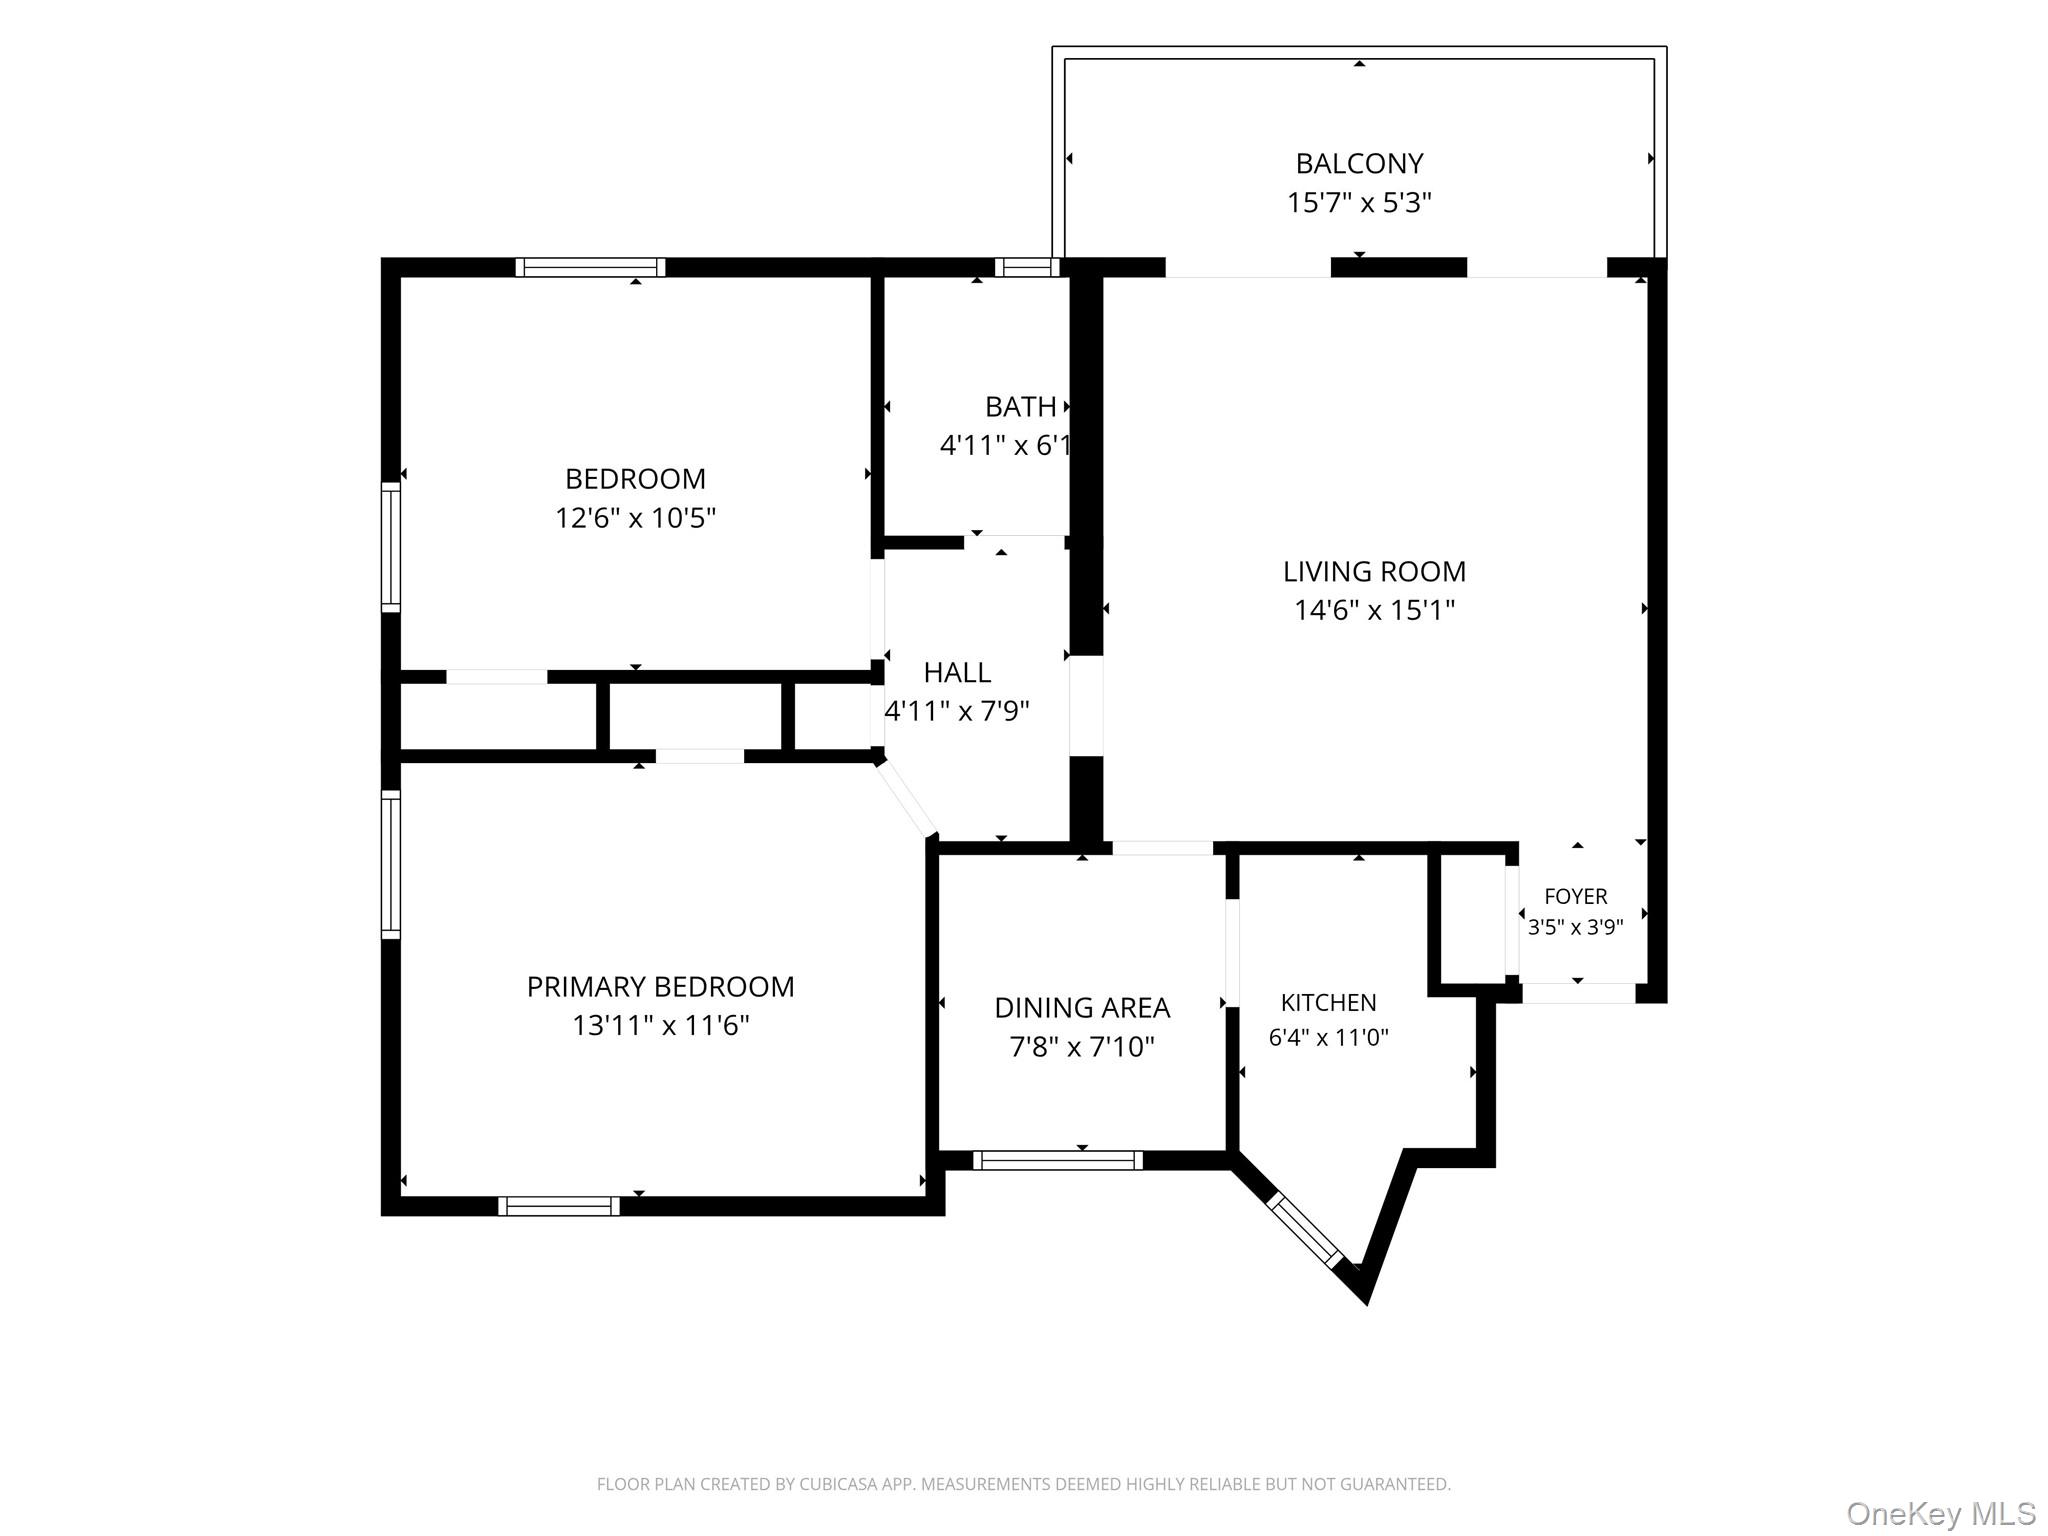
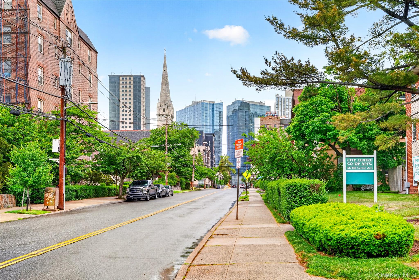
Welcome home to a piece of New Rochelle's architectural history. This sun-filled 2-bedroom, 1-bath co-op sits on the second floor of a stately pre-war elevator building, where a grand lobby of checkerboard marble floors, hand-painted scenic murals, and original leaded-glass doors sets the tone before you even reach your own front door. Step out onto your private terrace and take in a peaceful, tree-lined neighborhood view - a rare feature that turns morning coffee into a daily ritual. Inside, generous room proportions, pre-war detailing, and great natural light offer the kind of "good bones" that today's new construction simply can't replicate. This is a home for the buyer who appreciates authenticity over polish - the character, craftsmanship, and quiet elegance of another era. Location is everything here: walk to downtown New Rochelle's restaurants, shops, and Metro-North station, or head the other direction toward the Long Island Sound for waterfront parks, kayaking, and nearby beaches. Commuters will love the easy access to Metro-North and major highways, while everyone else will love not needing a car at all. With just 10% down, an estimated mortgage payment of around $1,000/month and a maintenance of $1,394/month and includes heat and water means owning this 2-bedroom home can cost less than renting a comparable unit in the area. A rare opportunity to put down roots in a walkable, historic pocket of Westchester, at a price that simply makes sense. Highlights:2 BR / 1 BA co-op, ~925 sq ft, 2nd floor, elevator buildingPrivate terrace with neighborhood viewsPre-war architectural details throughoutGrand original lobby: marble floors, murals, leaded glassMaintenance $1,394/mo - includes heat & waterAssessment: $290.25/month --permanentStar discount-$108.42/monthEst. mortgage ~$1,000/mo with 10% downWalk to downtown New Rochelle & Metro-NorthWalk to Long Island Sound, parks, kayaking, beachesEasy highway access for commuters
Details
| MLS # | 1051577 |
|---|---|
| Listing Type | For Sale |
| Style | House |
| Sub-Type | Resale |
| Status | Pending |
| Year | 1928 |
| Days On Site | 36 |
| Listing Provided By | Keller Williams NY Realty | Miriam Morrow |
Features
| Bed(s) | 2 |
|---|---|
| Bath(s) | 1 Total |
| SQ Feet | 925 |
| Story(s) | 6 |
| Property View | Neighborhood |
Interior
| Cooling | Wall/Window Unit(s) |
|---|---|
| Heating | Radiant |
| Interior Features | Built-in Features, Elevator, High Ceilings, Soaking Tub |
| Appliances | Range, Refrigerator |
Exterior
| Construction Materials | Brick |
|---|---|
| Foundation Details | Stone |
Parking
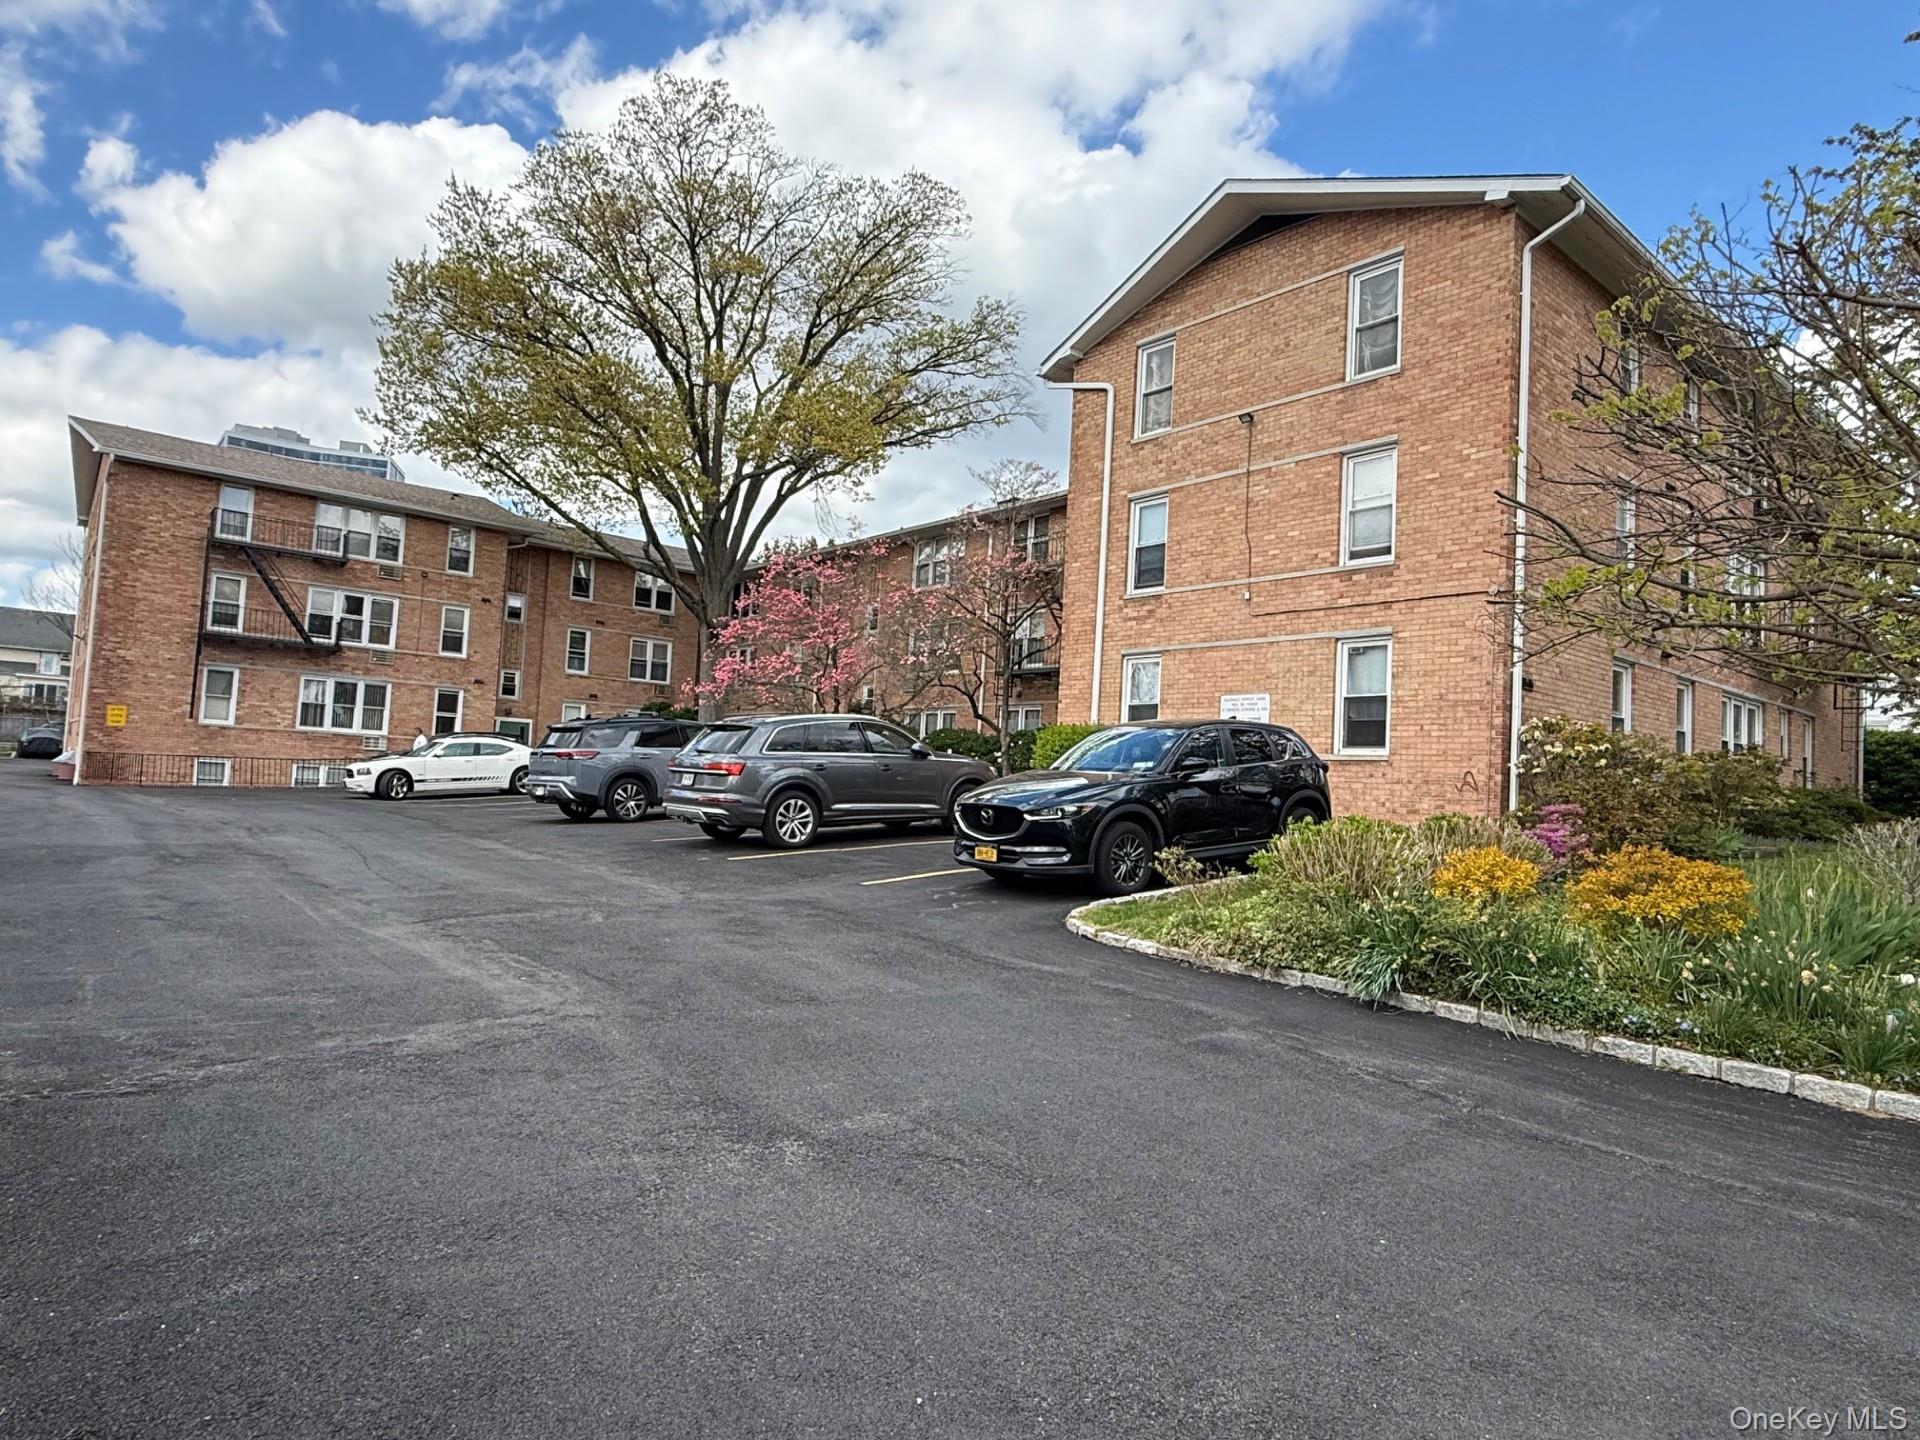
| Garage Yes / No | No |
|---|---|
| Parking Features | None |
Utilities
| Utilities | Cable Connected, Electricity Connected, Natural Gas Connected, Sewer Connected, Trash Collection Public, Water Connected |
|---|---|
| Sewer | Public Sewer |
Area Information
| State | NY |
|---|---|
| County | Westchester County |
| City | New Rochelle |
| Zip Code | 10805 |
| School District | New Rochelle High School |
| Elementary School | Trinity Elementary School |
| High School | New Rochelle High School |
| Listing VS Median (in 10805) | |
Price: $199,999 low | high Med: $284,500 sqft: 925 low | high Med: 1,000 $ / sqft: $216 low | high Med: $285 On site: 36 low | high Med: 85.5 | |
Market Activity 10805
Request a showing
Request a showing
Contact
Learn More About This Property

| State | NY |
|---|---|
| County | Westchester County |
| City | New Rochelle |
| Zip Code | 10805 |
| School District | New Rochelle High School |
| Elementary School | Trinity Elementary School |
| High School | New Rochelle High School |
| Listing VS Median (in 10805) | |
Price: $199,999 low | high Med: $284,500 sqft: 925 low | high Med: 1,000 $ / sqft: $216 low | high Med: $285 On site: 36 low | high Med: 85.5 | |

270 Main Street
Cornwall, NY 12518
845-534-7874
Hours of Operation
Specializing in Buying and
Selling Real Estate in Cornwall,
NY and surrounding areas.
Fair House Notice
SOP for Purchasers of Real Estate


