2 Pond Ridge Crossing,Newburgh, NY 12550
Newburgh, NY 12550

Description
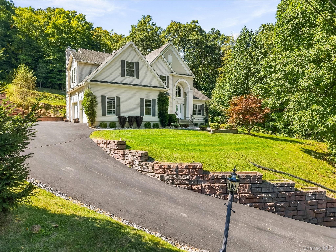
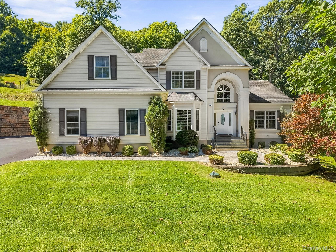
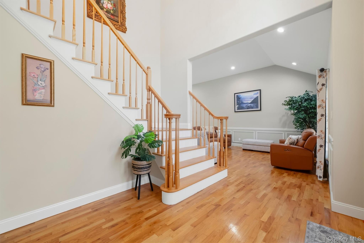
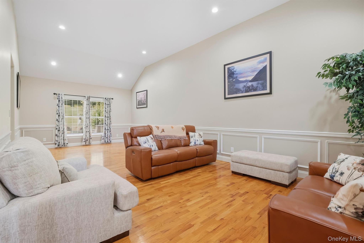
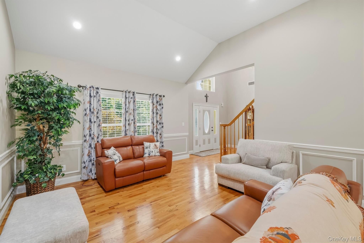
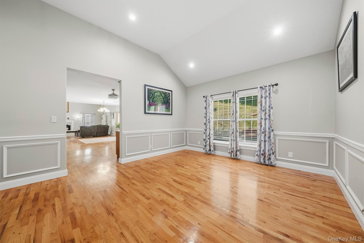
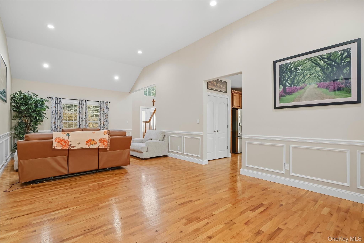
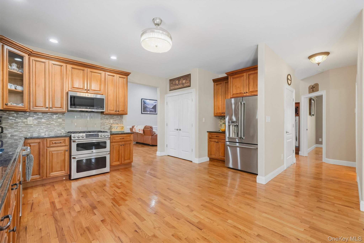
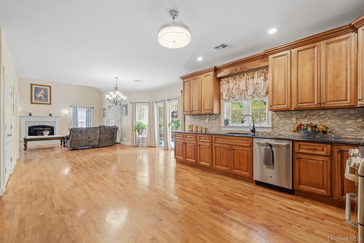
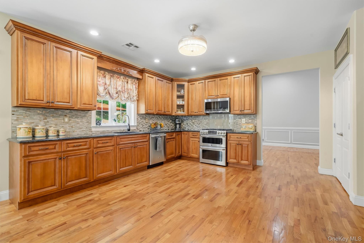
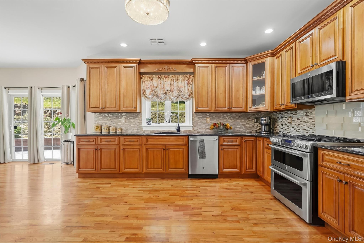
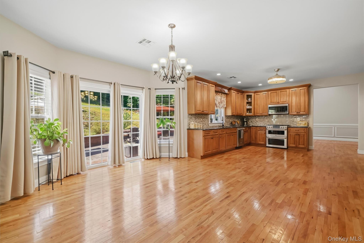
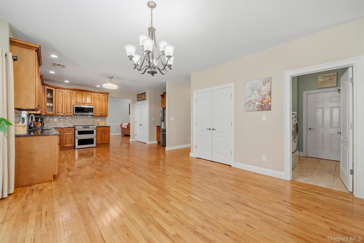
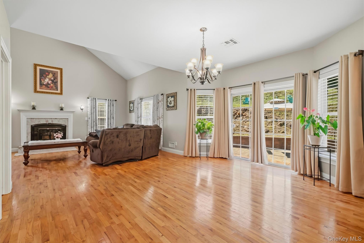
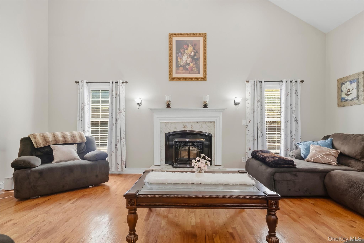
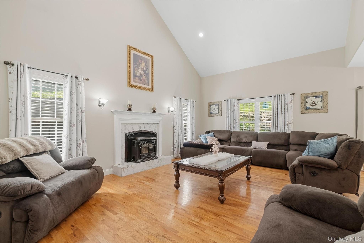
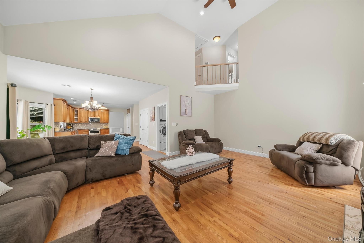
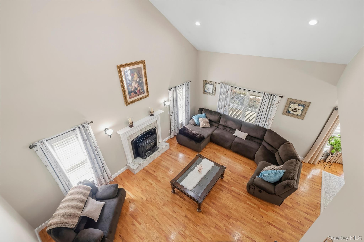
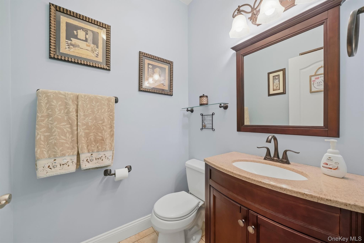
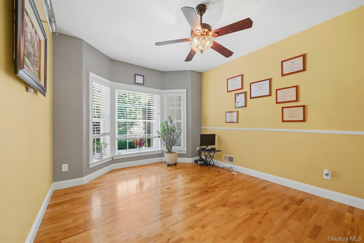
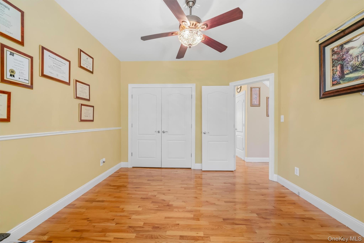
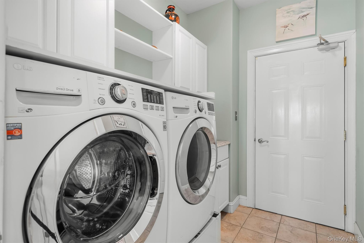
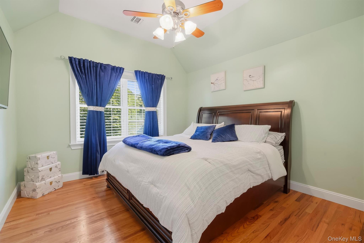
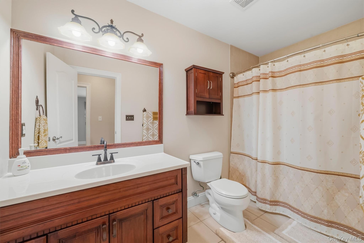
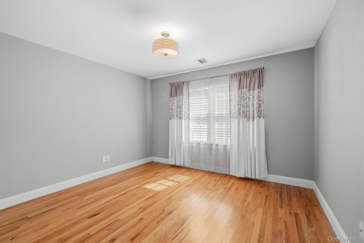
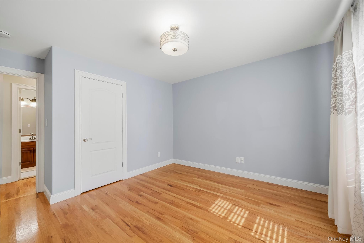
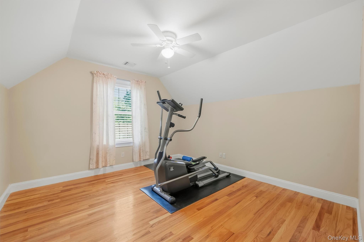
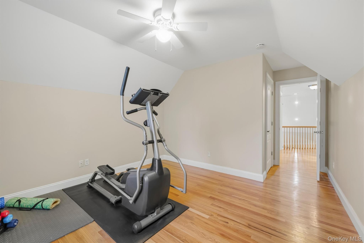
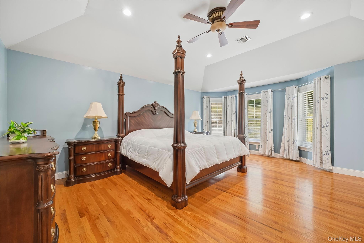
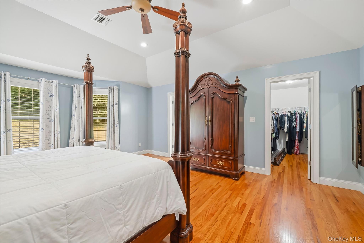
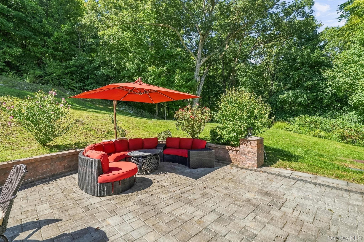
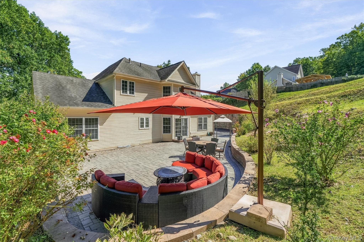
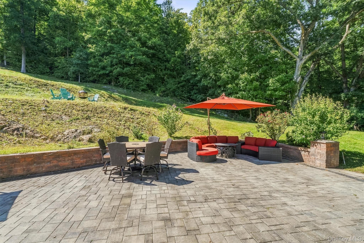
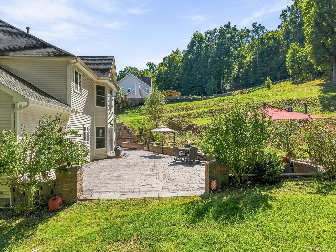
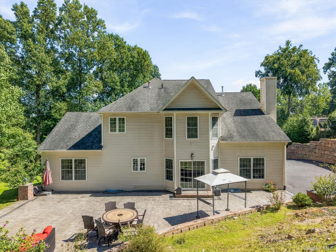
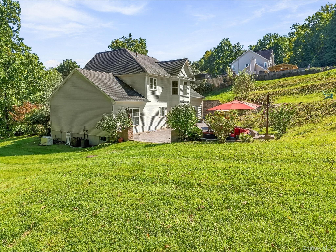
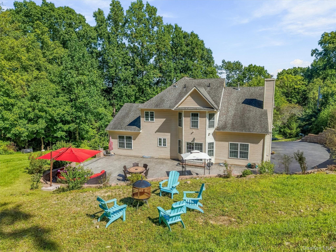
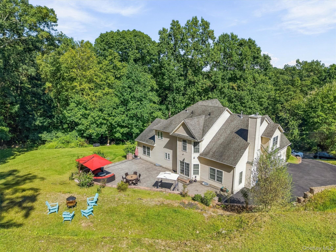
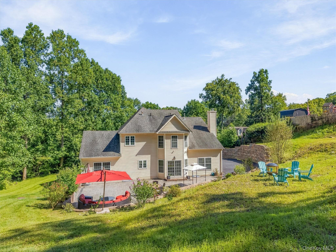
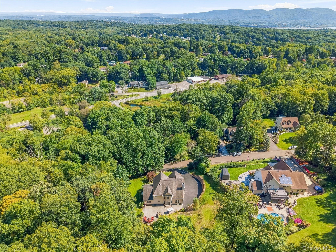
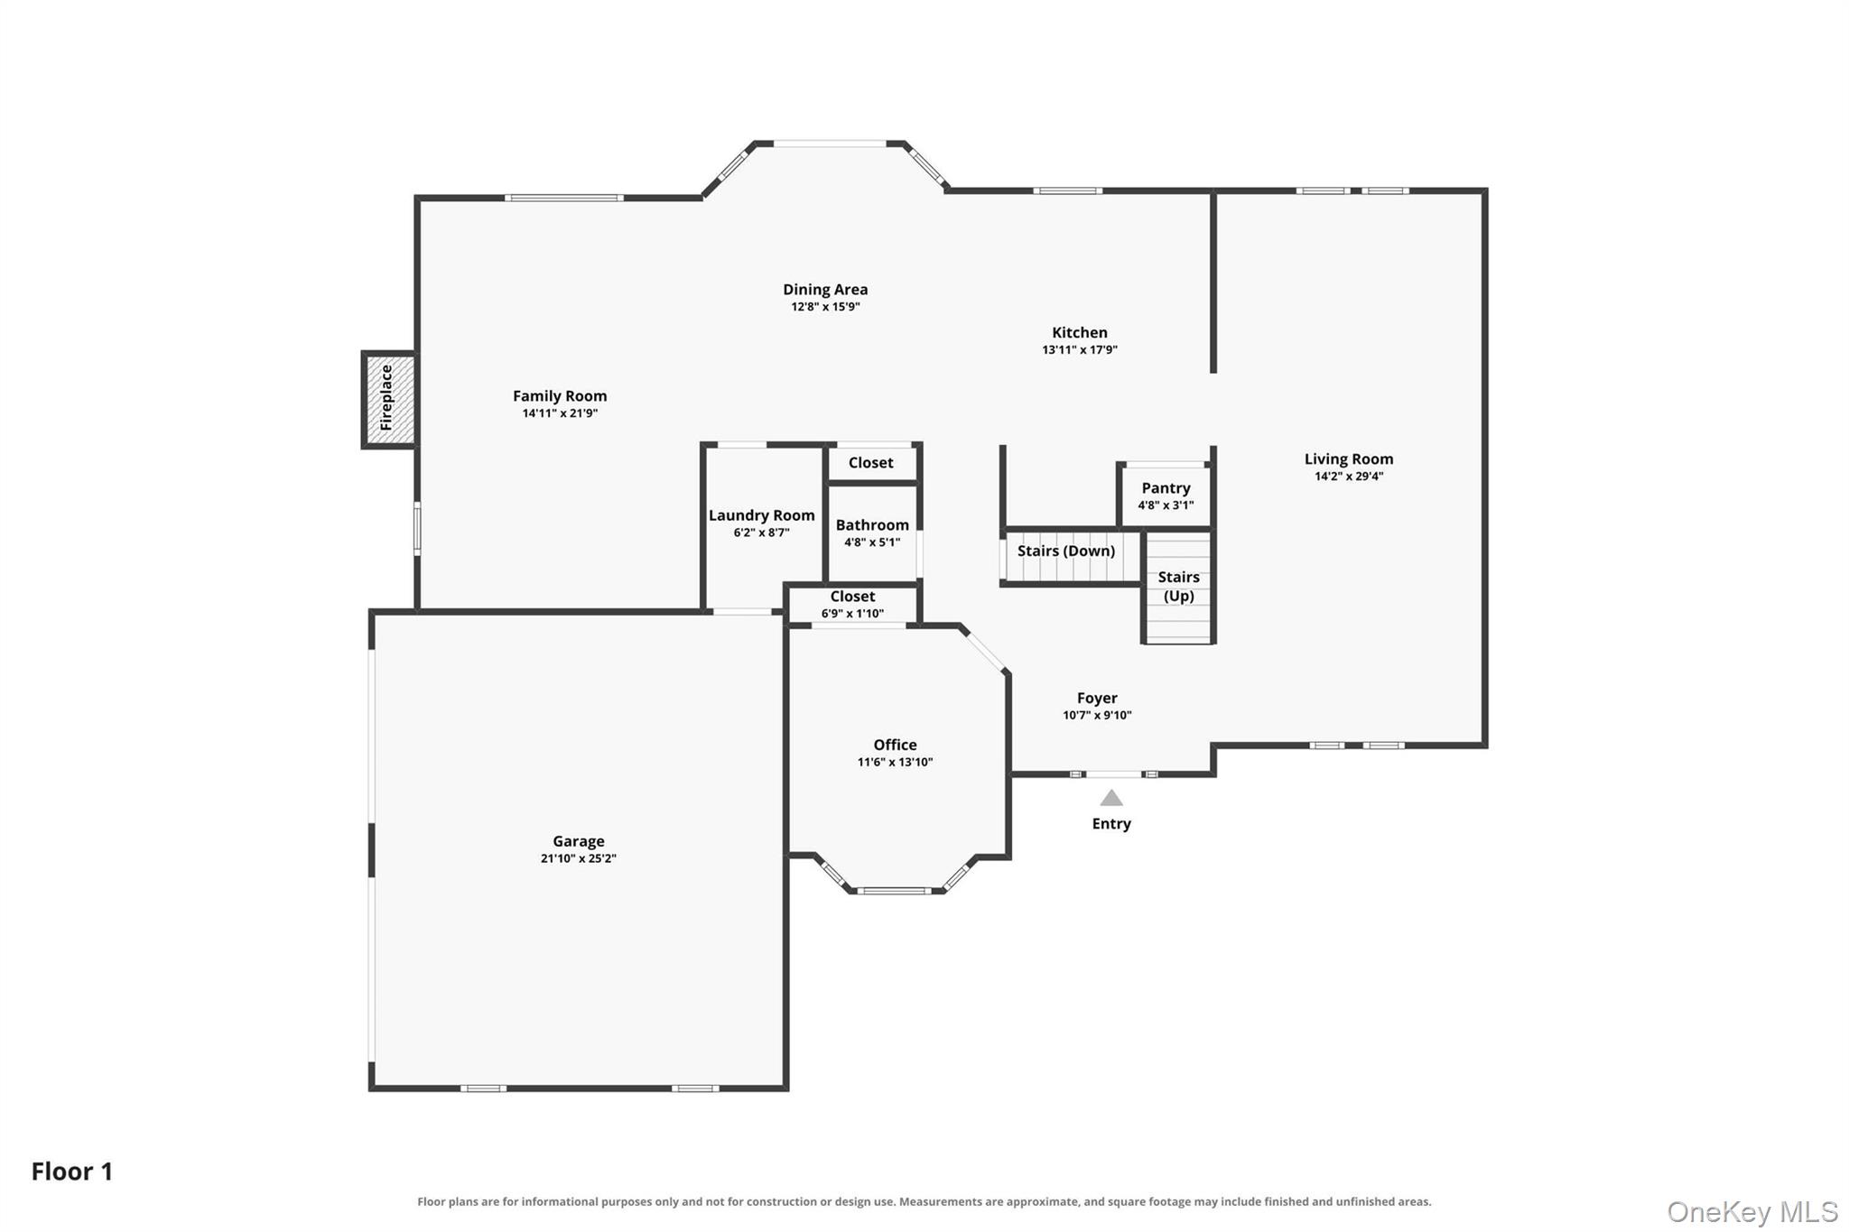
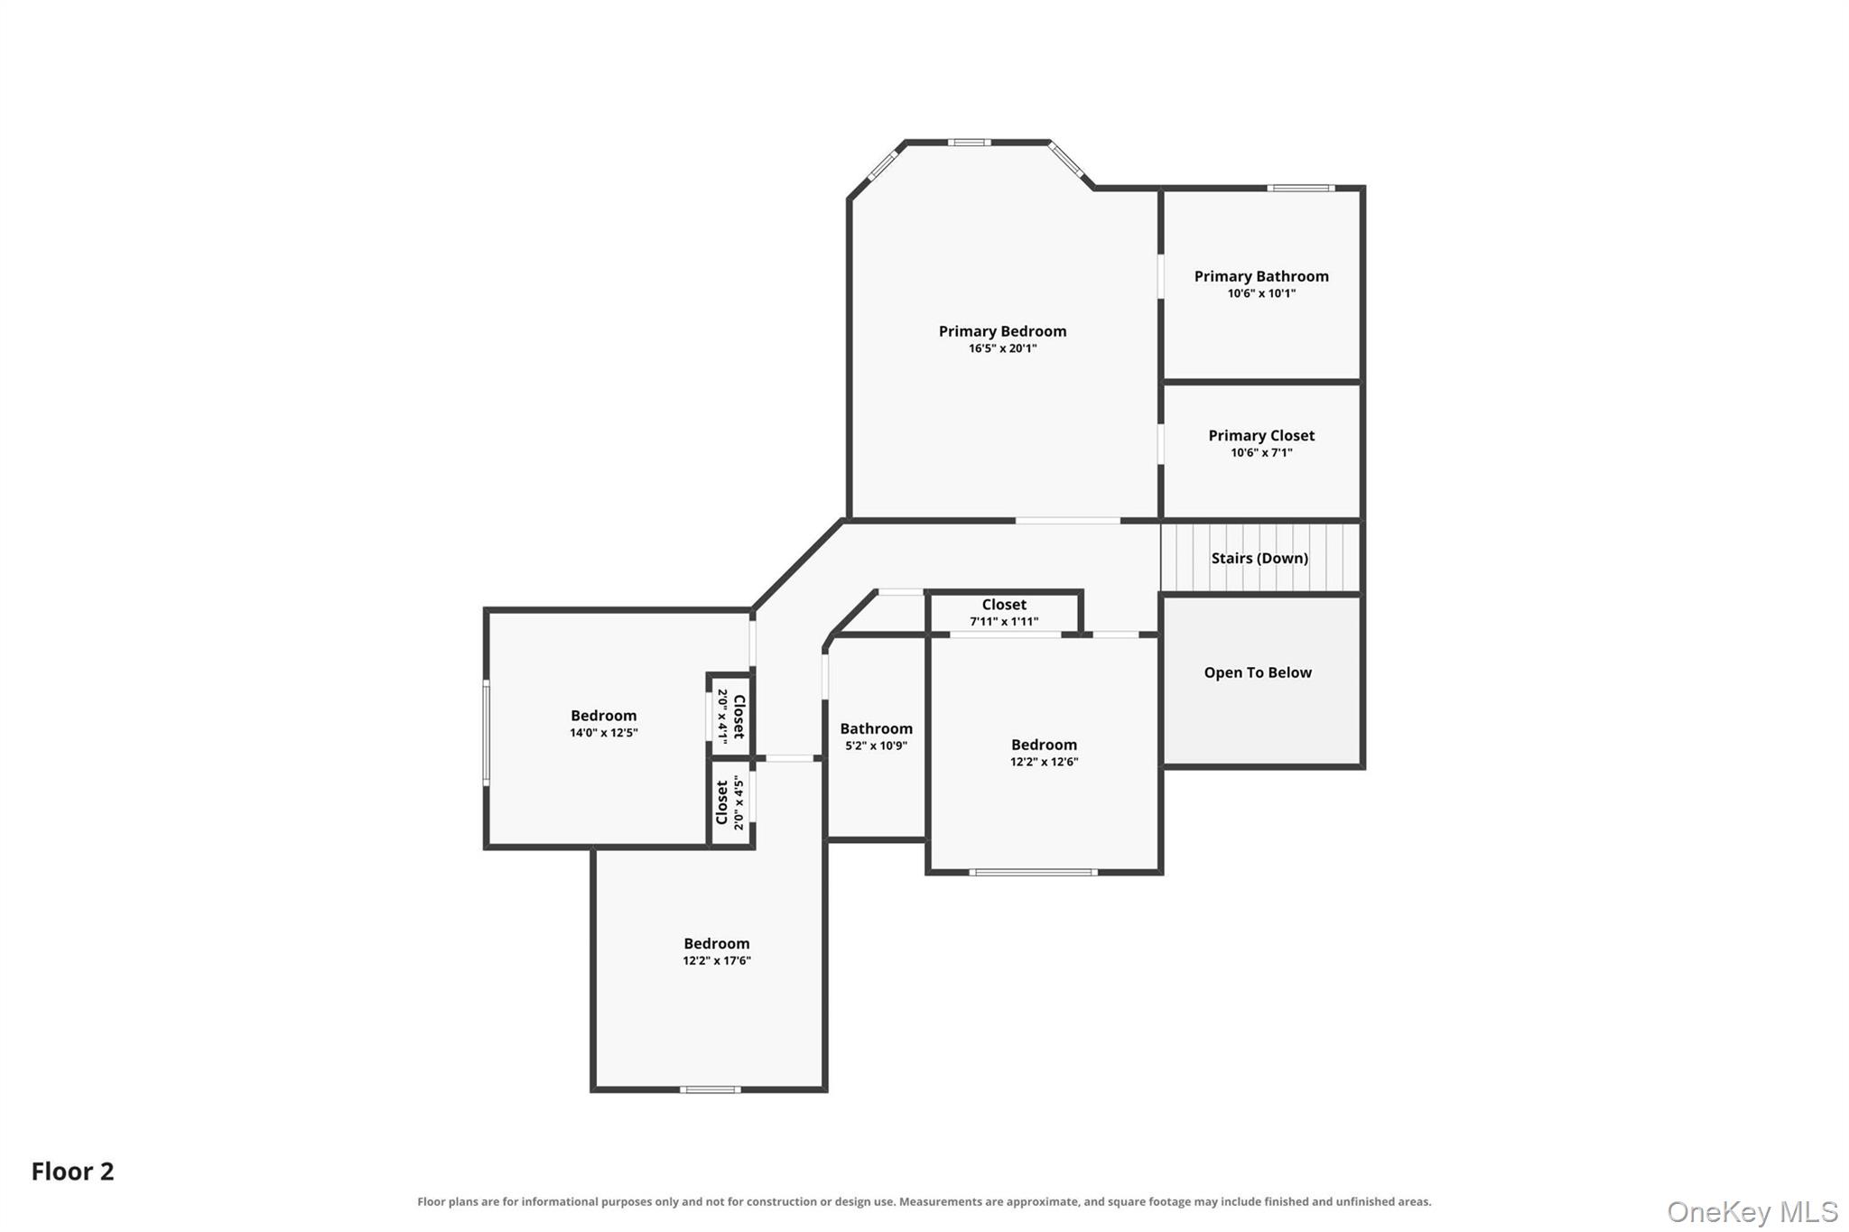
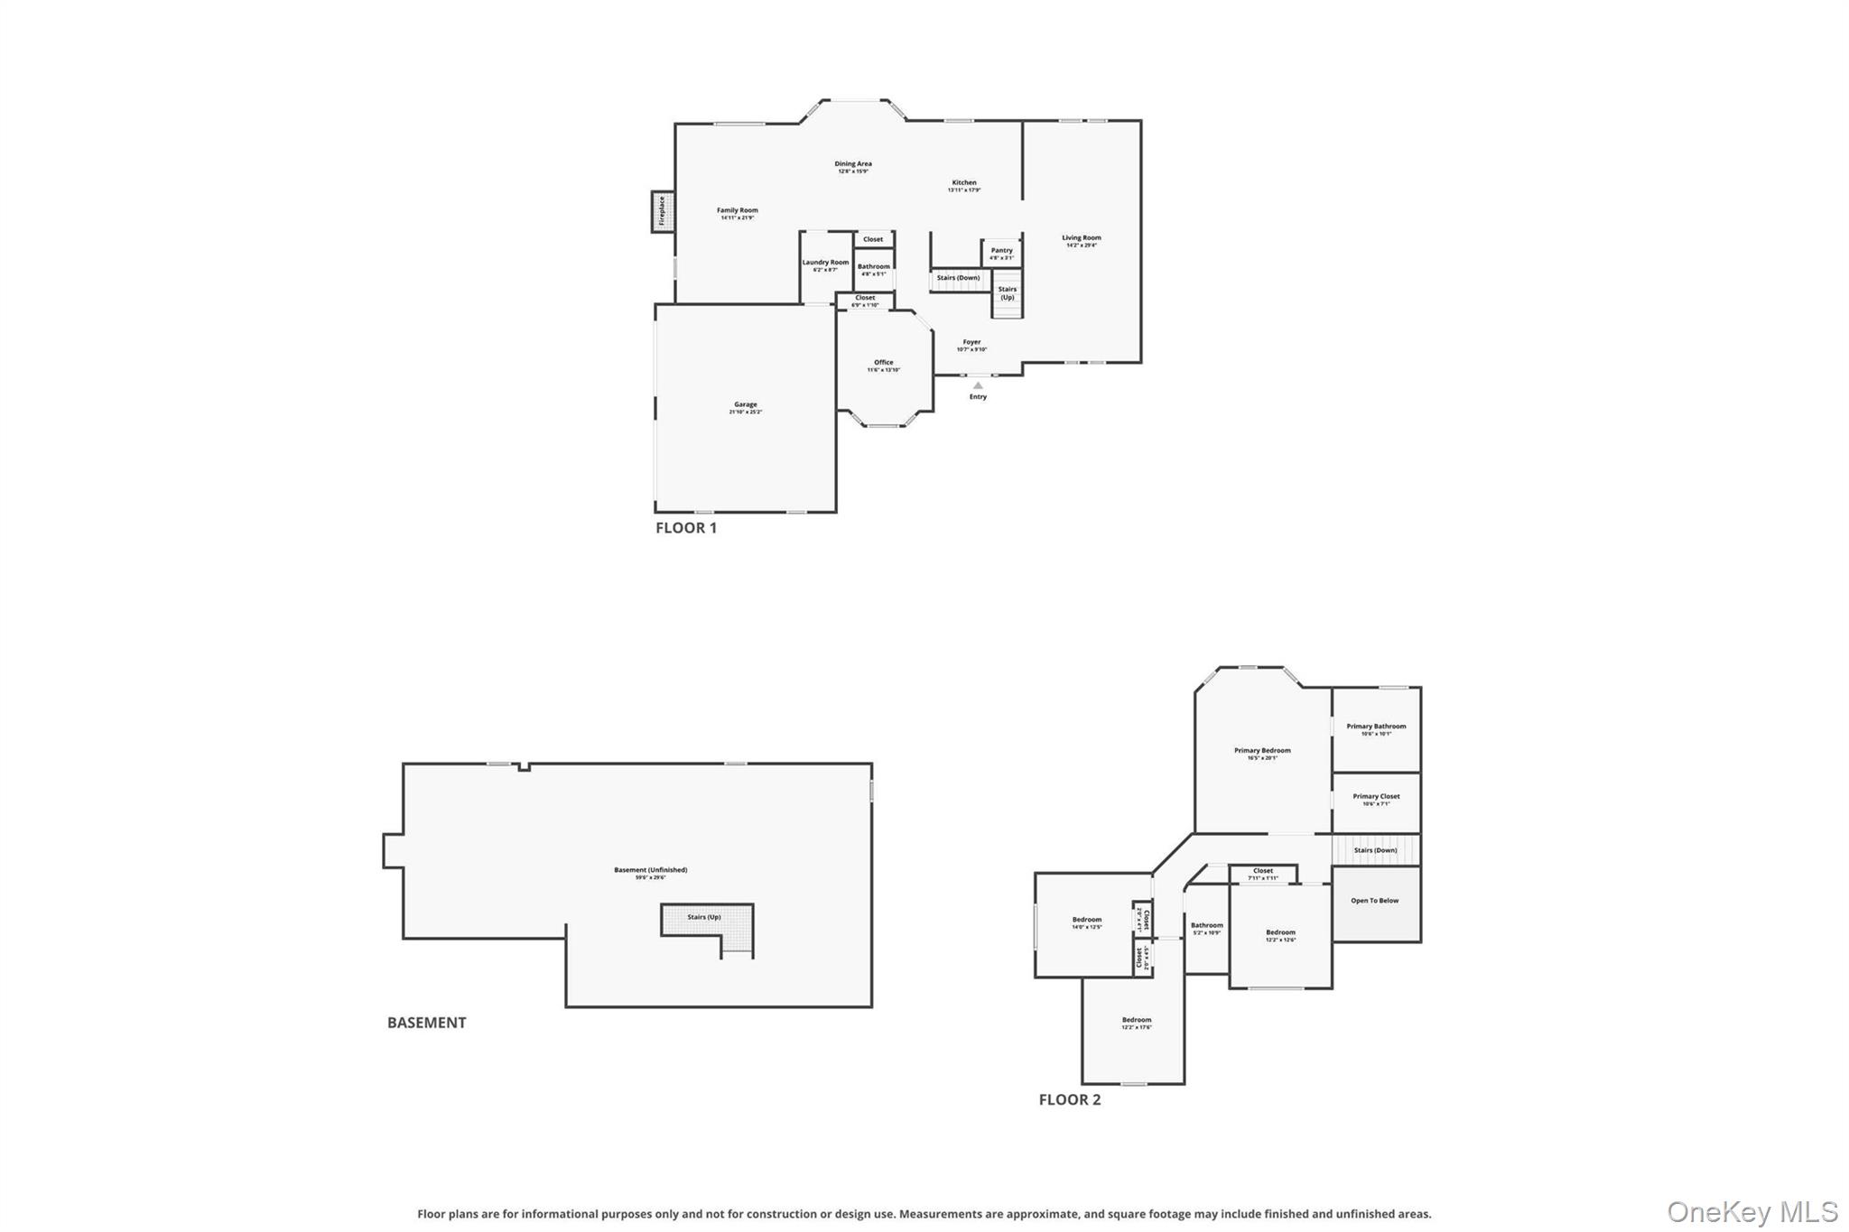
This home is an absolute must see!!! Impeccably maintained, 4-bedroom, 2.5-bath Contemporary Colonial is beautifully situated on a private one-acre lot and is move-in ready! From the moment you enter, you'll appreciate the gleaming hardwood floors throughout the entire home and the spacious, thoughtfully designed floor plan. The main level features an open-concept layout with a spacious living room, formal dining room, and an impressive family room with soaring two-story ceilings and inviting fireplace. The expansive kitchen offers plenty of cabinetry, generous workspace, a large pantry, and sliders leading directly to the paved patio. A versatile first-floor office with a closet provides the flexibility to be used as a bedroom, guest room, or home office. A convenient first-floor laundry/mudroom is located just off the two-car garage, adding to the home's functionality plus a whole-house generator provides added peace of mind. The beautifully landscaped property is an outdoor retreat, featuring extensive stone retaining walls, a terraced backyard, firepit area, and a spacious, level paver patio ideal for entertaining, relaxing, and enjoying the privacy of the surrounding grounds. With its combination of classic Colonial appeal, contemporary open living spaces, beautiful landscaping, and thoughtful amenities, this exceptional property offers comfort, privacy, and versatility in a truly special setting. Still close to highways, Metro North Beacon train, and the wineries, farms and unique recreational activities the Hudson Valley offers!
Details
| MLS # | 1052624 |
|---|---|
| Listing Type | For Sale |
| Style | House |
| Sub-Type | Resale |
| Status | Active |
| Year | 2006 |
| Days On Site | 45 |
| Listing Provided By | RE/MAX Benchmark Realty Group | Lyra Blumenthal |
Features
| Bed(s) | 4 |
|---|---|
| Bath(s) | 3 Total |
| SQ Feet | 3,128 |
| Garage | 2 |
| Basement | Y |
| Acreage | 1.00 |
Interior
| Cooling | Central Air |
|---|---|
| Heating | Forced Air, Propane |
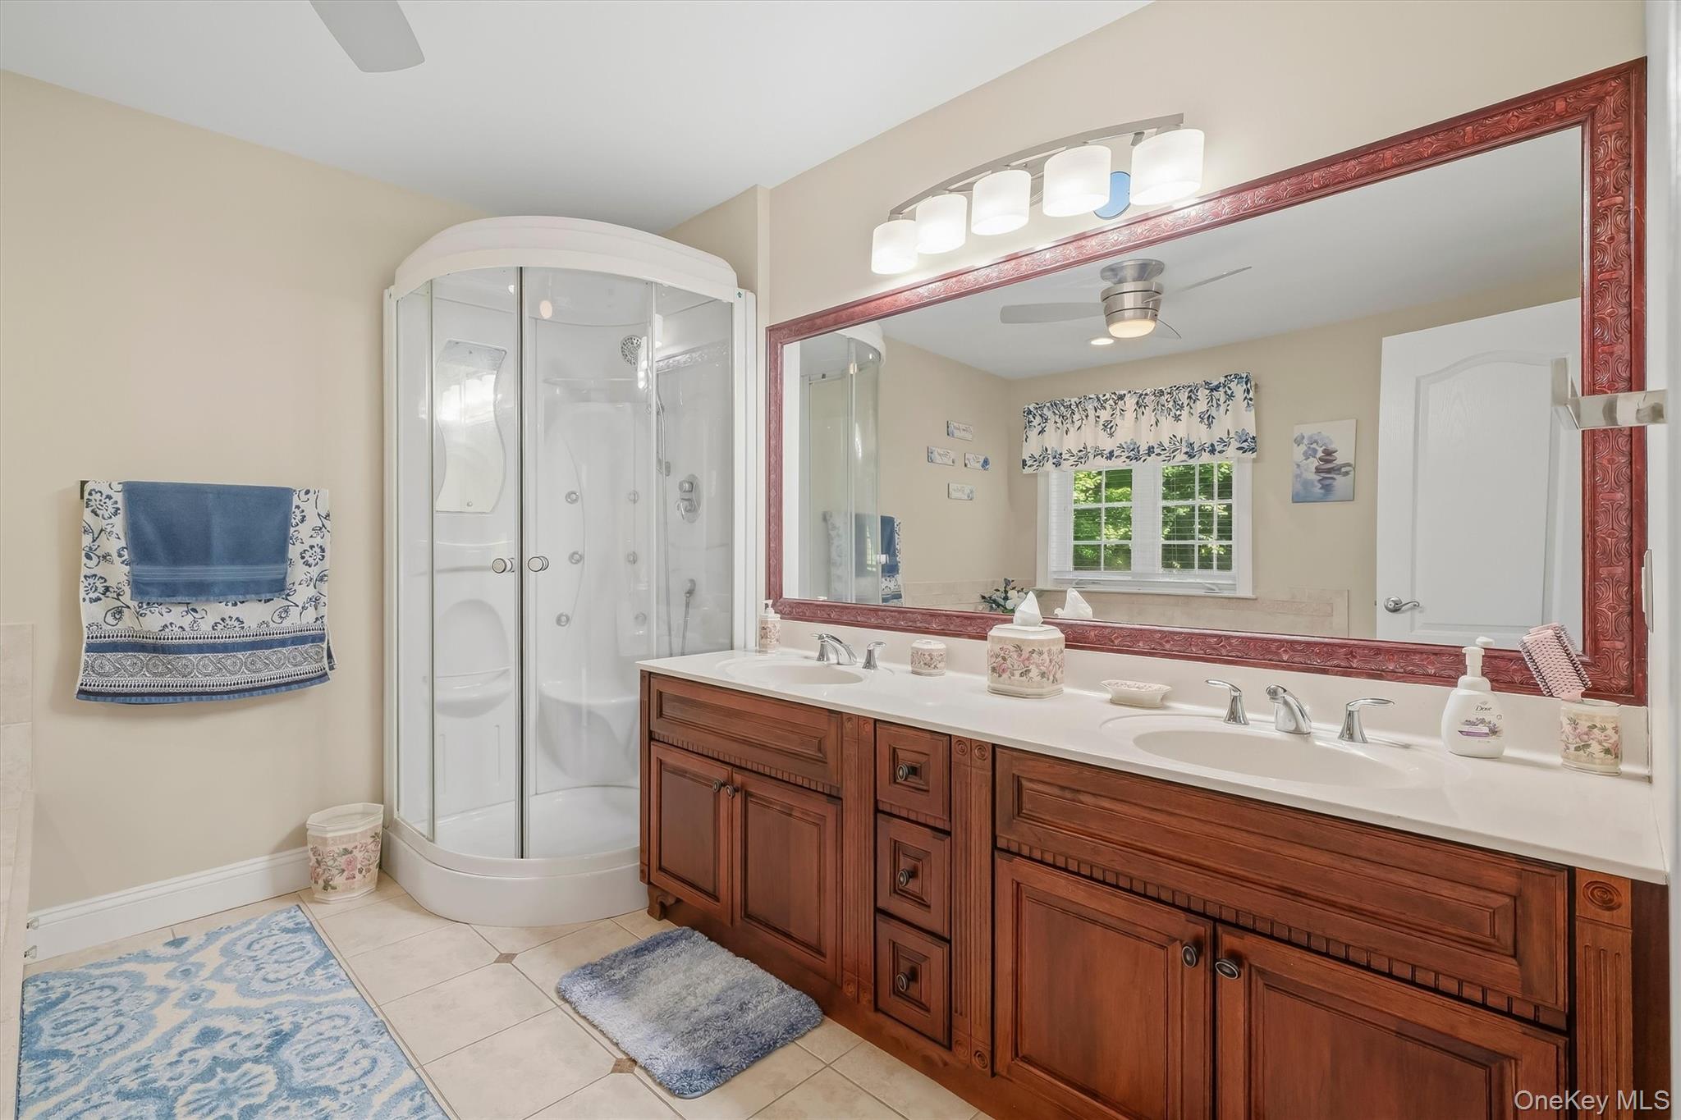
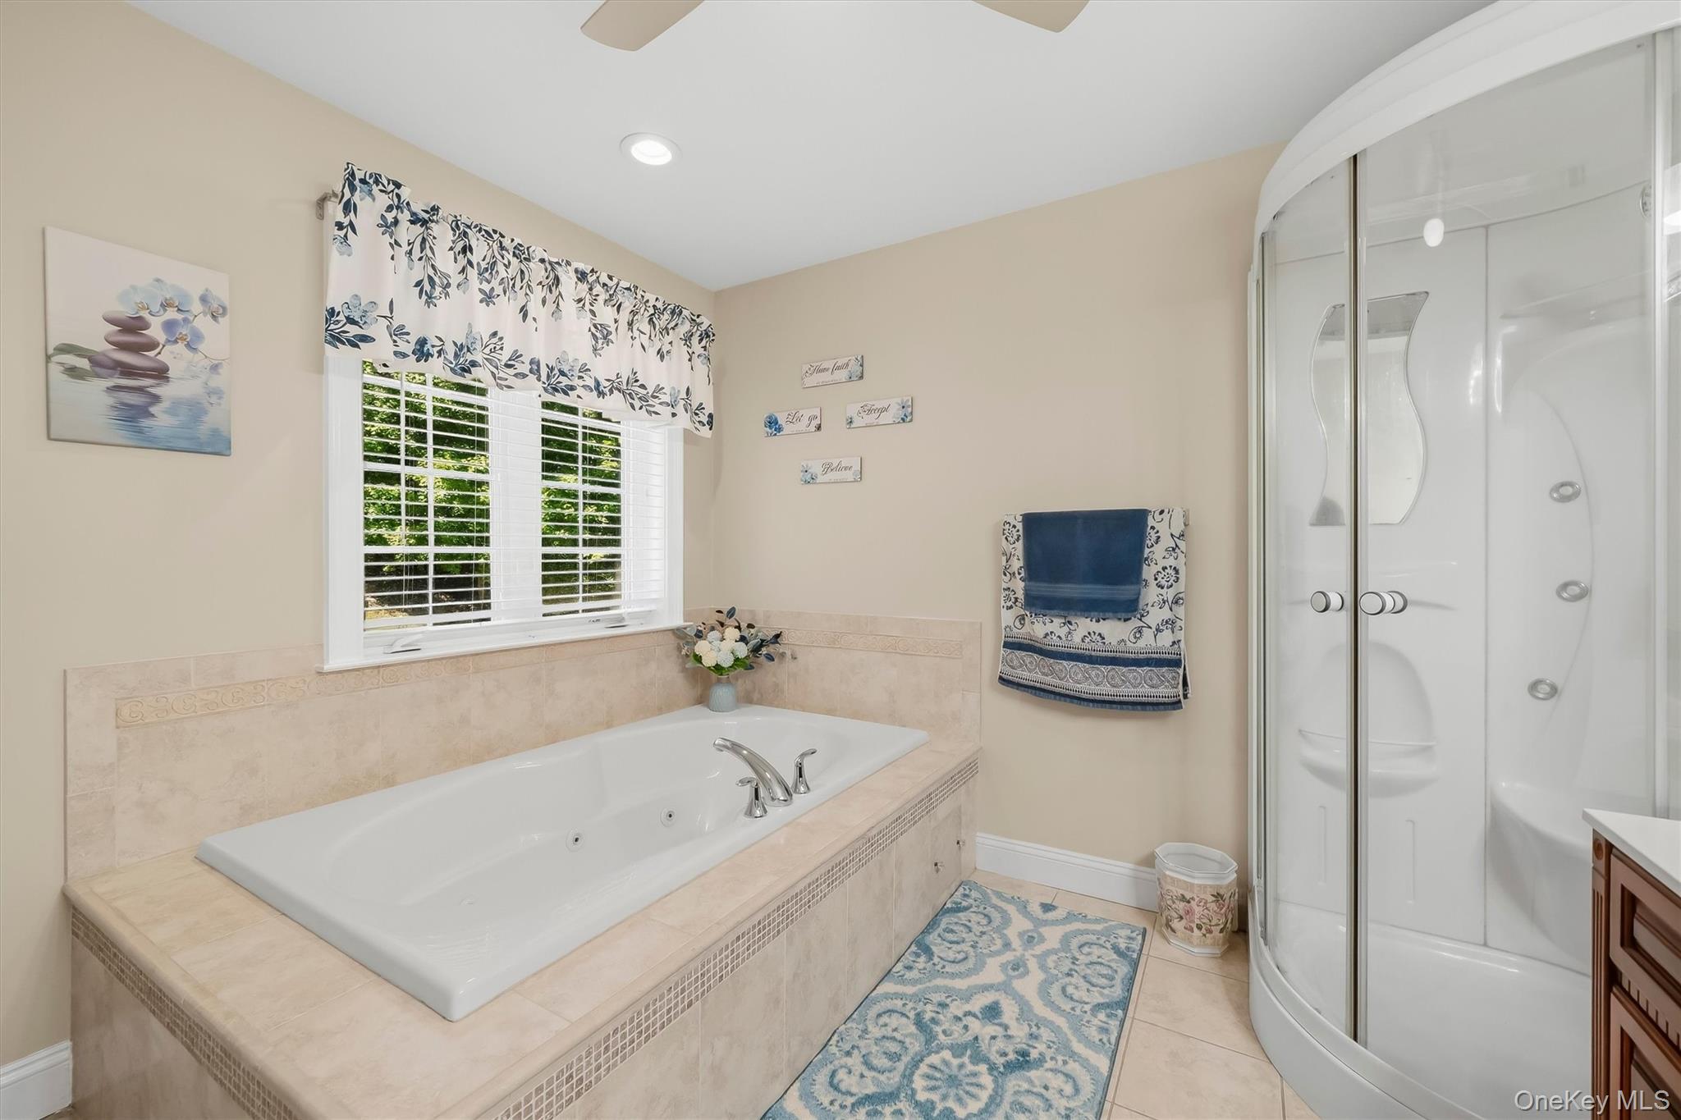
| Interior Features | Ceiling Fan(s), Chandelier, Eat-in Kitchen, Entrance Foyer, Formal Dining, Granite Counters, High Ceilings, Open Floorplan, Open Kitchen, Pantry, Primary Bathroom, Walk-In Closet(s) |
| Appliances | Dishwasher, Dryer, Microwave, Range, Refrigerator, Washer |
Exterior
| Exterior Features | Fire Pit |
|---|---|
| Security Features | Other |
| Construction Materials | Vinyl Siding |
| Lot Features | Back Yard, Front Yard, Private, Rolling Slope |
Parking
| Garage Yes / No | Yes |
|---|---|
| Parking Features | Driveway, Garage, Garage Door Opener |
Utilities
| Utilities | Cable Available, Electricity Connected, Propane, Trash Collection Private |
|---|---|
| Sewer | Septic Tank |
Taxes
| Tax Year | 2026 |
|---|---|
| Tax Assessed Value | 116100 |
| Tax Annual Amount | 12970 |
Area Information
| State | NY |
|---|---|
| County | Orange County |
| City | Newburgh |
| Zip Code | 12550 |
| School District | Newburgh Free Academy |
| Elementary School | Newburgh |
| High School | Newburgh Free Academy |
| Listing VS Median (in 12550) | |
Price: $689,000 low | high Med: $398,893 sqft: 3,128 low | high Med: 2,476 $ / sqft: $220 low | high Med: $161 On site: 45 low | high Med: 175 | |
Market Activity 12550
Request a showing
Request a showing
Contact
Learn More About This Property

| State | NY |
|---|---|
| County | Orange County |
| City | Newburgh |
| Zip Code | 12550 |
| School District | Newburgh Free Academy |
| Elementary School | Newburgh |
| High School | Newburgh Free Academy |
| Listing VS Median (in 12550) | |
Price: $689,000 low | high Med: $398,893 sqft: 3,128 low | high Med: 2,476 $ / sqft: $220 low | high Med: $161 On site: 45 low | high Med: 175 | |
 | $685,00020 Wells RoadNewburgh, NY 12550 |

270 Main Street
Cornwall, NY 12518
845-534-7874
Hours of Operation
Specializing in Buying and
Selling Real Estate in Cornwall,
NY and surrounding areas.
Fair House Notice
SOP for Purchasers of Real Estate


