
Description
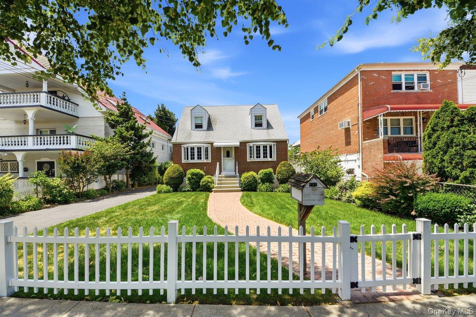
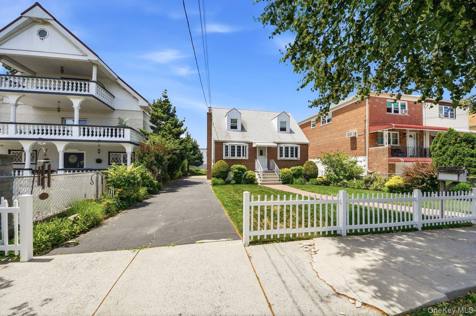
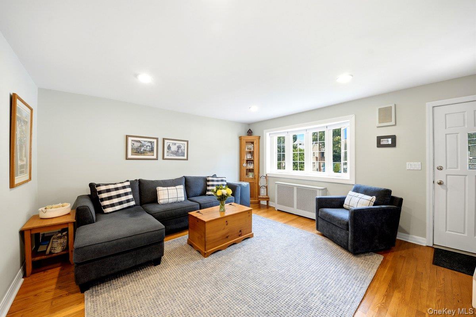
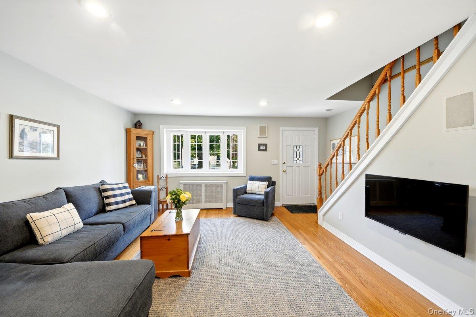
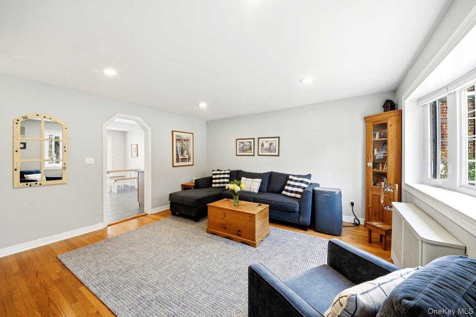
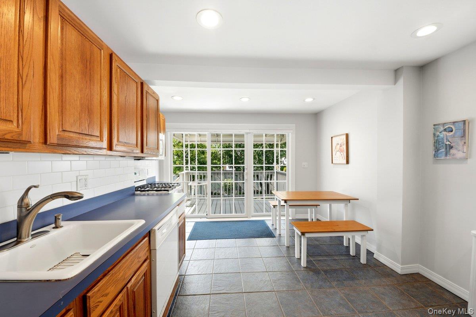
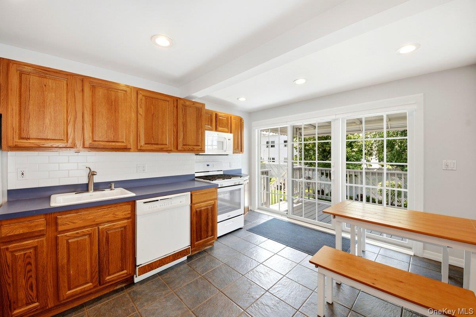
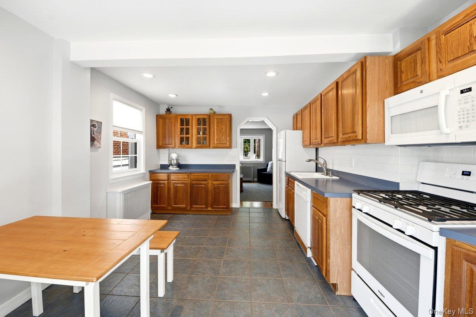
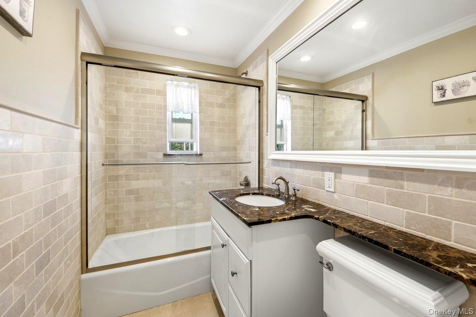
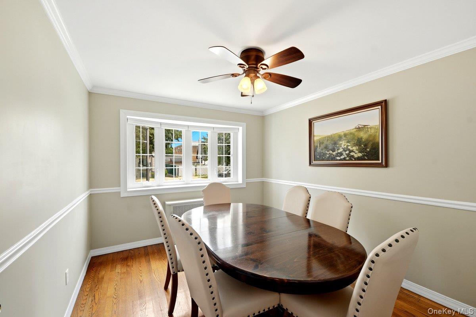
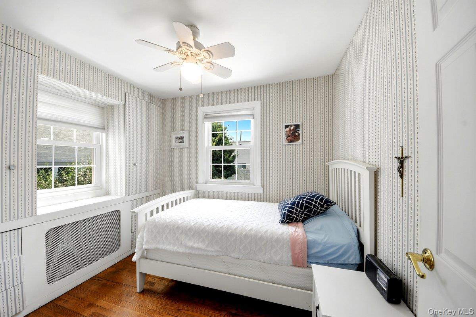
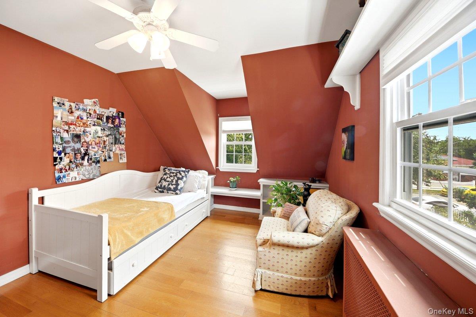
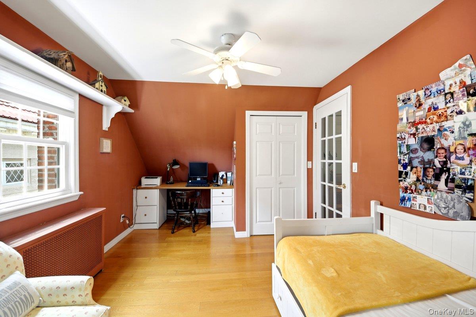
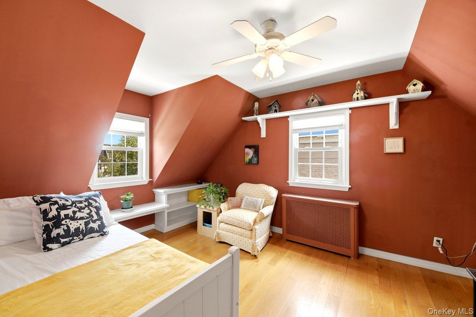
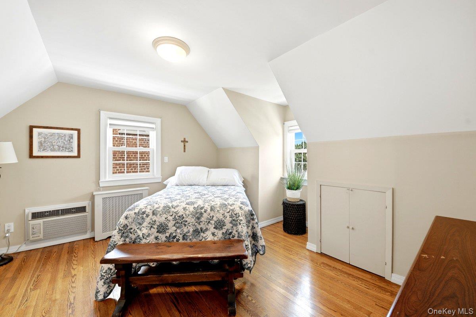
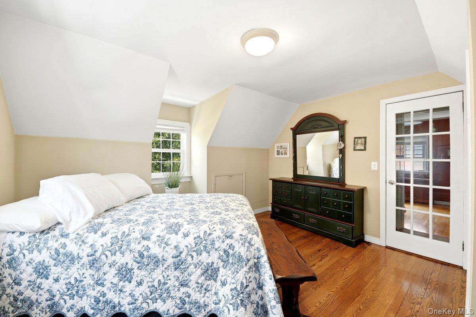
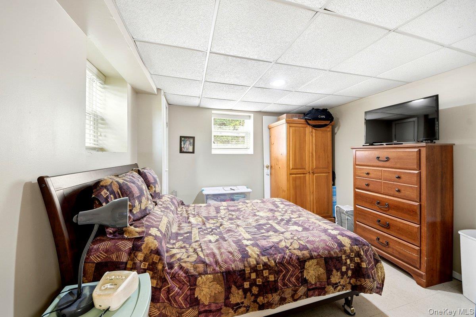
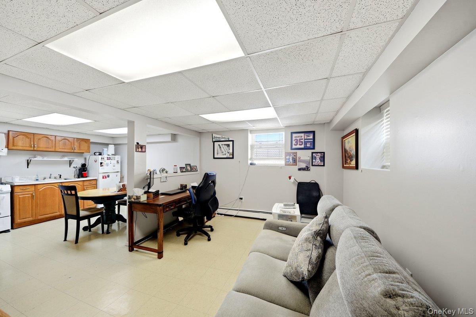
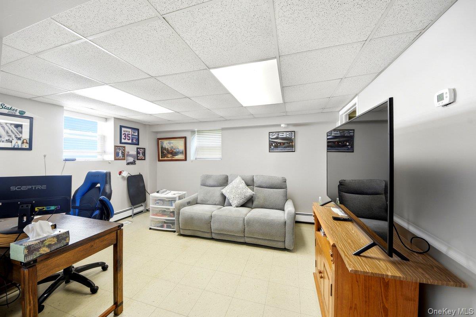
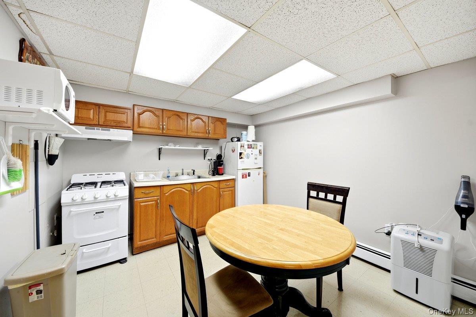
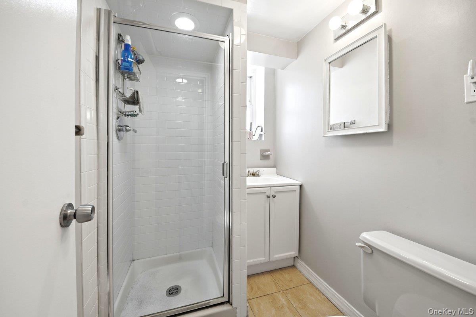
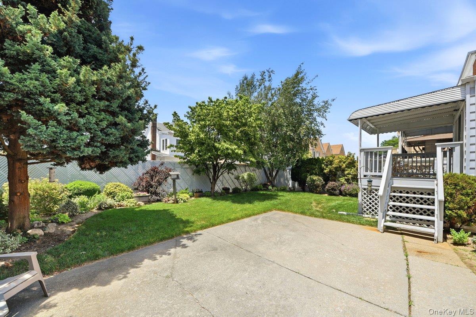
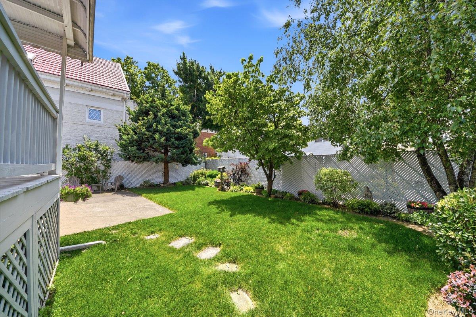
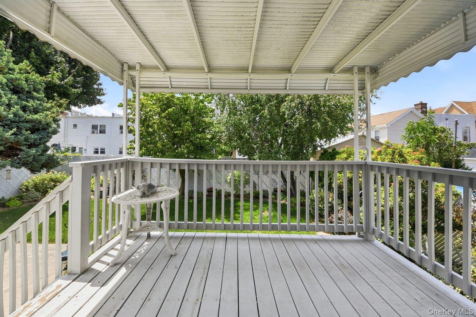
WELCOME to 195 Graff ave., in the vibrant community of Throggs Neck with easy accessibility to all major highways & public transportation, especially an express bus & NY Waterway ferry with direct access into NYC. This classic detached Cape Cod with sits on a 50 x 100 lot, & offers 4 Bedrooms, 2 full bathrooms, timeless curb appeal, a dormered 2nd level, a full finished basement, & beautifully maintained landscaping. This home features a versatile mother-daughter style layout, with a 2-zone heating system, offering flexible living space ideal for extended family, guests or multi-generational living, on separate levels, providing endless possibilities & privacy. Timeless charm meets modern comfort in this home that has been lovingly maintained & tastefully updated over the years. The impeccably landscaped property & inviting paved walkway lead the way into the cozy living room & eat in kitchen with access to the yard, through the very new sliding glass doors. The original hardwood floors & recessed lighting showcase the home's character. The home has been thoughtfully improved with updated electrical, replacement windows, new appliances & a boiler that is 5-6 years old. The roof is 9-10 years old, with seamless gutters installed, and the windows are 6 years old. Outside, the long private driveway accommodates up to 4 cars. Schedule your private showing today & discover this meticulously cared for & cherished home in a community where you will enjoy convenient access to an abundance of restaurants, schools, shopping & everyday amenities.
Details
| MLS # | 1014694 |
|---|---|
| Listing Type | For Sale |
| Style | House |
| Sub-Type | Resale |
| Status | Pending |
| Year | 1945 |
| Days On Site | 136 |
| Listing Provided By | Keller Williams Realty Group | Debbie Rodriguez |
Features
| Bed(s) | 4 |
|---|---|
| Bath(s) | 2 Total |
| SQ Feet | 1,754 |
| Basement | Y |
| Acreage | 0.11 |
Interior
| Cooling | Wall/Window Unit(s) |
|---|---|
| Heating | Steam |
| Interior Features | First Floor Bedroom, First Floor Full Bath, Built-in Features, Eat-in Kitchen, In-Law Floorplan, Original Details, Recessed Lighting, Washer/Dryer Hookup |
| Appliances | Dishwasher, Gas Cooktop, Gas Oven, Tankless Water Heater |
Exterior
| Construction Materials | Brick |
|---|---|
| Foundation Details | Brick/Mortar |
| Lot Features | Back Yard, Front Yard, Garden, Landscaped, Level, Near Public Transit, Near School |
Parking
| Garage Yes / No | No |
|---|---|
| Parking Features | Driveway |
Utilities
| Utilities | Electricity Connected, Natural Gas Connected, Trash Collection Public |
|---|---|
| Sewer | Public Sewer |
Taxes
| Tax Year | 2025 |
|---|---|
| Tax Assessed Value | 45540 |
| Tax Annual Amount | 2867 |
Area Information
| State | NY |
|---|---|
| County | Bronx County |
| City | Bronx |
| Zip Code | 10465 |
| School District | Contact Agent |
| Elementary School | Contact Agent |
| High School | Contact Agent |
| Listing VS Median (in 10465) | |
Price: $789,000 low | high Med: $730,000 sqft: 1,754 low | high Med: 1,301 $ / sqft: $450 low | high Med: $561 On site: 136 low | high Med: 103 | |
Market Activity 10465
Request a showing
Request a showing
Contact
Learn More About This Property

| State | NY |
|---|---|
| County | Bronx County |
| City | Bronx |
| Zip Code | 10465 |
| School District | Contact Agent |
| Elementary School | Contact Agent |
| High School | Contact Agent |
| Listing VS Median (in 10465) | |
Price: $789,000 low | high Med: $730,000 sqft: 1,754 low | high Med: 1,301 $ / sqft: $450 low | high Med: $561 On site: 136 low | high Med: 103 | |

270 Main Street
Cornwall, NY 12518
845-534-7874
Hours of Operation
Specializing in Buying and
Selling Real Estate in Cornwall,
NY and surrounding areas.
Fair House Notice
SOP for Purchasers of Real Estate


