$659,990 $3,543 est/mo Sourced by Back At You
18 W Gaylore Drive,Amityville, NY 11701
Amityville, NY 11701

Description
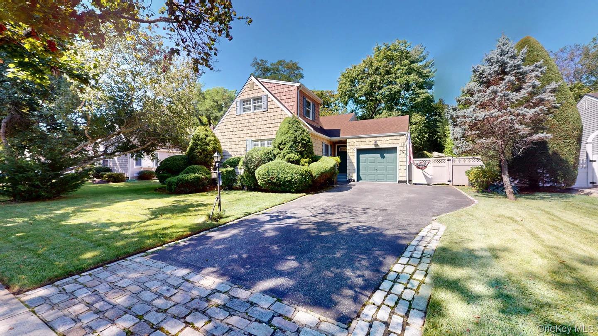
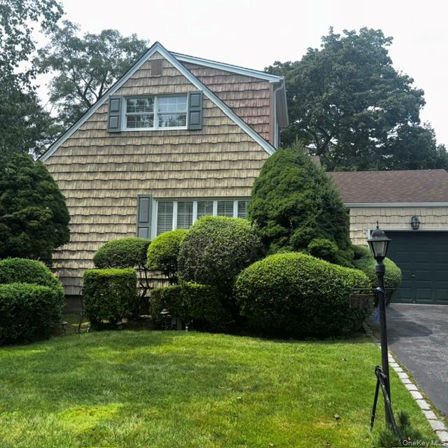
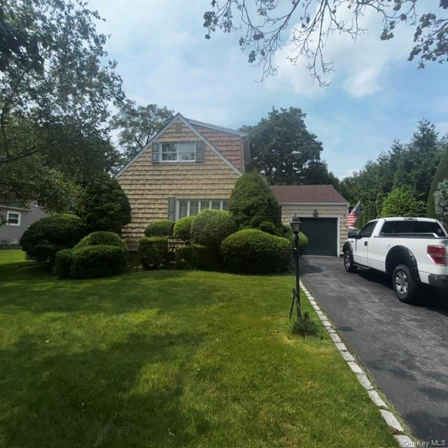
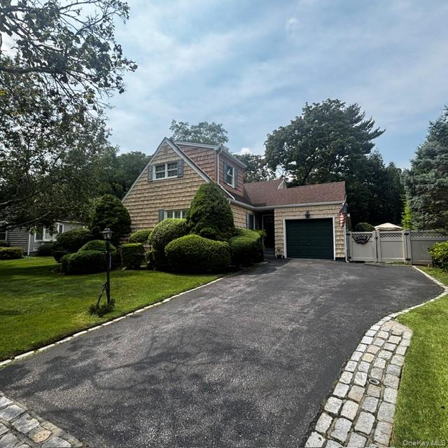
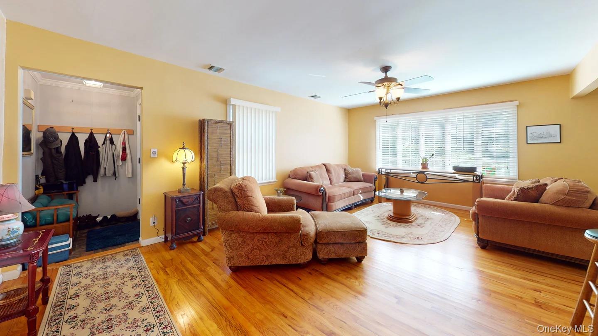
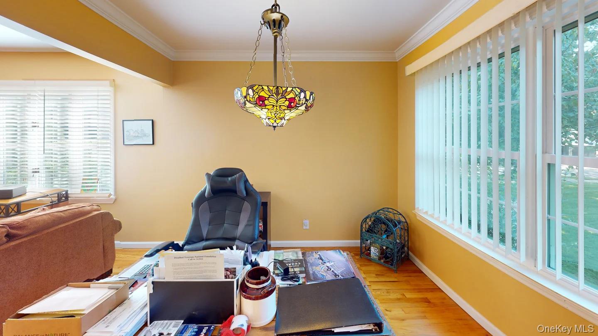
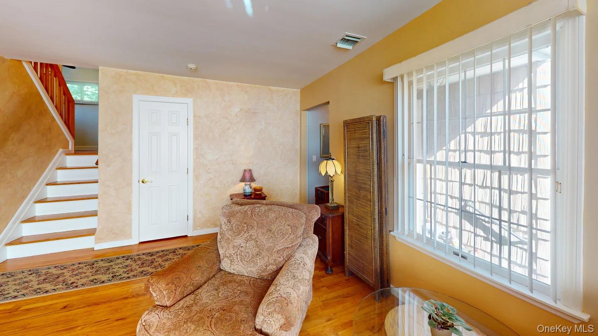
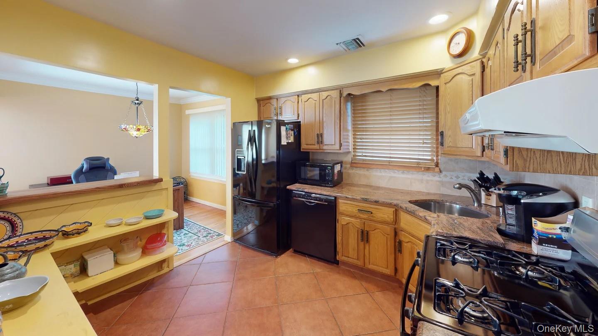
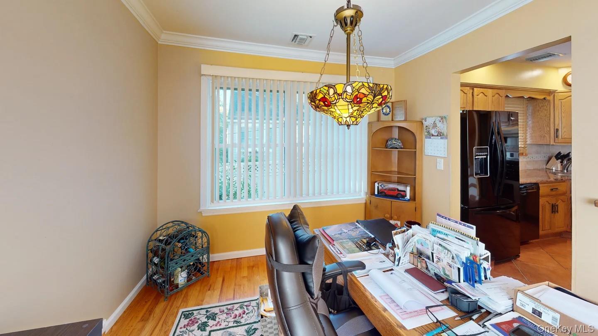
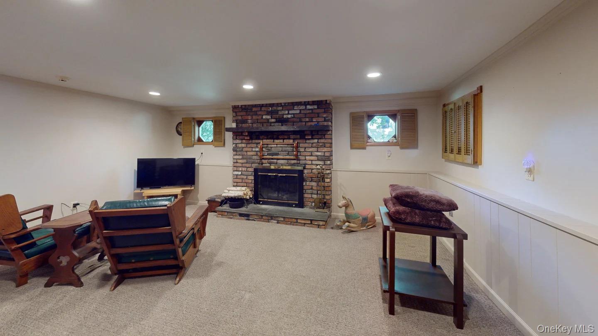
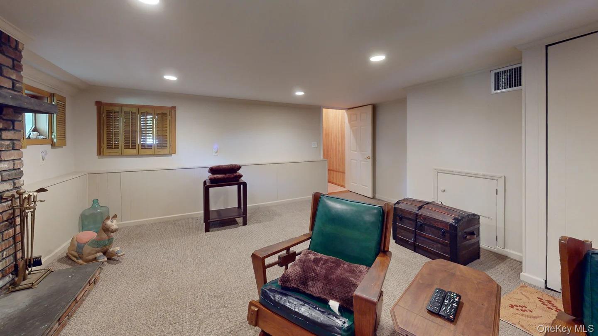
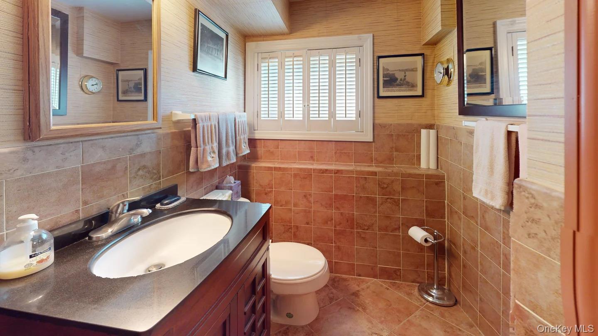
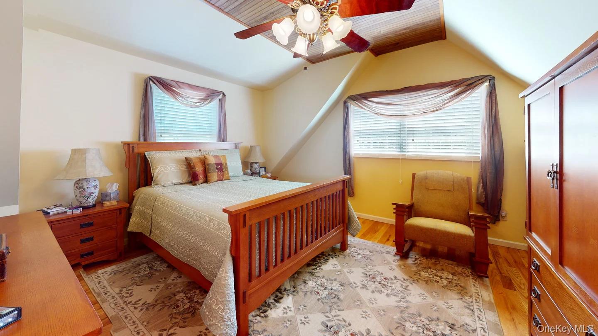
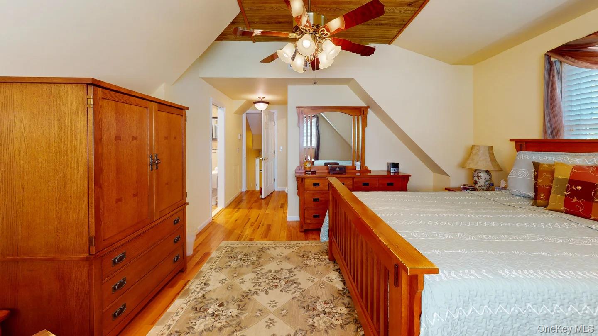
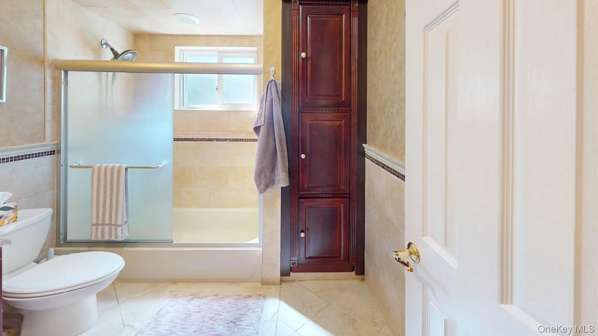
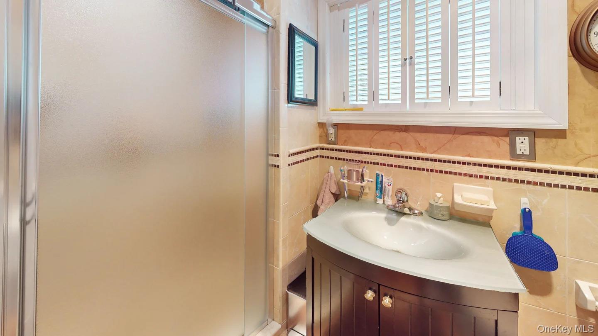
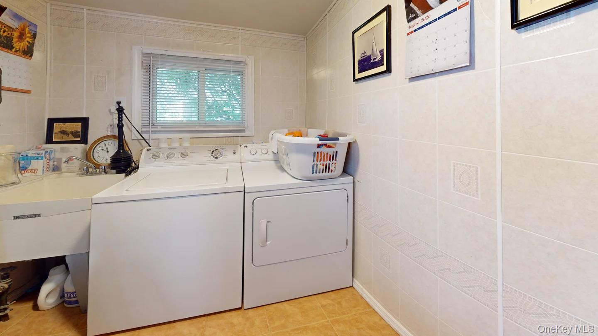
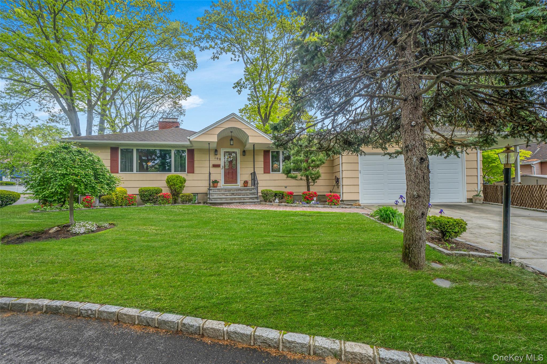
BEAUTIFUL, AMITYVILLE VILLAGE 3 bedroom EXPANDED SPLIT LEVEL, GARAGE, 3 BATHS, DEN W/GAS FIREPLACE, SUNROOM W/HEAT+ CAC, PRIVATE MASTER SUITE W/FULL BATH, WALK-IN CLOSET, PROFESSIONALLY LANDSCAPED W/ SPRINKLER SYSTEM, VIDEO SURVEILLANCE CAMERAS, PRIVATE PATIO, FISH POND, NATURAL GAS, GENERATOR, NEW 200 AMP. ELECTRICAL SERVICE, ROOF 50YR GUARANTEE, GAS WEIL MC MCLAIN HEATING SYSTEM, OPEN CONCEPT LIVING ROOM DINING ROOM GRANITE TOP KITCHEN. VILLAGE AMENITIES INCLUDE BEACH, PARKS, MARINAS, LOCAL DINING, SHOPPING. AMITYVILLE YACHT CLUB AVAILABLE (UNQUA CORINTHIAN WITH A FEE. HURRY WILL NOT LAST!
Details
| MLS # | 1038848 |
|---|---|
| Listing Type | For Sale |
| Style | House |
| Sub-Type | Resale |
| Status | Pending |
| Year | 1954 |
| Days On Site | 77 |
| Listing Provided By | Advantage + Realty Corp | Anna T. Tambasco |
Features
| Bed(s) | 3 |
|---|---|
| Bath(s) | 3 Total |
| SQ Feet | 1,656 |
| Garage | 1 |
| Acreage | 7000.00 |
| Property View | Neighborhood, Trees, Woods |
Interior
| Cooling | Central Air, ENERGY STAR Qualified Equipment |
|---|---|
| Heating | Ducts, Natural Gas |
| Interior Features | First Floor Bedroom, Beamed Ceilings, Breakfast Bar, Built-in Features, Ceiling Fan(s), Low Flow Plumbing Fixtures, Marble Counters, Natural Woodwork, Open Floorplan, Open Kitchen, Primary Bathroom, Recessed Lighting |
| Window Features | Bay Window(s), Casement, Double Pane Windows, ENERGY STAR Qualified Windows, Insulated Windows, Oversized Windows, Screens, Shutters, Wall of Windows |
| Appliances | Cooktop, Dishwasher, Dryer, ENERGY STAR Qualified Appliances, Exhaust Fan, Gas Cooktop, Gas Oven, Gas Range, Oven, Refrigerator, Stainless Steel Appliance(s), Washer, Gas Water Heater, Water Purifier Owned, Water Softener Owned |
Exterior
| Exterior Features | Courtyard, Mailbox |
|---|---|
| Security Features | Fire Alarm, Security System |
| Construction Materials | Cedar, Frame, Vinyl Siding |
| Lot Features | Back Yard, Cleared, Private |
| Fencing | Back Yard |
Parking
| Garage Yes / No | Yes |
|---|---|
| Parking Features | Attached, Common, Off Street, On Street, Private |
Utilities
| Utilities | Cable Available, Cable Connected, Electricity Available, Electricity Connected, Natural Gas Available, Natural Gas Connected, Phone Available, Sewer Connected, Trash Collection Public, Underground Utilities, Water Available, Water Connected |
|---|---|
| Sewer | Public Sewer |
Location
| Community Features | Curbs, Other, Park, Playground |
|---|
Taxes
| Tax Year | 2026 |
|---|---|
| Tax Annual Amount | 14144 |
| Tax Lot | 3 |
Area Information
| State | NY |
|---|---|
| County | Suffolk County |
| City | Amityville |
| Zip Code | 11701 |
| School District | Amityville Memorial High School |
| Elementary School | Park Avenue School - Suffolk |
| High School | Amityville Memorial High School |
| Listing VS Median (in 11701) | |
Price: $659,990 low | high Med: $619,000 sqft: 1,656 low | high Med: 1,502 $ / sqft: $399 low | high Med: $412 On site: 77 low | high Med: 85 | |
Market Activity 11701
Request a showing
Request a showing
Contact
Learn More About This Property

| State | NY |
|---|---|
| County | Suffolk County |
| City | Amityville |
| Zip Code | 11701 |
| School District | Amityville Memorial High School |
| Elementary School | Park Avenue School - Suffolk |
| High School | Amityville Memorial High School |
| Listing VS Median (in 11701) | |
Price: $659,990 low | high Med: $619,000 sqft: 1,656 low | high Med: 1,502 $ / sqft: $399 low | high Med: $412 On site: 77 low | high Med: 85 | |
Nearby Listings (Within 1/4 mile)
Price: $494K - $824K
sqft: 1,000 - 2,000
Listing Updated: October 2, 2026 at 11:42:03 AM PDT
Back to top of page

270 Main Street
Cornwall, NY 12518
845-534-7874
Specializing in Buying and
Selling Real Estate in Cornwall,
NY and surrounding areas.
Fair House Notice
SOP for Purchasers of Real Estate


270 Main Street
Cornwall, NY 12518
845-534-7874
Hours of Operation
Specializing in Buying and
Selling Real Estate in Cornwall,
NY and surrounding areas.
Fair House Notice
SOP for Purchasers of Real Estate
POWERED BY