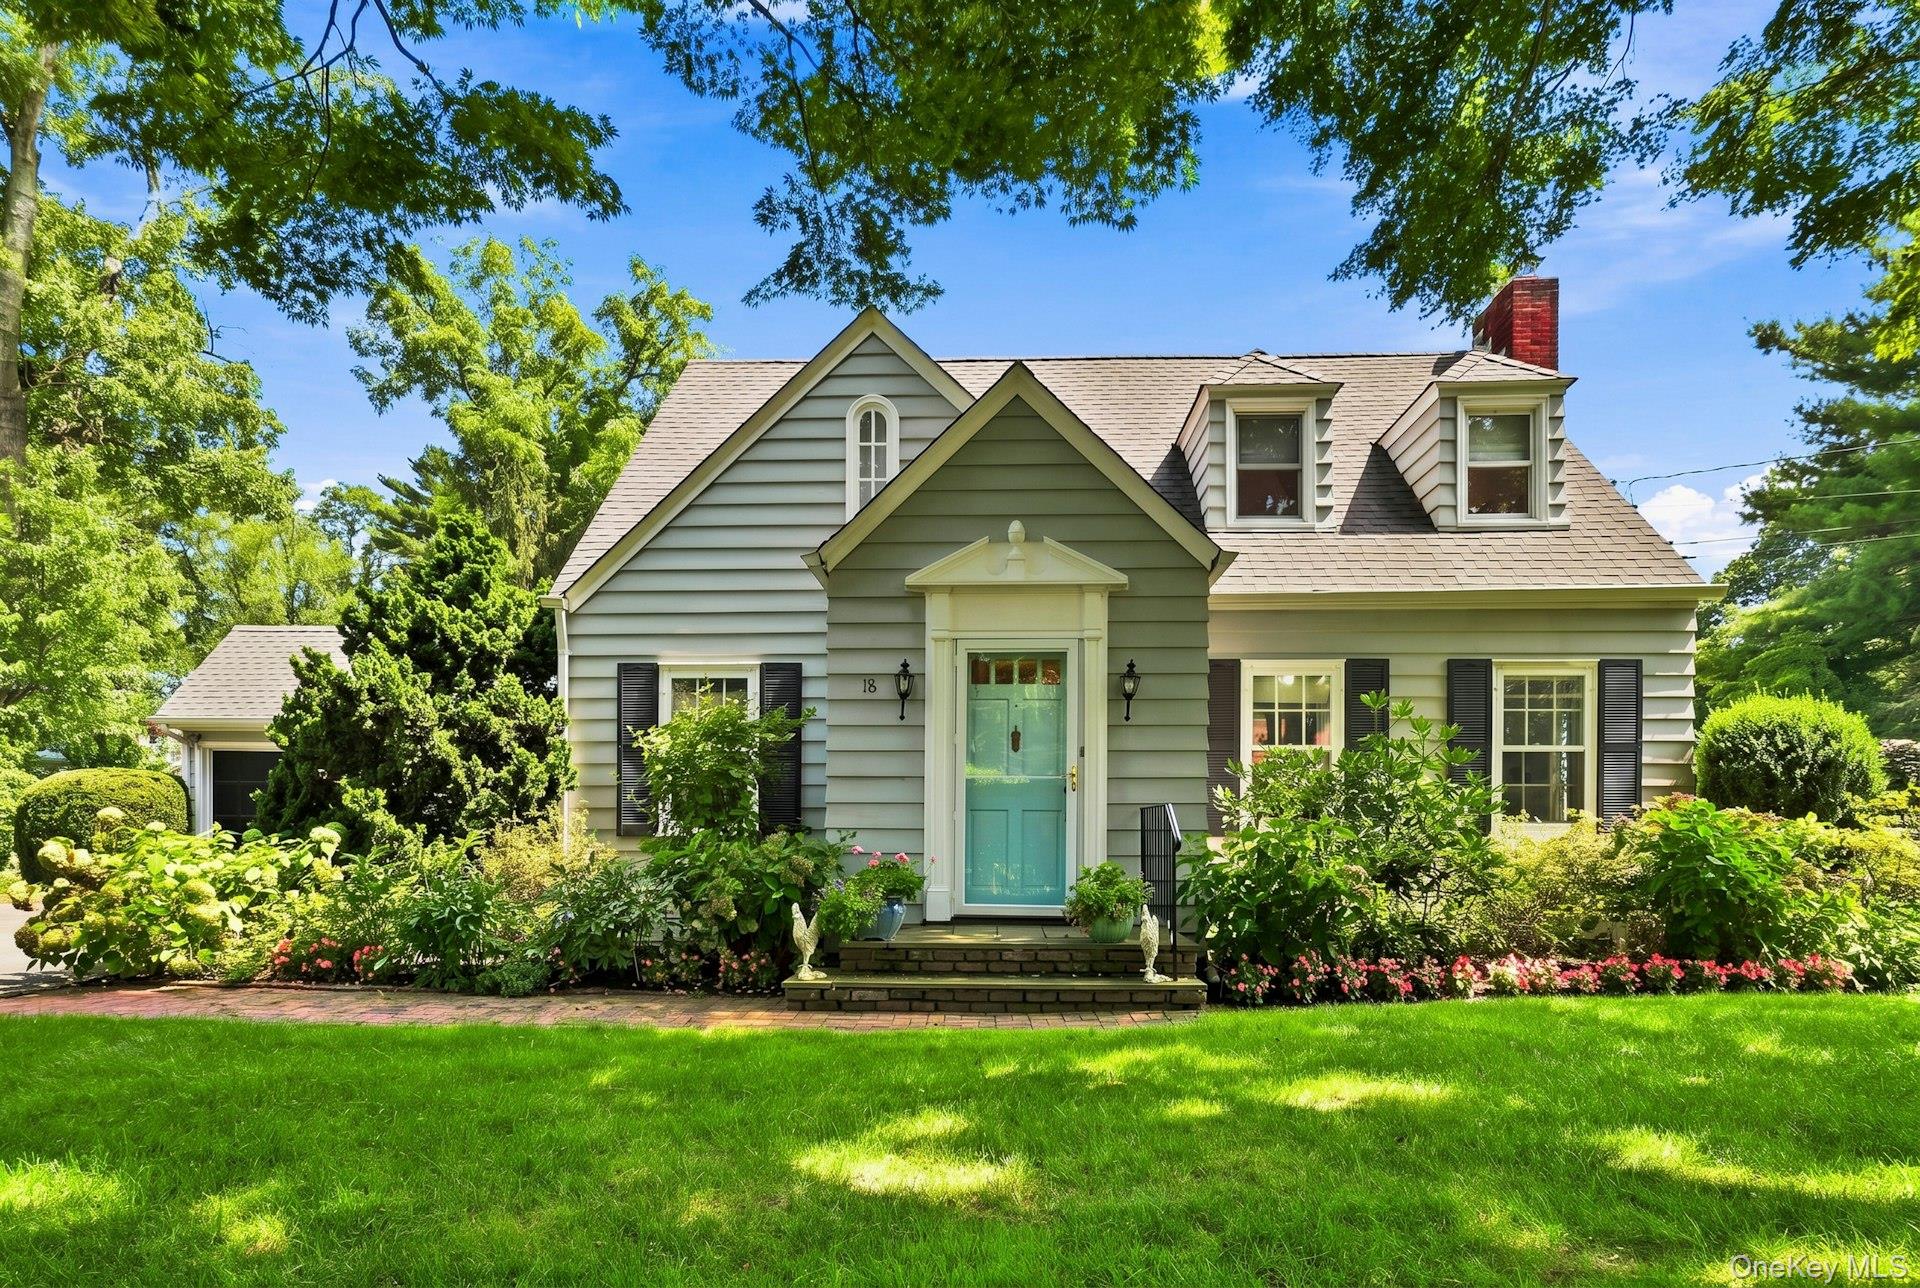
18 Matinecock Lane,Locust Valley, NY 11560
Locust Valley, NY 11560

Description
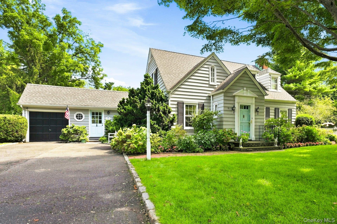
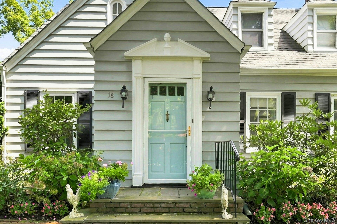
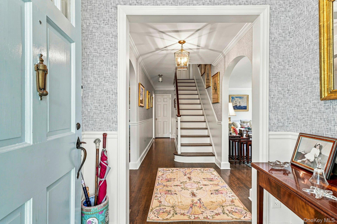
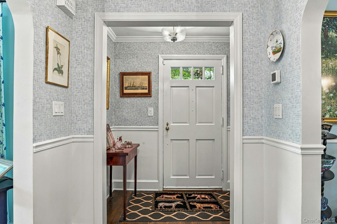
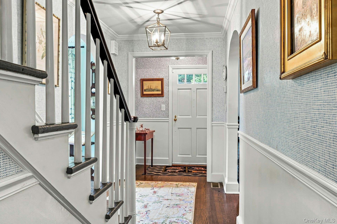
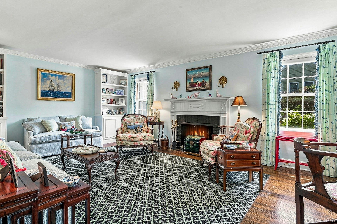
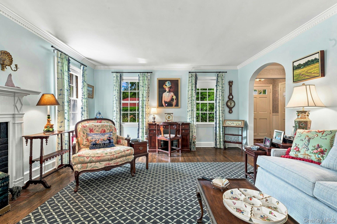
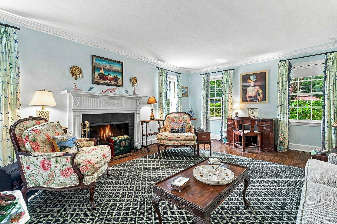
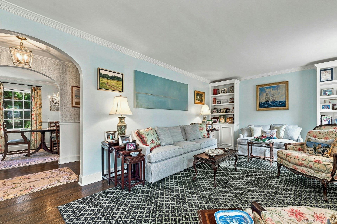
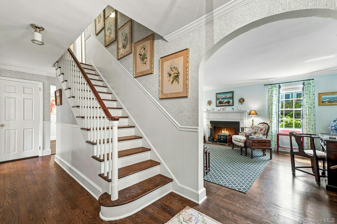
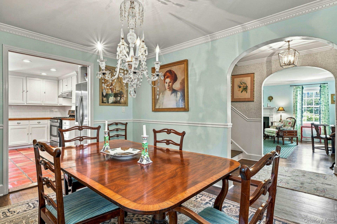
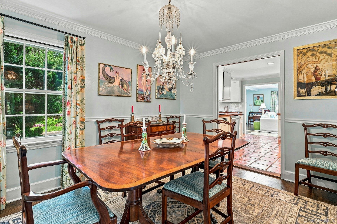
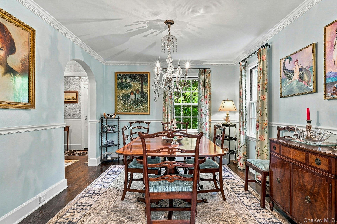
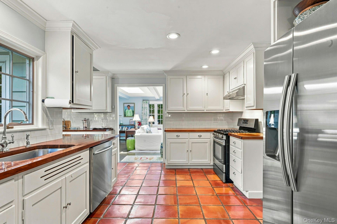
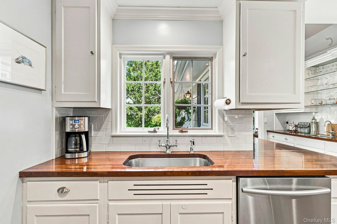
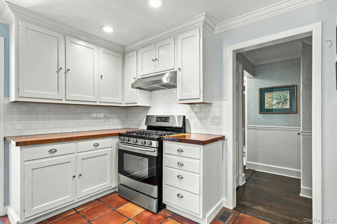
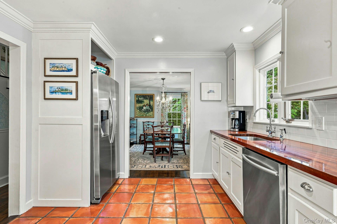
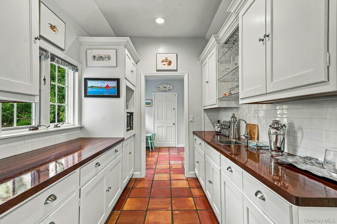
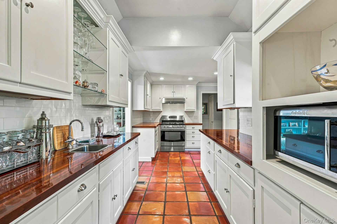
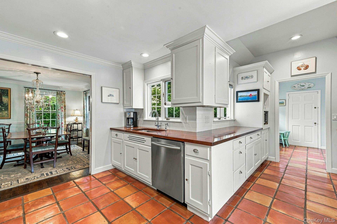
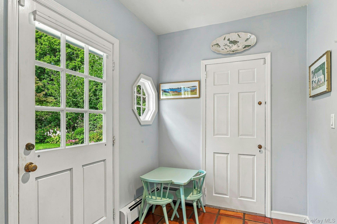
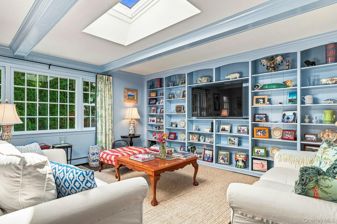
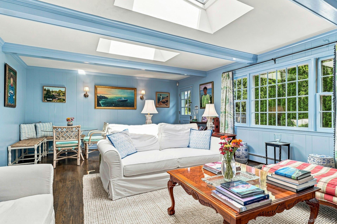
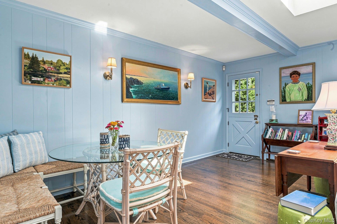
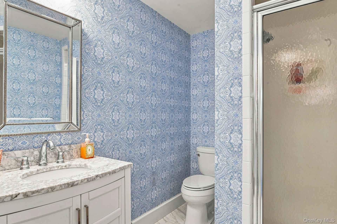
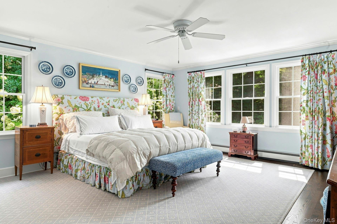
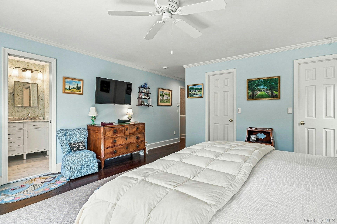
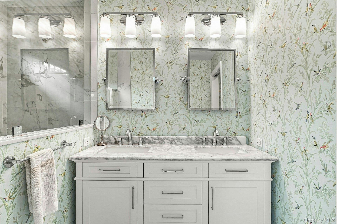
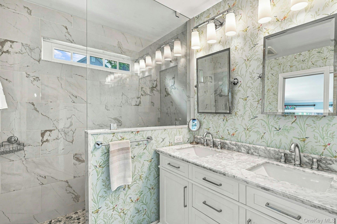
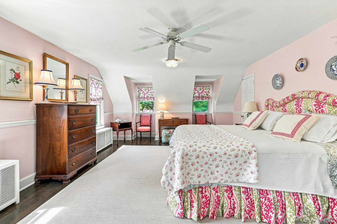
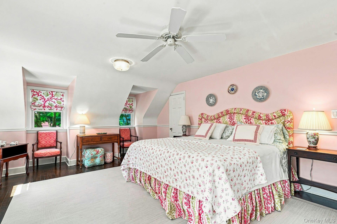
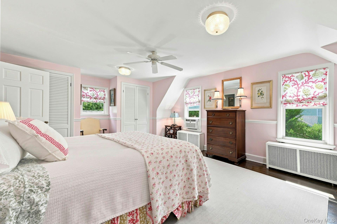
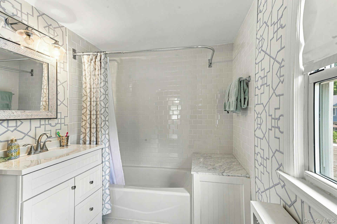
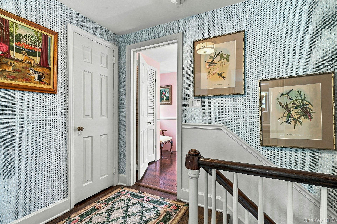
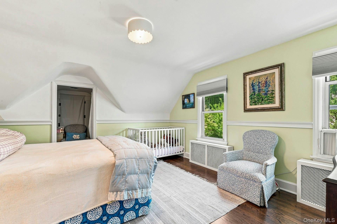
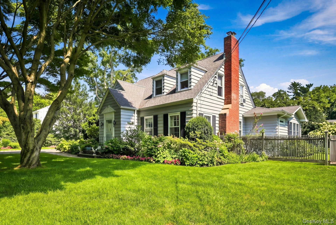
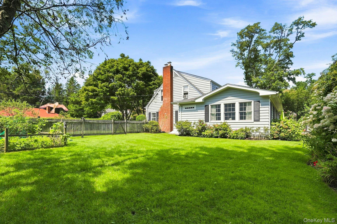
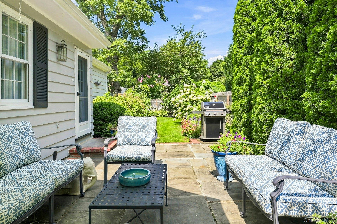
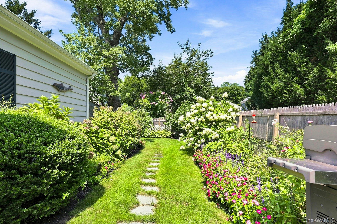
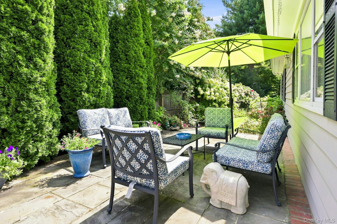
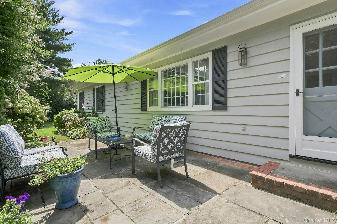
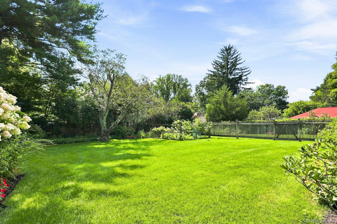
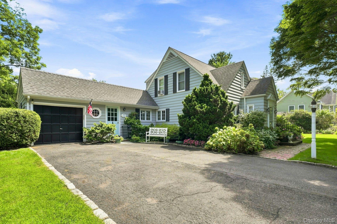
Exquisite 3-bedroom, 3 full bathroom expanded Cape ideally situated on a quiet lane in the heart of Locust Valley. Set on beautiful, flat property surrounded by lush gardens, colorful perennials and specimen trees, this charming and move-in-ready home seamlessly blends wonderful character and thoughtful updates.A sunny, newly renovated first-floor primary en-suite offers a serene retreat with spacious walk-in closets and a beautifully appointed bath featuring double sinks and luxurious oversized shower. The gracious formal living room is filled with natural light and features a wood-burning fireplace, custom built-ins and classic architectural details. An elegant formal dining room with pocket door is perfect for entertaining. The bright kitchen features stainless steel appliances, tile flooring, abundant cabinetry and a wet bar. An inviting den offers built-ins, skylights and Dutch doors opening to a bluestone rear patio-an ideal setting for relaxing or outdoor entertaining while overlooking the lovely gardens.Upstairs are two additional spacious bedrooms and full bath, offering comfortable accommodations for guests. Additional highlights include hardwood floors, a partially finished basement, attached garage and beautifully maintained grounds. The property is approved for a pool, providing an exciting opportunity to create an exceptional backyard retreat.A truly special opportunity to enjoy a beautifully maintained, move-in-ready home with charm, character and lovely outdoor space in a coveted Locust Valley location. Lattingtown Beach Rights.
Details
| MLS # | 1048567 |
|---|---|
| Listing Type | For Sale |
| Style | House |
| Sub-Type | Resale |
| Status | Pending |
| Year | 1938 |
| Days On Site | 52 |
| Listing Provided By | Daniel Gale Sothebys Intl Rlty | Kimberly G. Bancroft SRS |
Features
| Bed(s) | 3 |
|---|---|
| Bath(s) | 3 Total |
| SQ Feet | 2,228 |
| Garage | 1 |
| Basement | Y |
| Acreage | 0.34 |
Interior
| Cooling | Central Air, Wall/Window Unit(s) |
|---|---|
| Heating | Hot Air, Natural Gas |
| Interior Features | First Floor Bedroom, Entrance Foyer, Formal Dining, His and Hers Closets, Natural Woodwork, Primary Bathroom, Master Downstairs, Storage, Washer/Dryer Hookup, Wet Bar |
| Appliances | Gas Cooktop, Gas Oven, Refrigerator, Stainless Steel Appliance(s), Washer, Gas Water Heater |
Exterior
| Construction Materials | Clapboard, Frame |
|---|
Parking
| Garage Yes / No | Yes |
|---|---|
| Parking Features | Attached |
Utilities
| Utilities | Cable Connected, Electricity Connected, Natural Gas Connected, Trash Collection Public, Water Connected |
|---|---|
| Sewer | Cesspool |
Taxes
| Tax Year | 2026 |
|---|---|
| Tax Annual Amount | 16657 |
Area Information
| State | NY |
|---|---|
| County | Nassau County |
| City | Locust Valley |
| Zip Code | 11560 |
| School District | Locust Valley High School |
| Elementary School | Ann Macarthur Primary School |
| High School | Locust Valley High School |
| Listing VS Median (in 11560) | |
Price: $1,598,000 low | high Med: $1,687,500 sqft: 2,228 low | high Med: 3,108 $ / sqft: $717 low | high Med: $602 On site: 52 low | high Med: 68.5 | |
Market Activity 11560
Request a showing
Request a showing
Contact
Learn More About This Property

| State | NY |
|---|---|
| County | Nassau County |
| City | Locust Valley |
| Zip Code | 11560 |
| School District | Locust Valley High School |
| Elementary School | Ann Macarthur Primary School |
| High School | Locust Valley High School |
| Listing VS Median (in 11560) | |
Price: $1,598,000 low | high Med: $1,687,500 sqft: 2,228 low | high Med: 3,108 $ / sqft: $717 low | high Med: $602 On site: 52 low | high Med: 68.5 | |

270 Main Street
Cornwall, NY 12518
845-534-7874
Hours of Operation
Specializing in Buying and
Selling Real Estate in Cornwall,
NY and surrounding areas.
Fair House Notice
SOP for Purchasers of Real Estate


