17 Curtis,Call Listing Agent, CT 06784
Call Listing Agent, CT 06784
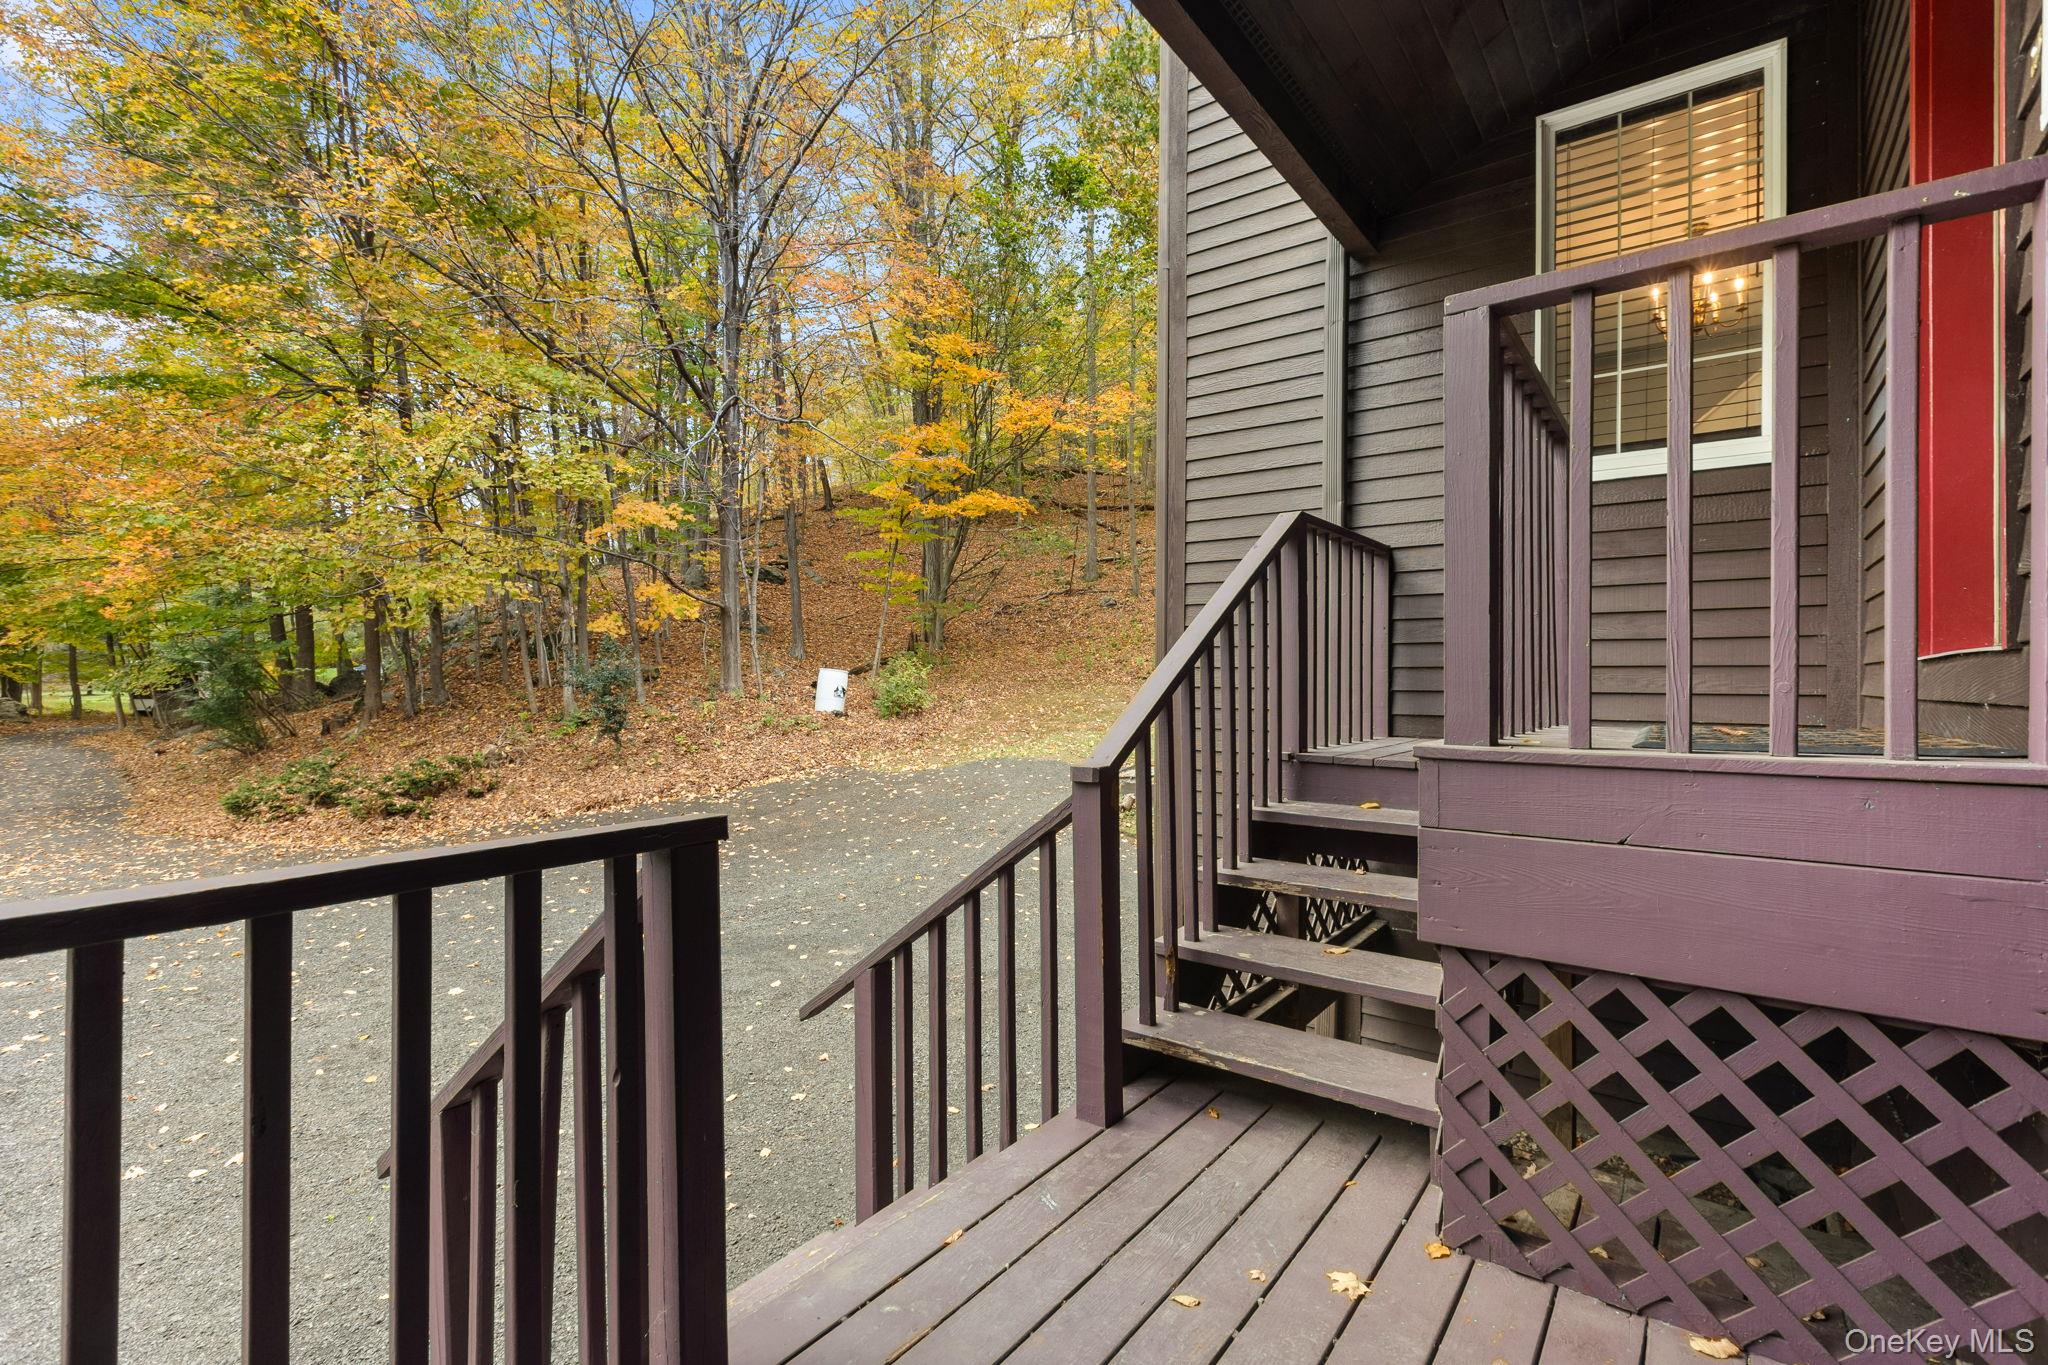

Description
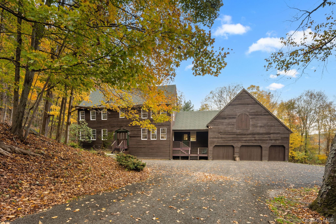
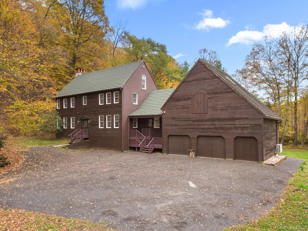
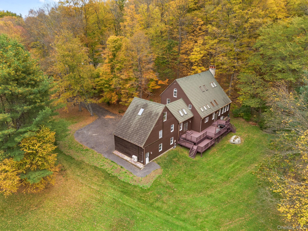
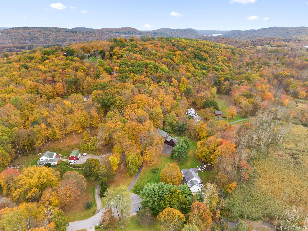
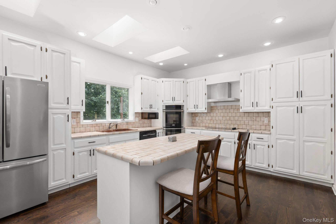
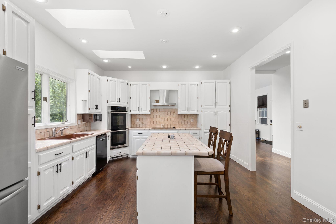
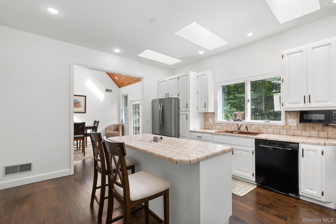
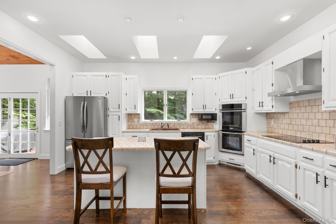
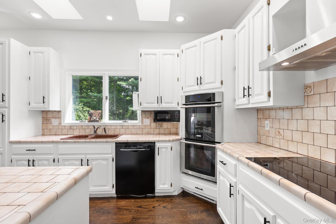
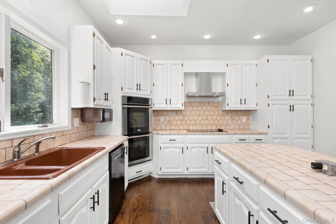
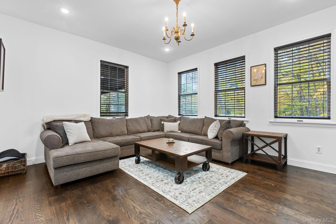
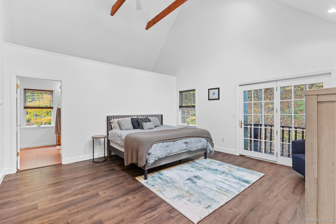
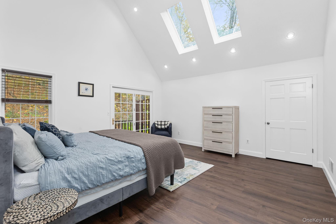
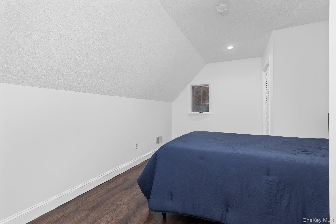
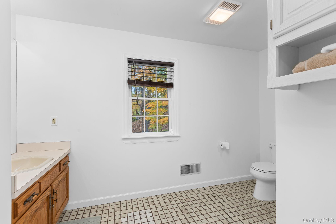
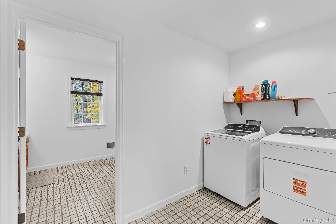
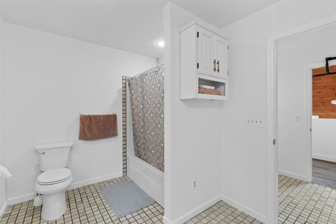
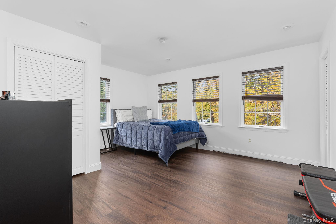
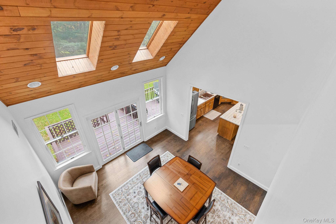
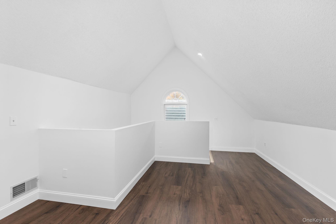
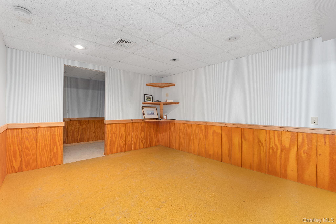
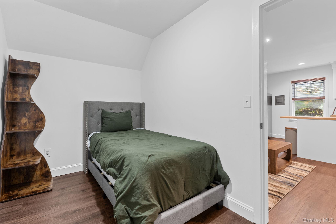
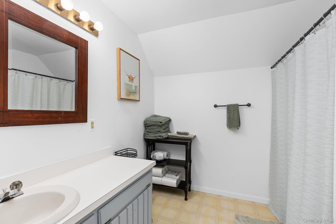
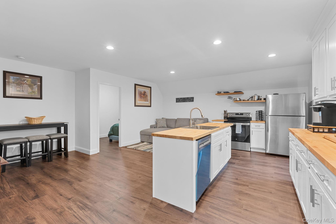
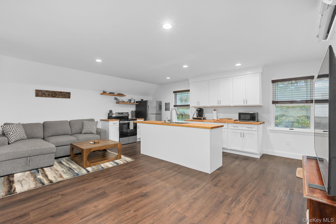
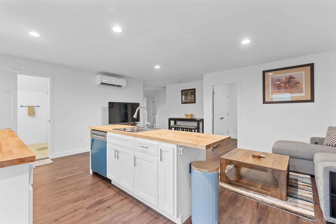
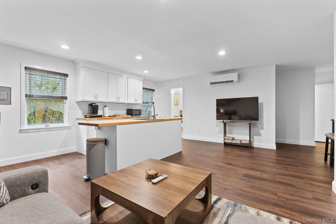
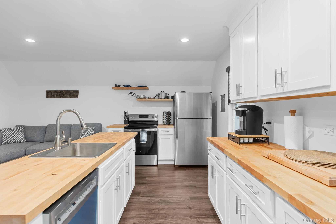
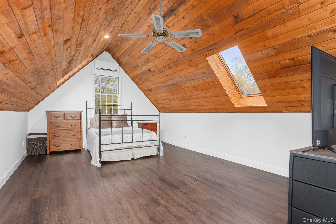
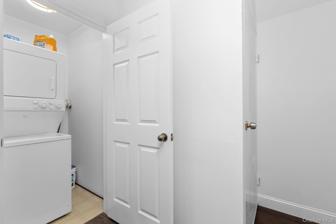
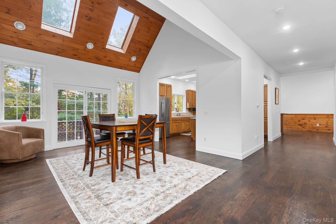
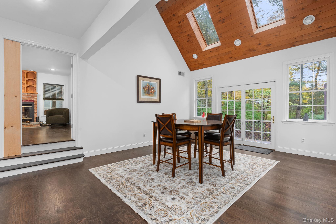
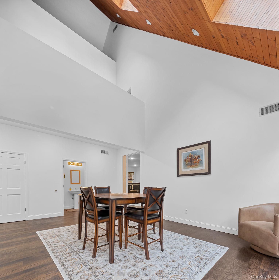
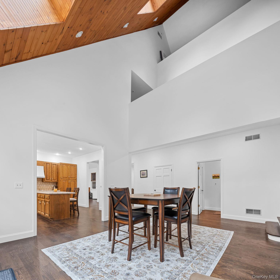
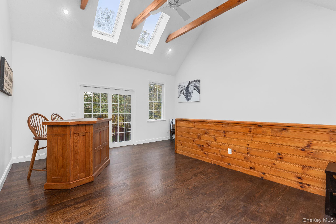
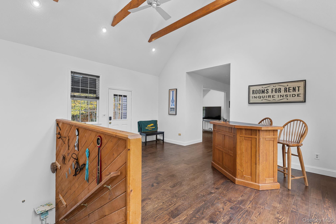
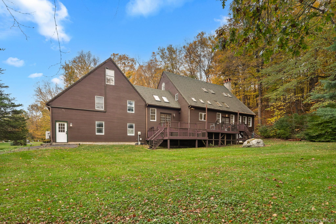
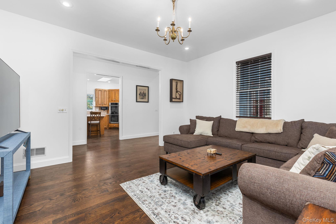
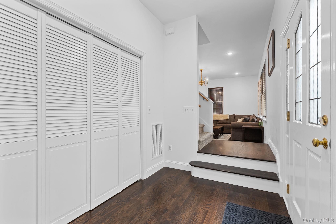
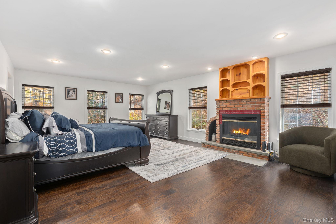
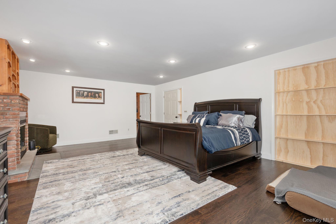
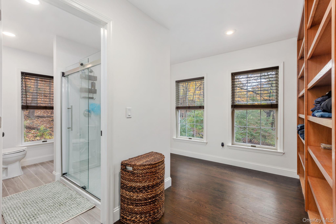
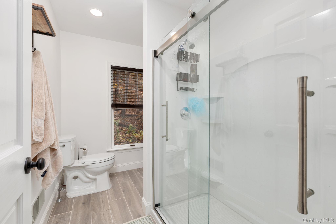
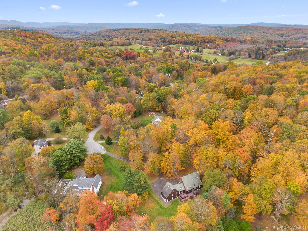
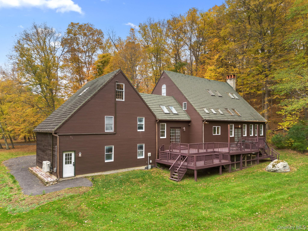
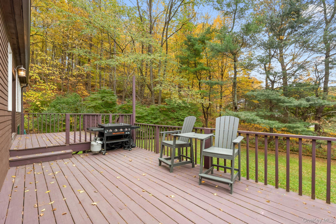
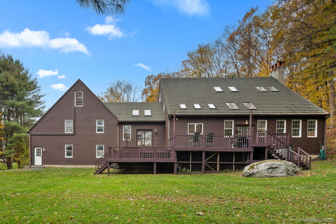
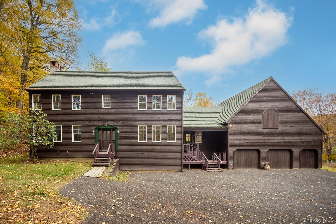
Welcome to 17 Curtis Drive, a private and peaceful retreat tucked away on a quiet cul-de-sac in the picturesque town of Sherman, CT. Set on 2.03 beautifully wooded acres, this unique property offers a wonderful combination of privacy, versatility, and convenience, just minutes from Candlewood Lake, the New York border, and approximately 90 minutes from NYC. The main residence features 3 bedrooms and 3 full baths, with a flexible layout designed for comfortable everyday living and entertaining. The sun-filled main level showcases soaring cathedral ceilings, skylights, and oversized windows that bring the surrounding natural beauty indoors. A cozy family room with fireplace and full bath, currently used as a main-level bedroom, provides additional flexibility for guests or one-level living. The open-concept living and dining areas flow into the spacious kitchen, complete with center island and French doors opening to a large deck overlooking the private, wooded setting, perfect for entertaining, relaxing, or enjoying morning coffee surrounded by nature. Upstairs, a charming Juliet balcony overlooks the main living area and leads to the primary suite with vaulted ceilings and en-suite bath. Two additional bedrooms, a full bath, laundry room, and access to a loft complete the upper level. Hardwood floors run throughout the main home, while a full basement provides abundant storage. A two-car garage and generous driveway offer plenty of parking. Adding exceptional versatility,
Details
| MLS # | 1054171 |
|---|---|
| Listing Type | For Sale |
| Style | House |
| Sub-Type | Resale |
| Status | Active |
| Year | 1987 |
| Days On Site | 42 |
| Listing Provided By | Houlihan Lawrence Inc. | Shaylene Neumann Kelley |
Features
| Bed(s) | 4 |
|---|---|
| Bath(s) | 4 Total |
| SQ Feet | 4,599 |
| Garage | 3 |
| Basement | Y |
| Acreage | 2.00 |
Interior
| Cooling | Central Air |
|---|---|
| Heating | Hot Air, Oil |
| Interior Features | First Floor Bedroom, First Floor Full Bath, Breakfast Bar, Double Vanity, Eat-in Kitchen, Entrance Foyer, Formal Dining, In-Law Floorplan, Kitchen Island, Natural Woodwork, Open Floorplan, Primary Bathroom, Master Downstairs, Storage, Walk-In Closet(s) |
| Appliances | Dishwasher, Dryer, Electric Range, Microwave, Refrigerator, Washer |
Exterior
| Construction Materials | Frame |
|---|---|
| Lot Features | Back Yard, Cleared, Front Yard, Landscaped, Level |
Parking
| Garage Yes / No | Yes |
|---|---|
| Parking Features | Attached, Driveway, Garage |
Utilities
| Utilities | Cable Connected, Electricity Connected |
|---|---|
| Sewer | Septic Tank |
Taxes
| Tax Year | 2026 |
|---|---|
| Tax Annual Amount | 6290 |
Area Information
| State | CT |
|---|---|
| County | Out of Area |
| City | Call Listing Agent |
| Zip Code | 06784 |
| School District | Contact Agent |
| Elementary School | Contact Agent |
| High School | Contact Agent |
| Listing VS Median (in 06784) | |
Price: $899,000 low | high Med: $899,000 sqft: 4,599 low | high Med: 4,599 $ / sqft: $195 low | high Med: $195 On site: 42 low | high Med: 42 | |
Market Activity 06784
Request a showing
Request a showing
Contact
Learn More About This Property

| State | CT |
|---|---|
| County | Out of Area |
| City | Call Listing Agent |
| Zip Code | 06784 |
| School District | Contact Agent |
| Elementary School | Contact Agent |
| High School | Contact Agent |
| Listing VS Median (in 06784) | |
Price: $899,000 low | high Med: $899,000 sqft: 4,599 low | high Med: 4,599 $ / sqft: $195 low | high Med: $195 On site: 42 low | high Med: 42 | |

270 Main Street
Cornwall, NY 12518
845-534-7874
Hours of Operation
Specializing in Buying and
Selling Real Estate in Cornwall,
NY and surrounding areas.
Fair House Notice
SOP for Purchasers of Real Estate


