166-25 Powells Cove Boulevard 3f,Beechhurst, NY 11357
Beechhurst, NY 11357

Description
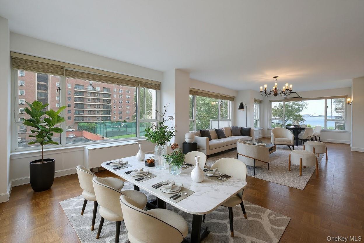
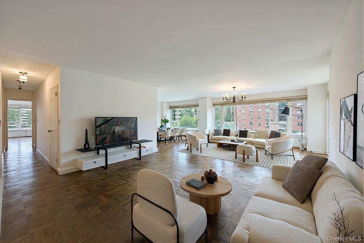
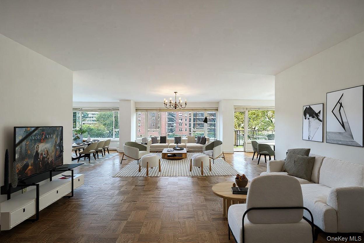
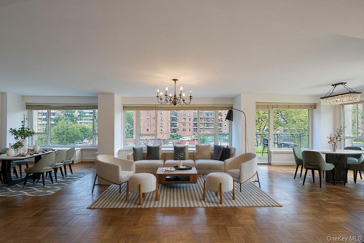
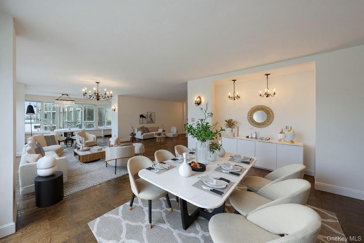
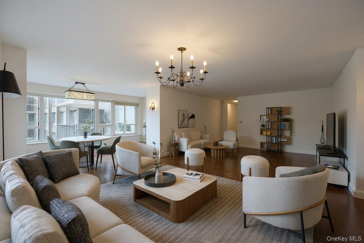
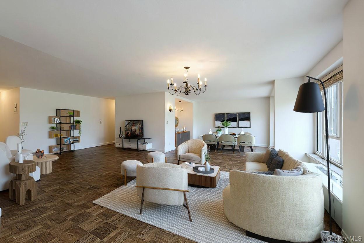
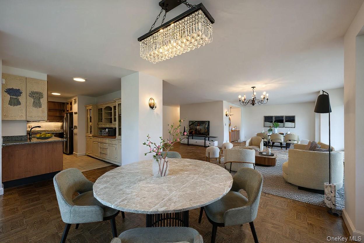
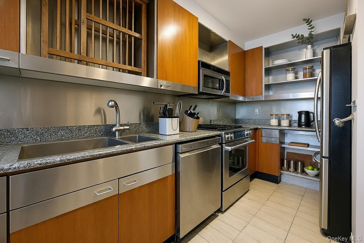
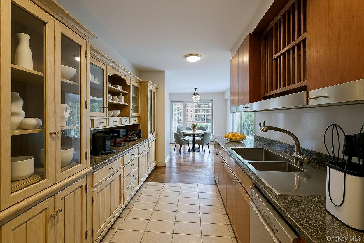
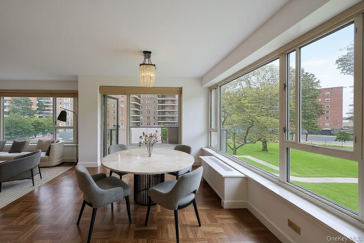
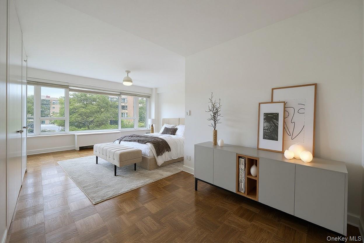
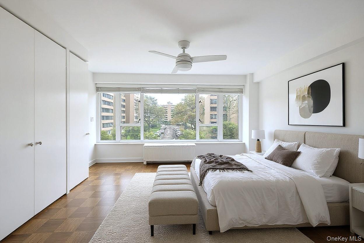
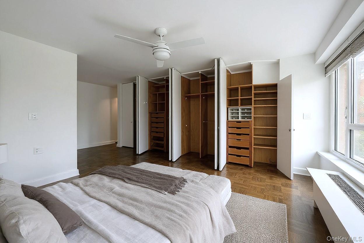
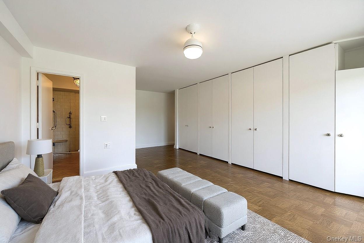
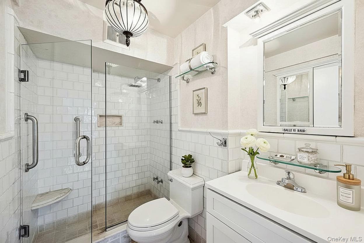
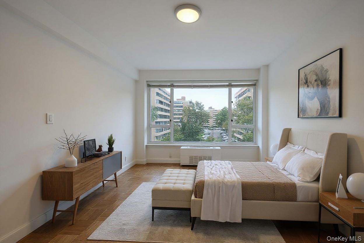
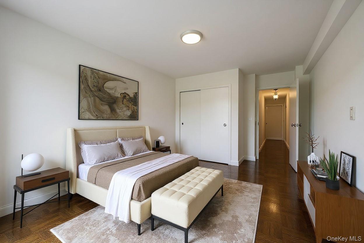
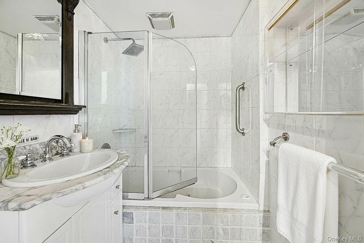
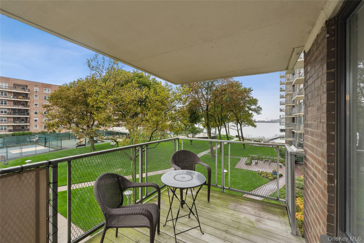
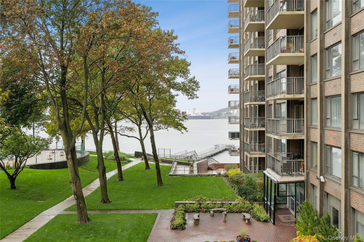
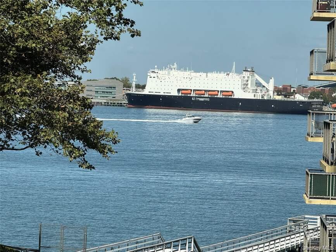
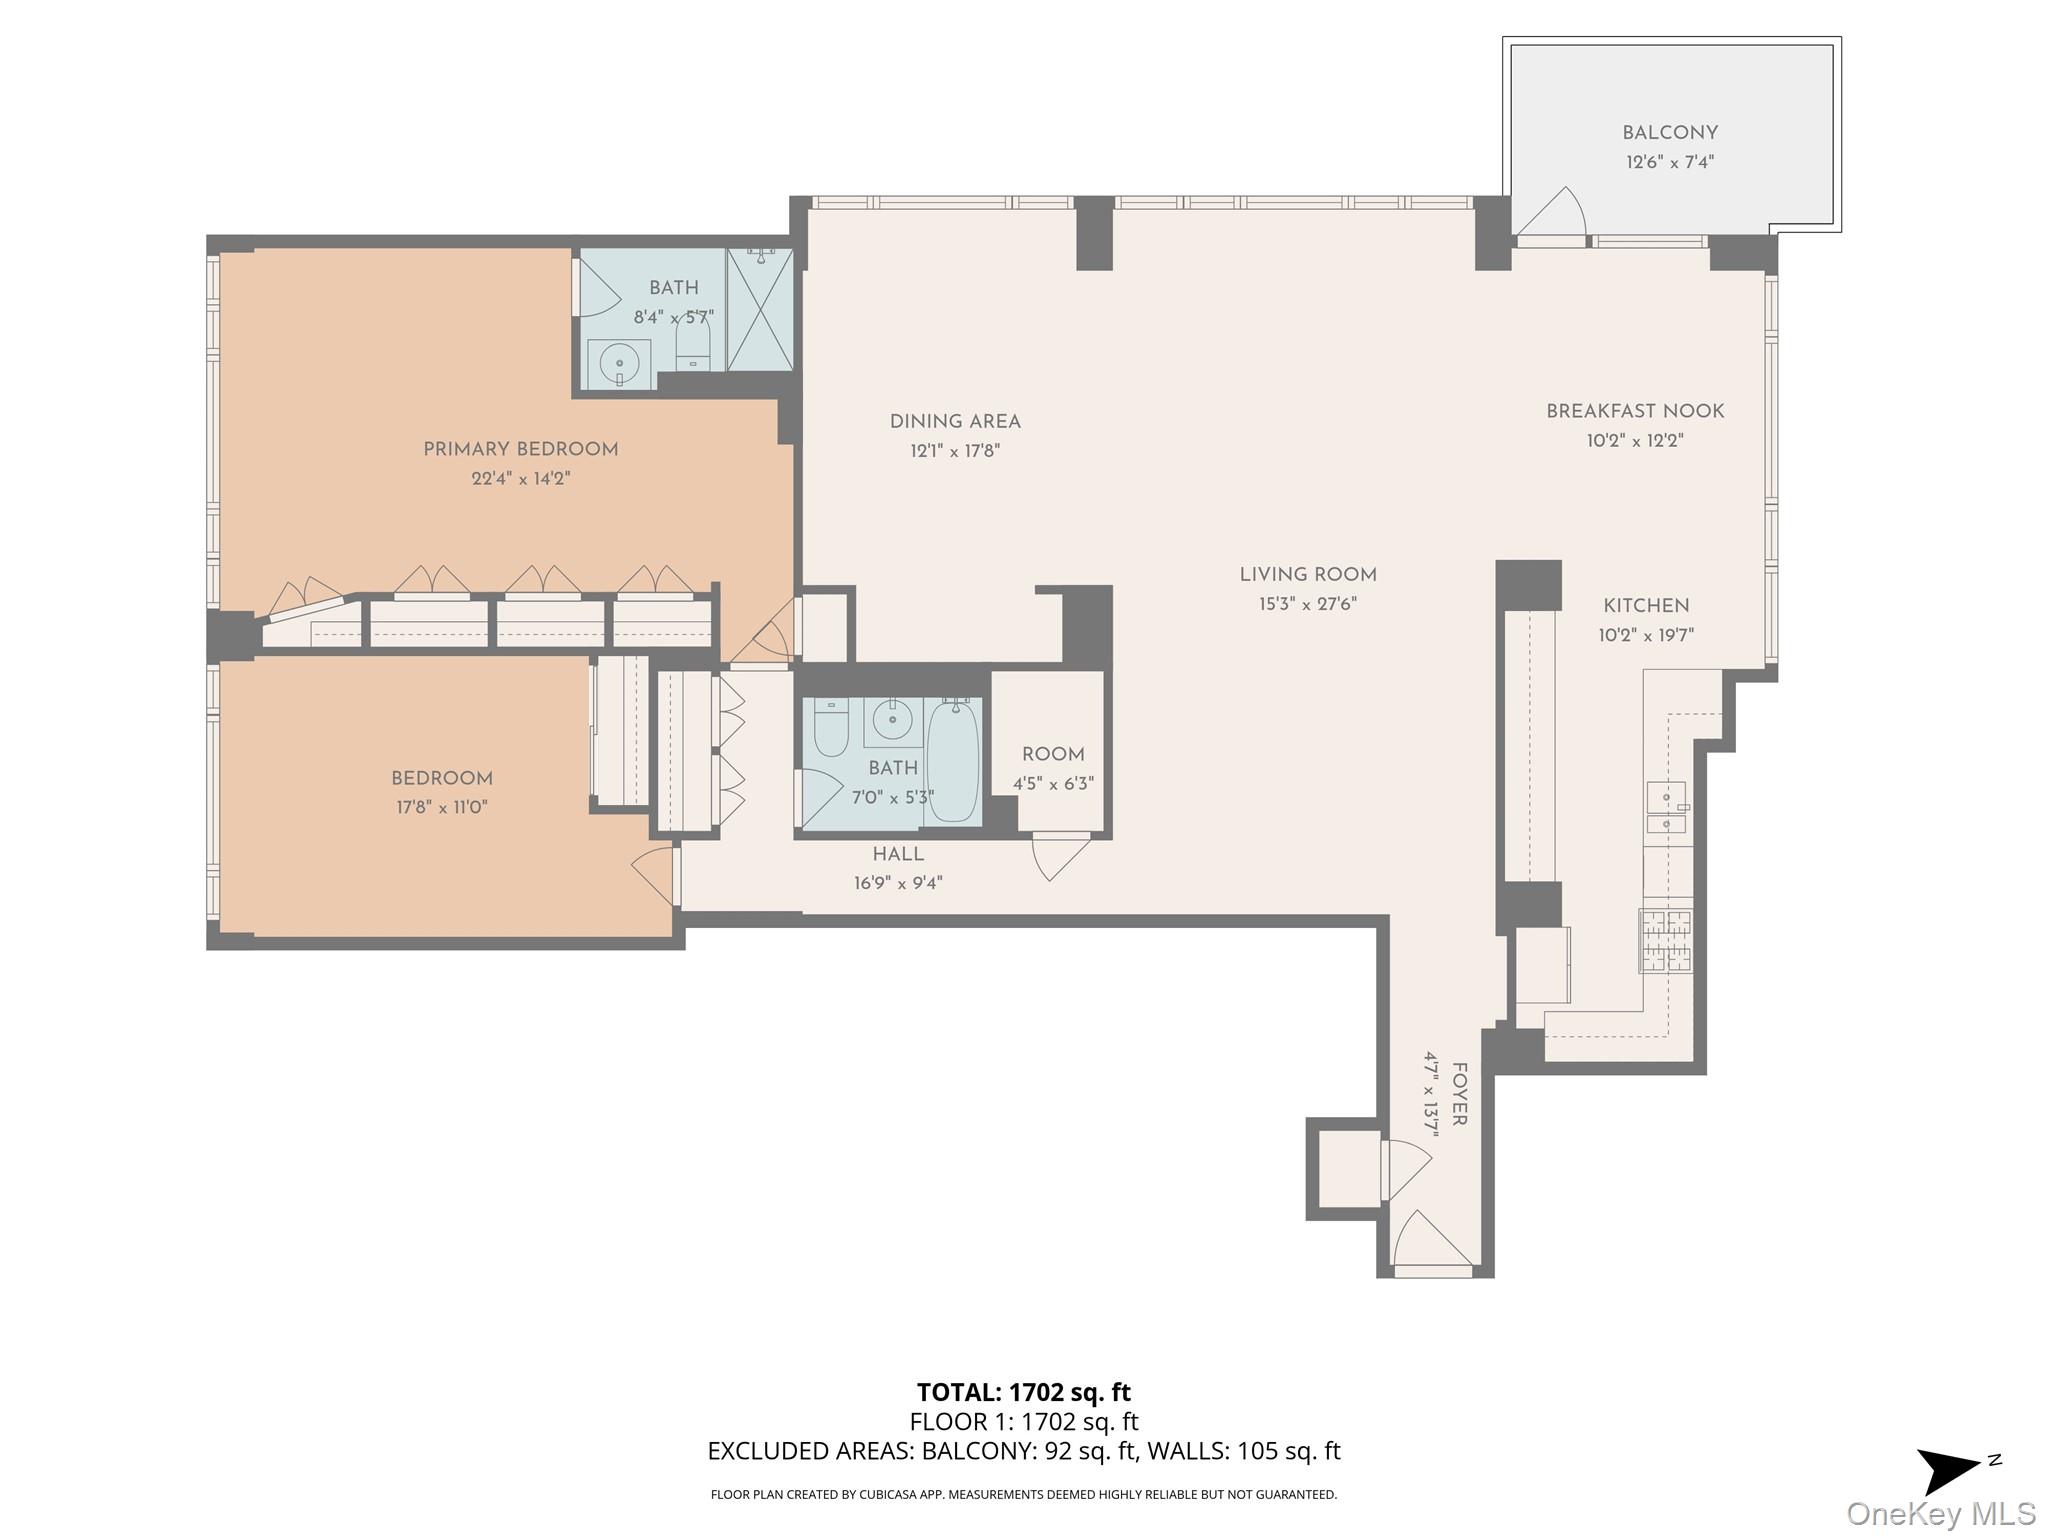
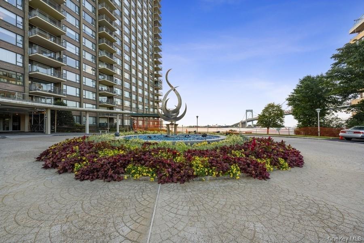
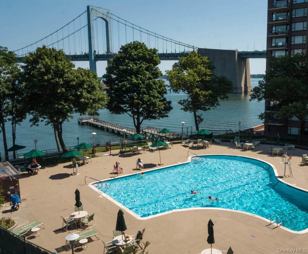
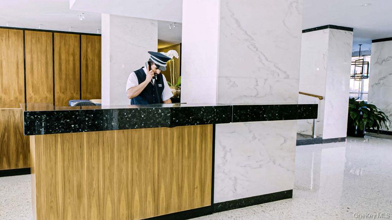
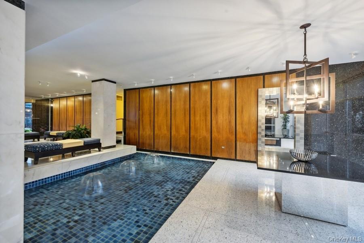
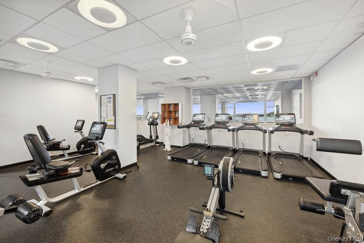
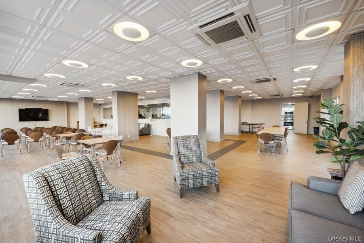
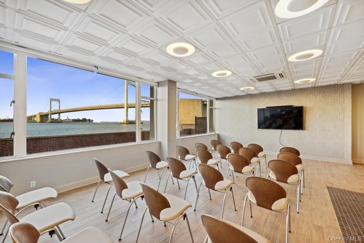
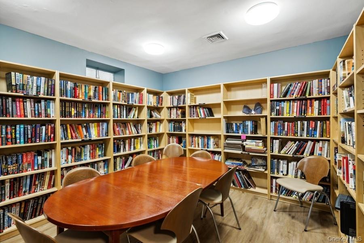
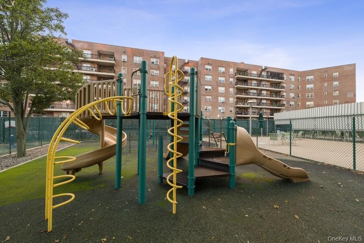
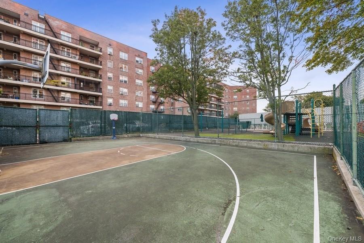
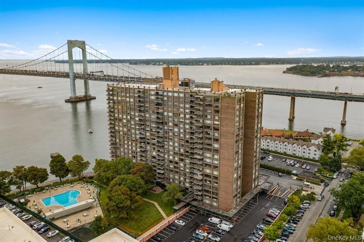
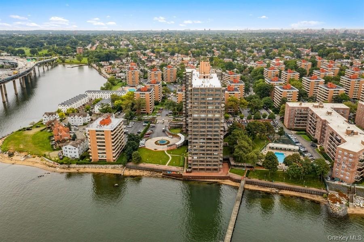
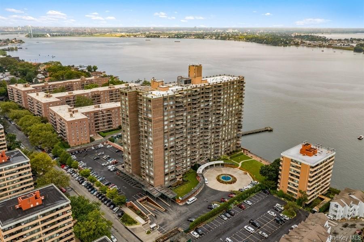
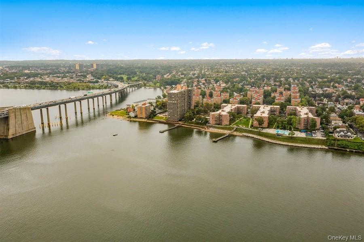
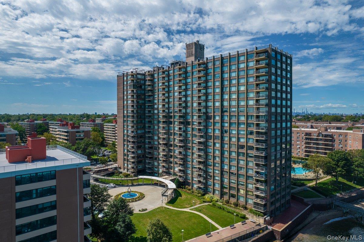
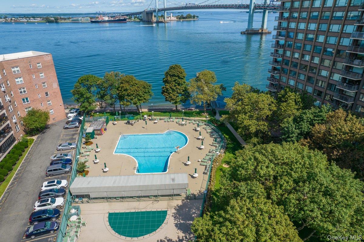
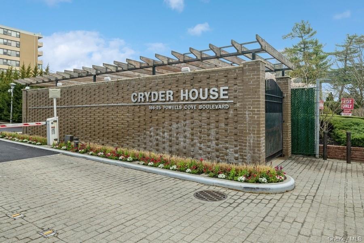
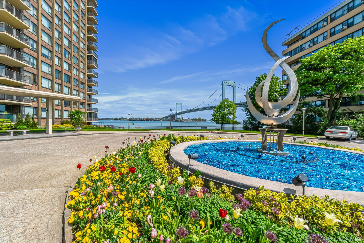
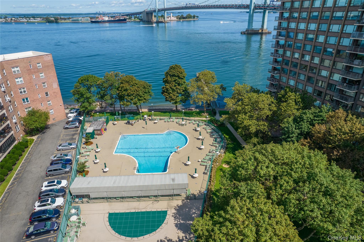
Waterfront Elegance at Cryder House. Experience refined waterfront living in this expansive three-bedroom, two-bath residence at the coveted Cryder House, a full-service gated community set directly along the East River. Generously proportioned and filled with natural light, the home offers an exceptional sense of space, serenity, and openness. Expansive living and dining areas flow seamlessly to a private balcony, where open river and landscaped views create a tranquil backdrop for both everyday living and effortless entertaining. One of the three bedrooms is currently integrated into the main living space, enhancing the residence's scale and creating a gracious den, home office, media area, or extended entertaining room. The original three-bedroom configuration remains intact and can be readily restored to suit your needs. Wood floors run throughout the home, complementing well-scaled rooms, abundant closet space, and a spacious primary suite with an ensuite bath and custom storage. The layout offers flexibility, comfort, and the rare proportions that define classic waterfront living. Situated directly on the East River, Cryder House offers an impressive suite of amenities, including a 24-hour concierge, attended garage, fitness center, heated outdoor pool, private dock with mooring rights, library, bike room, storage, laundry on every floor, and beautifully landscaped riverfront grounds. Convenient access to express and local transportation further enhances the ease of daily life. A substantial, light-filled residence in a distinguished waterfront setting, this home presents a rare opportunity to enjoy space, service, and sweeping natural beauty in one of the area's premier full-service communities.
Details
| MLS # | 1053583 |
|---|---|
| Listing Type | For Sale |
| Style | House |
| Sub-Type | Resale |
| Status | Active |
| Year | 1950 |
| Days On Site | 33 |
| Listing Provided By | Century 21 Shared Purpose | Vincent D. Campanale |
Features
| Bed(s) | 3 |
|---|---|
| Bath(s) | 2 Total |
| SQ Feet | 1,900 |
| Garage | 1 |
| Basement | Y |
| Story(s) | 21 |
| Water Front | Yes |
| Property View | Bridge(s), Water |
Interior
| Cooling | Central Air |
|---|---|
| Heating | Natural Gas, Oil, Forced Air |
| Interior Features | Open Floorplan |
| Appliances | Dishwasher, Microwave, Range, Refrigerator |
Exterior
| Exterior Features | Balcony |
|---|---|
| Construction Materials | Brick, Other |
| Foundation Details | Other |
Parking
| Garage Yes / No | Yes |
|---|---|
| Parking Features | Assigned, Garage, Other |
Utilities
| Utilities | See Remarks |
|---|---|
| Sewer | Shared |
Area Information
| State | NY |
|---|---|
| County | Queens |
| City | Beechhurst |
| Zip Code | 11357 |
| Community Name | Cryder House |
| School District | Flushing High School |
| Elementary School | Ps 209 Clearview Gardens |
| High School | Flushing High School |
| Listing VS Median (in Cryder House) | |
Price: $658,888 low | high Med: $604,444 sqft: 1,900 low | high Med: 1,750 $ / sqft: $347 low | high Med: $345 On site: 33 low | high Med: 172.5 | |
Market Activity 11357
Request a showing
Request a showing
Contact
Learn More About This Property

| State | NY |
|---|---|
| County | Queens |
| City | Beechhurst |
| Zip Code | 11357 |
| Community Name | Cryder House |
| School District | Flushing High School |
| Elementary School | Ps 209 Clearview Gardens |
| High School | Flushing High School |
| Listing VS Median (in Cryder House) | |
Price: $658,888 low | high Med: $604,444 sqft: 1,900 low | high Med: 1,750 $ / sqft: $347 low | high Med: $345 On site: 33 low | high Med: 172.5 | |

270 Main Street
Cornwall, NY 12518
845-534-7874
Hours of Operation
Specializing in Buying and
Selling Real Estate in Cornwall,
NY and surrounding areas.
Fair House Notice
SOP for Purchasers of Real Estate


