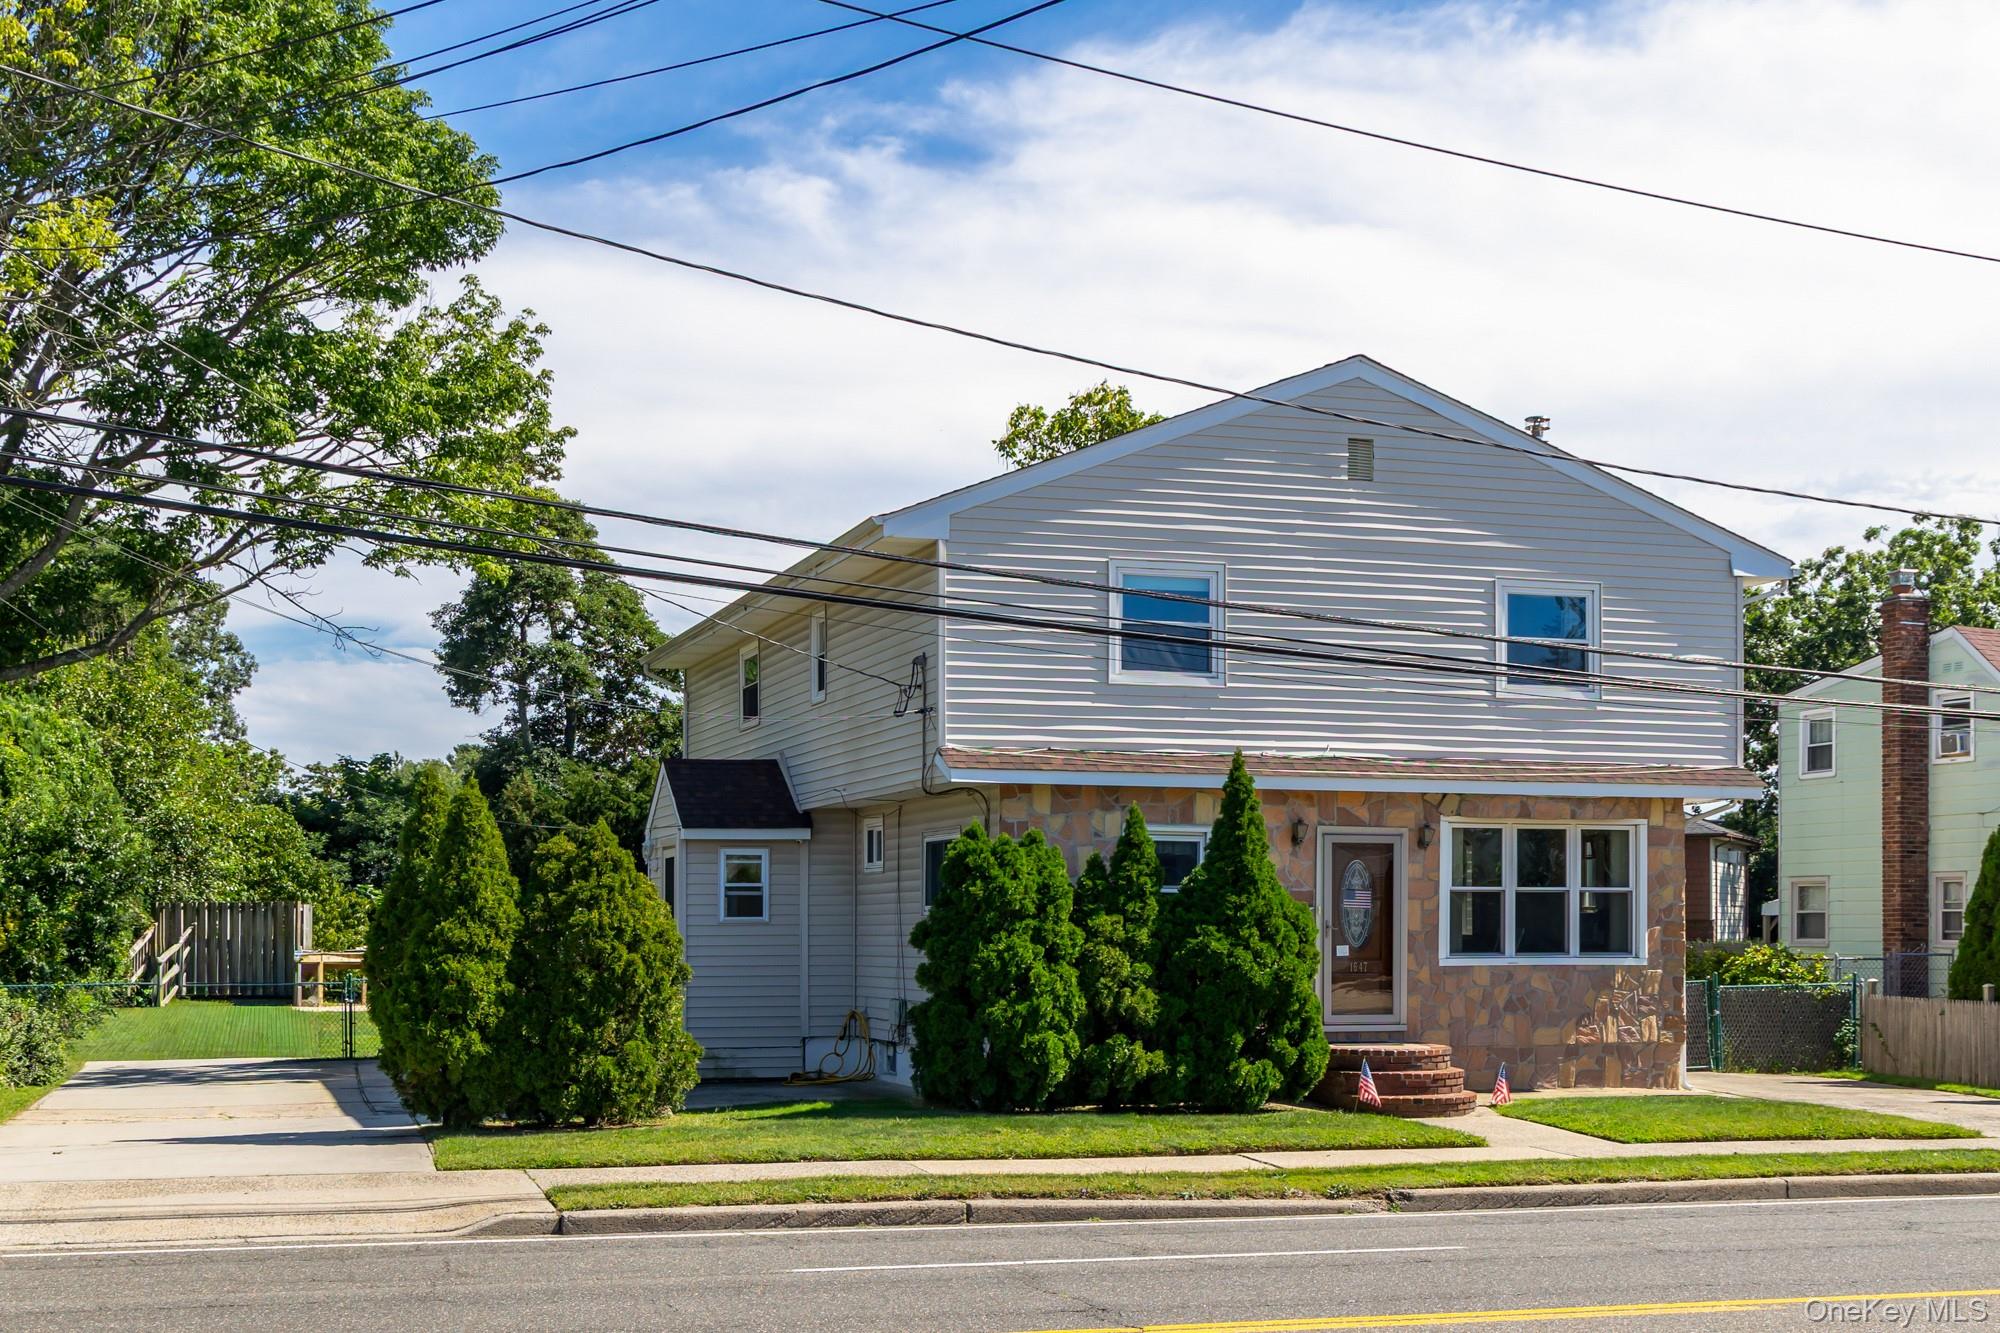
1647 Straight Path,Lindenhurst, NY 11757
Lindenhurst, NY 11757

Description
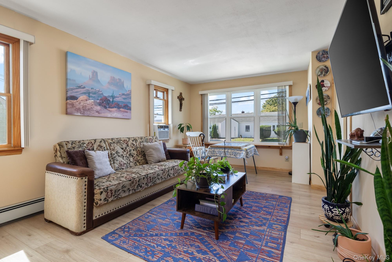
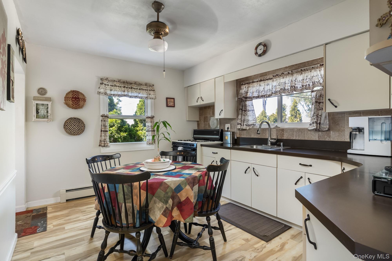
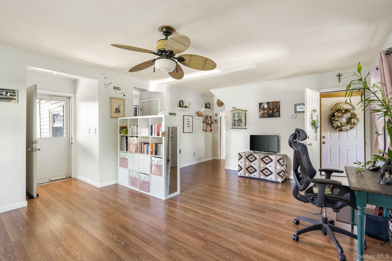
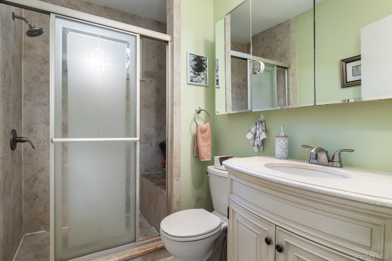
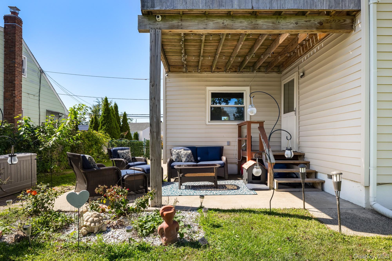
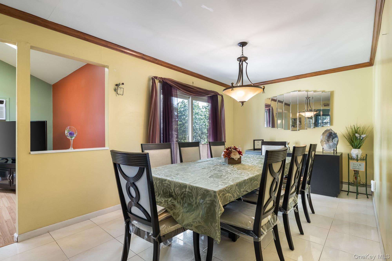
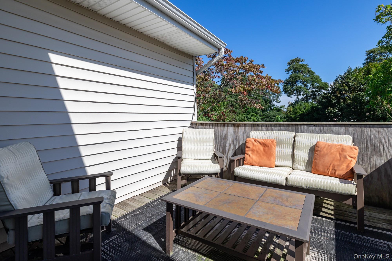
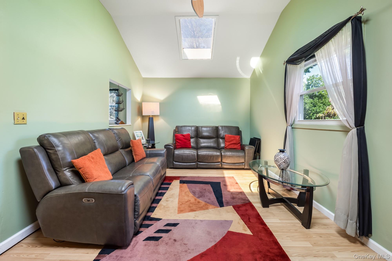
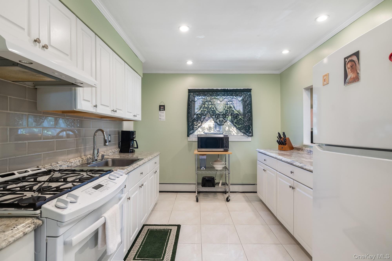
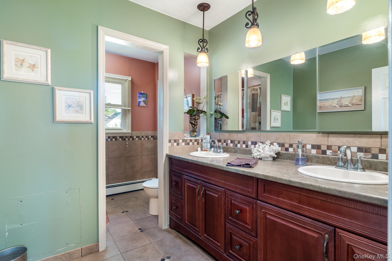
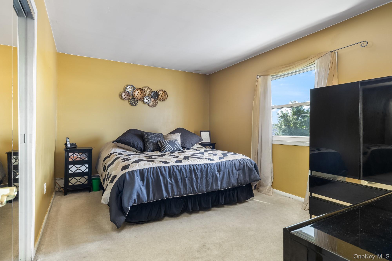
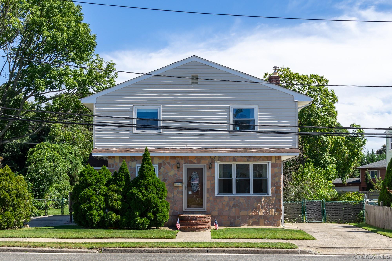
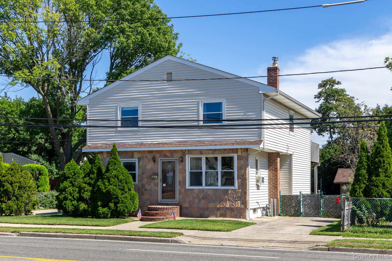
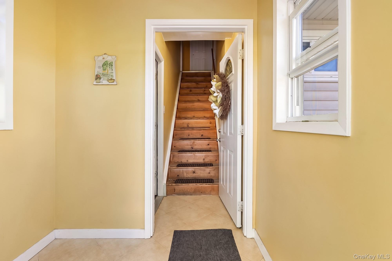
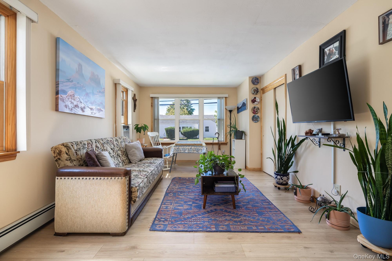
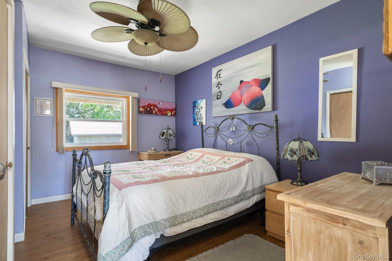
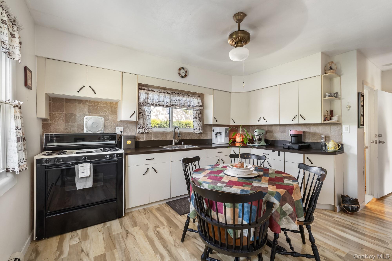
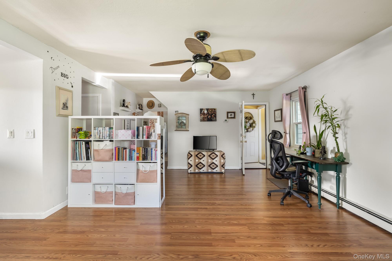
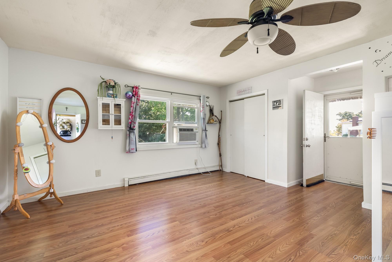
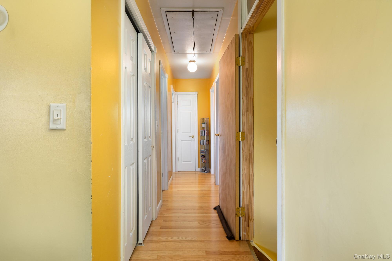
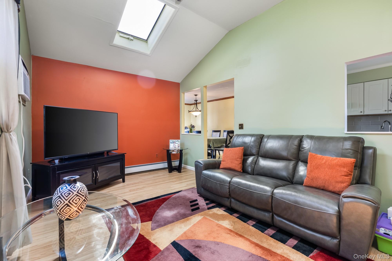
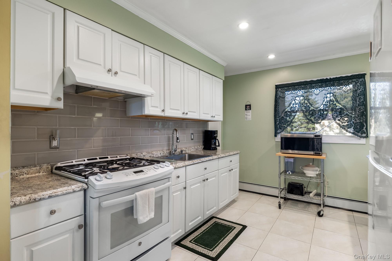
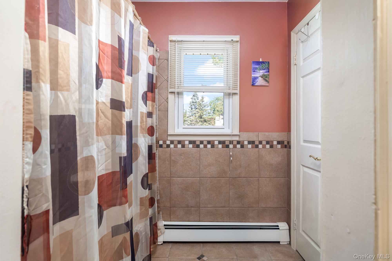
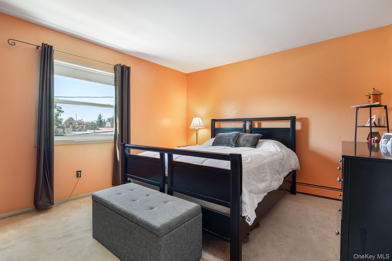
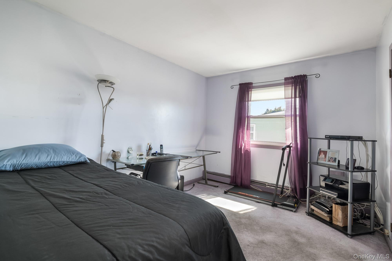
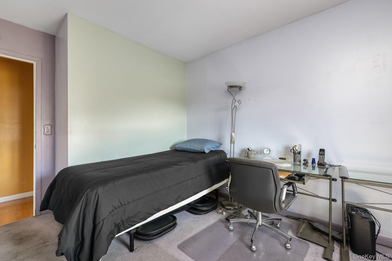
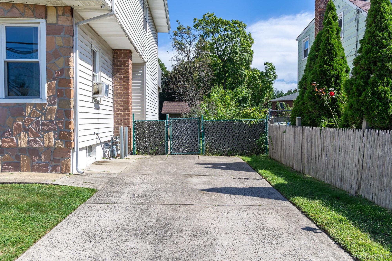
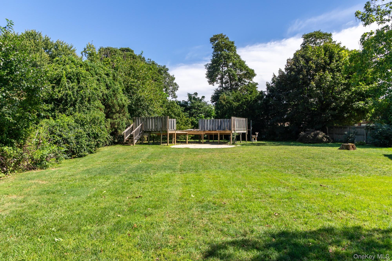
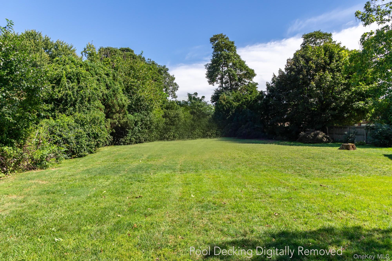
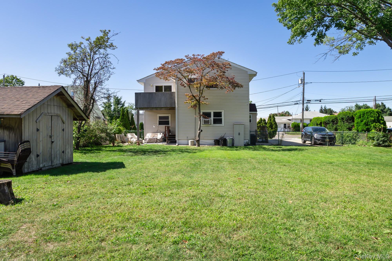
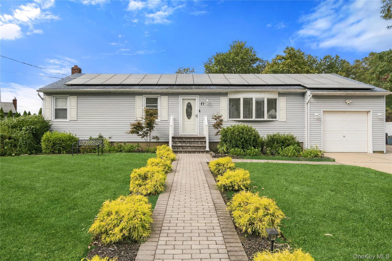
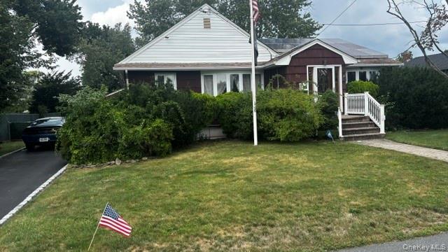
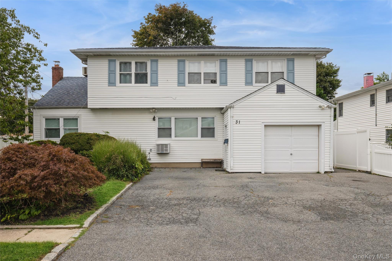
Versatility, space, and opportunity come together in this beautifully appointed 4-bedroom, 2-bath home set on a fully fenced .3-acre property. Thoughtfully offering both generous interior space and an abundance of outdoor possibilities, this property combines everyday functionality with exceptional flexibility.Inside, this immaculate home features four bedrooms, two full bathrooms, and a versatile lower-level den that can adapt to a variety of uses. Abundant closet space throughout the home provides exceptional storage, while the basement and attic offer additional room for storage and utility needs. Upstairs unit has a formal dining room, skylights in living room and a private deck/balcony and three of the bedrooms.The home is equipped with gas heating and cooking, hi-hat/recessed lighting, and a 2020 roof, offering several important updates and desirable features.A major highlight is the permitted 1-bedroom accessory apartment with its own private covered patio adding valuable flexibility to the property's overall layout. The configuration offers multiple possibilities while maintaining a practical and adaptable floor plan.Outside, the fully fenced .3-acre grounds feature established fruit trees and open space, creating a true blank canvas for future landscaping and outdoor enhancements. Two separate driveways provide parking for up to 8 cars, an exceptional convenience rarely found with this amount of usable property.From the flexible interior layout and permitted accessory apartment to the expansive parking, abundant storage, and generous grounds, this property offers a distinctive combination of space, versatility, and potential. New owners will need to apply for new permit.
Details
| MLS # | 1053816 |
|---|---|
| Listing Type | For Sale |
| Style | House |
| Sub-Type | Resale |
| Status | Active |
| Year | 1950 |
| Days On Site | 32 |
| Listing Provided By | Century 21 AA Realty | Kimberly A. O'Neill |
Features
| Bed(s) | 4 |
|---|---|
| Bath(s) | 2 Total |
| SQ Feet | 2,406 |
| Basement | Y |
| Story(s) | 2 |
| Acreage | 0.31 |
Interior
| Cooling | Wall/Window Unit(s) |
|---|---|
| Heating | Baseboard, Natural Gas |
| Interior Features | First Floor Bedroom, First Floor Full Bath, Eat-in Kitchen, Formal Dining, Storage |
| Window Features | Skylight(s) |
| Appliances | Dryer, Gas Oven, Refrigerator, Gas Water Heater |
Exterior
| Exterior Features | Balcony, Garden, Mailbox, Rain Gutters |
|---|---|
| Security Features | Fire Alarm, Security Lights, Video Cameras |
| Construction Materials | Frame, Vinyl Siding |
| Lot Features | Back Yard, Cleared, Garden, Level, Near Public Transit, Near School, Near Shops, Private |
| Fencing | Back Yard, Fenced, Wood |
Parking
| Garage Yes / No | No |
|---|---|
| Parking Features | Driveway |
Utilities
| Utilities | Electricity Connected, Natural Gas Connected, Sewer Connected, Trash Collection Public, Water Connected |
|---|---|
| Sewer | Public Sewer |
Taxes
| Tax Year | 2026 |
|---|---|
| Tax Assessed Value | 3690 |
| Tax Annual Amount | 15274.22 |
| Tax Lot | 63 |
Area Information
| State | NY |
|---|---|
| County | Suffolk County |
| City | Lindenhurst |
| Zip Code | 11757 |
| School District | Lindenhurst Senior High School |
| Elementary School | William Rall School |
| High School | Lindenhurst Senior High School |
| Listing VS Median (in 11757) | |
Price: $699,000 low | high Med: $617,500 sqft: 2,406 low | high Med: 1,475 $ / sqft: $291 low | high Med: $424 On site: 32 low | high Med: 38.5 | |
Market Activity 11757
Request a showing
Request a showing
Contact
Learn More About This Property

| State | NY |
|---|---|
| County | Suffolk County |
| City | Lindenhurst |
| Zip Code | 11757 |
| School District | Lindenhurst Senior High School |
| Elementary School | William Rall School |
| High School | Lindenhurst Senior High School |
| Listing VS Median (in 11757) | |
Price: $699,000 low | high Med: $617,500 sqft: 2,406 low | high Med: 1,475 $ / sqft: $291 low | high Med: $424 On site: 32 low | high Med: 38.5 | |

270 Main Street
Cornwall, NY 12518
845-534-7874
Hours of Operation
Specializing in Buying and
Selling Real Estate in Cornwall,
NY and surrounding areas.
Fair House Notice
SOP for Purchasers of Real Estate


