
163/165 Lincoln Avenue,Rockville Centre, NY 11570
Rockville Centre, NY 11570

Description
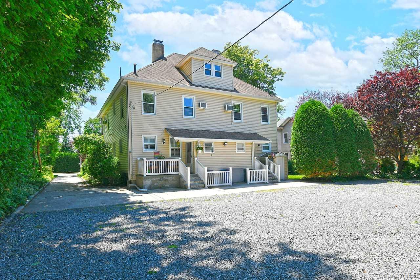
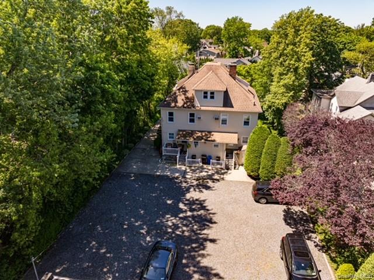
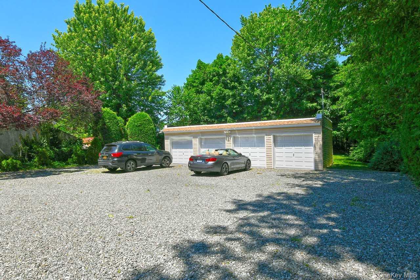
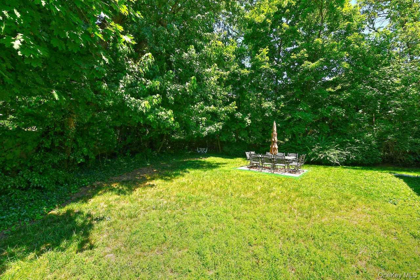
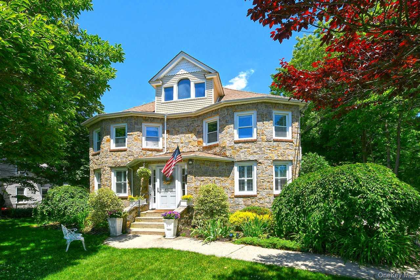
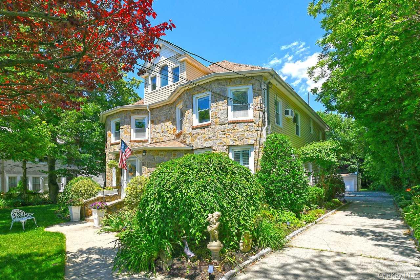
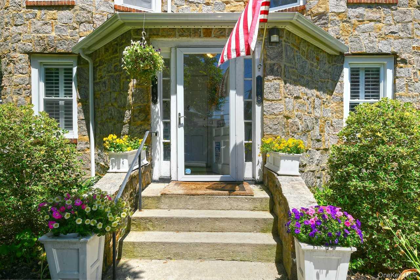
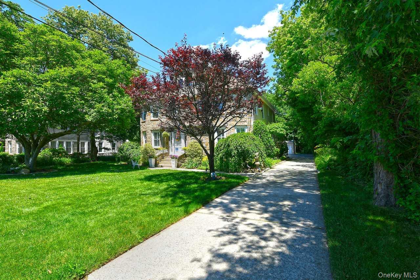
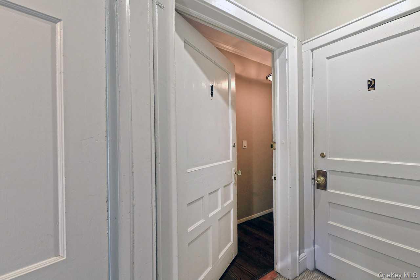
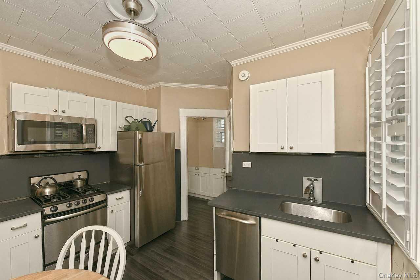
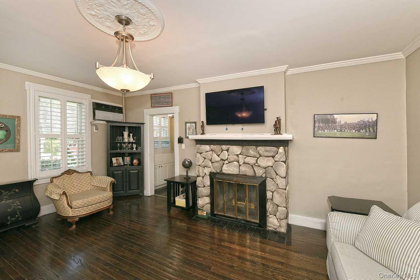
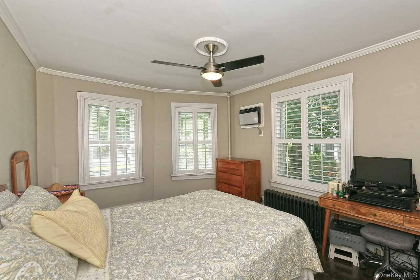
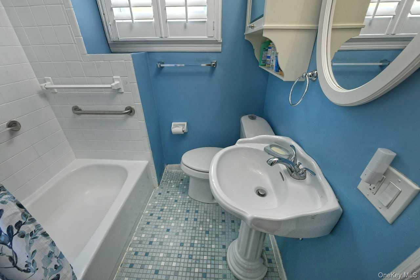
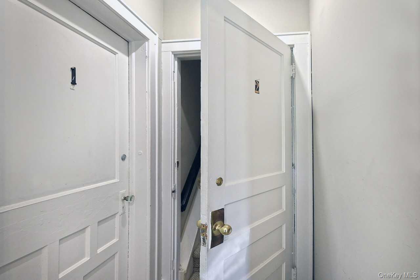
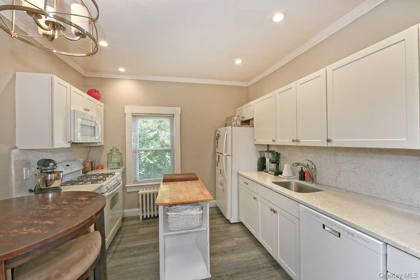
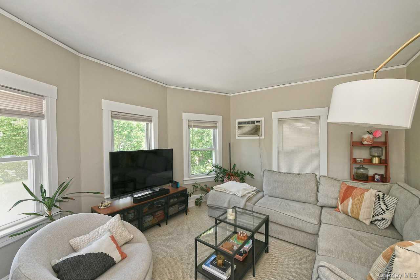
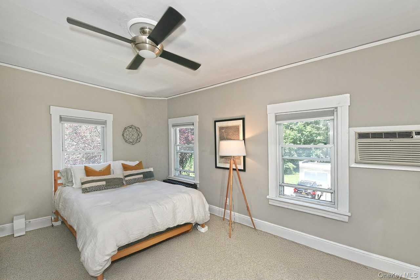
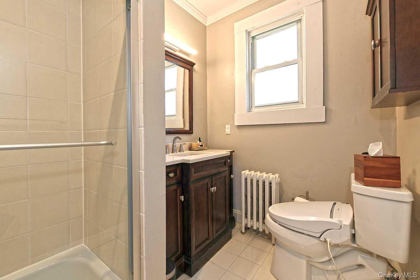
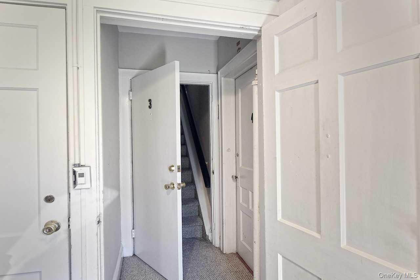
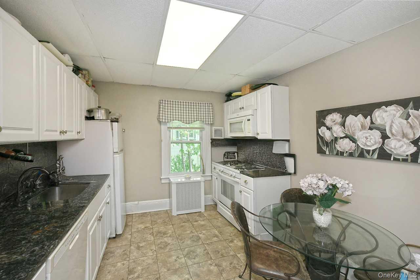
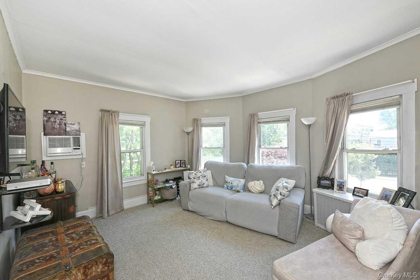
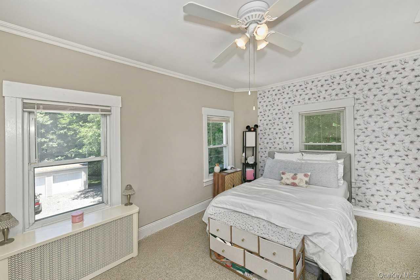
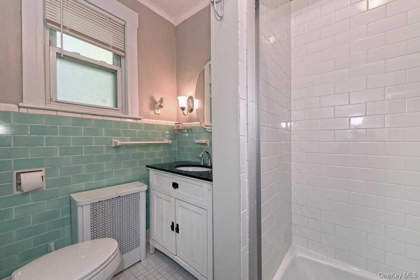
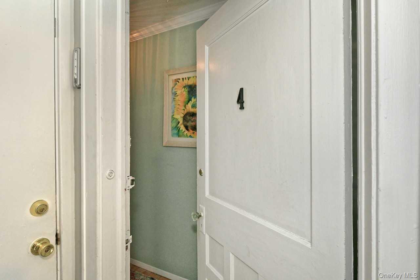
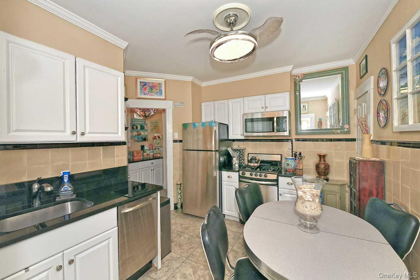
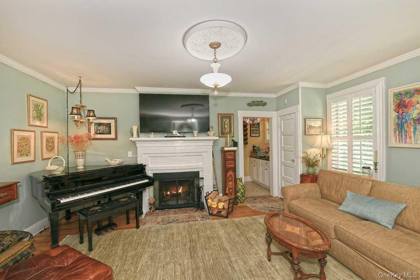
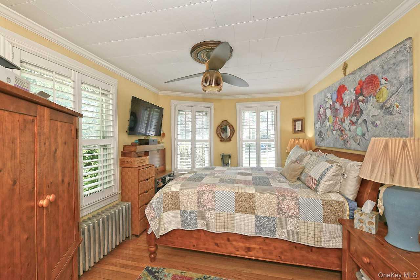
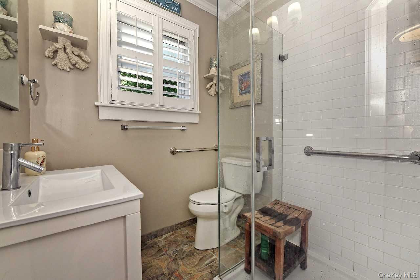
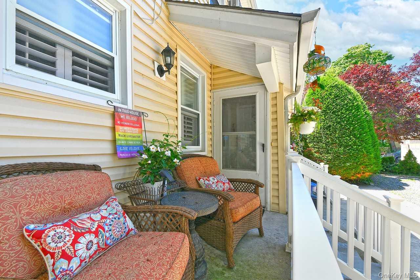
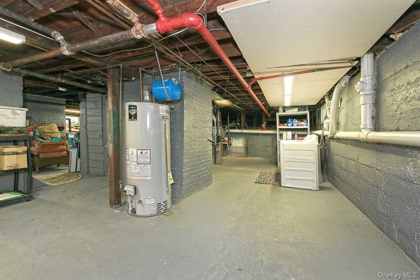
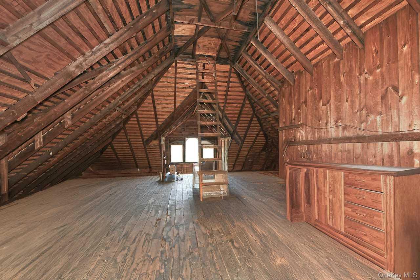
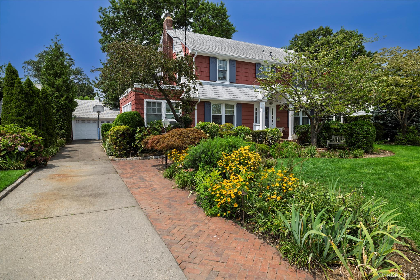
4 Unit Multifamily Investment Opportunity. It consists of 2 semi-attached "legal non conforming use" 2 family homes, built about 1920, and located within the Incorporated Village of Rockville Centre. Each home has 2 updated one bedroom one bath units, totaling 4 units, with each unit having about 750 square feet. The upper units have direct access to a 3rd floor shared unfinished attic space for storage. There is also outside basement access provided to shared laundry facilities.The ground floor units have direct interior stairs to the unfinished common basement for storage and access to the shared laundry facilities. Each of the ground floor units have both a front and back door, butler pantry, as well as a beautiful wood burning fireplace. In addition, the yard has a detached 4 car garage, as well as a generous sized parking lot providing tenant parking for all 4 units, each unit having 2 assigned spaces. The property also has an additional shared outdoor recreation area located behind the garage for barbecuing and to enjoy. Given its close proximity to the town of Rockville Centre and the Long Island Railroad, the units are in high demand with a conservatively priced current rent roll, with room to grow. Interior sq footage is approximate.
Details
| MLS # | 1013918 |
|---|---|
| Listing Type | For Sale |
| Sub-Type | Resale |
| Status | Active |
| Year | 1920 |
| Days On Site | 137 |
| Listing Provided By | Signature Premier Properties | George Haase |
Features
| Bed(s) | 4 |
|---|---|
| Bath(s) | 4 Total |
| SQ Feet | 3,100 |
| Garage | 4 |
| Basement | Y |
| Units | 4 |
| Acreage | 0.20 |
Interior
| Cooling | Wall/Window Unit(s) |
|---|---|
| Heating | Natural Gas |
| Interior Features | First Floor Bedroom, First Floor Full Bath, Ceiling Fan(s), Chandelier, Crown Molding, Eat-in Kitchen, Granite Counters, Pantry |
Exterior
| Exterior Features | Mailbox, Rain Gutters |
|---|---|
| Security Features | Fire Alarm, Smoke Detector(s) |
| Construction Materials | Block, Stone, Vinyl Siding |
| Foundation Details | Block |
| Lot Features | Back Yard, Irregular Lot, Landscaped, Level, Near Public Transit, Near School, Near Shops, Private, Sprinklers In Front |
| Fencing | Back Yard, Partial |
Parking
| Garage Yes / No | Yes |
|---|---|
| Parking Features | Driveway, Garage, Parking Lot |
Utilities
| Utilities | Cable Available, Electricity Available, Electricity Connected, Natural Gas Connected, Sewer Connected, Trash Collection Public, Water Connected |
|---|---|
| Sewer | Public Sewer |
Taxes
| Tax Year | 2026 |
|---|---|
| Tax Assessed Value | 549 |
| Tax Annual Amount | 26076 |
| Tax Lot | 131 and 132 |
Area Information
| State | NY |
|---|---|
| County | Nassau County |
| City | Rockville Centre |
| Zip Code | 11570 |
| School District | School 7-Oceanside Senior Hs |
| Elementary School | School 2 |
| High School | School 7-Oceanside Senior Hs |
| Listing VS Median (in 11570) | |
Price: $1,999,999 low | high Med: $743,000 sqft: 3,100 low | high Med: 1,438 $ / sqft: $645 low | high Med: $521 On site: 137 low | high Med: 130.5 | |
Market Activity 11570
Request a showing
Request a showing
Contact
Learn More About This Property

| State | NY |
|---|---|
| County | Nassau County |
| City | Rockville Centre |
| Zip Code | 11570 |
| School District | School 7-Oceanside Senior Hs |
| Elementary School | School 2 |
| High School | School 7-Oceanside Senior Hs |
| Listing VS Median (in 11570) | |
Price: $1,999,999 low | high Med: $743,000 sqft: 3,100 low | high Med: 1,438 $ / sqft: $645 low | high Med: $521 On site: 137 low | high Med: 130.5 | |

270 Main Street
Cornwall, NY 12518
845-534-7874
Hours of Operation
Specializing in Buying and
Selling Real Estate in Cornwall,
NY and surrounding areas.
Fair House Notice
SOP for Purchasers of Real Estate


