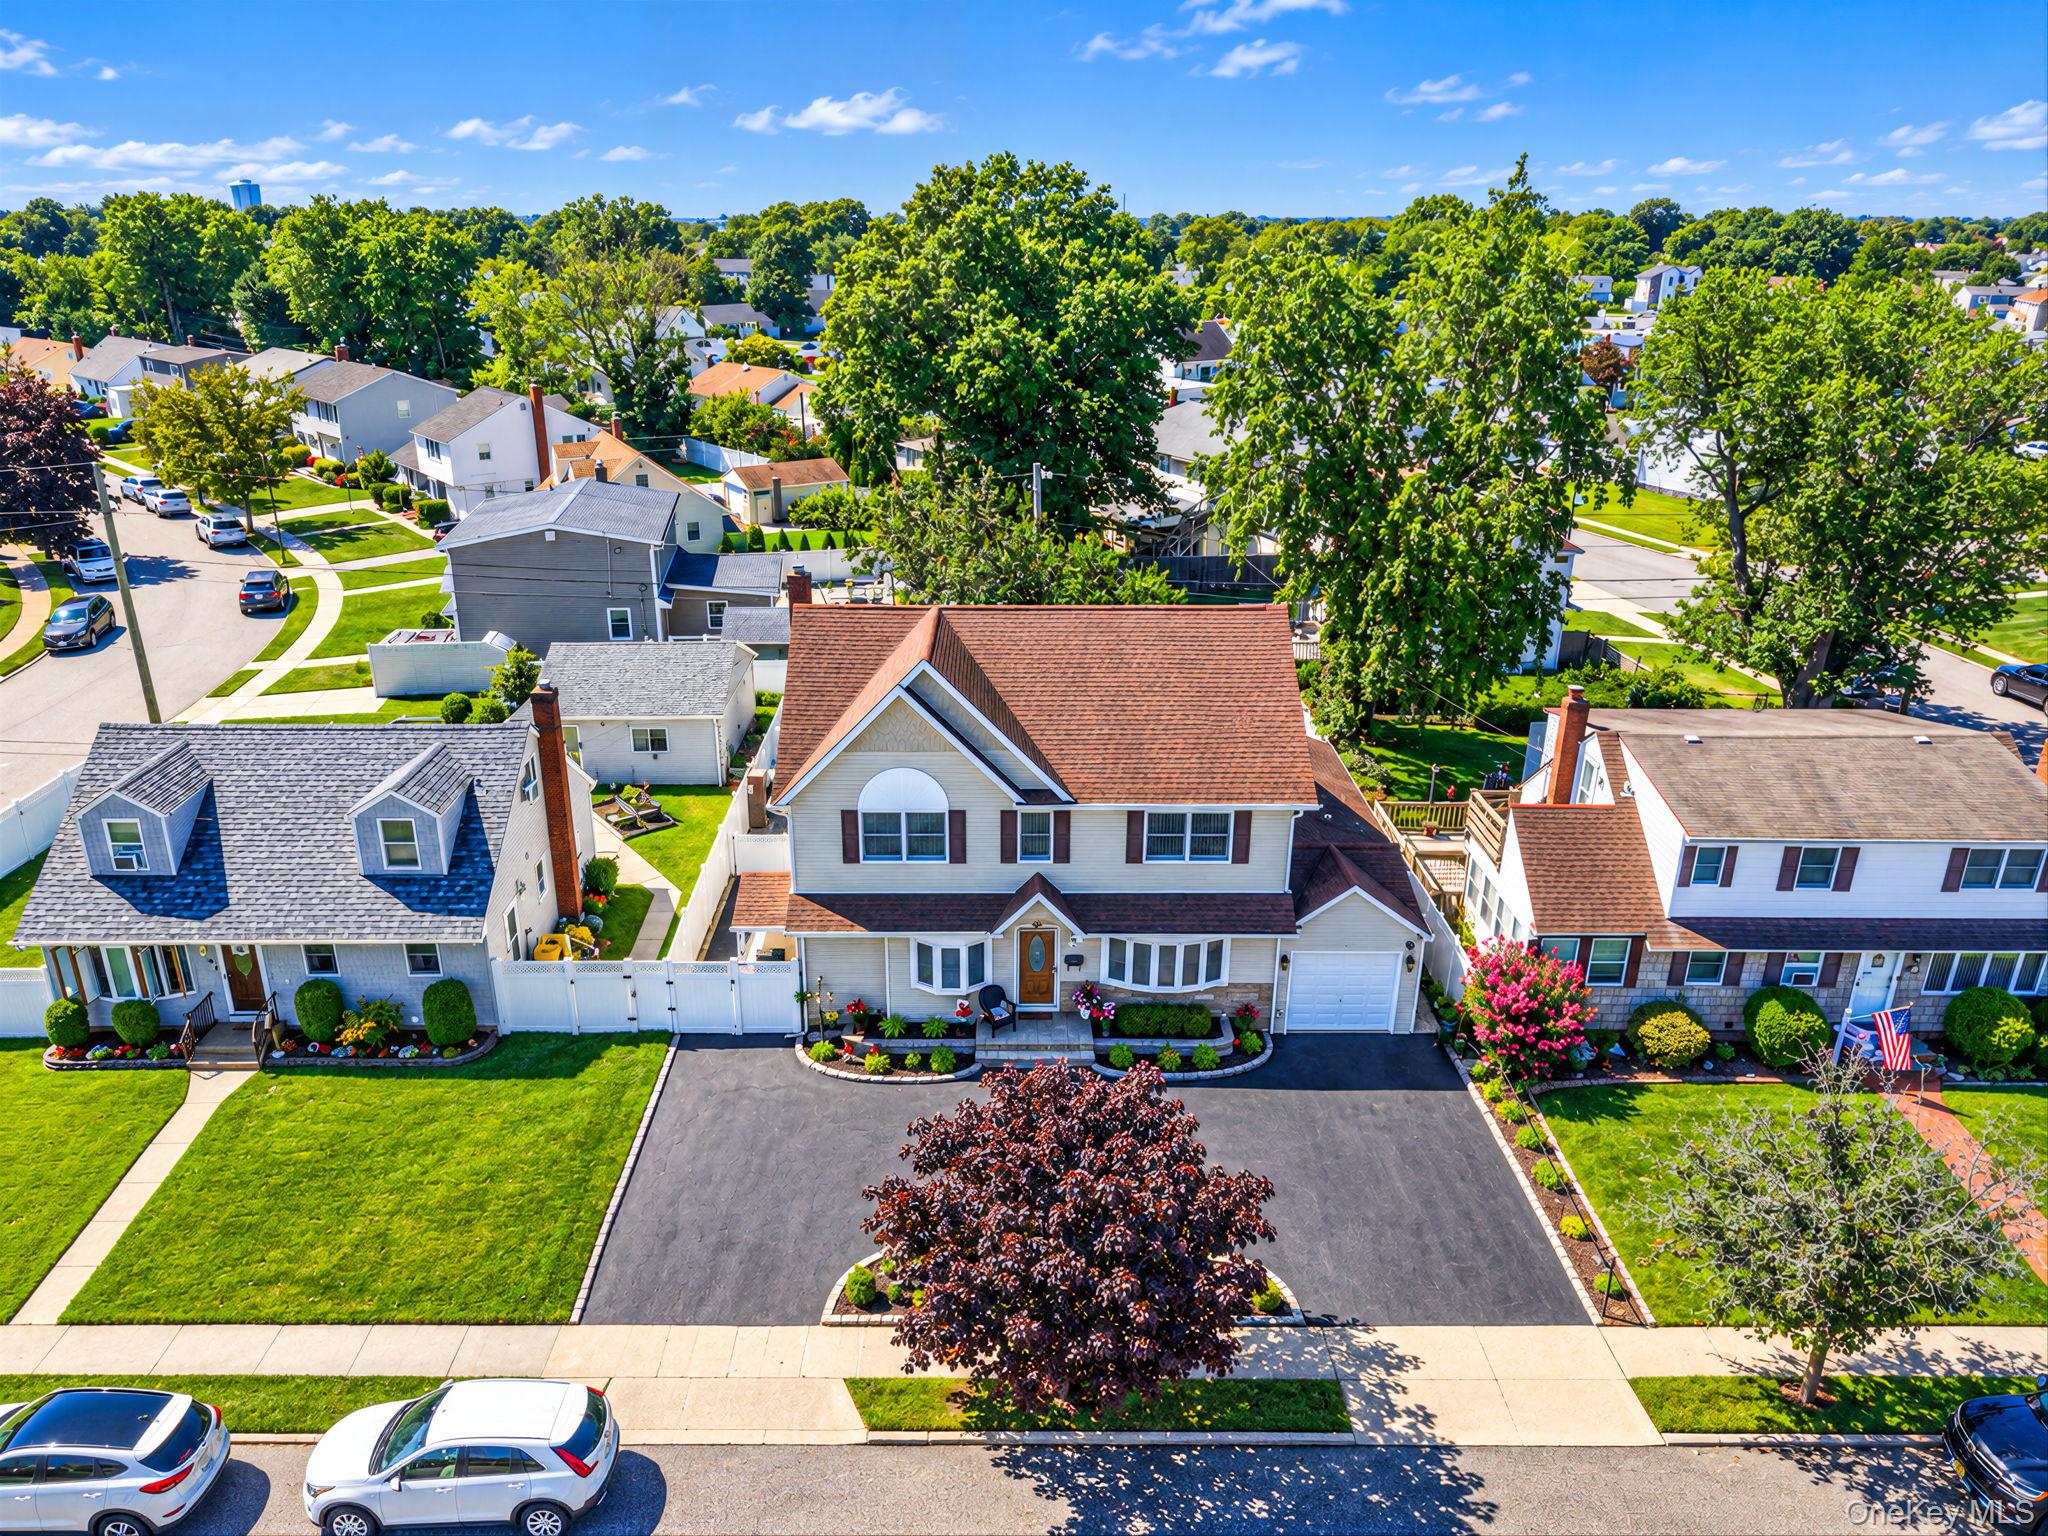
16 Salem Road,Hicksville, NY 11801
Hicksville, NY 11801

Description
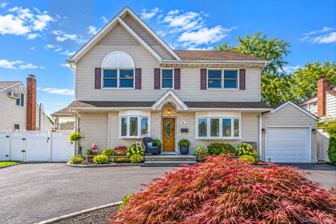
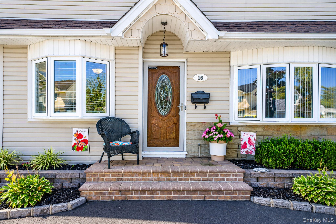
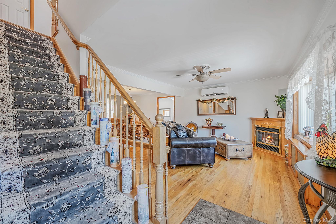
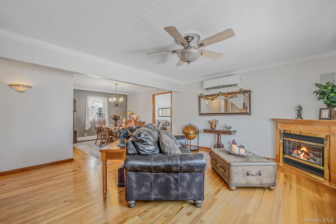
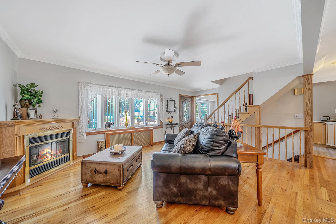
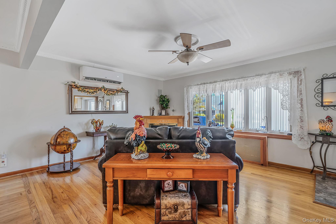
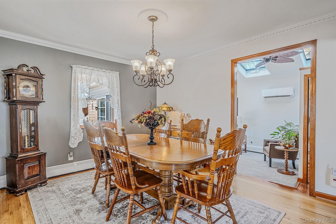
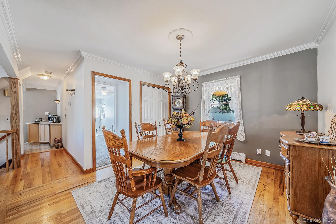
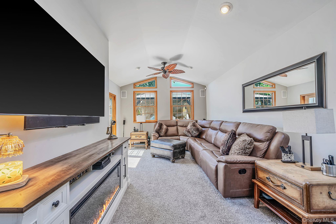
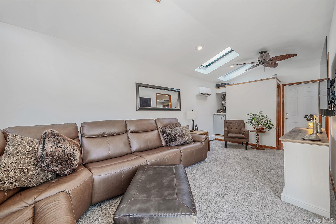
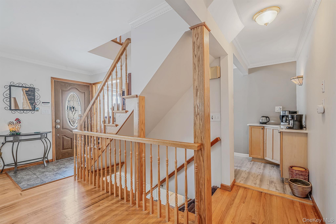
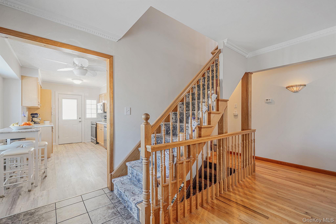
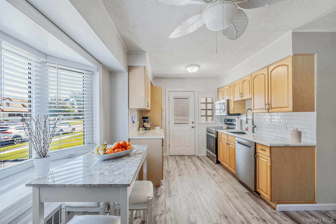
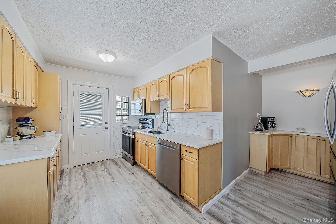
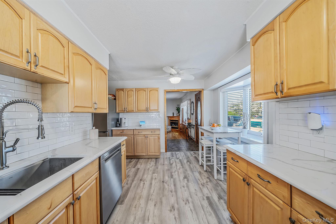
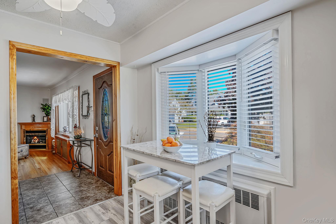
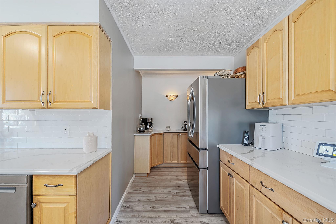
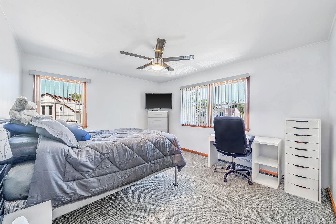
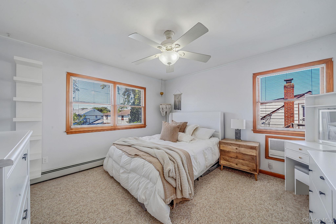
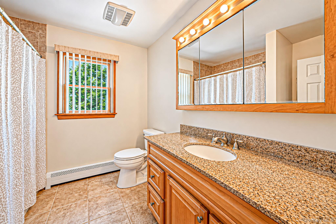
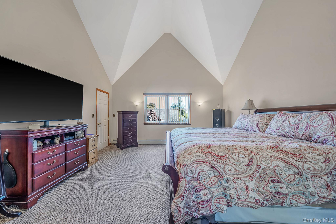
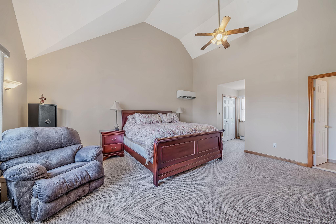
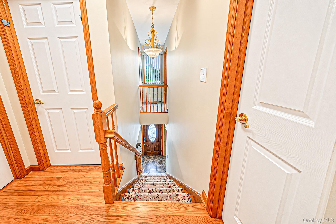
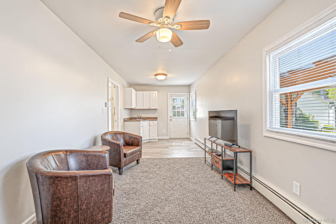
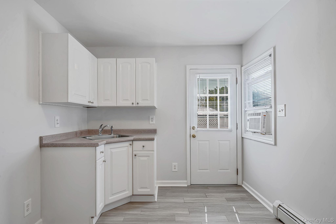
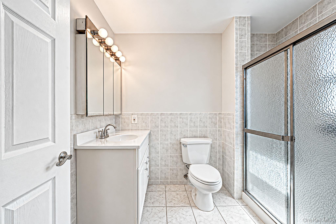
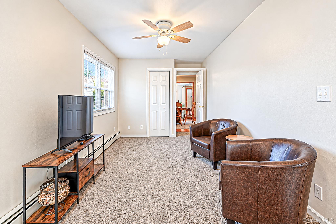
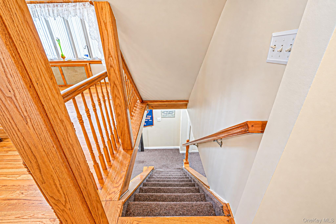
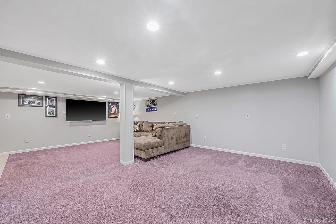
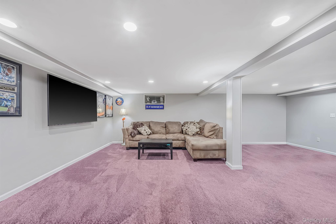
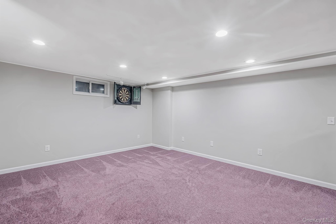
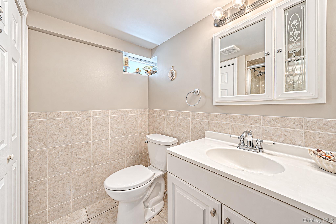
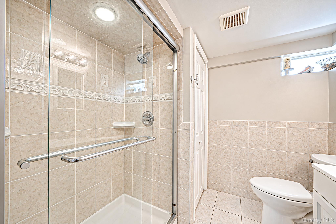
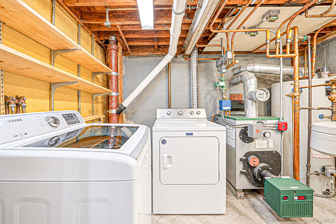
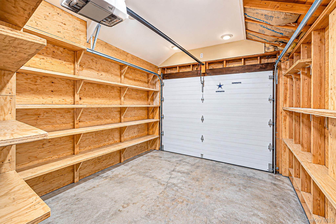
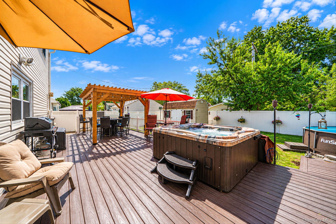
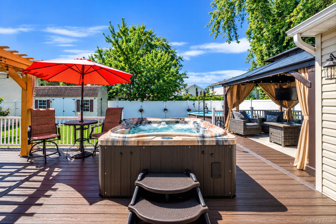
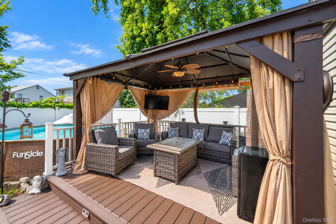
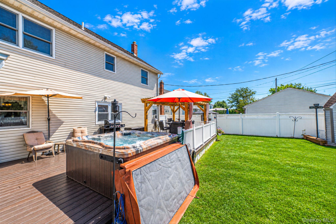
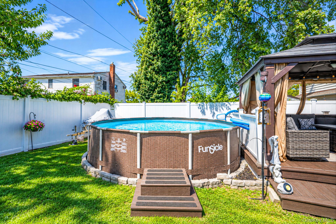
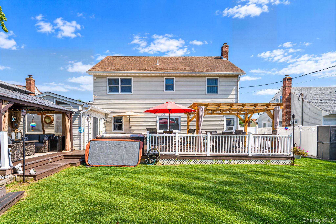
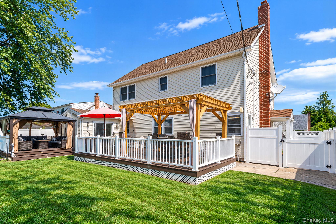
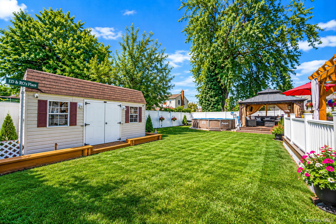
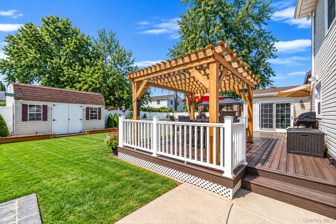
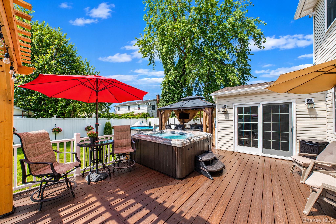
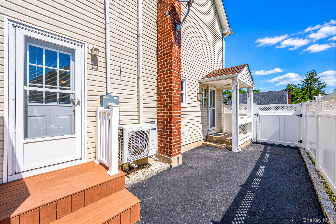
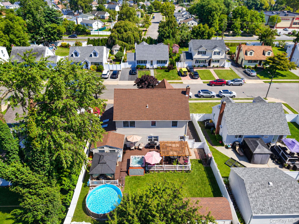
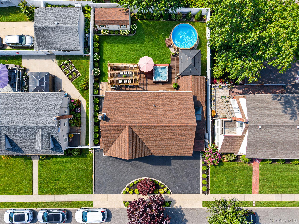
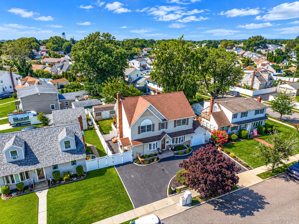
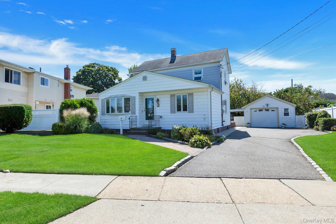
Beautifully expanded four-bedroom, three-full-bath Colonial combines comfortable everyday living with plenty of room to entertain. A versatile main-level fourth bedroom with a full bath offers excellent flexibility and can function as a private bedroom, ensuite-style space or studio-style living area, depending on your needs.The kitchen features granite countertops and stainless-steel appliances, while hardwood flooring in select main-level areas adds warmth and character. The second-story addition features a spacious primary bedroom with a vaulted ceiling and three closets, creating a comfortable private retreat. A separate den with a ductless mini-split provides another inviting place to relax, while the finished basement with a bar and full bathroom adds valuable additional space.Outside, the PVC-fenced yard is set up for enjoyment with a pool, deck, gazebo and hot tub, along with a storage shed. An attic with an 8-foot ceiling provides an abundance of additional storage space.Additional features include connected natural gas with a gas dryer and gas-fired water heater, oil-fired heating, 200-amp electric, a Peerless burner, newer water heater and partial garage. With flexible living spaces, generous storage and plenty of room both inside and out, this expanded home offers options for a variety of needs.
Details
| MLS # | 1048114 |
|---|---|
| Listing Type | For Sale |
| Style | House |
| Sub-Type | Resale |
| Status | Active |
| Year | 1952 |
| Days On Site | 48 |
| Listing Provided By | RE/MAX Integrity Leaders | Karen L. Roth |
Features
| Bed(s) | 4 |
|---|---|
| Bath(s) | 3 Total |
| SQ Feet | 2,031 |
| Garage | 1 |
| Basement | Y |
| Pool | Yes |
| Acreage | 0.14 |
Interior
| Cooling | Central Air |
|---|---|
| Heating | Baseboard, Oil |
| Interior Features | First Floor Bedroom, First Floor Full Bath, Eat-in Kitchen, Formal Dining |
| Appliances | Dishwasher, Dryer, Oven, Range, Refrigerator, Washer |
Exterior
| Construction Materials | Frame |
|---|---|
| Lot Features | Back Yard |
| Fencing | Back Yard |
Parking
| Garage Yes / No | Yes |
|---|---|
| Parking Features | Driveway, Garage |
Utilities
| Utilities | Electricity Connected, Natural Gas Connected, Water Connected |
|---|---|
| Sewer | Public Sewer |
Taxes
| Tax Year | 2026 |
|---|---|
| Tax Assessed Value | 566 |
| Tax Annual Amount | 12270 |
Area Information
| State | NY |
|---|---|
| County | Nassau County |
| City | Hicksville |
| Zip Code | 11801 |
| School District | Hicksville High School |
| Elementary School | Fork Lane School |
| High School | Hicksville High School |
| Listing VS Median (in 11801) | |
Price: $1,000,000 low | high Med: $799,950 sqft: 2,031 low | high Med: 1,928 $ / sqft: $492 low | high Med: $421 On site: 48 low | high Med: 123 | |
Market Activity 11801
Request a showing
Request a showing
Contact
Learn More About This Property

| State | NY |
|---|---|
| County | Nassau County |
| City | Hicksville |
| Zip Code | 11801 |
| School District | Hicksville High School |
| Elementary School | Fork Lane School |
| High School | Hicksville High School |
| Listing VS Median (in 11801) | |
Price: $1,000,000 low | high Med: $799,950 sqft: 2,031 low | high Med: 1,928 $ / sqft: $492 low | high Med: $421 On site: 48 low | high Med: 123 | |

270 Main Street
Cornwall, NY 12518
845-534-7874
Hours of Operation
Specializing in Buying and
Selling Real Estate in Cornwall,
NY and surrounding areas.
Fair House Notice
SOP for Purchasers of Real Estate


