16 Lindbergh Circle 16,Huntington, NY 11743
Huntington, NY 11743

Description
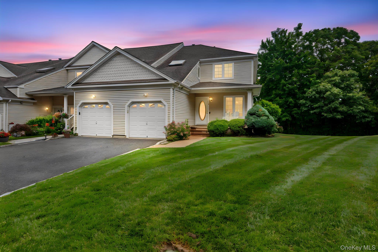
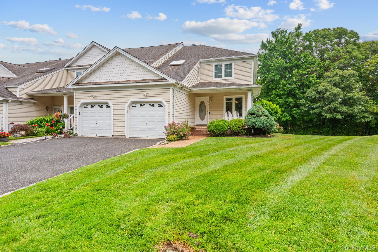
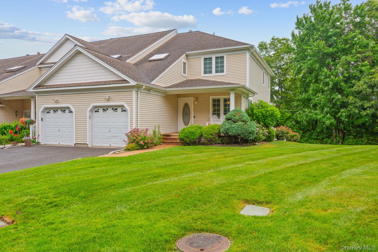
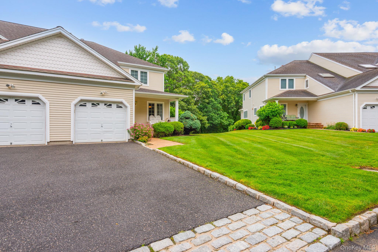
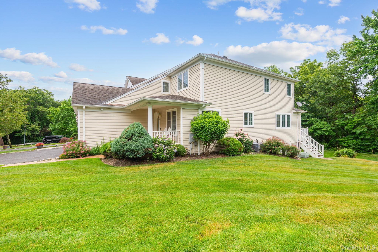
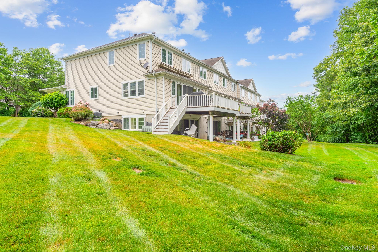
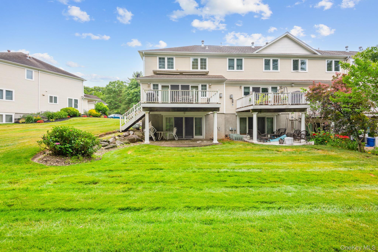
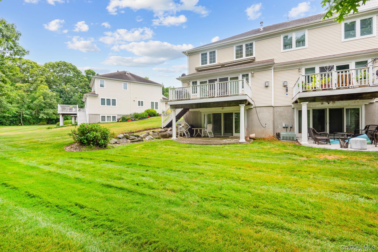
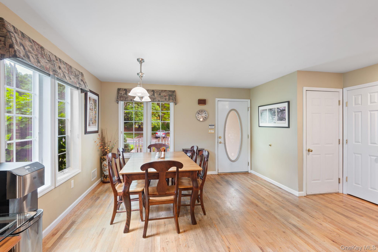
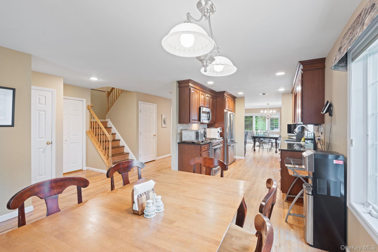
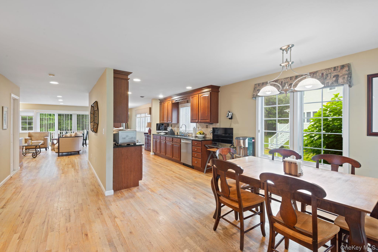
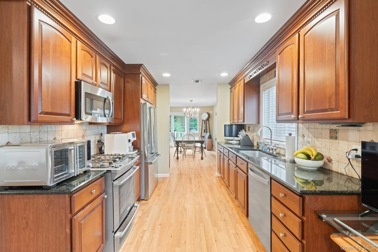
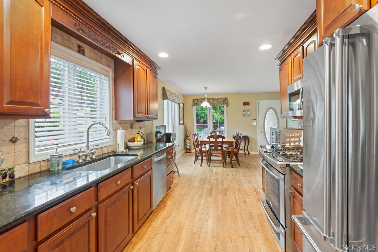
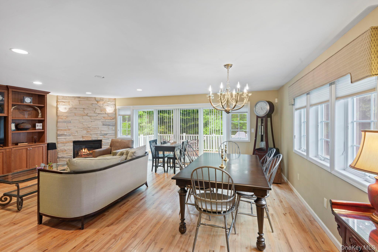
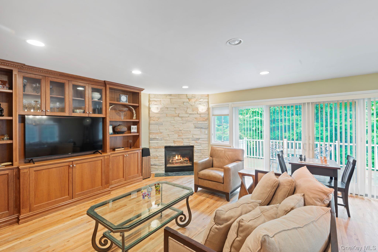
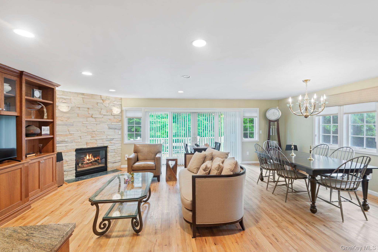
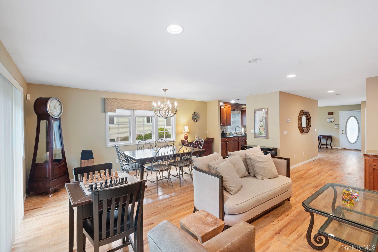
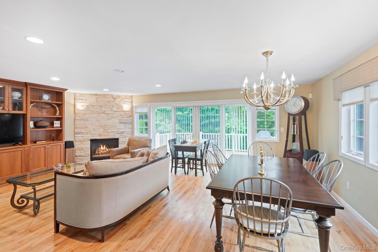
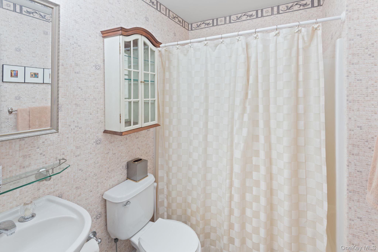
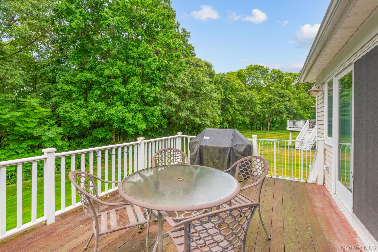
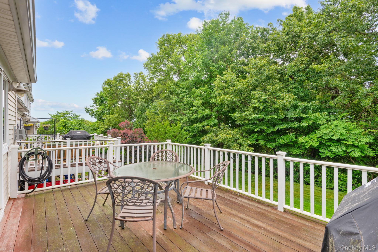
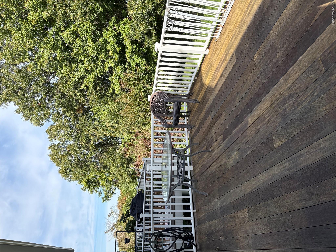
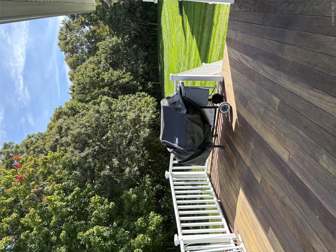
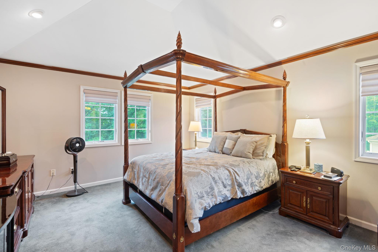
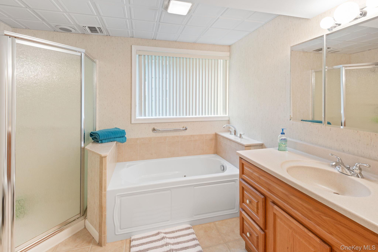
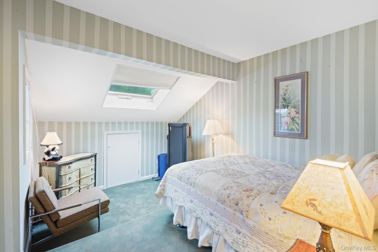
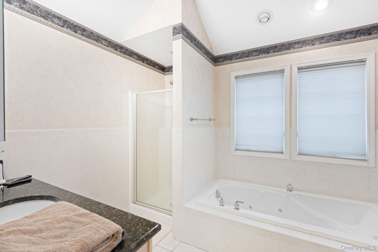
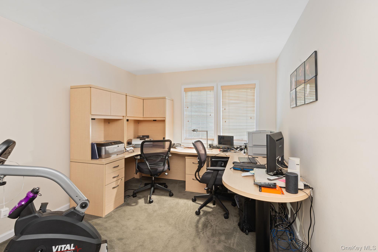
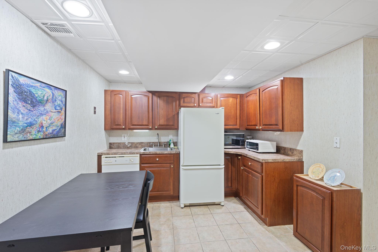
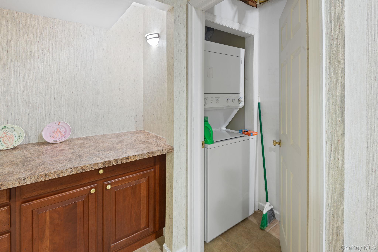
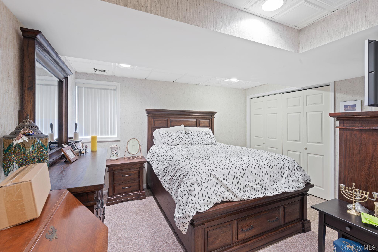
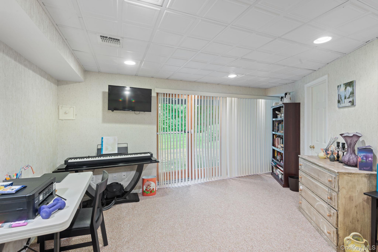
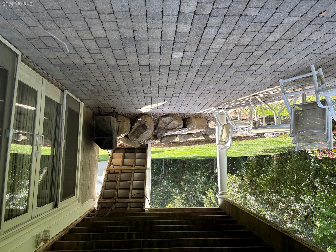
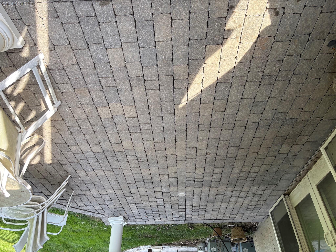
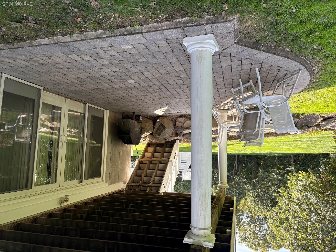
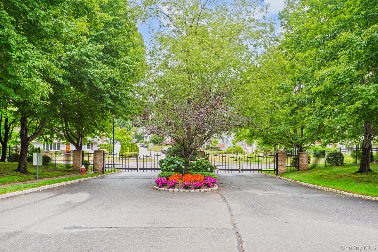
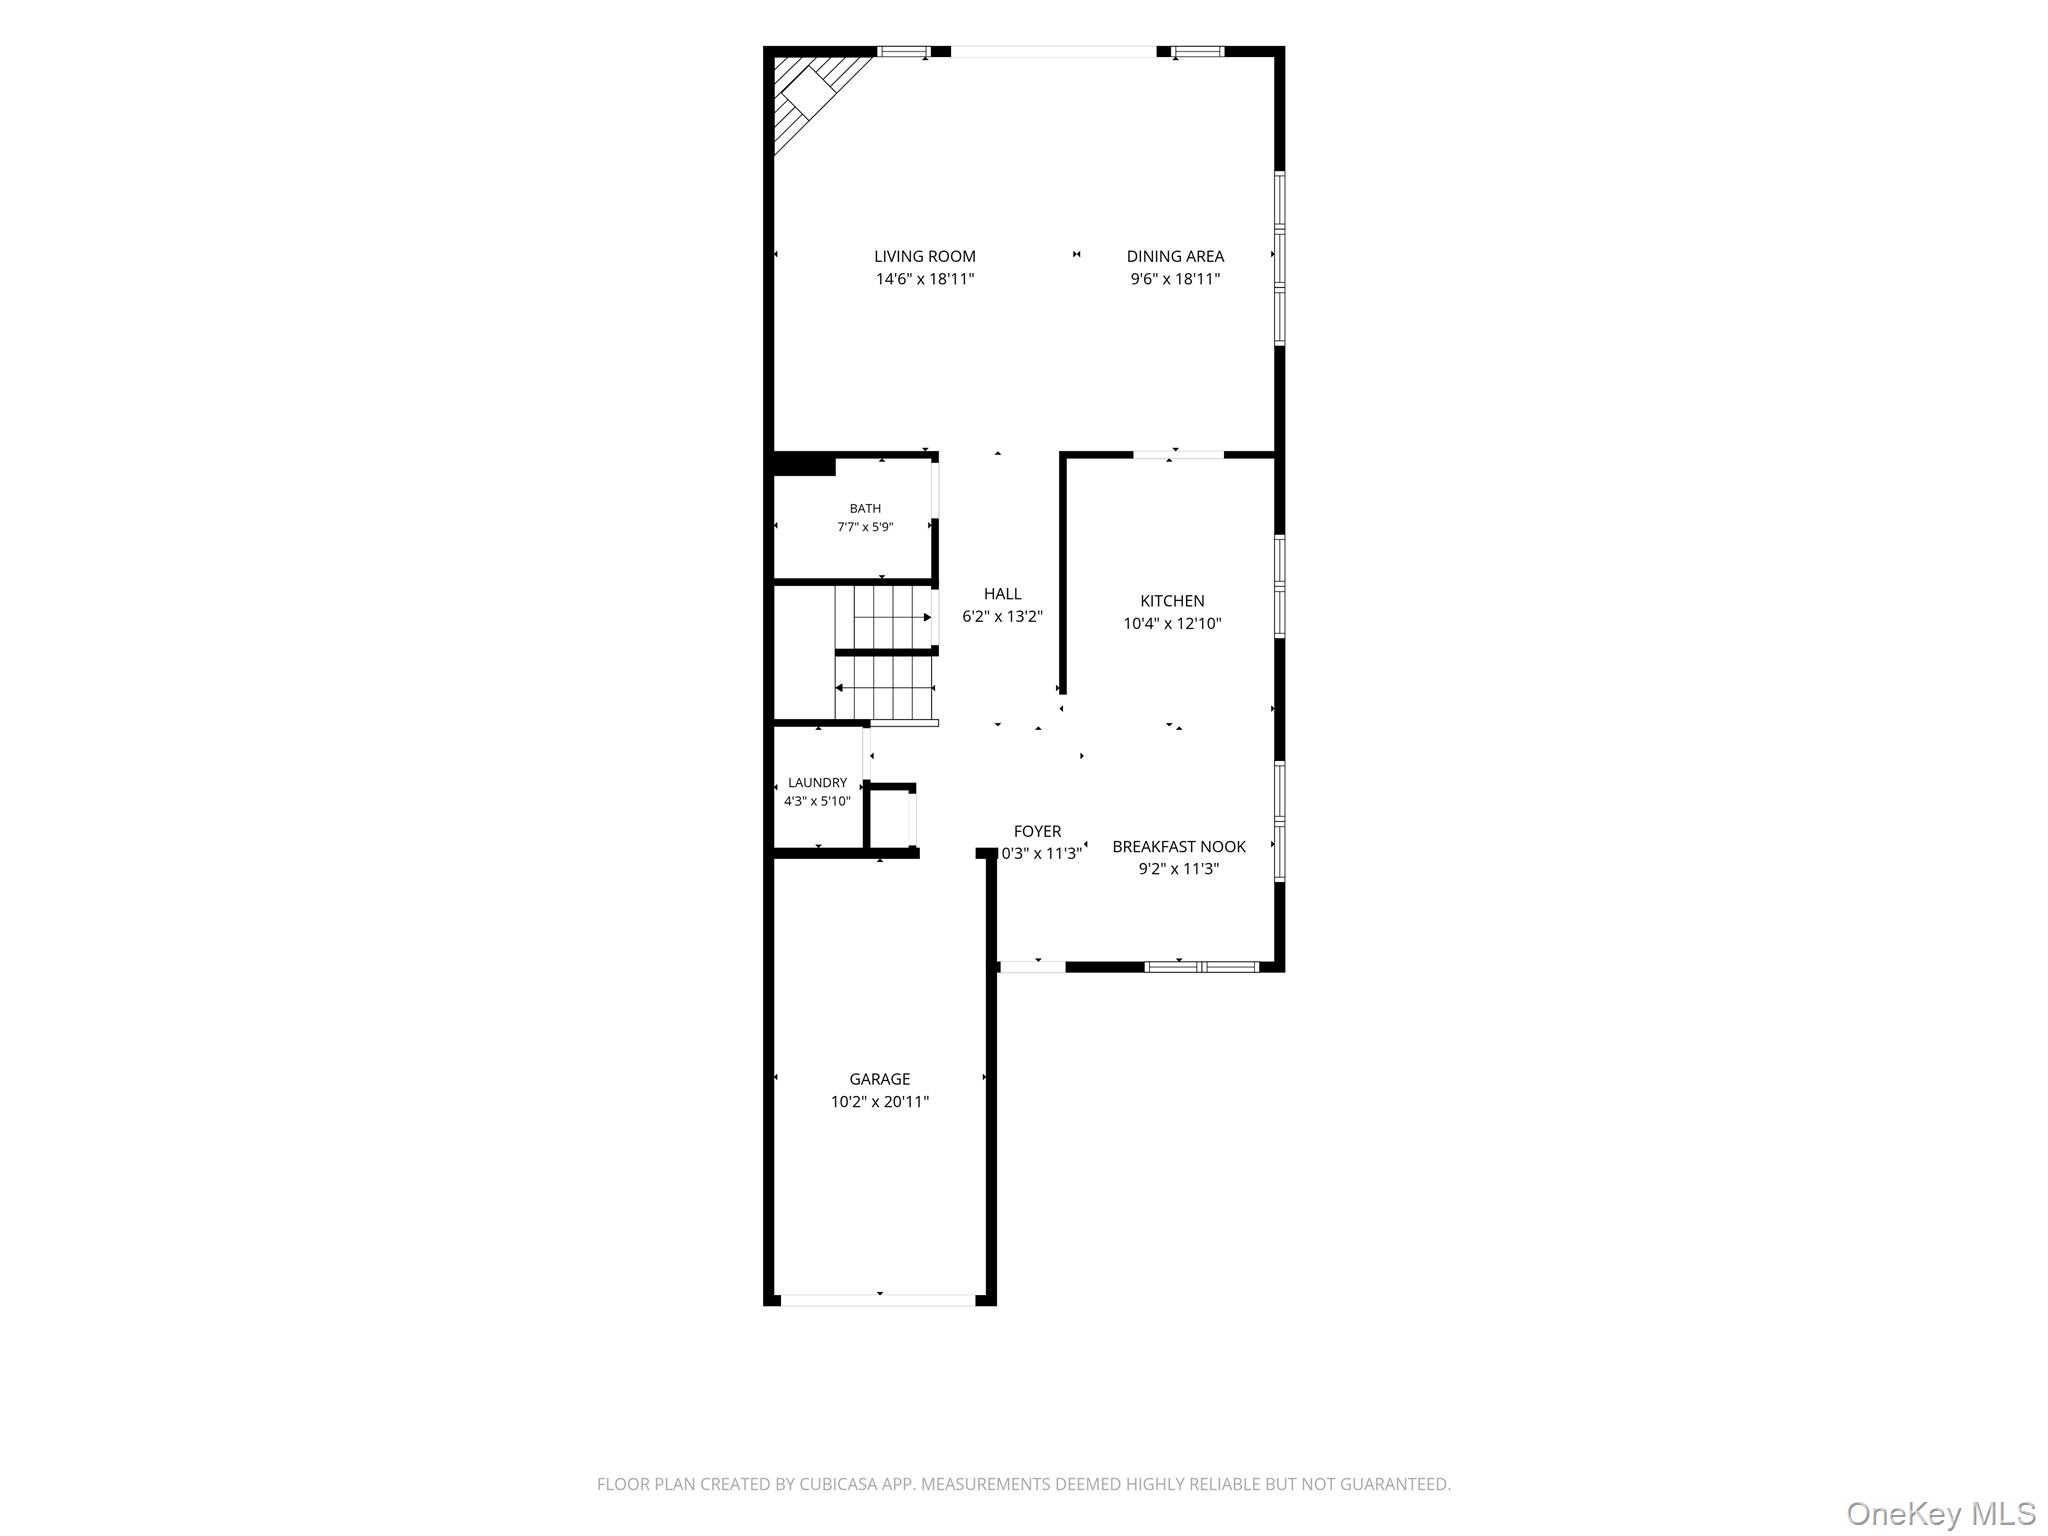
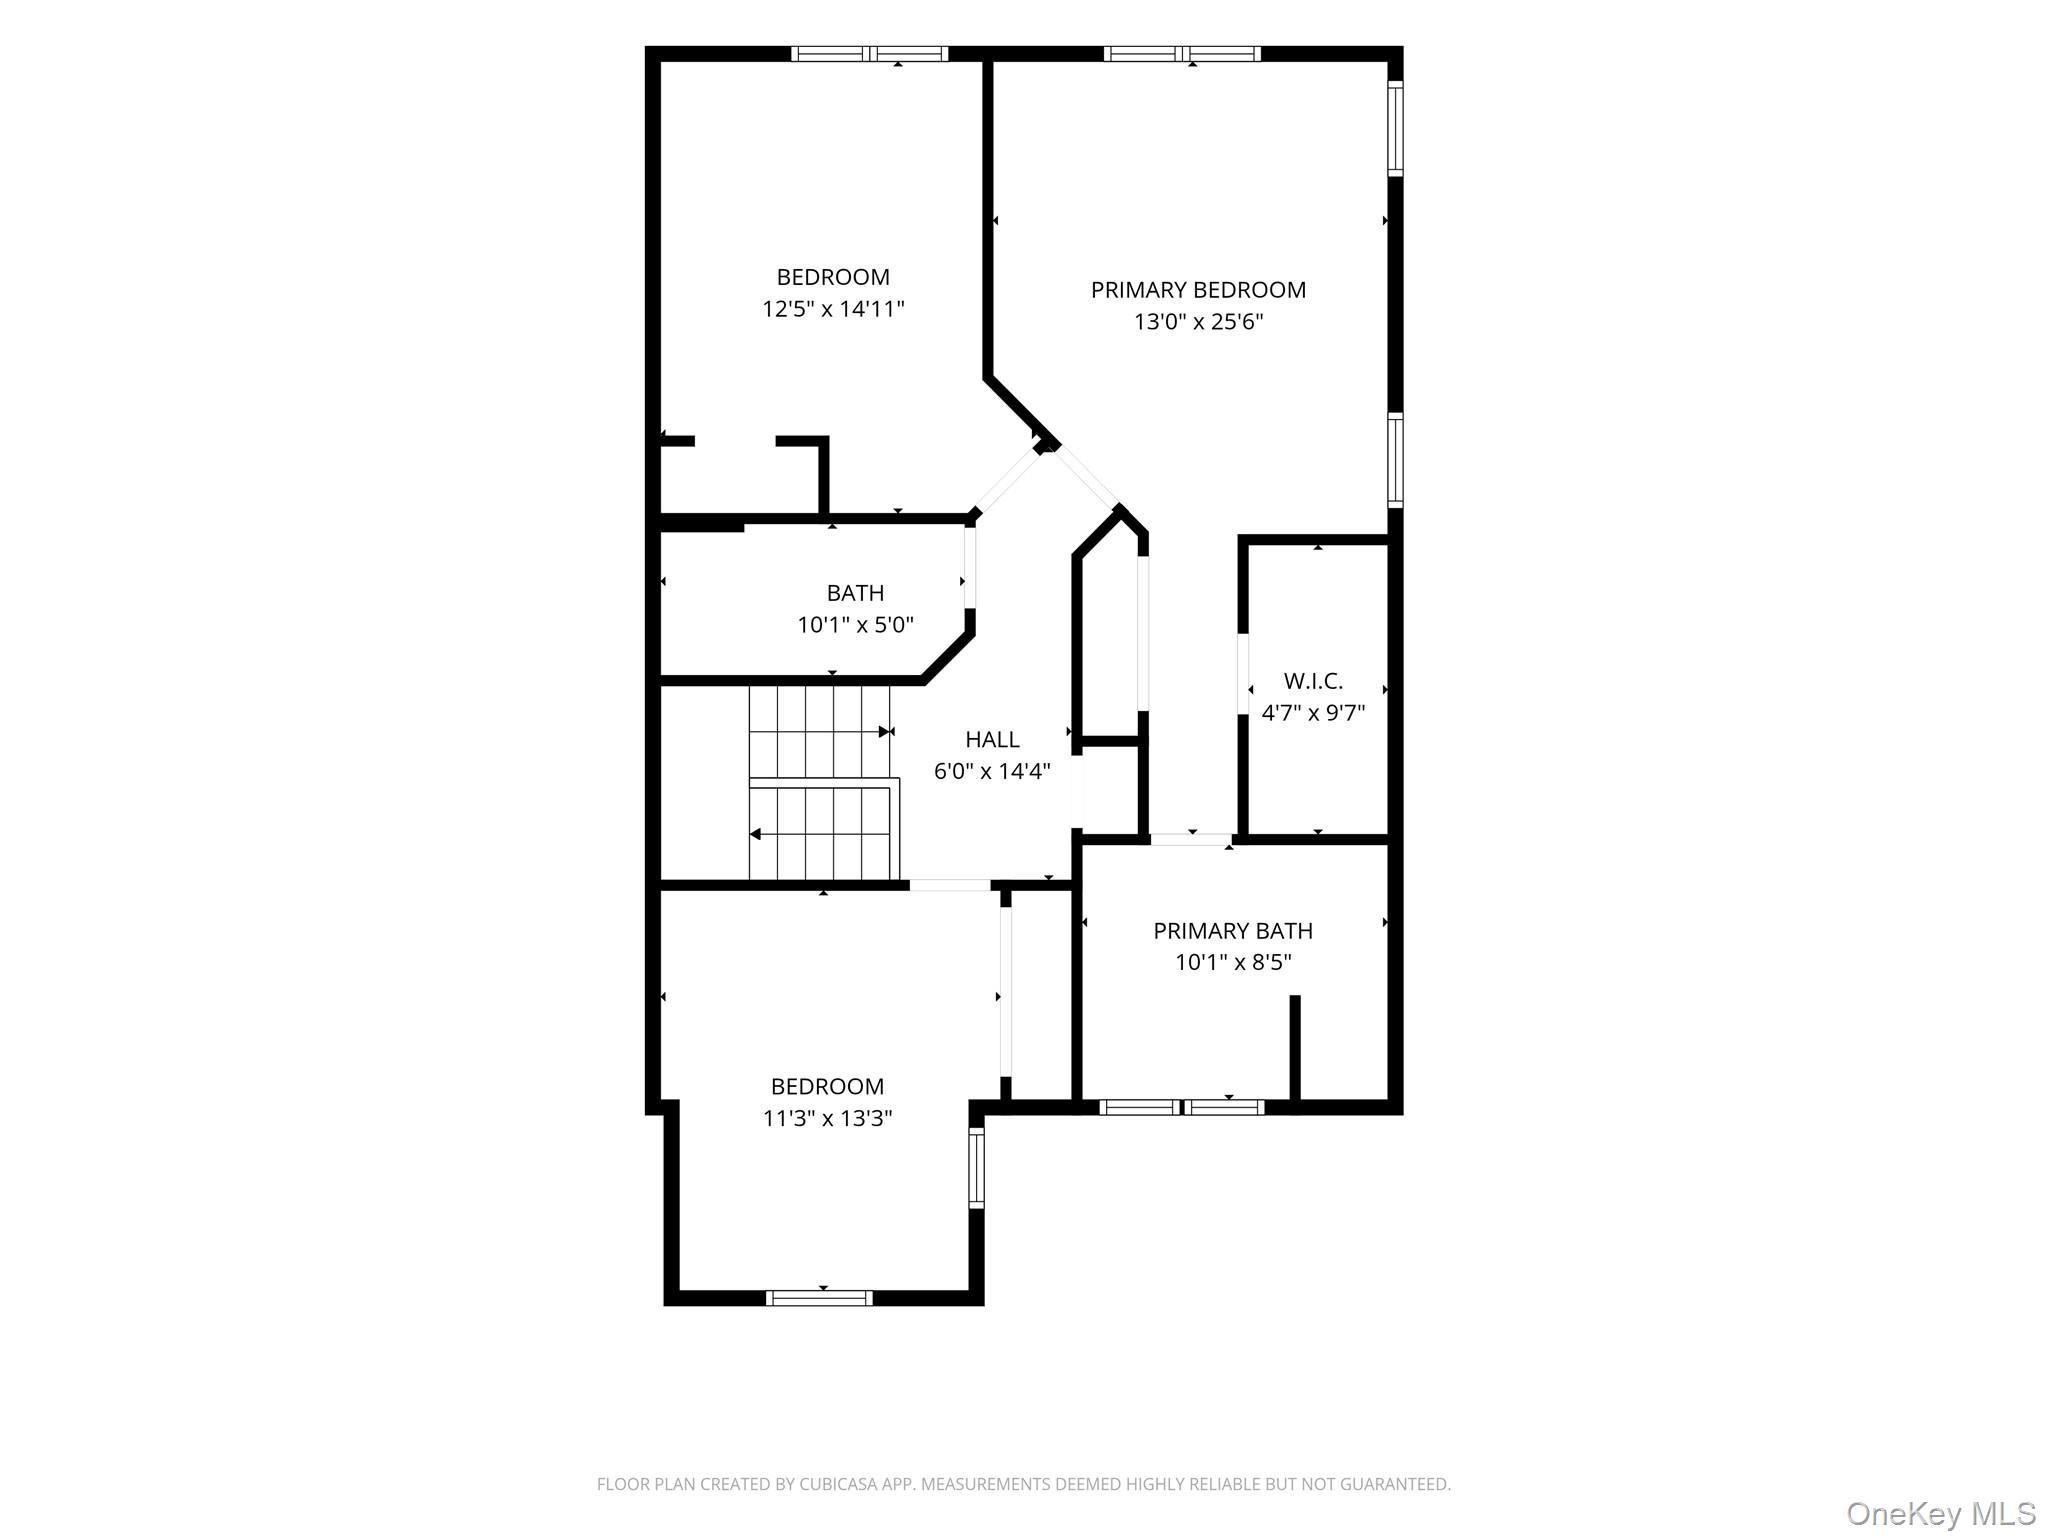
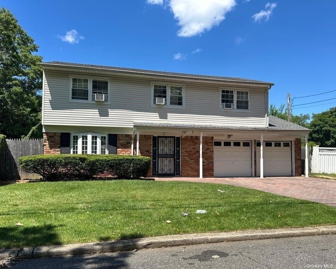
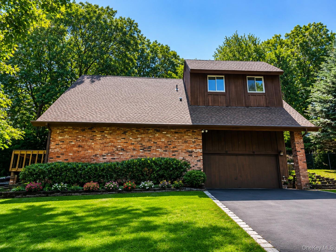
This stunning 4 Bedroom, 4 Full Bath end-unit Townhouse offers premium upgrades, expansive outdoor space, and maintenance-free living in the heart of Huntington. The large mahogany deck features a motorized retractable awning, making the space perfect for year-round entertaining or everyday enjoyment. Inside, the gourmet kitchen is equipped with granite countertops, custom cabinetry, and top-tier appliances to accommodate any home chef.The open-concept living area is filled with natural light and features a built-in entertainment unit and a cozy gas fireplace. The spacious primary suite includes a spa-inspired en-suite bath with a glass-enclosed walk-in shower and a separate soaking tub. There are 2 Additional Bedrooms and another full Bath on the 2nd Floor. The walk-out lower level offers a versatile layout, ideal for multi-generational living, and is fully COed and legal for occupancy. As an end unit, this home provides added privacy, extra windows, and generous outdoor space. Please note that the current taxes are for the 2026 fiscal year and do not reflect potential STAR savings. Move-in ready and turnkey, this home offers the ultimate low-maintenance lifestyle.
Details
| MLS # | 1016687 |
|---|---|
| Listing Type | For Sale |
| Style | Condominium |
| HOA Dues | $370 |
| Sub-Type | Resale |
| Status | Active |
| Year | 2002 |
| Days On Site | 138 |
| Listing Provided By | Coldwell Banker American Homes | Janet C. Pushee |
Features
| Bed(s) | 3 |
|---|---|
| Bath(s) | 4 Total |
| SQ Feet | 2,908 |
| Garage | 1 |
| Basement | Y |
| Story(s) | 3 |
| Acreage | 0.11 |
Interior
| Cooling | Central Air |
|---|---|
| Heating | Hot Air, Natural Gas |
| Interior Features | First Floor Full Bath, Built-in Features, Cathedral Ceiling(s), Central Vacuum, Chandelier, Chefs Kitchen, Eat-in Kitchen, Entertainment Cabinets, Entrance Foyer, Formal Dining, Galley Type Kitchen, Granite Counters, High Ceilings, High Speed Internet, His and Hers Closets, In-Law Floorplan, Open Floorplan, Open Kitchen, Pantry, Primary Bathroom, Recessed Lighting, Soaking Tub, Walk Through Kitchen, Walk-In Closet(s), Washer/Dryer Hookup |
| Window Features | Casement, Double Pane Windows, Insulated Windows, Screens |
| Appliances | Dishwasher, Dryer, Gas Range, Microwave, Refrigerator, Stainless Steel Appliance(s), Washer, Gas Water Heater |
Exterior
| Construction Materials | Frame, Vinyl Siding |
|---|---|
| Foundation Details | Concrete Perimeter |
| Lot Features | Back Yard, Cleared, Corner Lot, Cul-De-Sac, Front Yard, Hilly, Landscaped, Paved, Sloped, Sprinklers In Front, Sprinklers In Rear |
Parking
| Garage Yes / No | Yes |
|---|---|
| Parking Features | Driveway, Garage, On Street |
Utilities
| Utilities | Cable Available, Cable Connected, Electricity Available, Electricity Connected, Natural Gas Available, Natural Gas Connected, Trash Collection Public, Underground Utilities, Water Available, Water Connected |
|---|---|
| Sewer | Cesspool |
Location
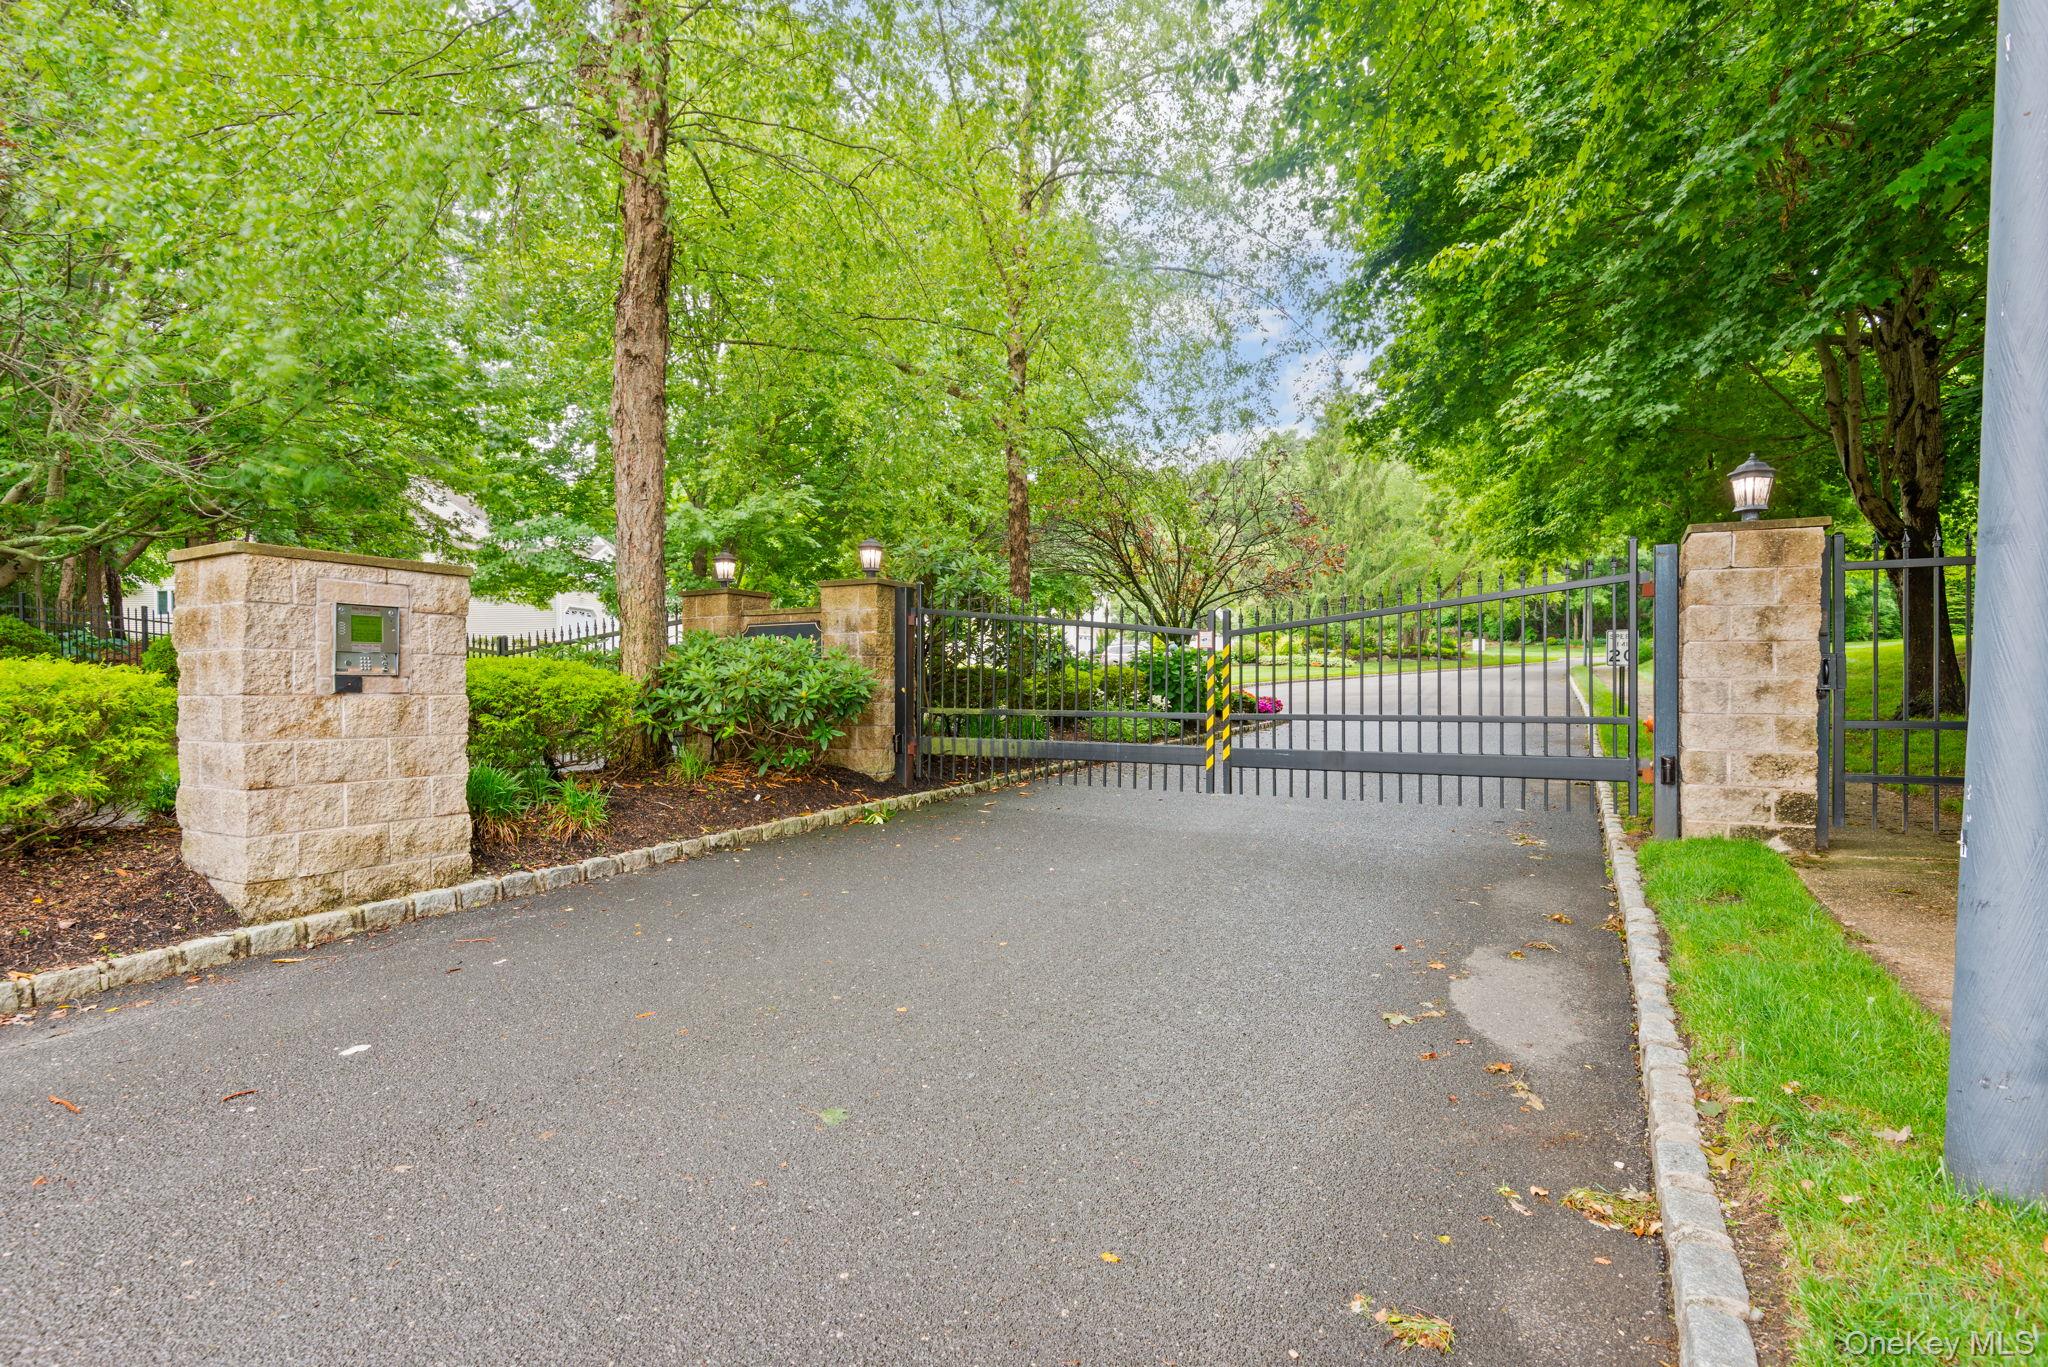
| Community Features | Gated |
|---|
Taxes
| Tax Year | 2026 |
|---|---|
| Tax Assessed Value | 4275 |
| Tax Annual Amount | 19177 |
| Tax Lot | 065.016 |
Area Information
| State | NY |
|---|---|
| County | Suffolk County |
| City | Huntington |
| Zip Code | 11743 |
| Community Name | Lindbergh Park |
| School District | Walt Whitman High School |
| Elementary School | Maplewood Intermediate School |
| High School | Walt Whitman High School |
| Listing VS Median (in Lindbergh Park) | |
Price: $799,000 low | high Med: $799,000 sqft: 2,908 low | high Med: 2,908 $ / sqft: $275 low | high Med: $275 On site: 138 low | high Med: 138 | |
Market Activity 11743
Request a showing
Request a showing
Contact
Learn More About This Property

| State | NY |
|---|---|
| County | Suffolk County |
| City | Huntington |
| Zip Code | 11743 |
| Community Name | Lindbergh Park |
| School District | Walt Whitman High School |
| Elementary School | Maplewood Intermediate School |
| High School | Walt Whitman High School |
| Listing VS Median (in Lindbergh Park) | |
Price: $799,000 low | high Med: $799,000 sqft: 2,908 low | high Med: 2,908 $ / sqft: $275 low | high Med: $275 On site: 138 low | high Med: 138 | |

270 Main Street
Cornwall, NY 12518
845-534-7874
Hours of Operation
Specializing in Buying and
Selling Real Estate in Cornwall,
NY and surrounding areas.
Fair House Notice
SOP for Purchasers of Real Estate


