
Description
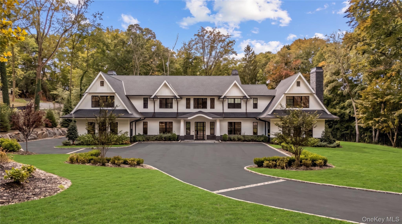
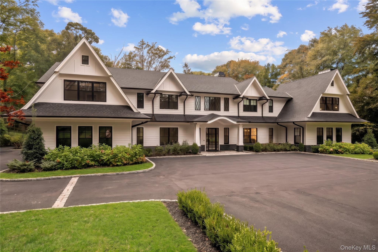
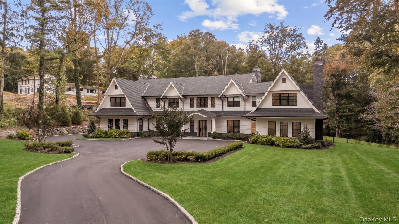
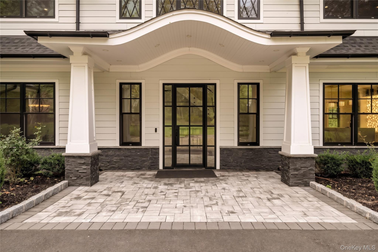
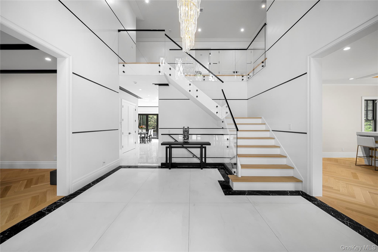
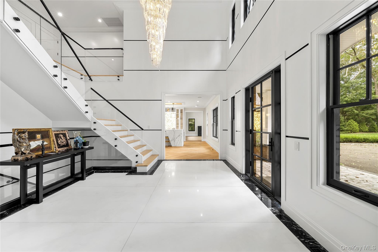
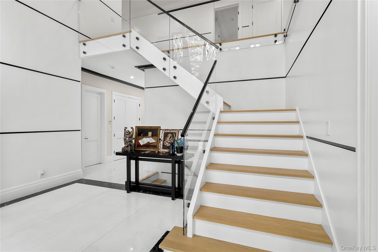
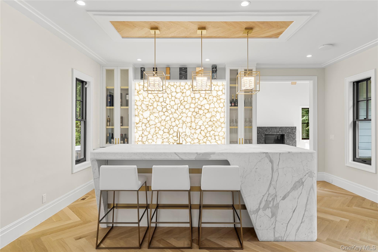
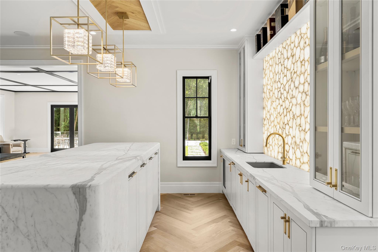
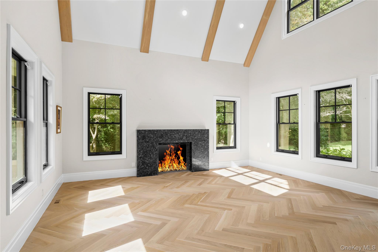
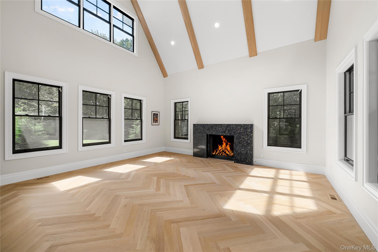
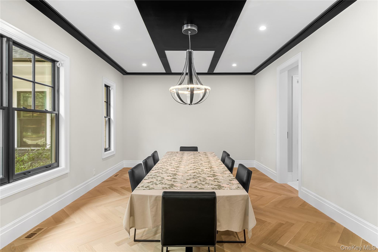
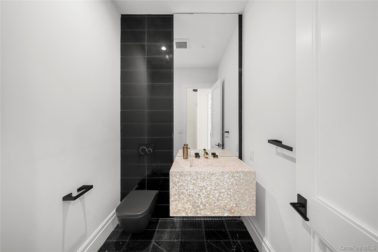
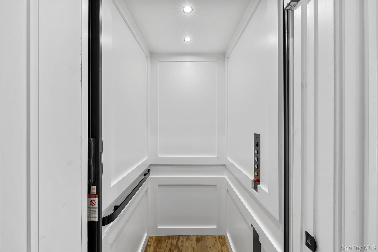
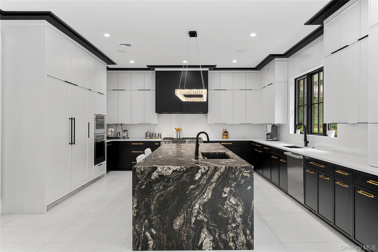
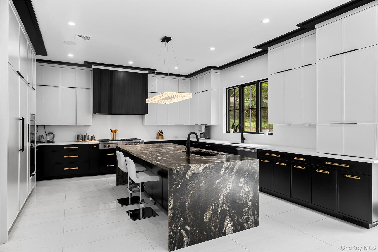
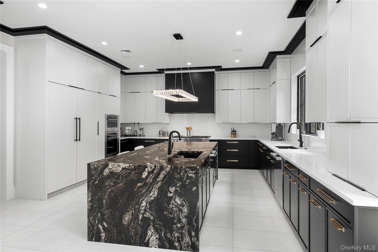
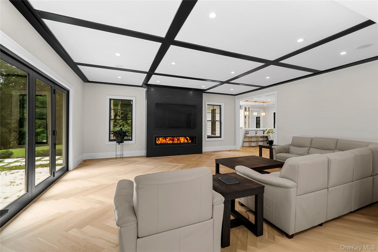
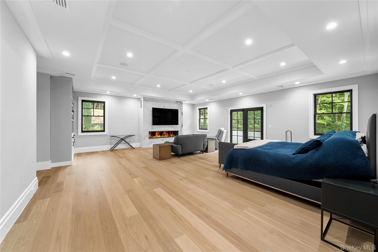
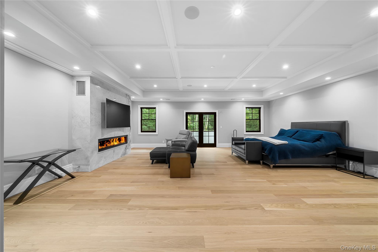
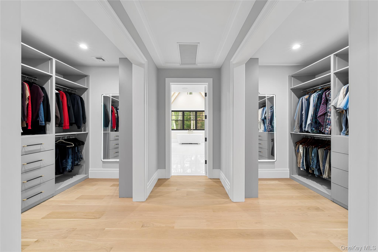
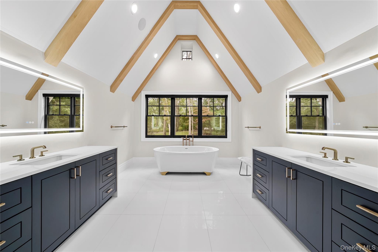
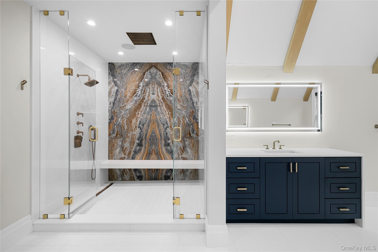
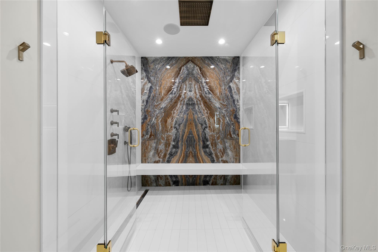
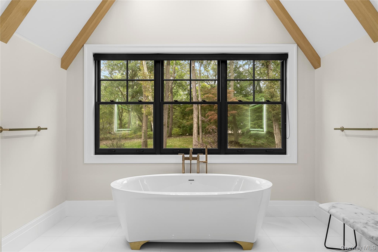
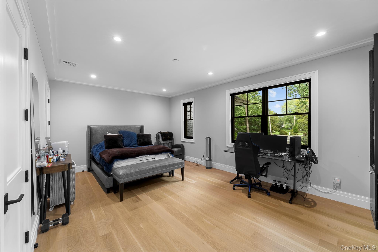
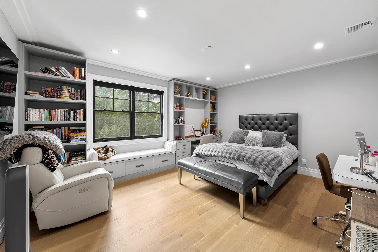
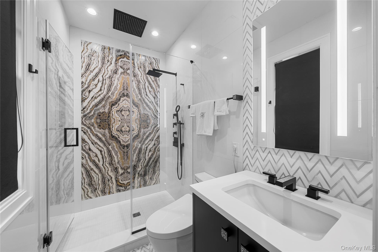
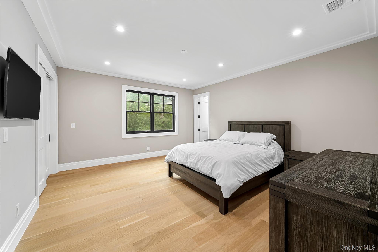
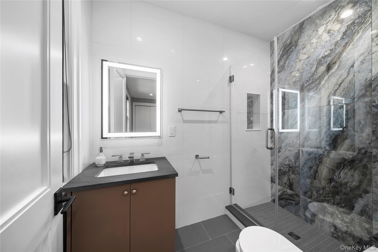
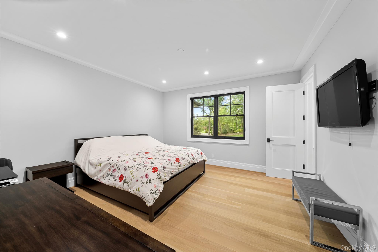
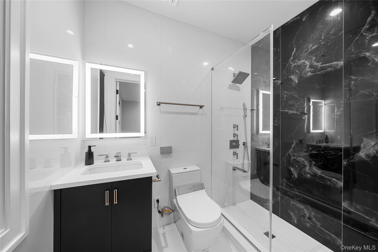
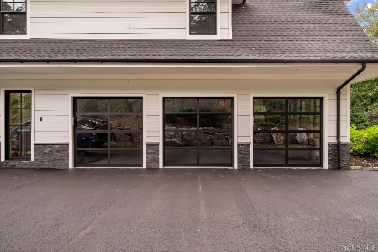
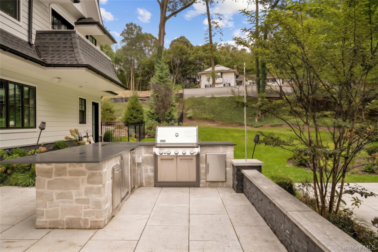
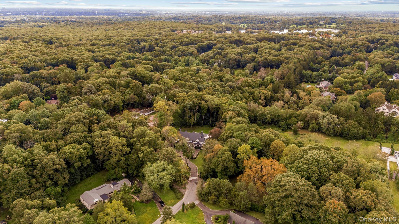
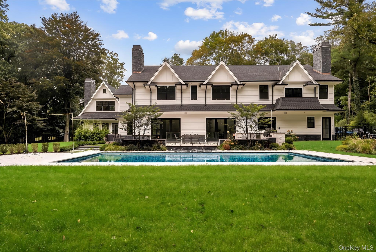
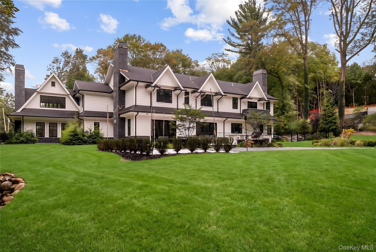
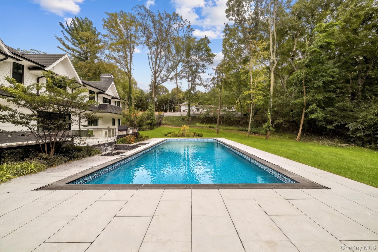
Brookville. Spectacular Custom-Built Modern Farmhouse On Prime 2+ Acre Lot At End of Cul-De-Sac Welcome to 16 Cowpath - a quintessential example of the enviable North Shore lifestyle. Sprawling over 7,000 square feet across two finished levels of living space, the home features 6 bedrooms each with their own en-suite full bathroom, and elegant, professionally-designed finishes throughout. The main entrance greets you with a soaring 20-ft foyer, dramatic crystal and gold chandelier, glass railings and sleek black and white details. Built for the entertainer, a jaw-dropping bar room sits perfectly between the den and family room - starring an oversized marble island with softened corners and waterfall edges, golden geode backsplash, ice maker, wine fridge, and plenty of storage. Twenty-foot ceilings with open-beam details bring together the den, featuring the first of three gas fireplaces. A powder room off the main entrance continues to showcase the impressive stonework 16 Cowpath offers with a Mother of Pearl vanity. A first-floor bedroom, currently serving as a home office, offers added flexibility for guests or everyday living. A large family room feeds into the open-concept kitchen with direct access to the backyard through floor-to-ceiling sliding doors. It continues the herringbone white oak floors, with a marble-encased fireplace serving as the center-point of the room. Serving as the heart of the home, the kitchen is centered around a lengthy granite waterfall island, and features two Miele dishwashers, two black sinks, six-burner Wolf gas cooktop, gas and convection wall ovens with warming drawer, and dual Sub-Zero paneled refrigerator and freezer. An oversized walk-in pantry provides additional storage, while the adjoining breakfast area opens directly to the rear patio for seamless indoor-outdoor living. The home is outfitted with radiant heat under all tiled flooring, an elevator servicing three levels, and is wired for a security system, cameras and Sonos sound throughout both the interior and exterior. A three-car garage with glass doors and two 1,000-gallon propane tanks further complement the home's thoughtful design and infrastructure. Upstairs, the primary suite creates a private retreat complete with its own balcony, gas fireplace and dual walk-in closets with built-in systems. The spa-inspired primary bath features dual vanities, soaking tub, double shower, private water closet and linen storage. Four additional bedrooms each enjoy their own en-suite full bathroom, while a dedicated second-floor laundry room completes the level. Outside, the home's more than two-acre setting has been designed for both entertaining and relaxation. A 40' x 20' saltwater Gunite pool with cover and spa anchors the backyard, surrounded by porcelain patio space and complemented by a full outdoor kitchen with built-in grill connected directly to the property's propane system. A sunken fire pit creates an additional gathering space and completes the resort-style setting. An additional approximately 3,000-square-foot unfinished lower level offers 10-foot ceilings and direct outdoor access, providing substantial potential for future recreation, fitness, entertainment or additional living space. Completed in 2023 and positioned at the end of a quiet Brookville cul-de-sac, 16 Cowpath pairs striking modern design with the scale, privacy and amenities expected of an exceptional North Shore residence.
Details
| MLS # | 1056991 |
|---|---|
| Listing Type | For Sale |
| Style | House |
| Sub-Type | Resale |
| Status | Active |
| Year | 2023 |
| Days On Site | 22 |
| Listing Provided By | Douglas Elliman Real Estate | Joseph A. Scavo |
Features
| Bed(s) | 6 |
|---|---|
| Bath(s) | 7 Total |
| SQ Feet | 6,338 |
| Garage | 3 |
| Basement | Y |
| Pool | Yes |
| Acreage | 2.20 |
Interior
| Cooling | Central Air |
|---|---|
| Heating | Propane, Radiant Floor |
| Interior Features | First Floor Bedroom, First Floor Full Bath, Built-in Features, Cathedral Ceiling(s), Central Vacuum, Chandelier, Double Vanity, Eat-in Kitchen, Elevator, Entrance Foyer, Formal Dining, Granite Counters, High Ceilings, His and Hers Closets, Kitchen Island, Marble Counters, Open Floorplan, Open Kitchen, Pantry, Primary Bathroom, Quartz/Quartzite Counters, Recessed Lighting, Smart Thermostat, Soaking Tub, Sound System, Speakers, Storage, Tray Ceiling(s), Walk Through Kitchen, Walk-In Closet(s), Washer/Dryer Hookup, Wet Bar, Whole House Entertainment System, Wired for Sound |
| Appliances | Convection Oven, Dishwasher, Dryer, Exhaust Fan, Freezer, Gas Cooktop, Gas Oven, Microwave, Oven, Range, Refrigerator, Stainless Steel Appliance(s), Washer, Wine Refrigerator |
Exterior
| Exterior Features | Fire Pit, Gas Grill, Mailbox, Rain Gutters, Speakers |
|---|---|
| Security Features | Security System, Smoke Detector(s), Video Cameras |
| Construction Materials | Frame |
| Lot Features | Back Yard, Cul-De-Sac, Front Yard, Private |
Parking
| Garage Yes / No | Yes |
|---|---|
| Parking Features | Driveway, Garage, Private |
Utilities
| Utilities | Electricity Connected, Propane |
|---|---|
| Sewer | Cesspool |
Taxes
| Tax Year | 2026 |
|---|---|
| Tax Annual Amount | 72015 |
Area Information
| State | NY |
|---|---|
| County | Nassau County |
| City | Brookville |
| Zip Code | 11545 |
| School District | Jericho Senior High School |
| Elementary School | JEFFREY RATNER-ROBERT SEAMAN ELE |
| High School | Jericho Senior High School |
| Listing VS Median (in 11545) | |
Price: $5,499,000 low | high Med: $2,699,450 sqft: 6,338 low | high Med: 3,993 $ / sqft: $868 low | high Med: $716 On site: 22 low | high Med: 198 | |
Market Activity 11545
Request a showing
Request a showing
Contact
Learn More About This Property

| State | NY |
|---|---|
| County | Nassau County |
| City | Brookville |
| Zip Code | 11545 |
| School District | Jericho Senior High School |
| Elementary School | JEFFREY RATNER-ROBERT SEAMAN ELE |
| High School | Jericho Senior High School |
| Listing VS Median (in 11545) | |
Price: $5,499,000 low | high Med: $2,699,450 sqft: 6,338 low | high Med: 3,993 $ / sqft: $868 low | high Med: $716 On site: 22 low | high Med: 198 | |

270 Main Street
Cornwall, NY 12518
845-534-7874
Hours of Operation
Specializing in Buying and
Selling Real Estate in Cornwall,
NY and surrounding areas.
Fair House Notice
SOP for Purchasers of Real Estate


