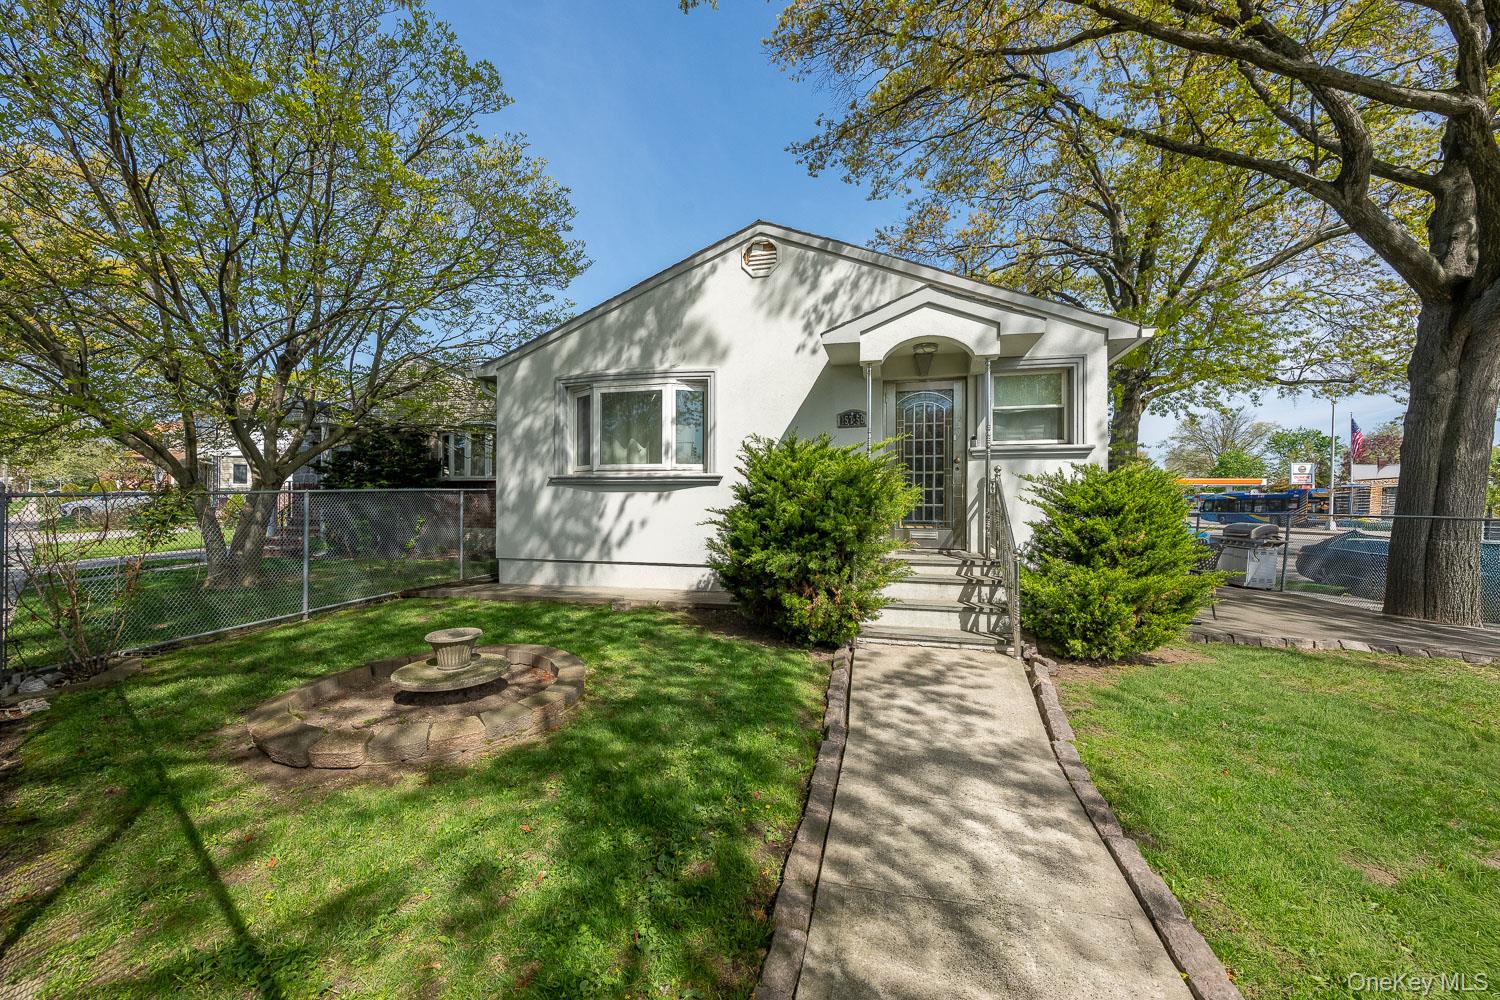
157-59 19th Avenue,Whitestone, NY 11357
Whitestone, NY 11357

Description
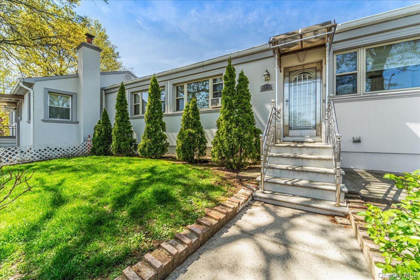
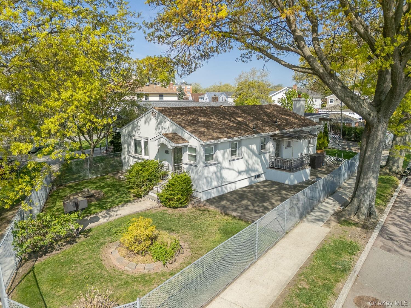
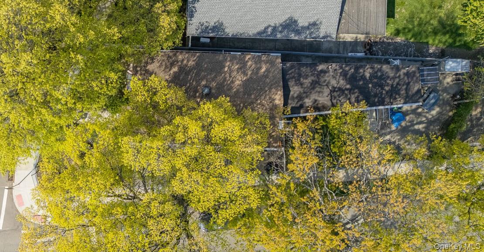
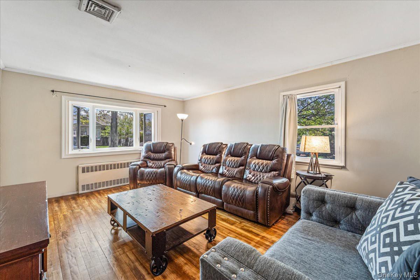
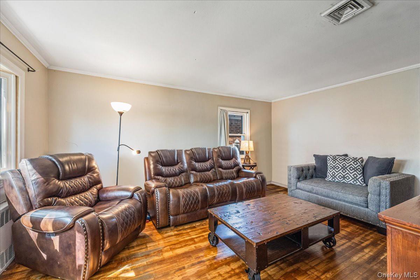
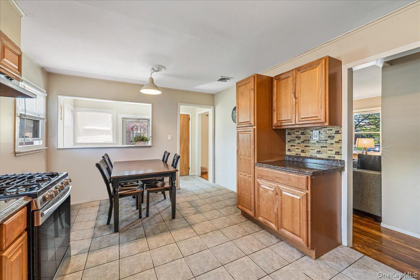
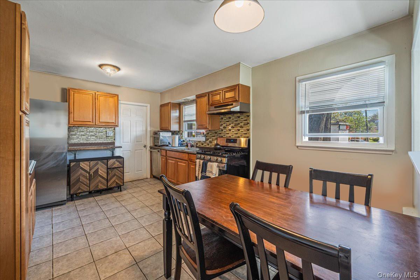
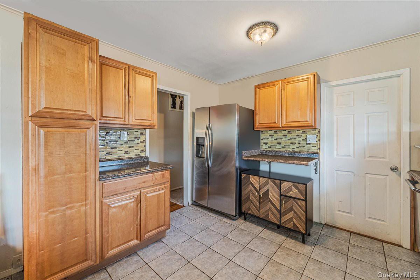
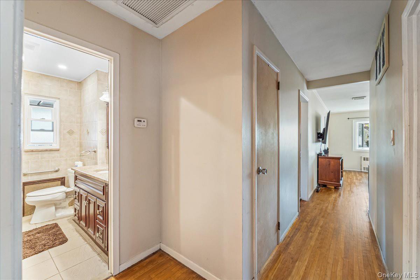
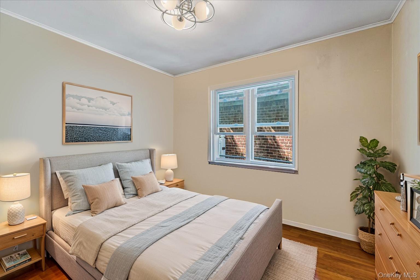
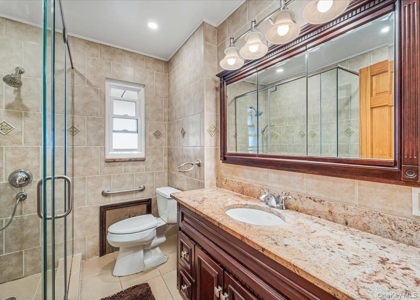
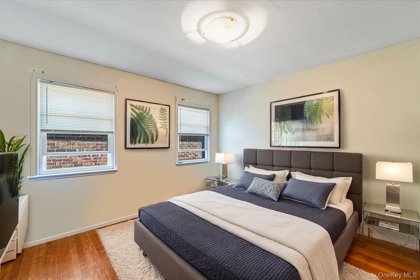
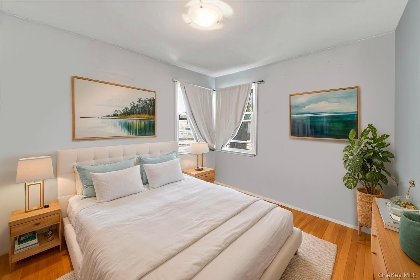
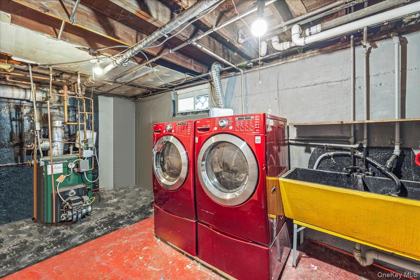
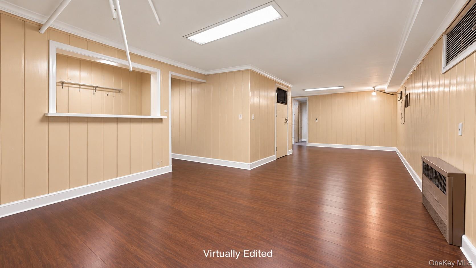
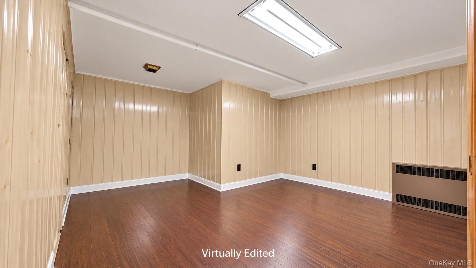
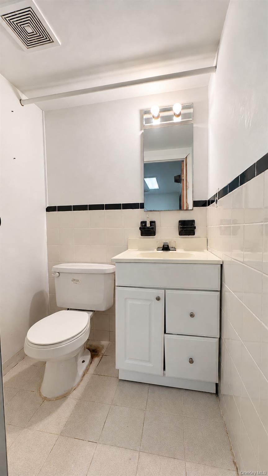
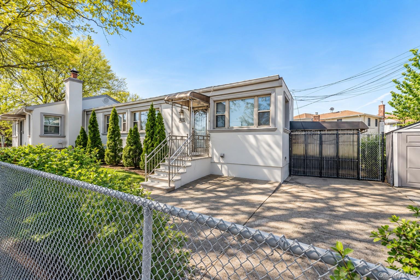
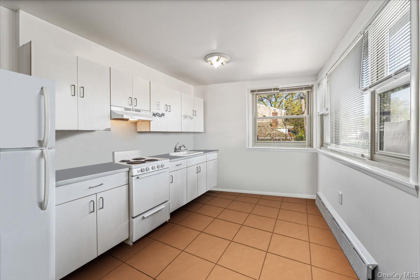
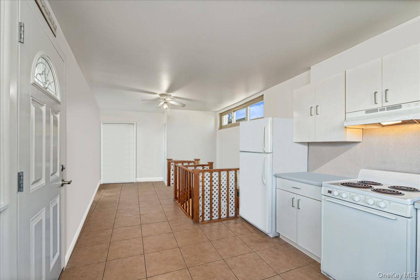
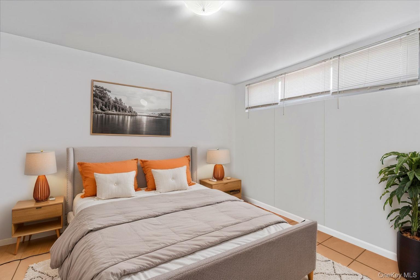
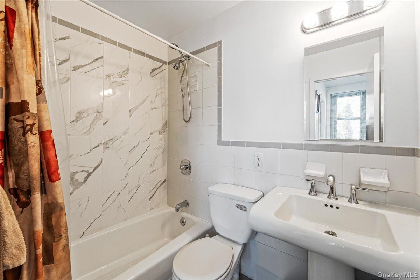
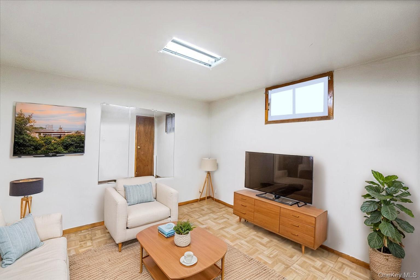
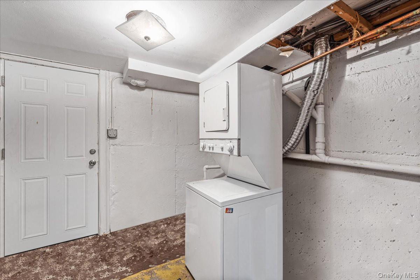
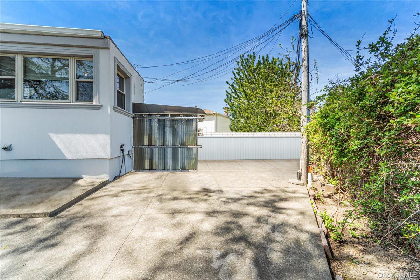
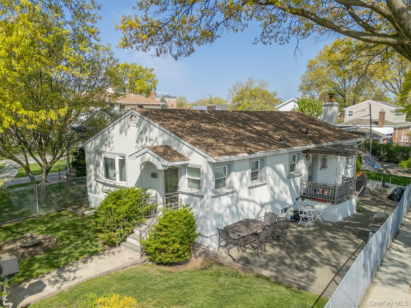
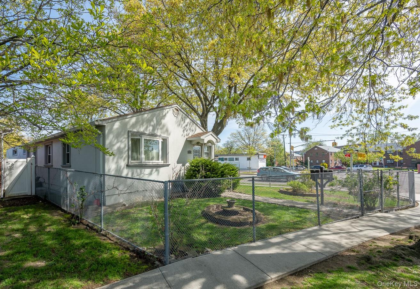
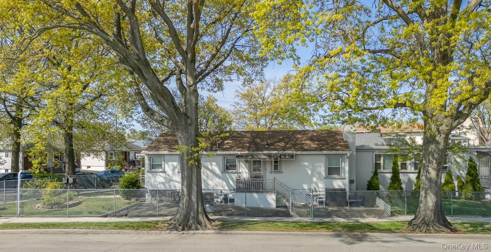
Situated on a corner lot in Whitestone, this ranch-style two-family property offers a unique side-by-side layout with two separate residences, each featuring its own private entrance. Thoughtfully arranged to provide the comfort and privacy of two individual homes, the property presents an excellent opportunity for homeowners seeking supplemental rental income, extended family living, or investors looking for a versatile property. The primary residence offers a spacious three-bedroom, one-bathroom layout with the comfort and charm of a traditional ranch home. A welcoming entry foyer with a coat closet leads into a bright living room featuring hardwood floors and a beautiful bay window that fills the space with natural light. An eat-in kitchen, three well-proportioned bedrooms, and a renovated full bathroom complete the main level. A full finished basement with a washer and dryer provides additional space for recreation and storage, while an unfinished attic offers further possibilities for future use. Additional highlights include central air conditioning, oil heat, front and side yard areas, and both front and side entrances. Positioned alongside the main residence toward the rear of the property, the second home offers a private one-bedroom duplex layout. The upper level features an eat-in kitchen and bedroom, while the lower level includes an additional room. A full bathroom, in-unit laundry, baseboard heating, and private outdoor access provide added convenience and functionality. Located just off Francis Lewis Boulevard, the property offers convenient access to neighborhood shops, restaurants, major highways, and surrounding areas. Whether you're looking to occupy one residence while generating rental income from the other, accommodate extended family, or explore its investment potential, this corner two-family ranch offers a distinctive layout, flexibility, and opportunity in Whitestone. *Some photos have been virtually staged & virtually edited.*
Details
| MLS # | 1062180 |
|---|---|
| Listing Type | For Sale |
| Sub-Type | Resale |
| Status | Active |
| Year | 1950 |
| Days On Site | 21 |
| Listing Provided By | Blue Brick Real Estate | Antonino Lo Verme |
Features
| Bed(s) | 4 |
|---|---|
| Bath(s) | 3 Total |
| SQ Feet | 2,769 |
| Basement | Y |
| Units | 2 |
Interior
| Cooling | Central Air |
|---|---|
| Heating | Oil |
| Interior Features | First Floor Bedroom, Eat-in Kitchen, Entrance Foyer |
Exterior
| Construction Materials | Brick, Frame |
|---|
Parking
| Garage Yes / No | No |
|---|---|
| Parking Features | On Street |
Utilities
| Utilities | Cable Connected, Electricity Connected, Sewer Connected, Water Connected |
|---|---|
| Sewer | Public Sewer |
Taxes
| Tax Year | 2026 |
|---|---|
| Tax Annual Amount | 10997 |
Area Information
| State | NY |
|---|---|
| County | Queens |
| City | Whitestone |
| Zip Code | 11357 |
| School District | Bayside High School |
| Elementary School | Ps 209 Clearview Gardens |
| High School | Bayside High School |
| Listing VS Median (in 11357) | |
Price: $1,125,000 low | high Med: $1,079,500 sqft: 2,769 low | high Med: 1,277 $ / sqft: $406 low | high Med: $847 On site: 21 low | high Med: 543 | |
Market Activity 11357
Request a showing
Request a showing
Contact
Learn More About This Property

| State | NY |
|---|---|
| County | Queens |
| City | Whitestone |
| Zip Code | 11357 |
| School District | Bayside High School |
| Elementary School | Ps 209 Clearview Gardens |
| High School | Bayside High School |
| Listing VS Median (in 11357) | |
Price: $1,125,000 low | high Med: $1,079,500 sqft: 2,769 low | high Med: 1,277 $ / sqft: $406 low | high Med: $847 On site: 21 low | high Med: 543 | |
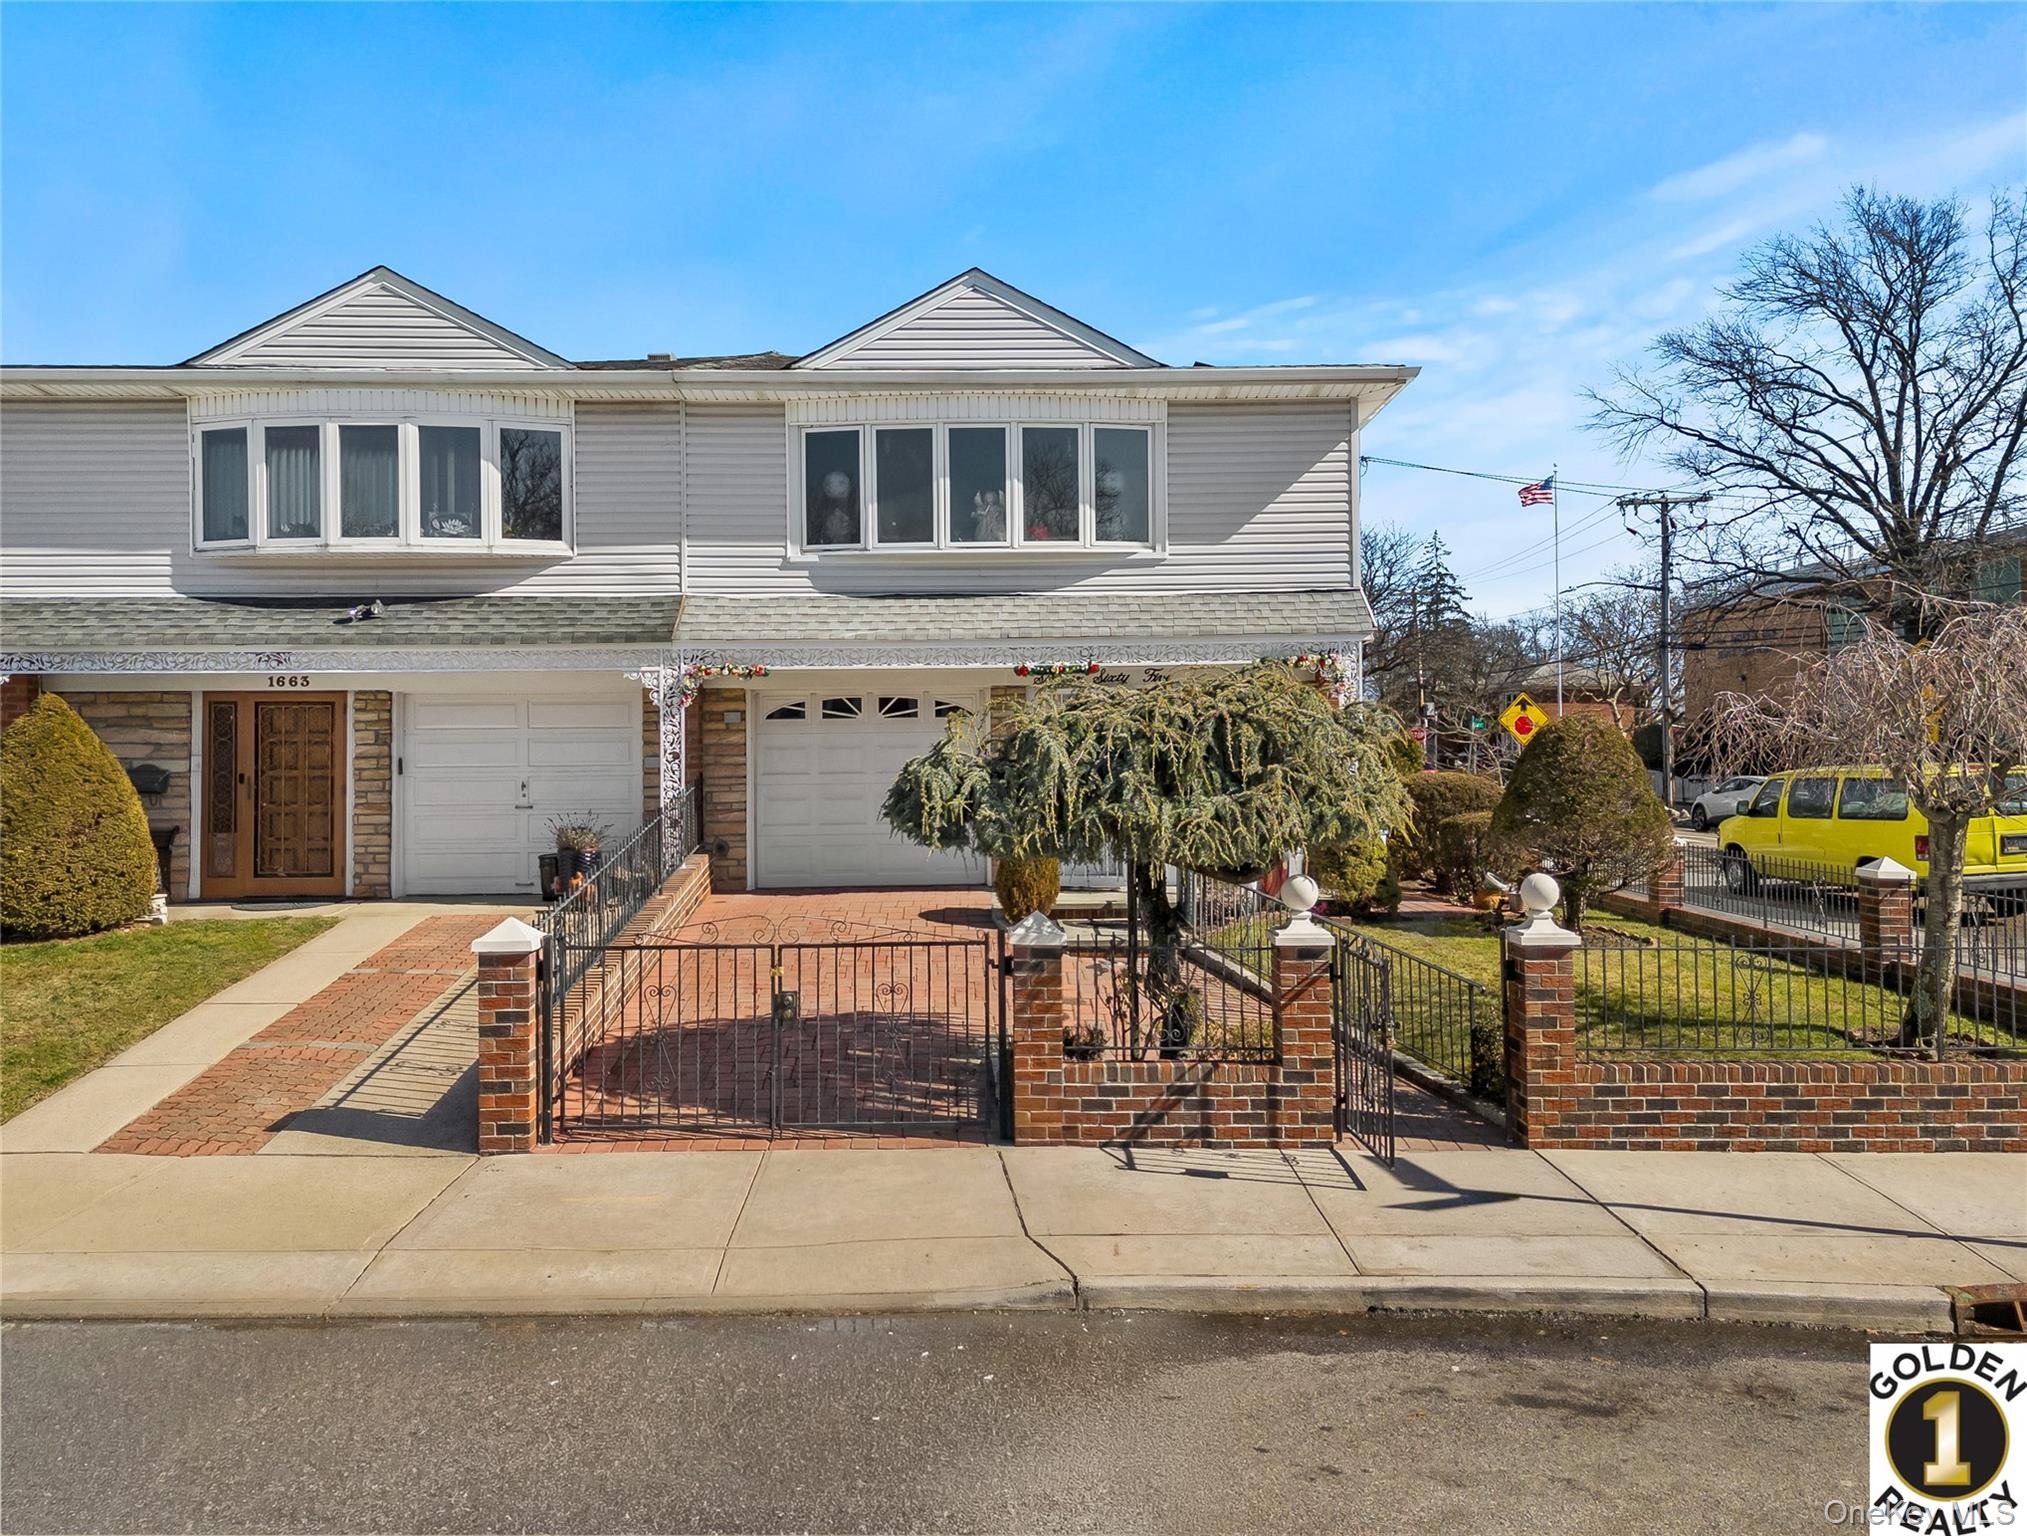 | $1,299,0001665 156th StreetWhitestone, NY 11357 |

270 Main Street
Cornwall, NY 12518
845-534-7874
Hours of Operation
Specializing in Buying and
Selling Real Estate in Cornwall,
NY and surrounding areas.
Fair House Notice
SOP for Purchasers of Real Estate


