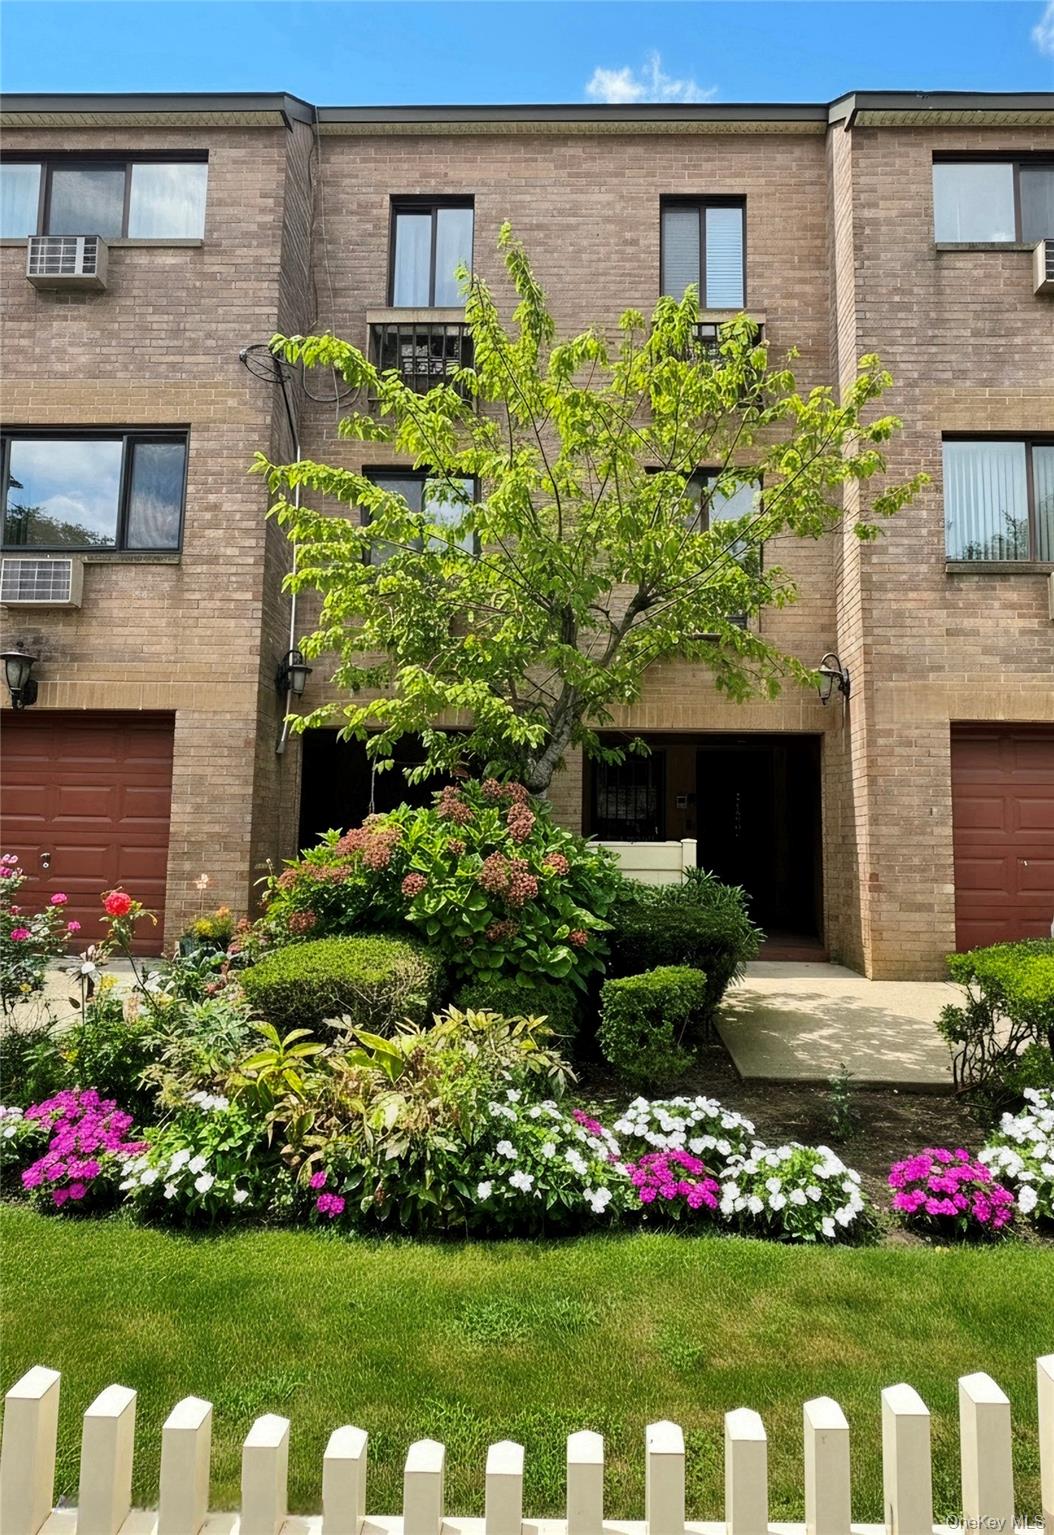
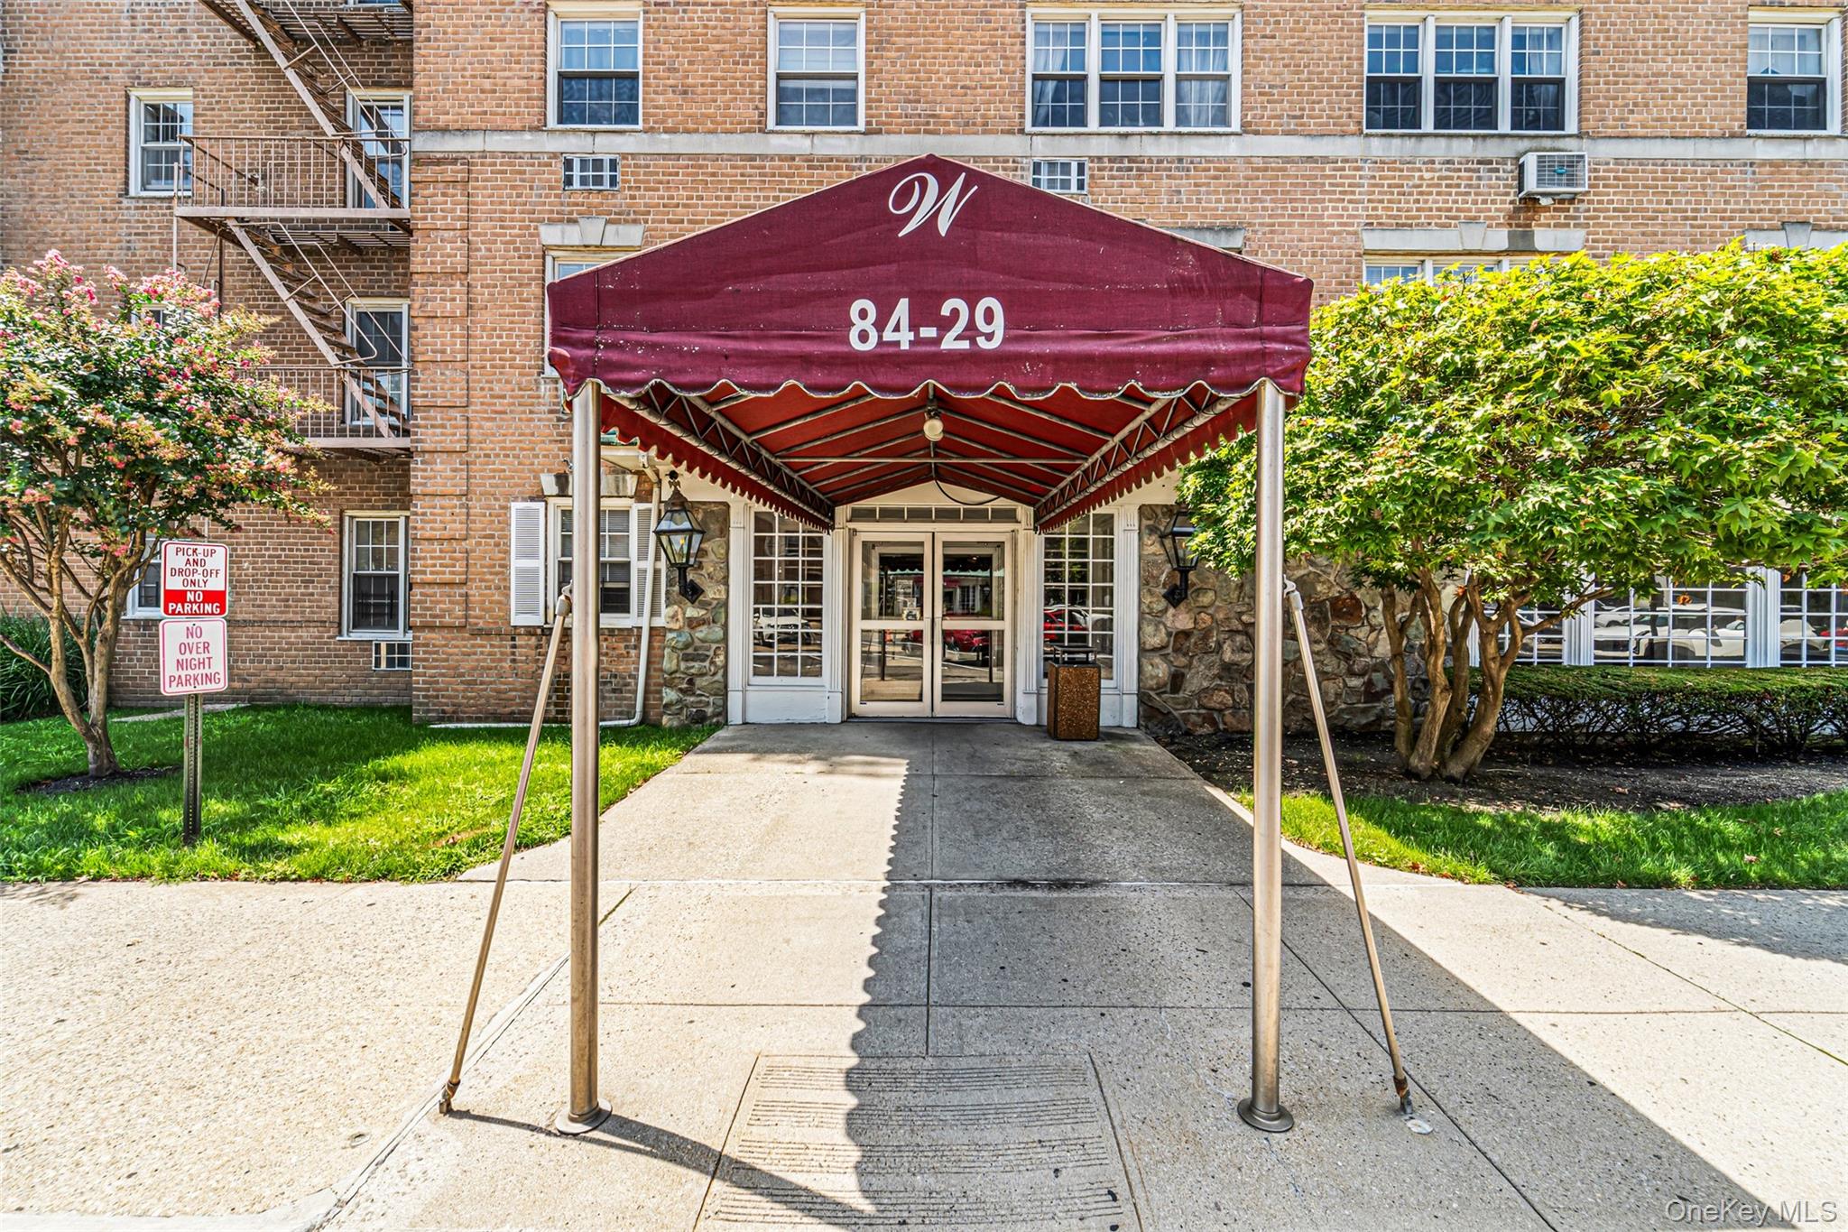
153-14 83rd Street 5d-u,Howard Beach, NY 11414
Howard Beach, NY 11414

Description
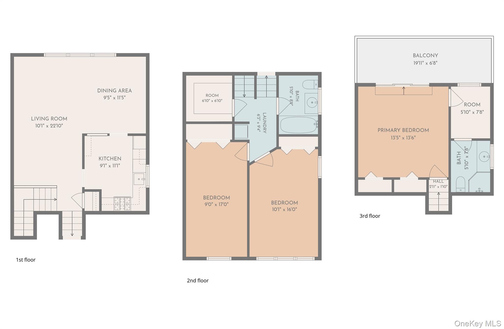
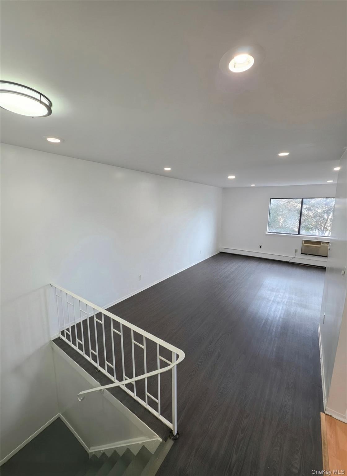
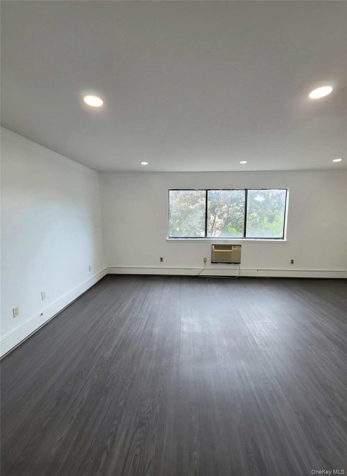
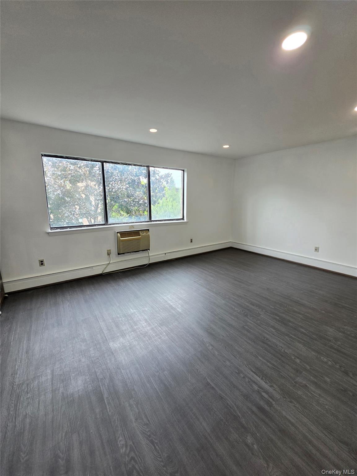
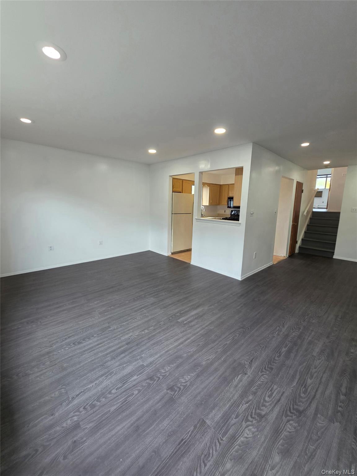
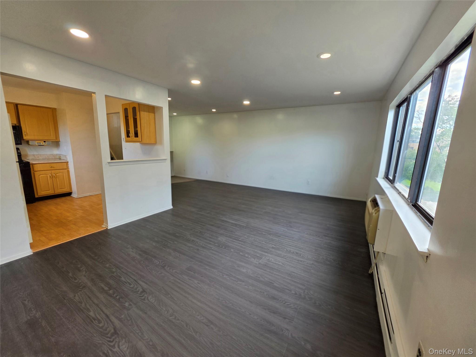
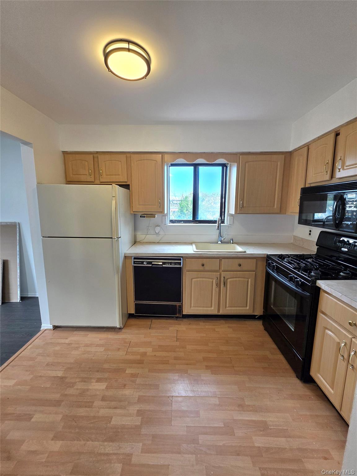
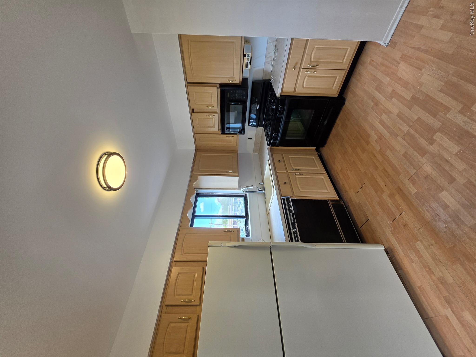
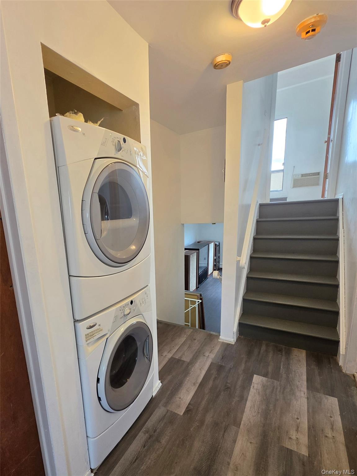
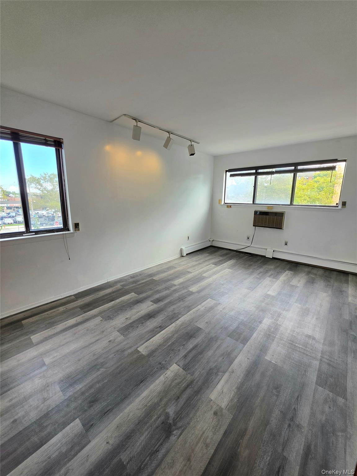
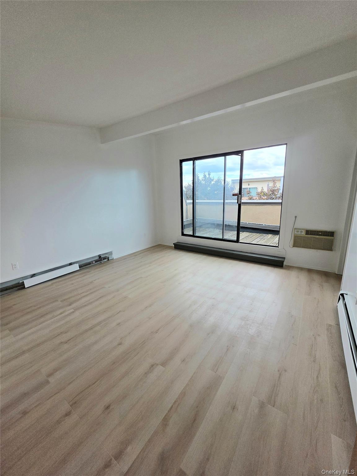
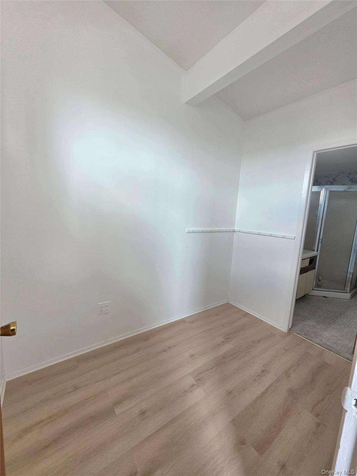
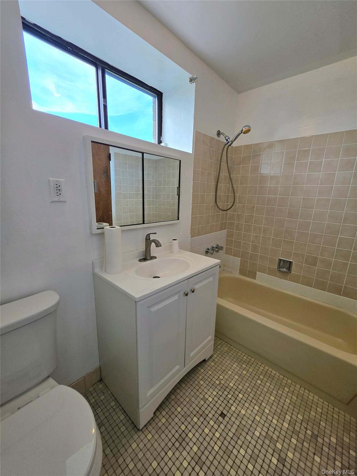
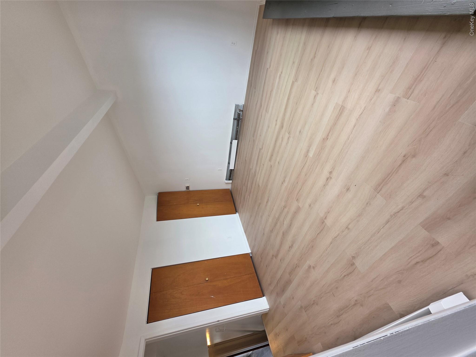
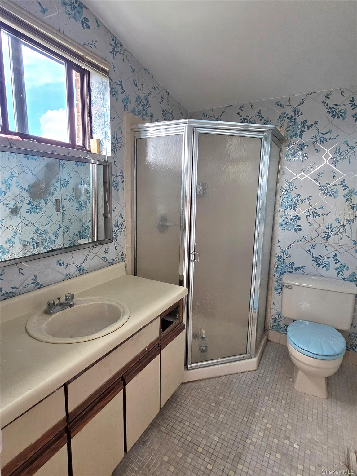
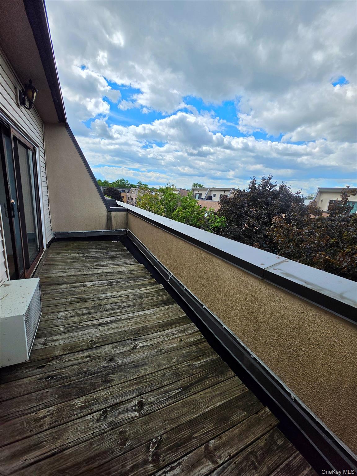
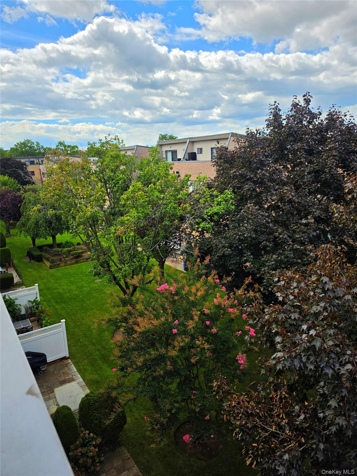
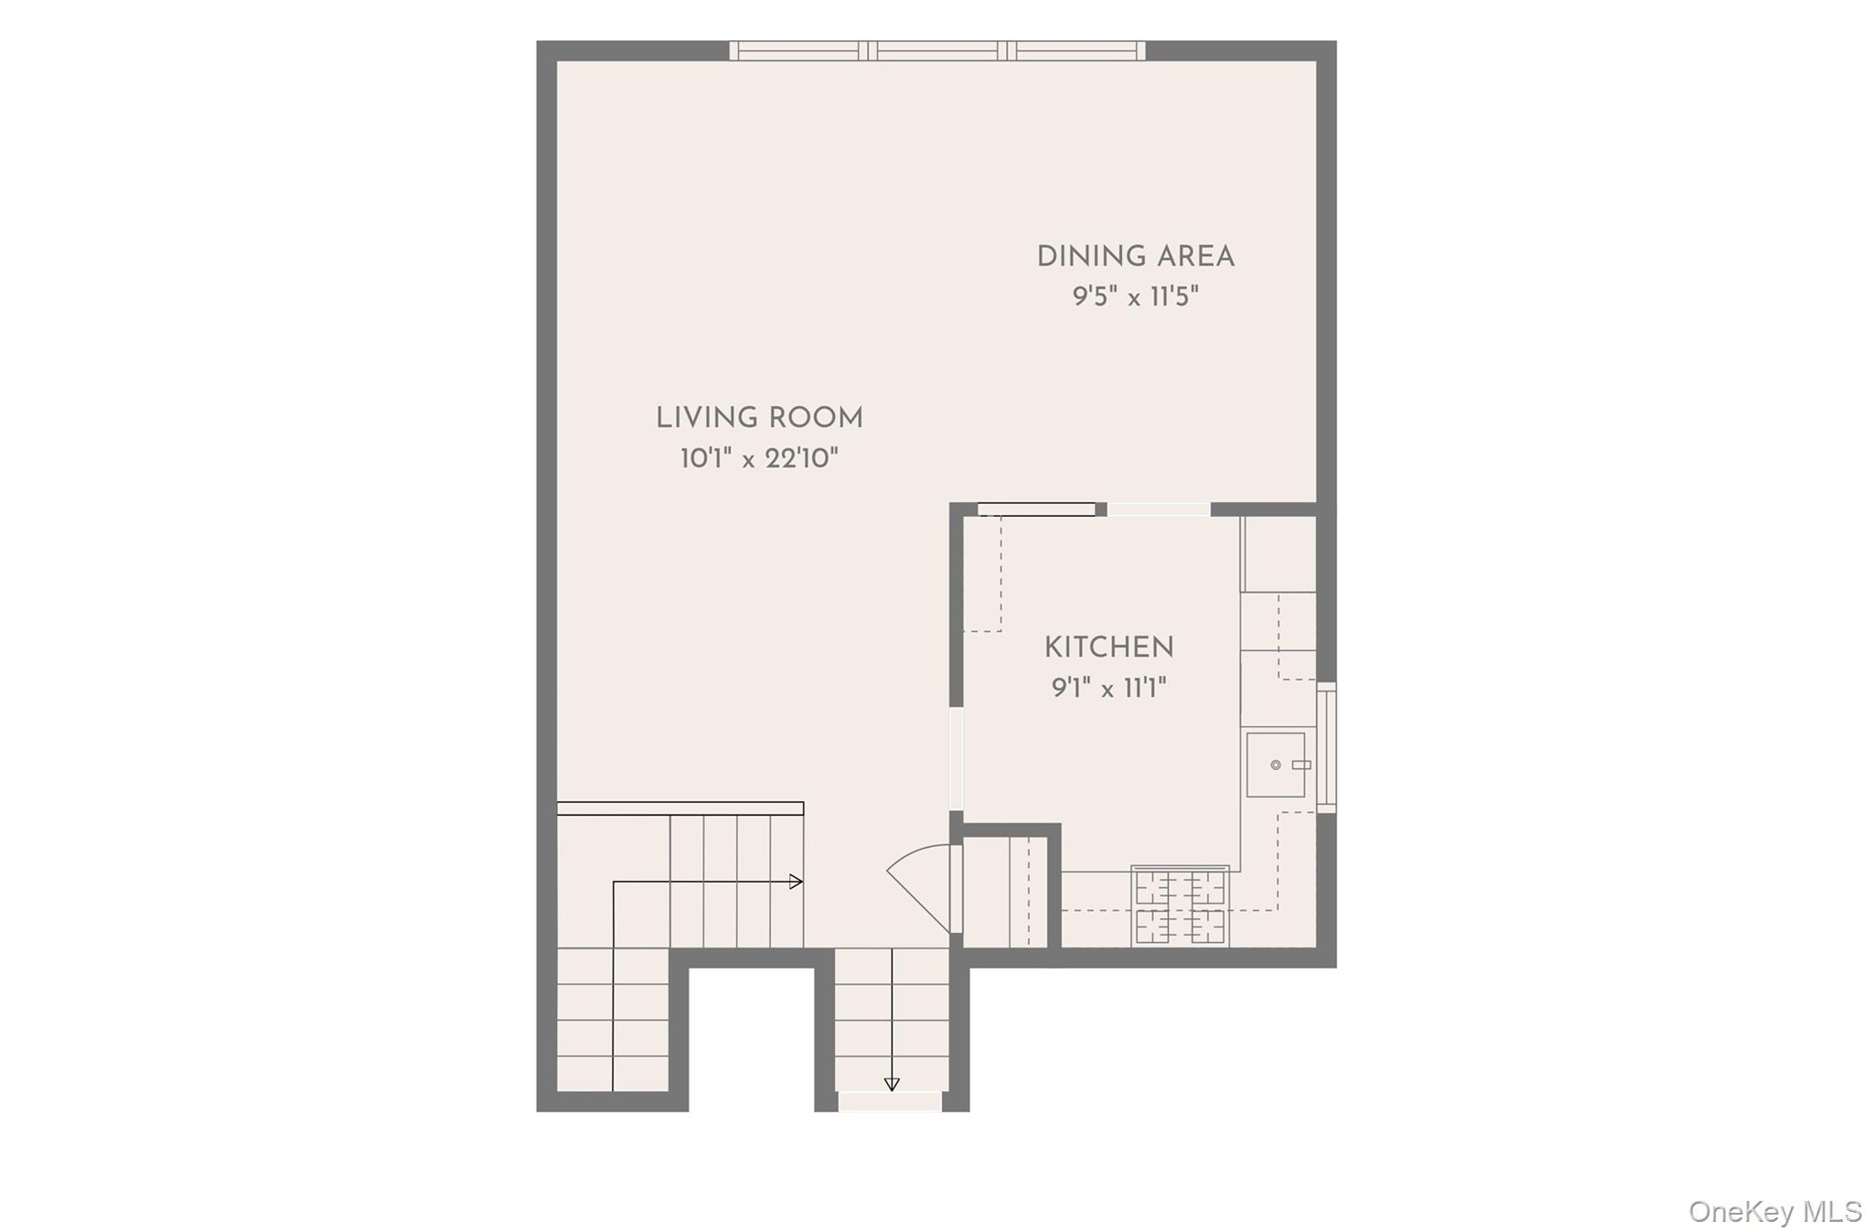
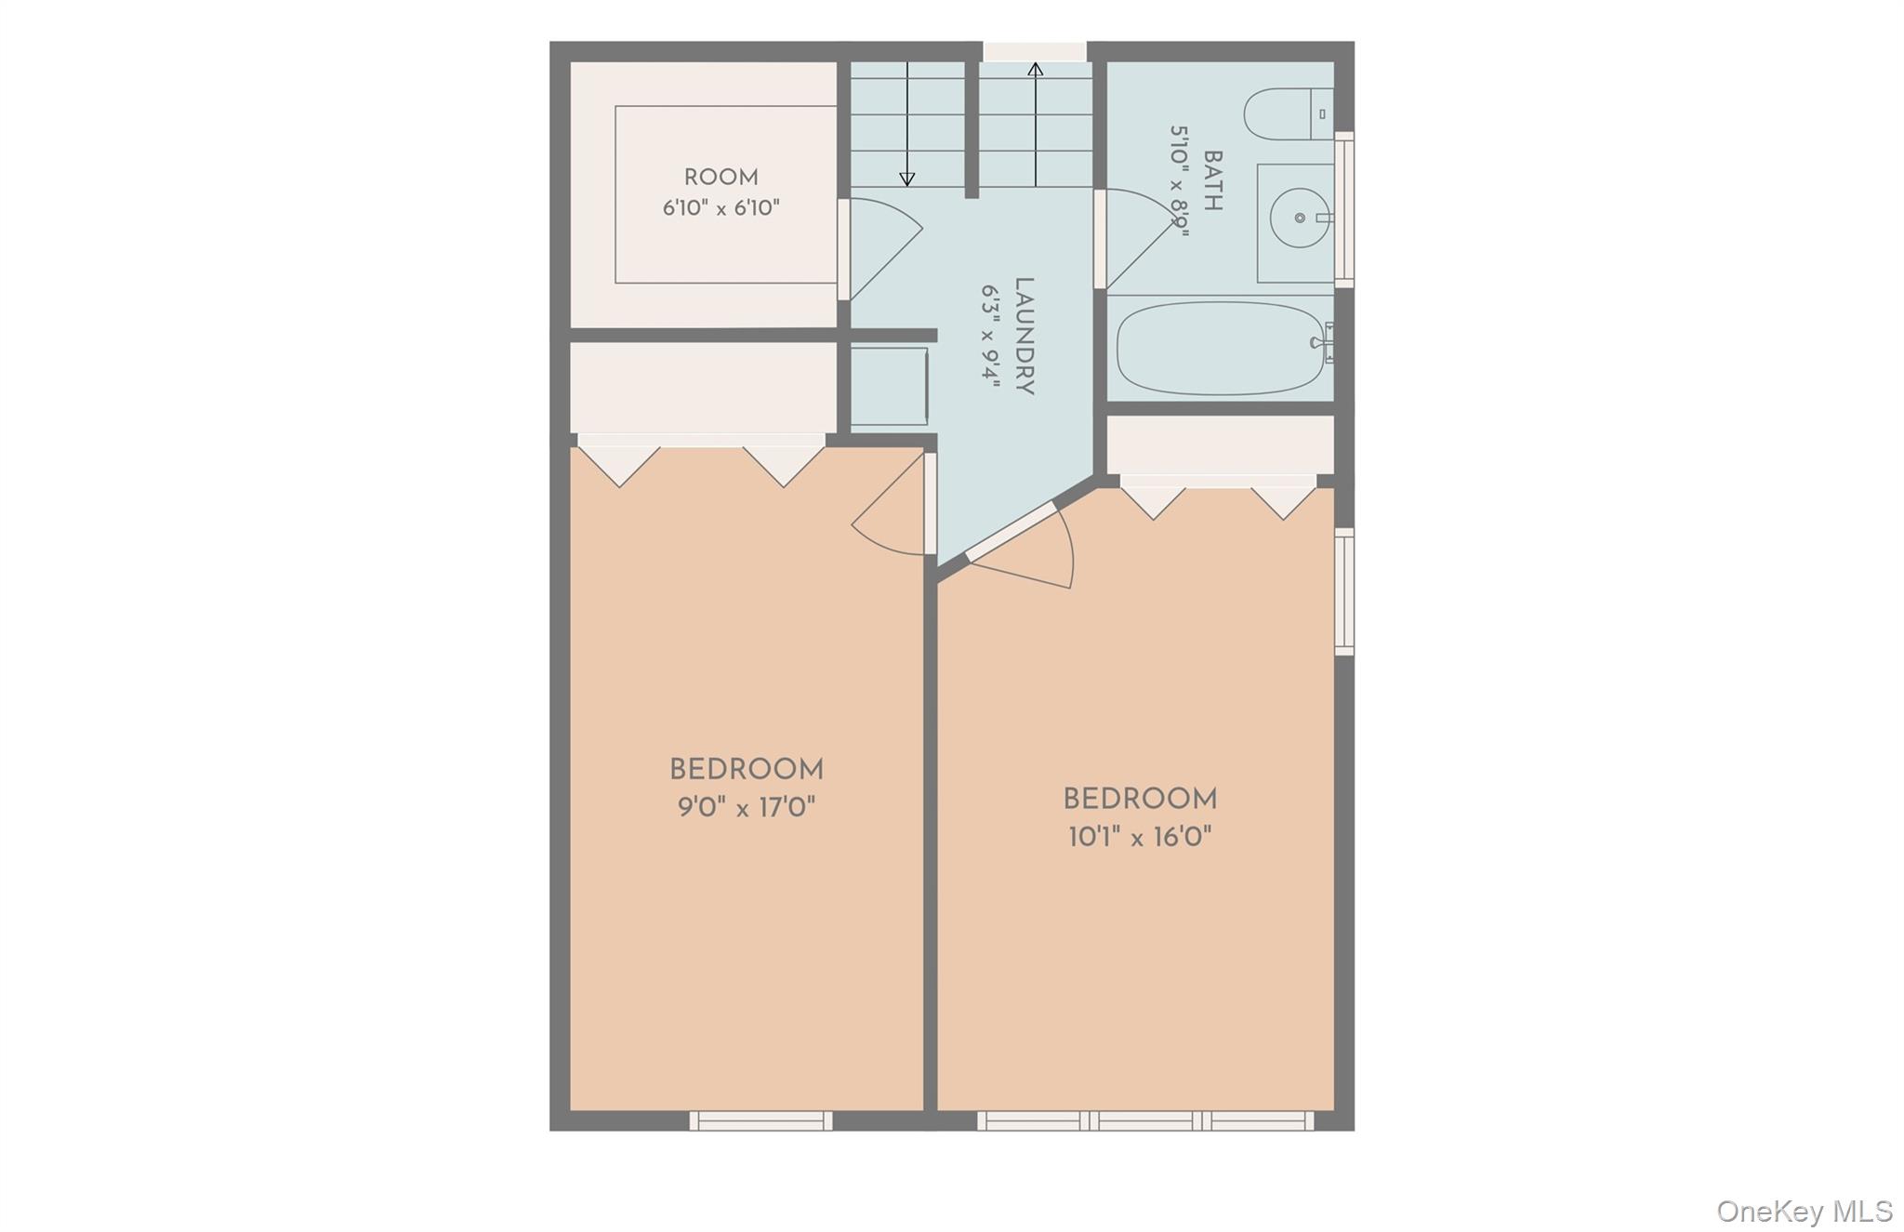
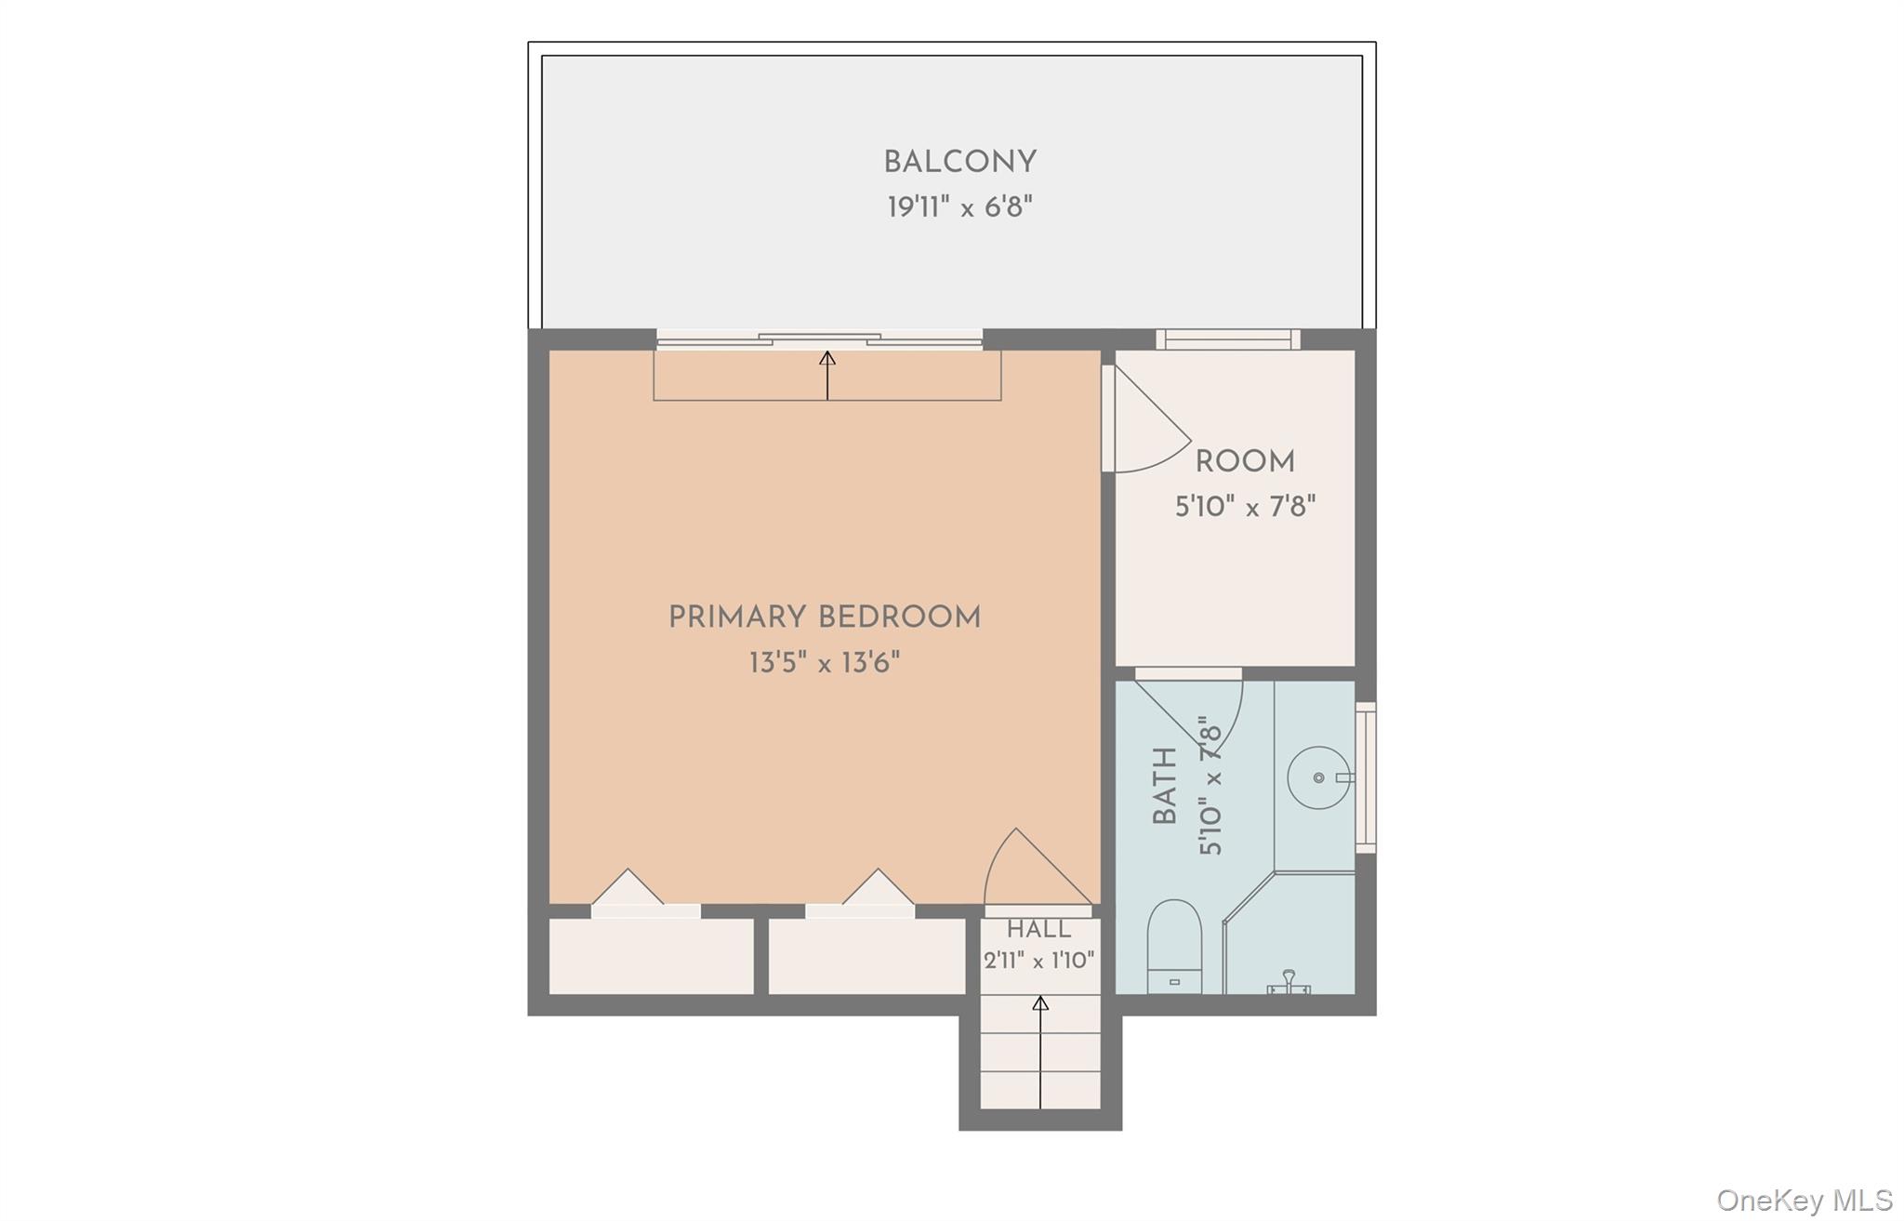
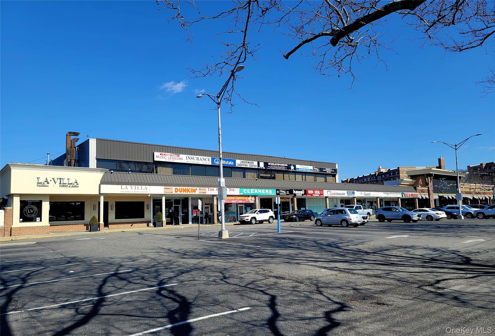
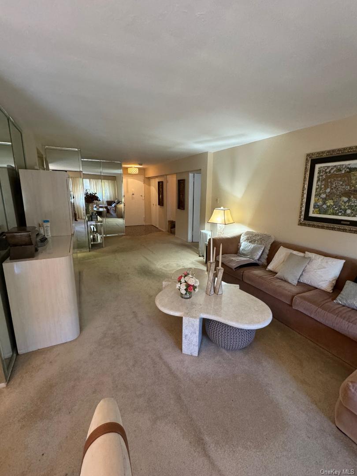
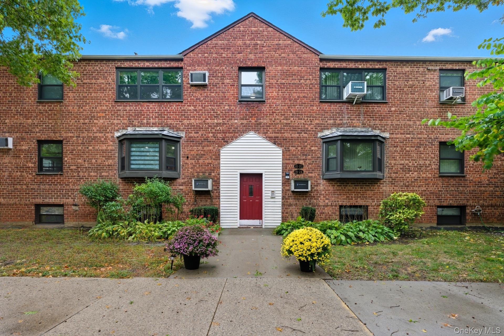
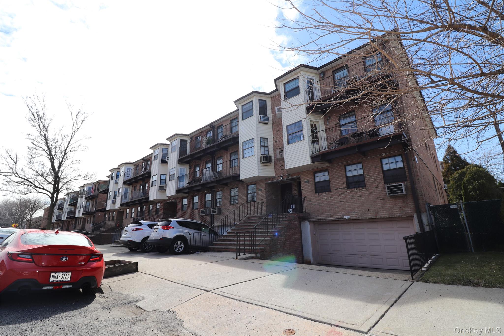
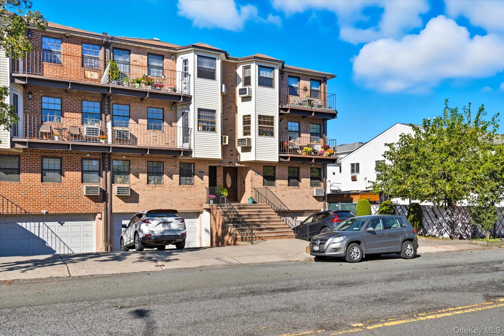
Welcome to an incredibly spacious Bayberry Greens unit that feels much more like owning a private home than typical condo living. This upstairs corner triplex boasts three large bedrooms, two full bathrooms, an eat-in kitchen, and an entire private floor dedicated to the primary suite. With 1,432 square feet of living space, it's larger than many single family houses on the Queens market. Move right in and make cosmetic updates over time, or bring your vision from day one and transform this incredibly spacious home into something truly incredible. Whisk away to your oversized third-floor primary bedroom and enjoy a retreat entirely your own, complete with a formal dressing room, full bathroom, and private deck where you can enjoy your morning coffee and the beautiful sky. Upstairs in-unit laundry is an amenity that can't be beat, while ample closet space includes a walk-in large enough to double as a home office. The sun-drenched, eastern-exposure open dining and living area is filled with natural light from oversized windows, while newly installed flooring adds a sleek, contemporary touch. Beautiful shared green spaces are accessible exclusively to owners by key. Just one block away is a recently renovated shopping plaza with a gourmet supermarket, pizzeria and restaurant, bank, bagel shop, and more. Enjoy nearly maintenance-free condo living with landscaping, snow removal, and even water included in monthly HOA fees of only $397. Low property taxes under 3k a year. Ample street parking due to the corner location. Call today to schedule your showing.
Details
| MLS # | 1047440 |
|---|---|
| Listing Type | For Sale |
| Style | Condominium |
| HOA Dues | $374 |
| Sub-Type | Resale |
| Status | Pending |
| Year | 1985 |
| Days On Site | 55 |
| Listing Provided By | Esquire Realty Ciaramella & Co | Brina Ciaramella |
Features
| Bed(s) | 3 |
|---|---|
| Bath(s) | 2 Total |
| SQ Feet | 1,432 |
| Story(s) | 3 |
| Acreage | 1.93 |
Interior
| Cooling | Wall/Window Unit(s) |
|---|---|
| Heating | Baseboard |
| Interior Features | Open Floorplan |
| Appliances | Dishwasher, Gas Range, Microwave, Refrigerator |
Exterior
| Construction Materials | Brick |
|---|
Parking
| Garage Yes / No | No |
|---|---|
| Parking Features | On Street |
Utilities
| Utilities | Electricity Connected, Natural Gas Connected, Sewer Connected, Water Connected |
|---|---|
| Sewer | Public Sewer |
Taxes
| Tax Year | 2026 |
|---|---|
| Tax Annual Amount | 2938 |
Area Information
| State | NY |
|---|---|
| County | Queens |
| City | Howard Beach |
| Zip Code | 11414 |
| School District | John Adams High School |
| Elementary School | Ps 232 Lindenwood |
| High School | John Adams High School |
| Listing VS Median (in 11414) | |
Price: $575,000 low | high Med: $499,500 sqft: 1,432 low | high Med: 936 $ / sqft: $402 low | high Med: $580 On site: 55 low | high Med: 141.5 | |
Market Activity 11414
Request a showing
Request a showing
Contact
Learn More About This Property

| State | NY |
|---|---|
| County | Queens |
| City | Howard Beach |
| Zip Code | 11414 |
| School District | John Adams High School |
| Elementary School | Ps 232 Lindenwood |
| High School | John Adams High School |
| Listing VS Median (in 11414) | |
Price: $575,000 low | high Med: $499,500 sqft: 1,432 low | high Med: 936 $ / sqft: $402 low | high Med: $580 On site: 55 low | high Med: 141.5 | |

270 Main Street
Cornwall, NY 12518
845-534-7874
Hours of Operation
Specializing in Buying and
Selling Real Estate in Cornwall,
NY and surrounding areas.
Fair House Notice
SOP for Purchasers of Real Estate


