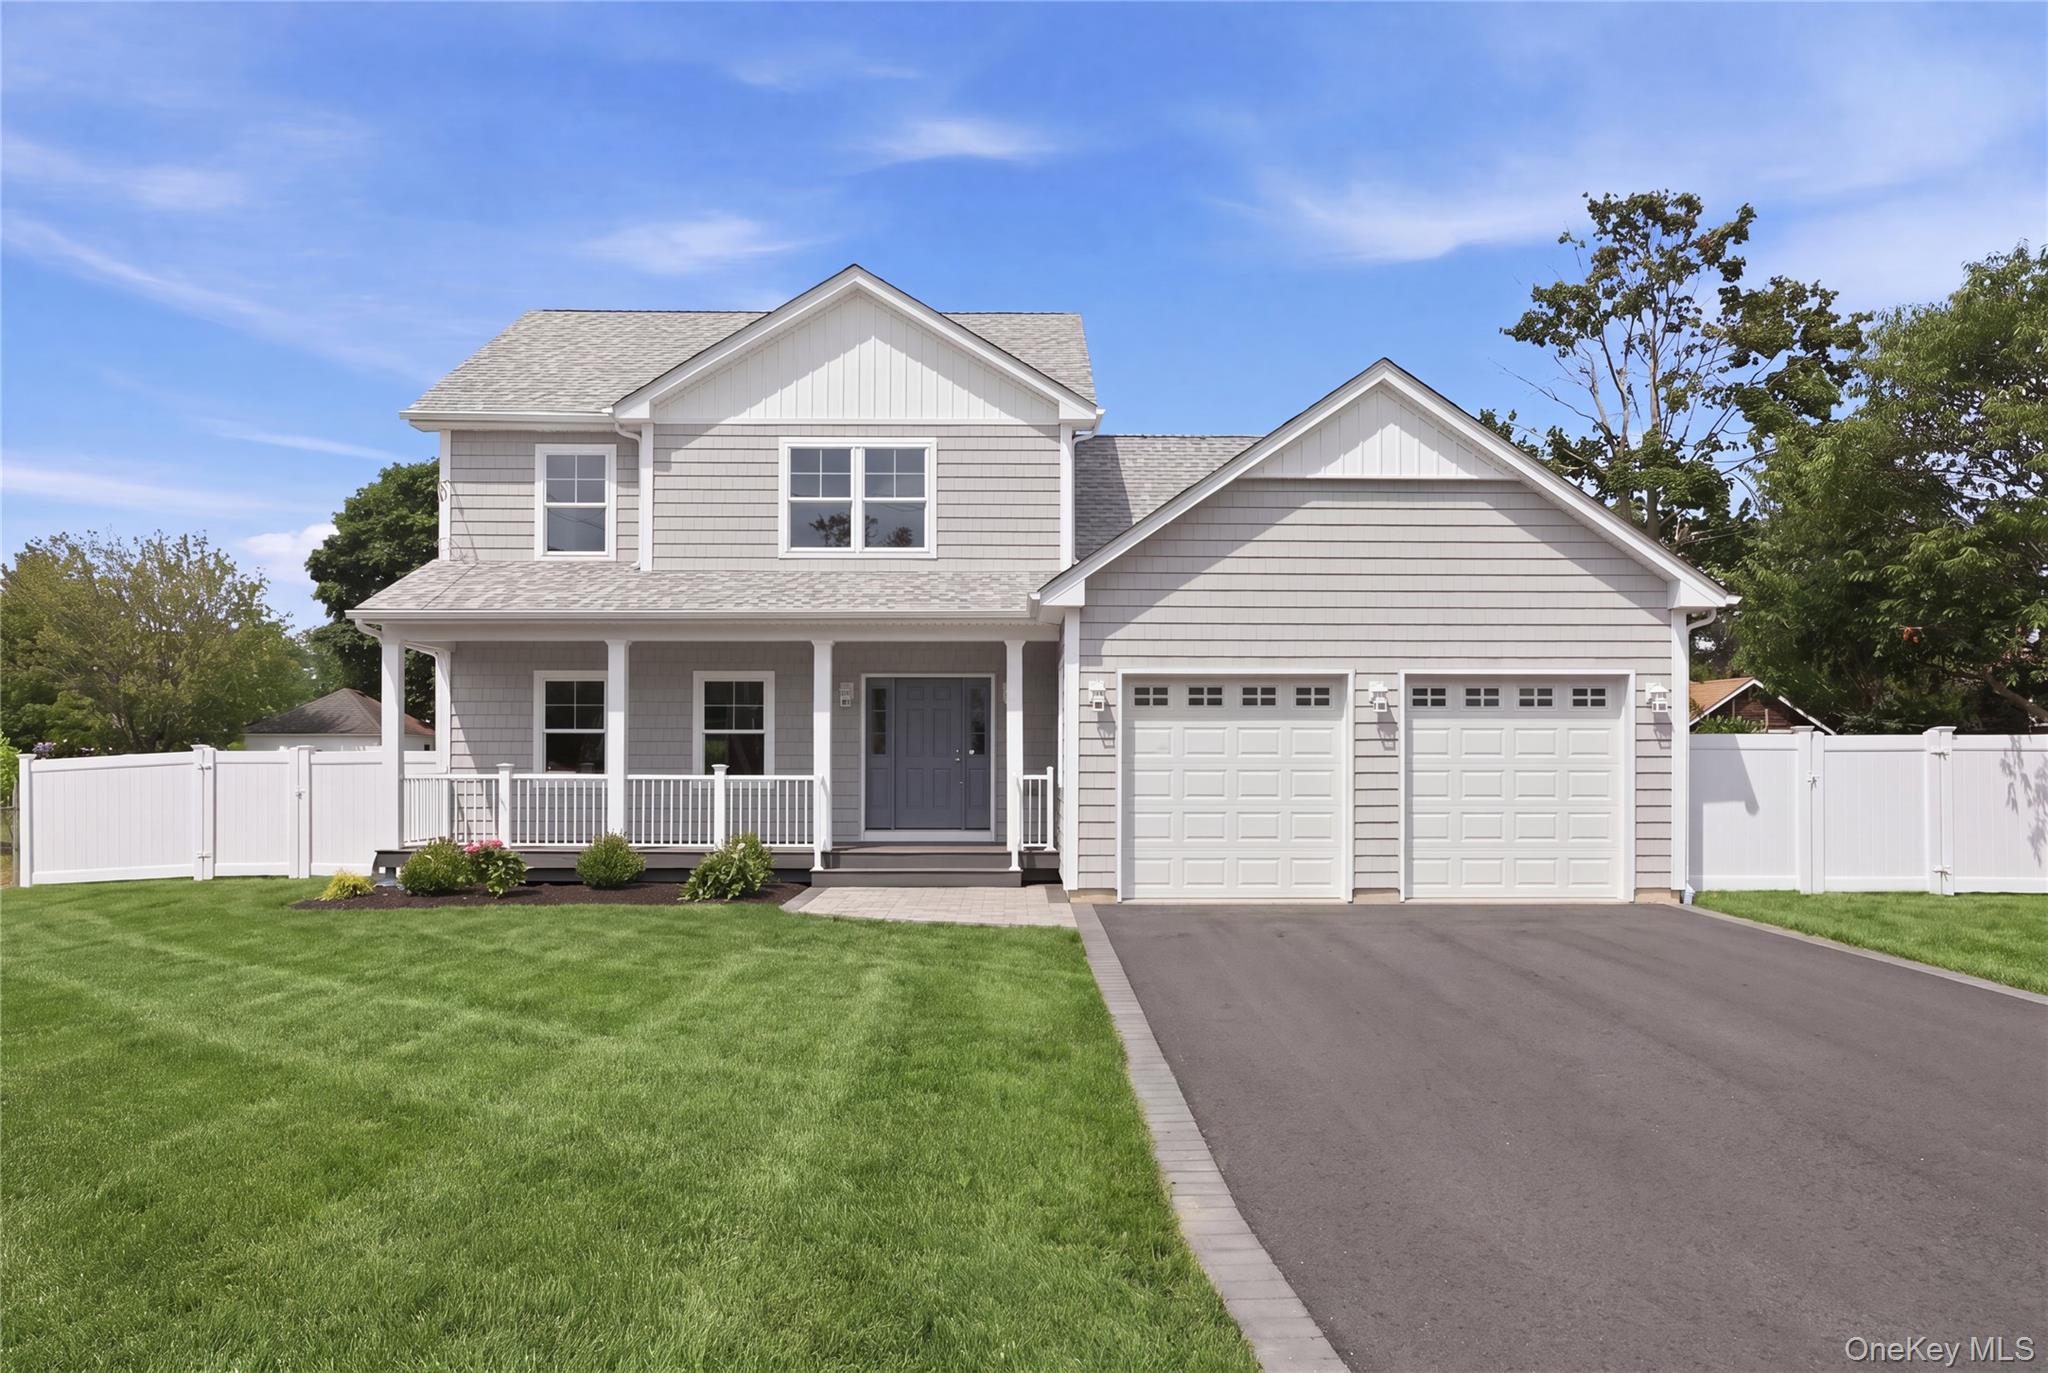
152 Jayne Avenue,Patchogue, NY 11772
Patchogue, NY 11772

Description
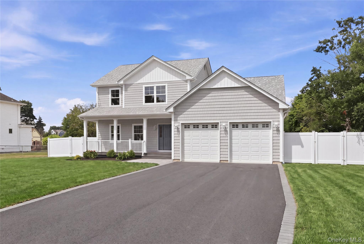
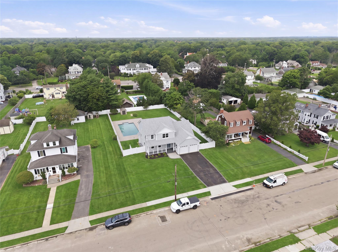
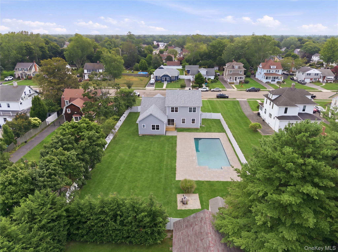
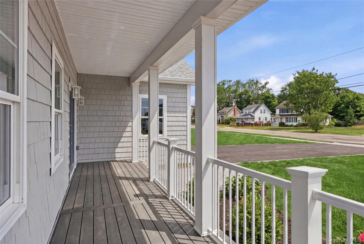
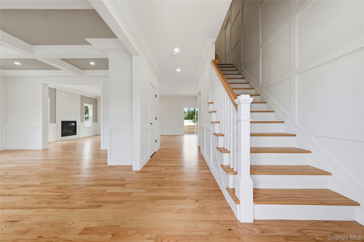
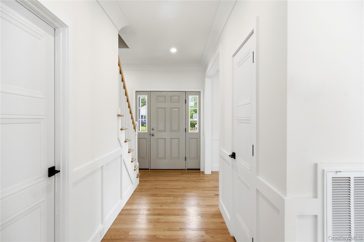
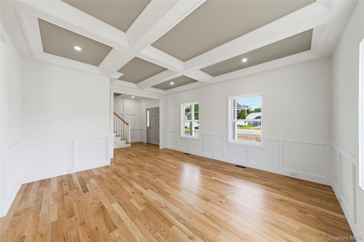
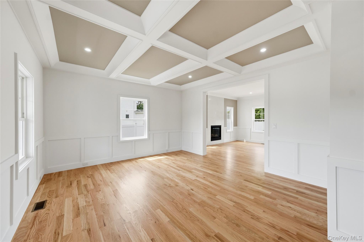
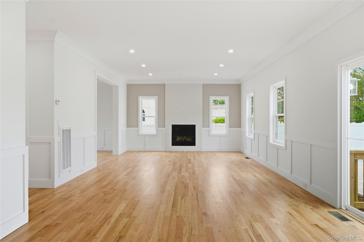
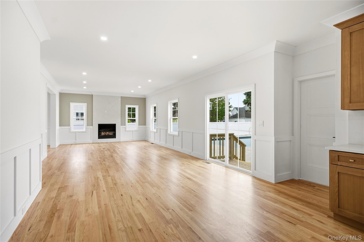
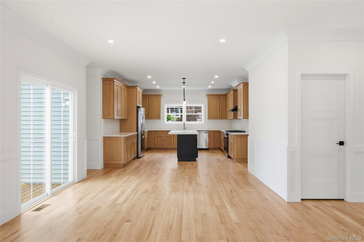
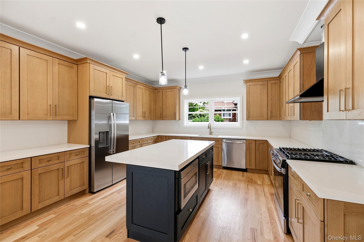
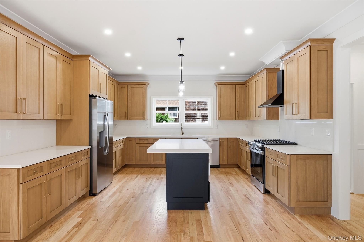
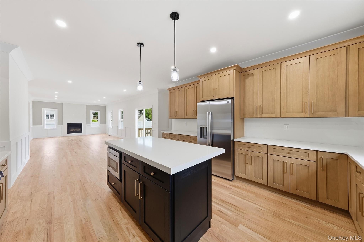
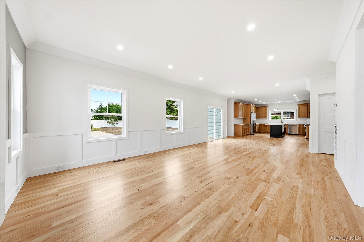
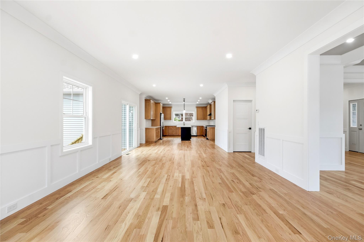
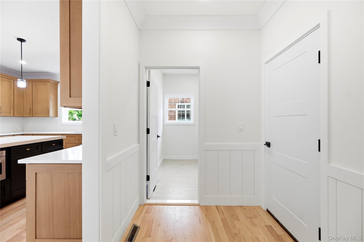
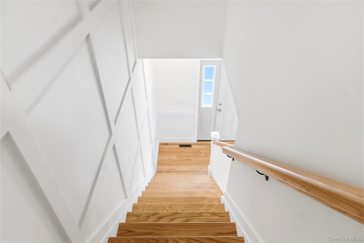
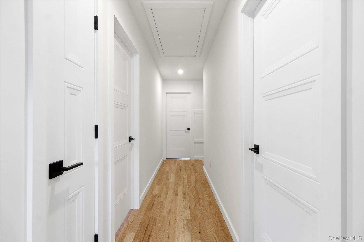
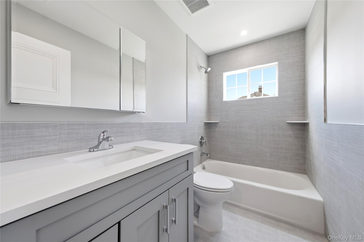
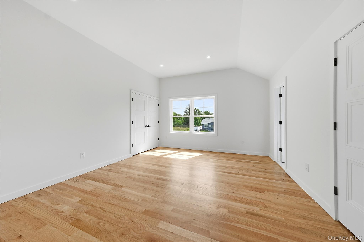
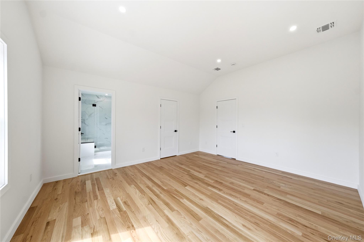
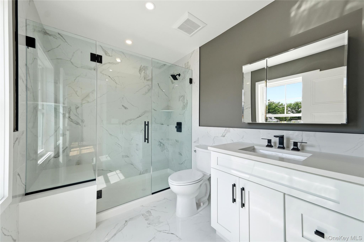
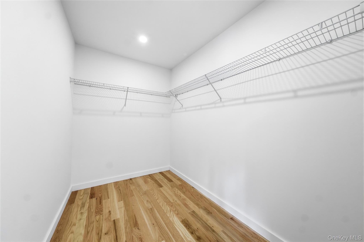
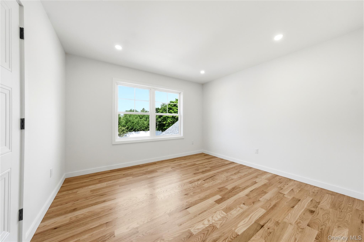
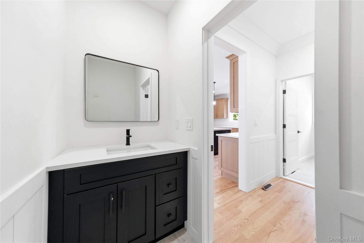
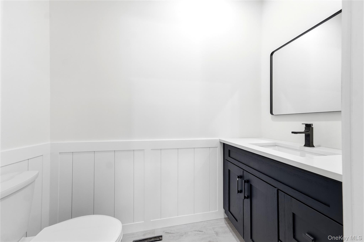
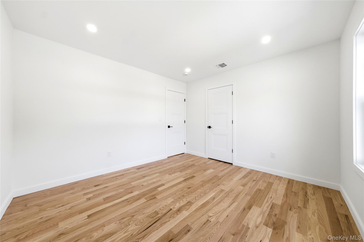
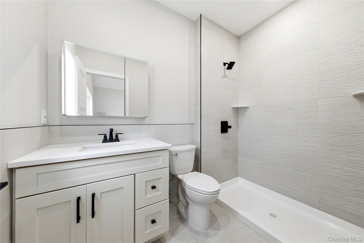
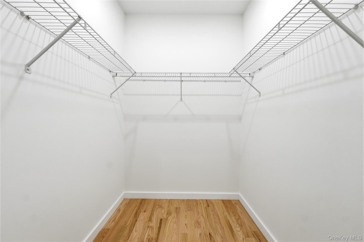
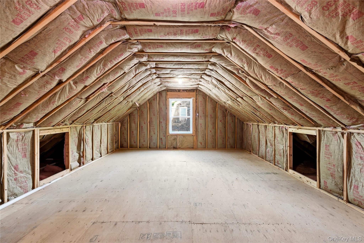
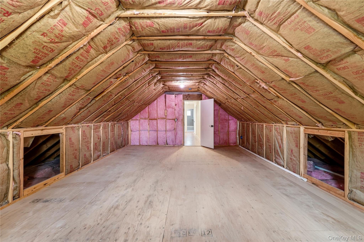
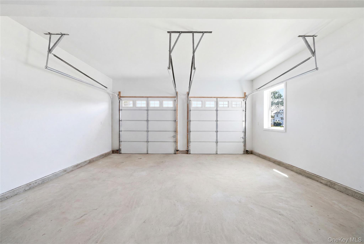
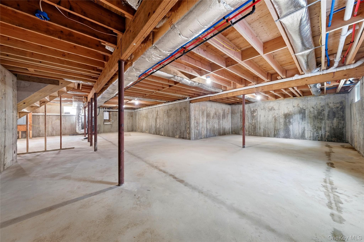
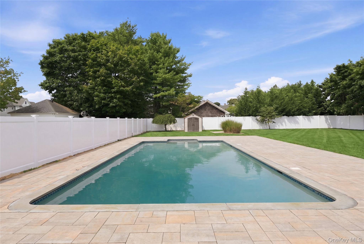
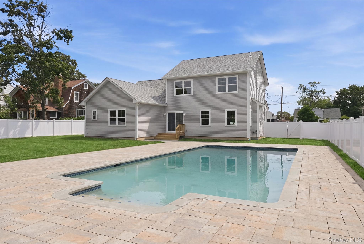
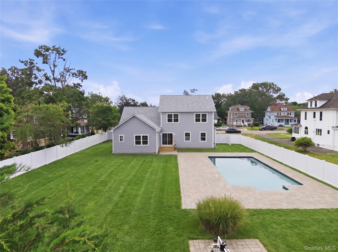
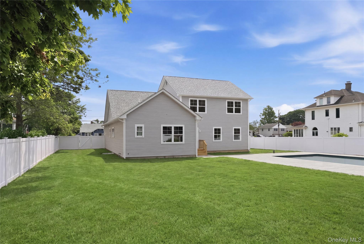
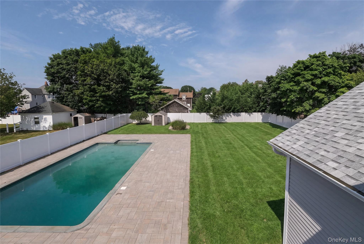
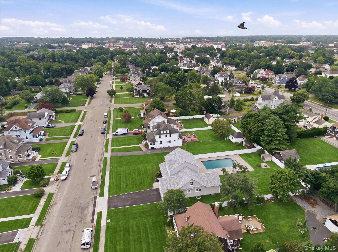
Brand new custom construction Colonial offering quality craftsmanship and a functional open floor plan. The first floor features 9-foot ceilings, wide-plank oak floors throughout, oversized windows, extensive crown moldings, and a formal living room with a coffered ceiling. The spacious eat-in kitchen opens to the dining area andliving room with a gas fireplace, creating the ideal layout for everyday living and entertaining. a first floor inlaw suite and a 2nd floor primary suite provides convenience and flexibility. The second level offers two generously sized guest bedrooms and a full bath. Additional features include a full basement with 8-foot ceilings, a two-car garage, and quality finishes throughout. Situated on a shy half-acre, the fully fenced backyard features a new PVC fence, a gunite inground pool, and in-ground sprinklers in both the front and rear yards. A rare opportunity to own a brand-new custom home with modern finishes, thoughtful design, and exceptional indoor and outdoor living.Additional Fees:Connection to SCWA $4,600Final Survey $1,200Transfer Tax
Details
| MLS # | 1027521 |
|---|---|
| Listing Type | For Sale |
| Style | House |
| Sub-Type | Resale |
| Status | Pending |
| Year | 2026 |
| Days On Site | 105 |
| Listing Provided By | Netter Real Estate Inc | Matthew B. Arnold |
Features
| Bed(s) | 4 |
|---|---|
| Bath(s) | 4 Total |
| SQ Feet | 2,400 |
| Garage | 2 |
| Basement | Y |
| Pool | Yes |
| Story(s) | 2 |
| Acreage | 0.46 |
Interior
| Cooling | Central Air |
|---|---|
| Heating | Hot Air, Propane |
| Interior Features | First Floor Bedroom, First Floor Full Bath, Chefs Kitchen, Crown Molding, Eat-in Kitchen, Entrance Foyer, Formal Dining, High Ceilings, Kitchen Island, Open Floorplan, Open Kitchen, Primary Bathroom, Master Downstairs, Soaking Tub, Tray Ceiling(s) |
| Window Features | Double Pane Windows, ENERGY STAR Qualified Windows |
| Appliances | Dishwasher, Gas Cooktop, Gas Oven, Refrigerator, Tankless Water Heater |
Exterior
| Construction Materials | Vinyl Siding |
|---|---|
| Foundation Details | Concrete Perimeter |
| Lot Features | Back Yard, Front Yard, Sprinklers In Front, Sprinklers In Rear |
| Fencing | Back Yard, Vinyl |
Parking
| Garage Yes / No | Yes |
|---|---|
| Parking Features | Driveway, Garage |
Utilities
| Utilities | Electricity Connected, Propane |
|---|---|
| Sewer | Cesspool |
Taxes
| Tax Year | 2026 |
|---|---|
| Tax Annual Amount | 16000 |
Area Information
| State | NY |
|---|---|
| County | Suffolk County |
| City | Patchogue |
| Zip Code | 11772 |
| School District | Patchogue-Medford High School |
| Elementary School | Barton Elementary School |
| High School | Patchogue-Medford High School |
| Listing VS Median (in 11772) | |
Price: $899,990 low | high Med: $575,000 sqft: 2,400 low | high Med: 1,302 $ / sqft: $375 low | high Med: $442 On site: 105 low | high Med: 201 | |
Market Activity 11772
Request a showing
Request a showing
Contact
Learn More About This Property

| State | NY |
|---|---|
| County | Suffolk County |
| City | Patchogue |
| Zip Code | 11772 |
| School District | Patchogue-Medford High School |
| Elementary School | Barton Elementary School |
| High School | Patchogue-Medford High School |
| Listing VS Median (in 11772) | |
Price: $899,990 low | high Med: $575,000 sqft: 2,400 low | high Med: 1,302 $ / sqft: $375 low | high Med: $442 On site: 105 low | high Med: 201 | |

270 Main Street
Cornwall, NY 12518
845-534-7874
Hours of Operation
Specializing in Buying and
Selling Real Estate in Cornwall,
NY and surrounding areas.
Fair House Notice
SOP for Purchasers of Real Estate


