
Description
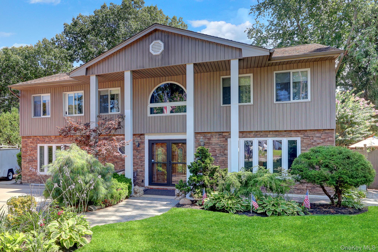
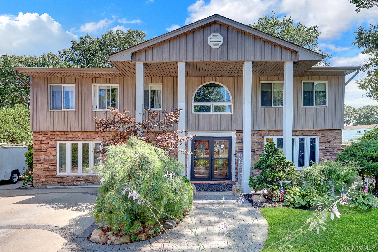
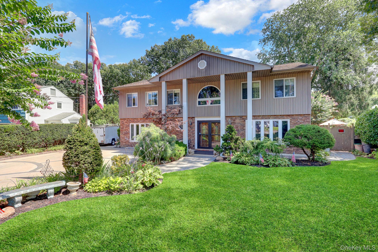
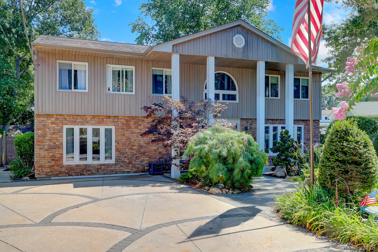
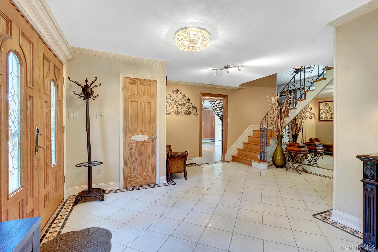
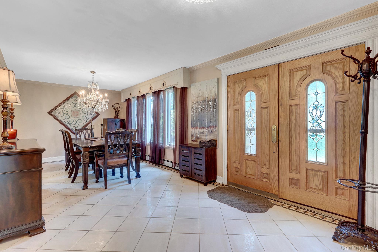
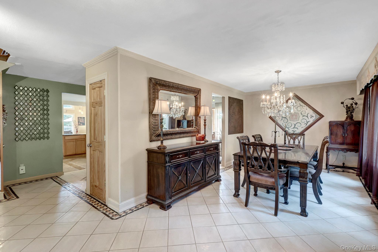
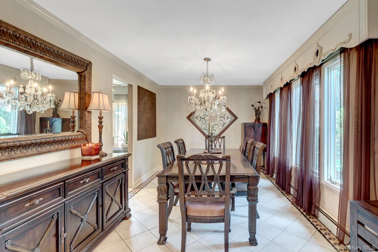
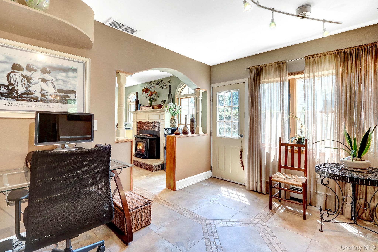
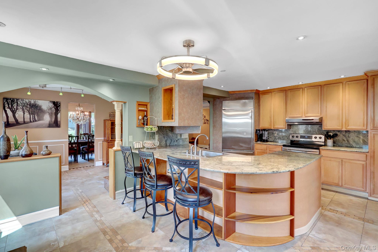
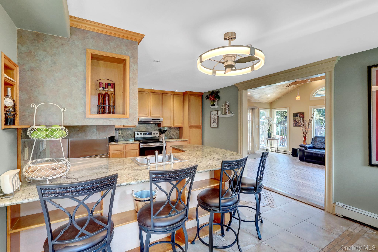
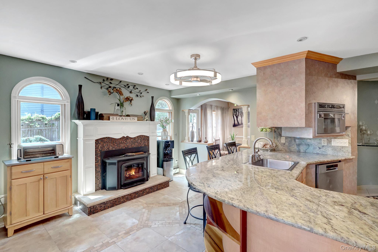
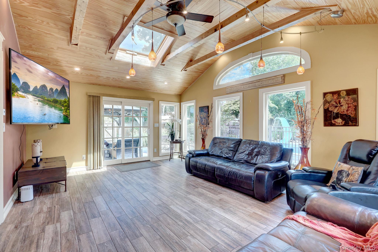
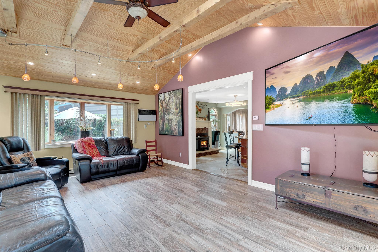
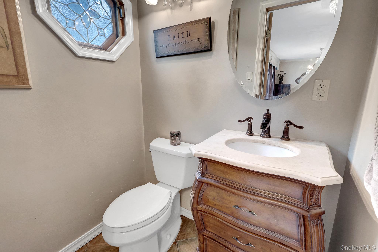
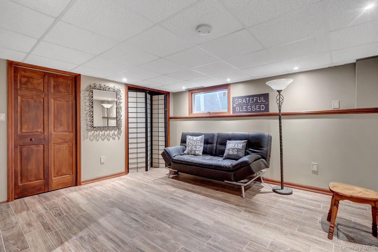
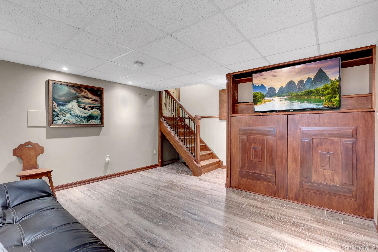
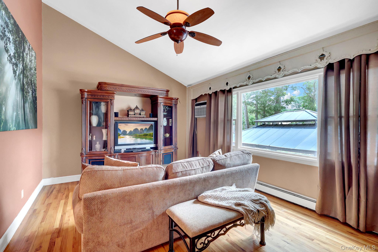
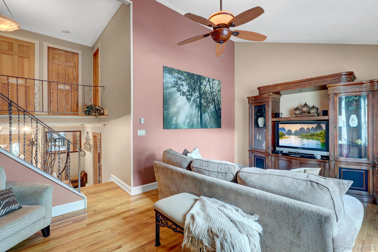
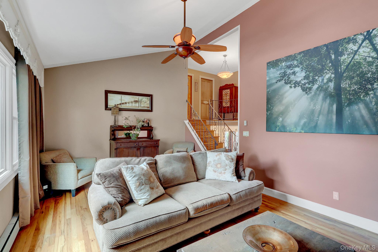
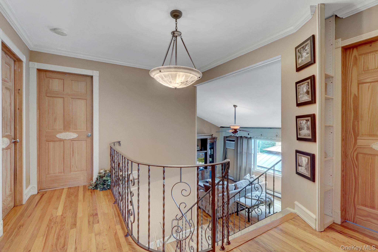
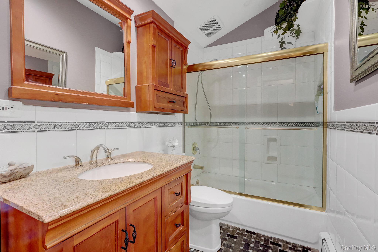
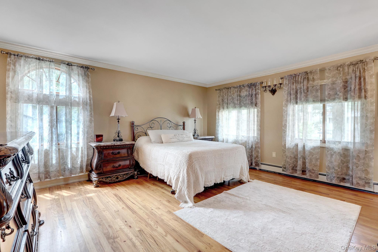
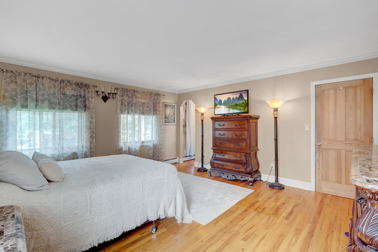
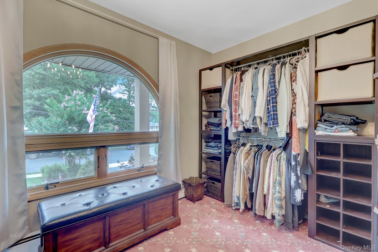
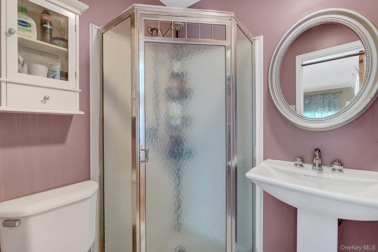
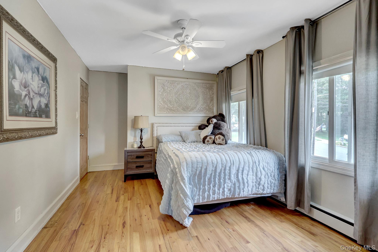
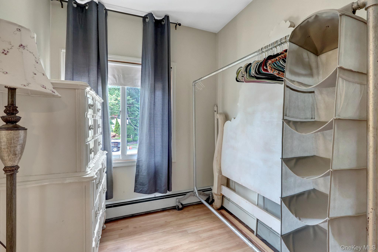
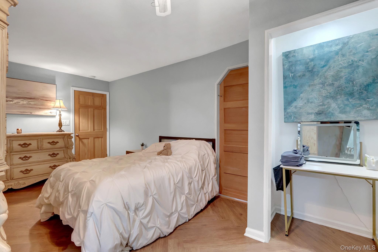
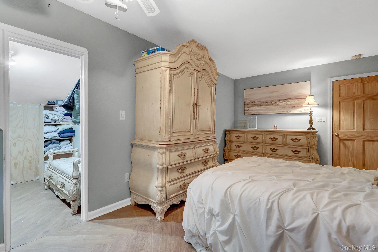
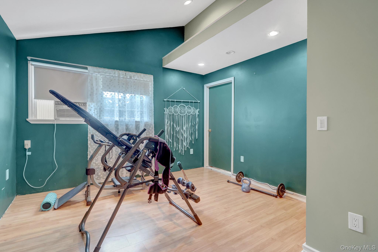
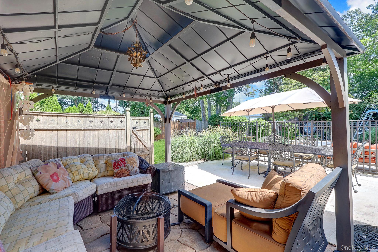
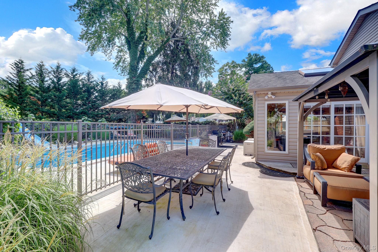
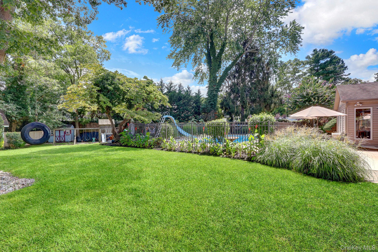
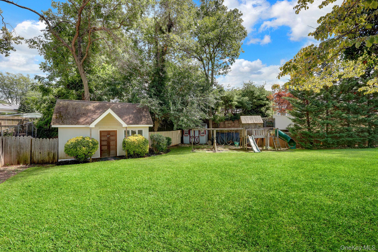
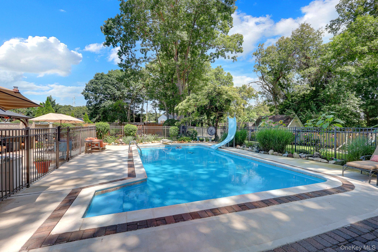
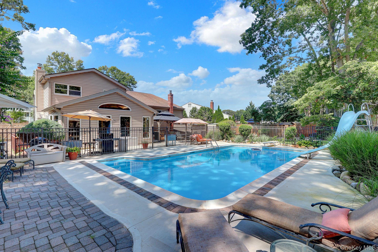
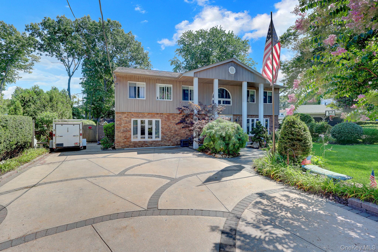
Welcome to the home you've been waiting for! This meticulously maintained Splanch offers more than 2,200 square feet of living space and features four spacious bedrooms and two and a half bathrooms.As you step into the impressive entry foyer, you'll immediately notice the many special touches throughout this beautiful home. The oversized formal dining room is filled with natural light, creating a warm and inviting atmosphere for family gatherings and entertaining.Continue into the kitchen, which features a Sub-Zero refrigerator, a Bosch dishwasher, and a large island. The kitchen overlooks the expansive den, where vaulted ceilings and wall-to-wall windows provide breathtaking views of the backyard.Step outside and discover your own private oasis. Enjoy the completely fenced, in-ground gunite pool, relax beneath the gazebo, or stroll along a private pathway that leads to a secluded retreat complete with a hammock-the perfect place to unwind and escape from the demands of everyday life.Back inside, the formal living room offers additional space for entertaining and features abundant natural light with beautiful views of the property.Upstairs, you will find four generously sized bedrooms. The primary suite includes a private en suite and an enormous walk-in closet. Three additional bedrooms and a full bathroom complete the upper level.Every corner of this exceptional home reveals another pleasant surprise. This is truly a must-see property that deserves a place at the top of your list.
Details
| MLS # | 1037267 |
|---|---|
| Listing Type | For Sale |
| Style | House |
| Sub-Type | Resale |
| Status | Pending |
| Year | 1965 |
| Days On Site | 75 |
| Listing Provided By | Signature Premier Properties | Donna Pensivy |
Features
| Bed(s) | 4 |
|---|---|
| Bath(s) | 3 Total |
| SQ Feet | 2,269 |
| Basement | Y |
| Pool | Yes |
| Acreage | 0.43 |
Interior
| Cooling | Multi Units, Wall/Window Unit(s) |
|---|---|
| Heating | Baseboard, Oil |
| Interior Features | Beamed Ceilings, Cathedral Ceiling(s), Ceiling Fan(s), Chandelier, Crown Molding, Eat-in Kitchen, Entrance Foyer, Formal Dining, Granite Counters, High Ceilings, Pantry, Primary Bathroom, Storage, Walk Through Kitchen, Walk-In Closet(s), Washer/Dryer Hookup |
| Appliances | Dishwasher, Electric Range, Microwave, Range, Refrigerator, Stainless Steel Appliance(s), Washer |
Exterior
| Construction Materials | Brick, Vinyl Siding |
|---|---|
| Fencing | Back Yard |
Parking
| Garage Yes / No | No |
|---|---|
| Parking Features | Driveway, Private |
Utilities
| Utilities | Electricity Connected, Trash Collection Public, Water Connected |
|---|---|
| Sewer | Cesspool |
Taxes
| Tax Year | 2025 |
|---|---|
| Tax Assessed Value | 55000 |
| Tax Annual Amount | 13495 |
Area Information
| State | NY |
|---|---|
| County | Suffolk County |
| City | Hauppauge |
| Zip Code | 11788 |
| School District | Hauppauge High School |
| Elementary School | Bretton Woods Elementary School |
| High School | Hauppauge High School |
| Listing VS Median (in 11788) | |
Price: $897,770 low | high Med: $790,000 sqft: 2,269 low | high Med: 2,745 $ / sqft: $396 low | high Med: $288 On site: 75 low | high Med: 97 | |
Market Activity 11788
Request a showing
Request a showing
Contact
Learn More About This Property

| State | NY |
|---|---|
| County | Suffolk County |
| City | Hauppauge |
| Zip Code | 11788 |
| School District | Hauppauge High School |
| Elementary School | Bretton Woods Elementary School |
| High School | Hauppauge High School |
| Listing VS Median (in 11788) | |
Price: $897,770 low | high Med: $790,000 sqft: 2,269 low | high Med: 2,745 $ / sqft: $396 low | high Med: $288 On site: 75 low | high Med: 97 | |

270 Main Street
Cornwall, NY 12518
845-534-7874
Hours of Operation
Specializing in Buying and
Selling Real Estate in Cornwall,
NY and surrounding areas.
Fair House Notice
SOP for Purchasers of Real Estate


