15 Country Club Drive,Middletown, NY 10940
Middletown, NY 10940

Description
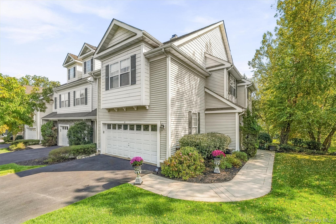
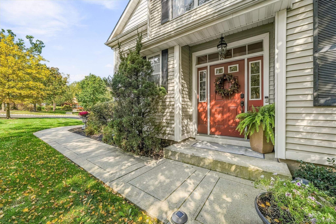
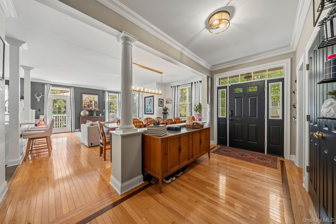
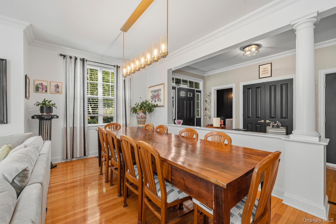
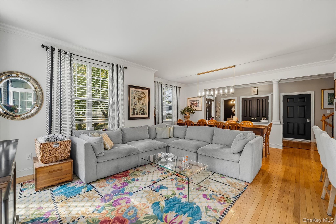
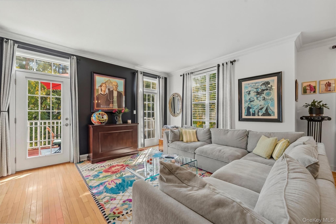
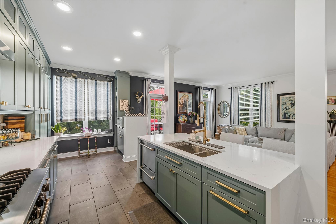
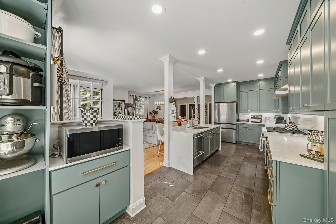
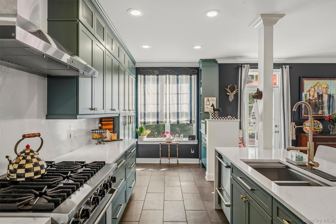
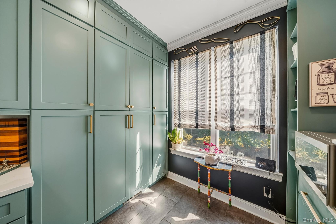
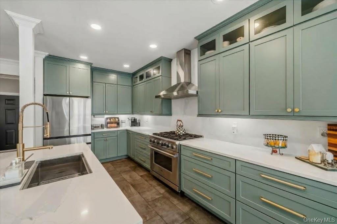
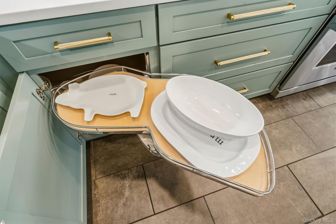
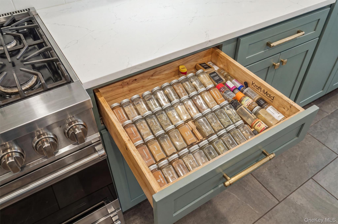
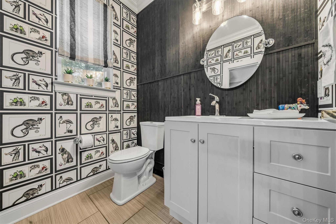
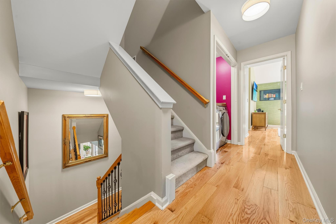
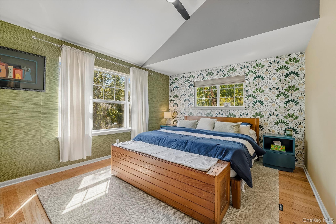
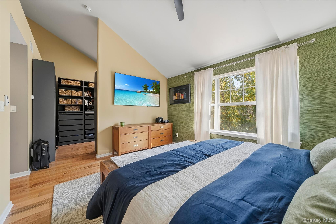
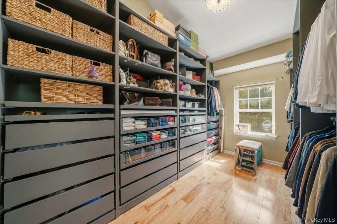
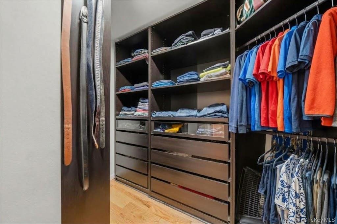
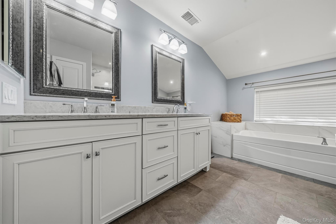
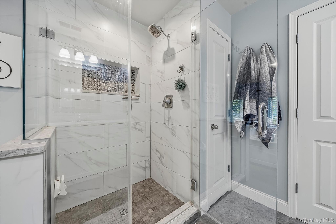
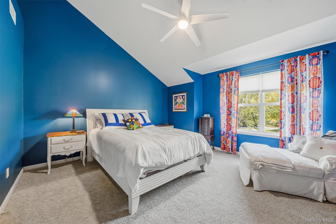
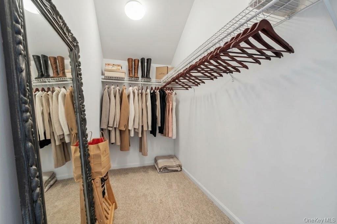
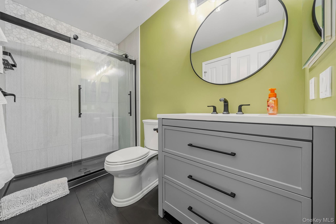
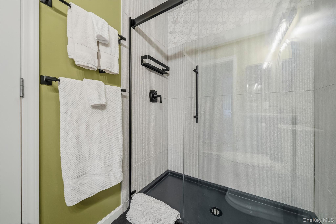
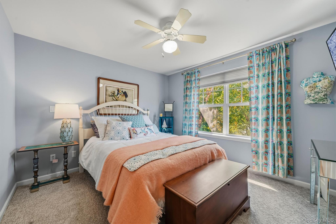
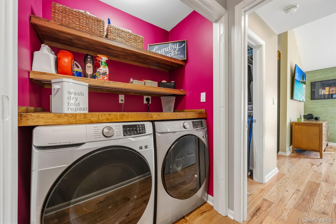
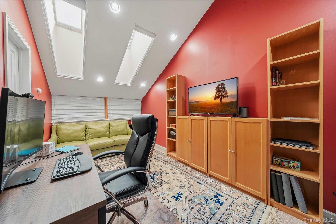
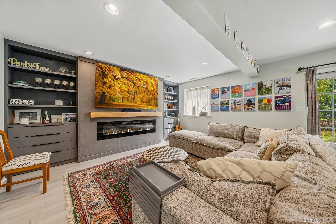
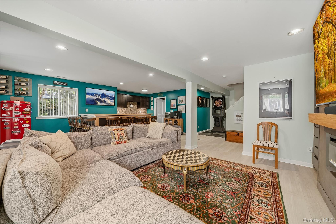
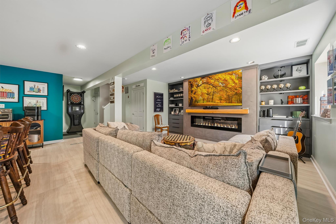
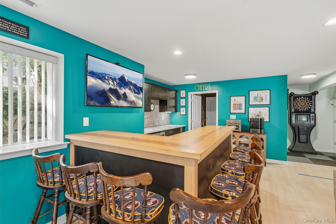
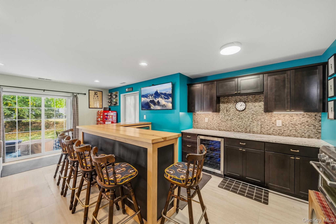
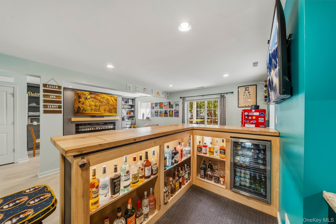
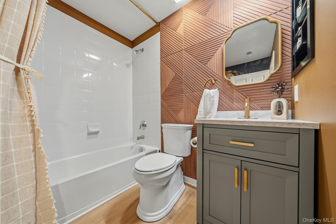
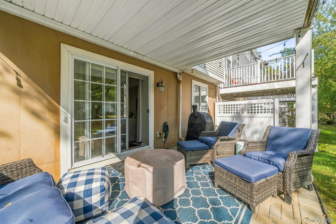
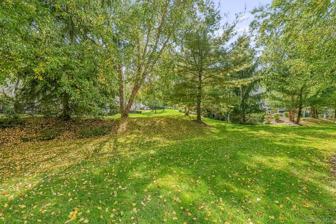
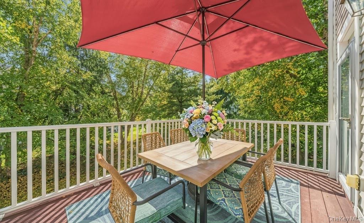
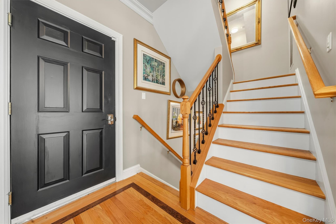
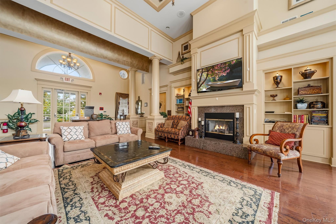
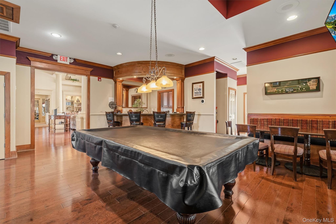
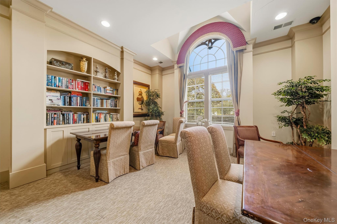
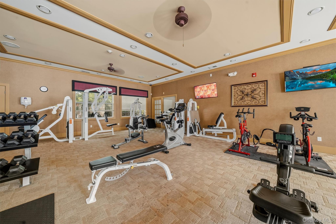
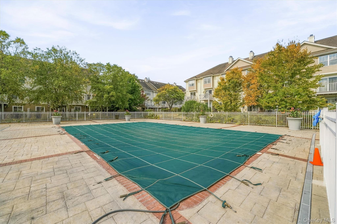
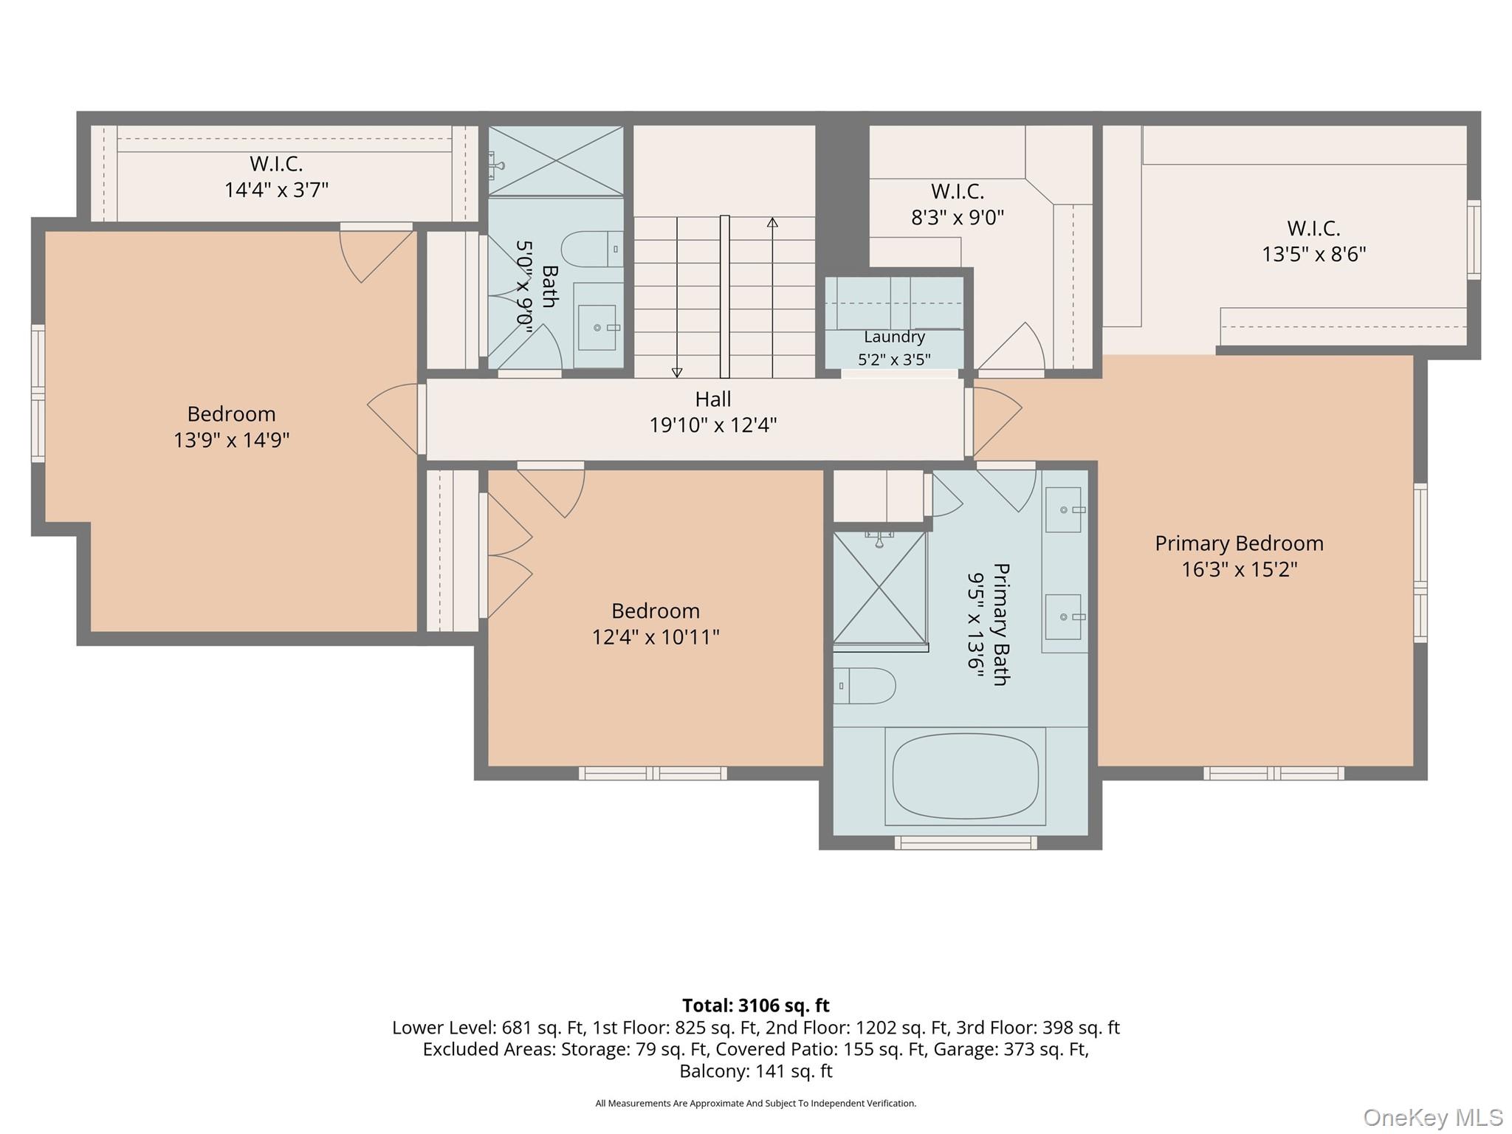
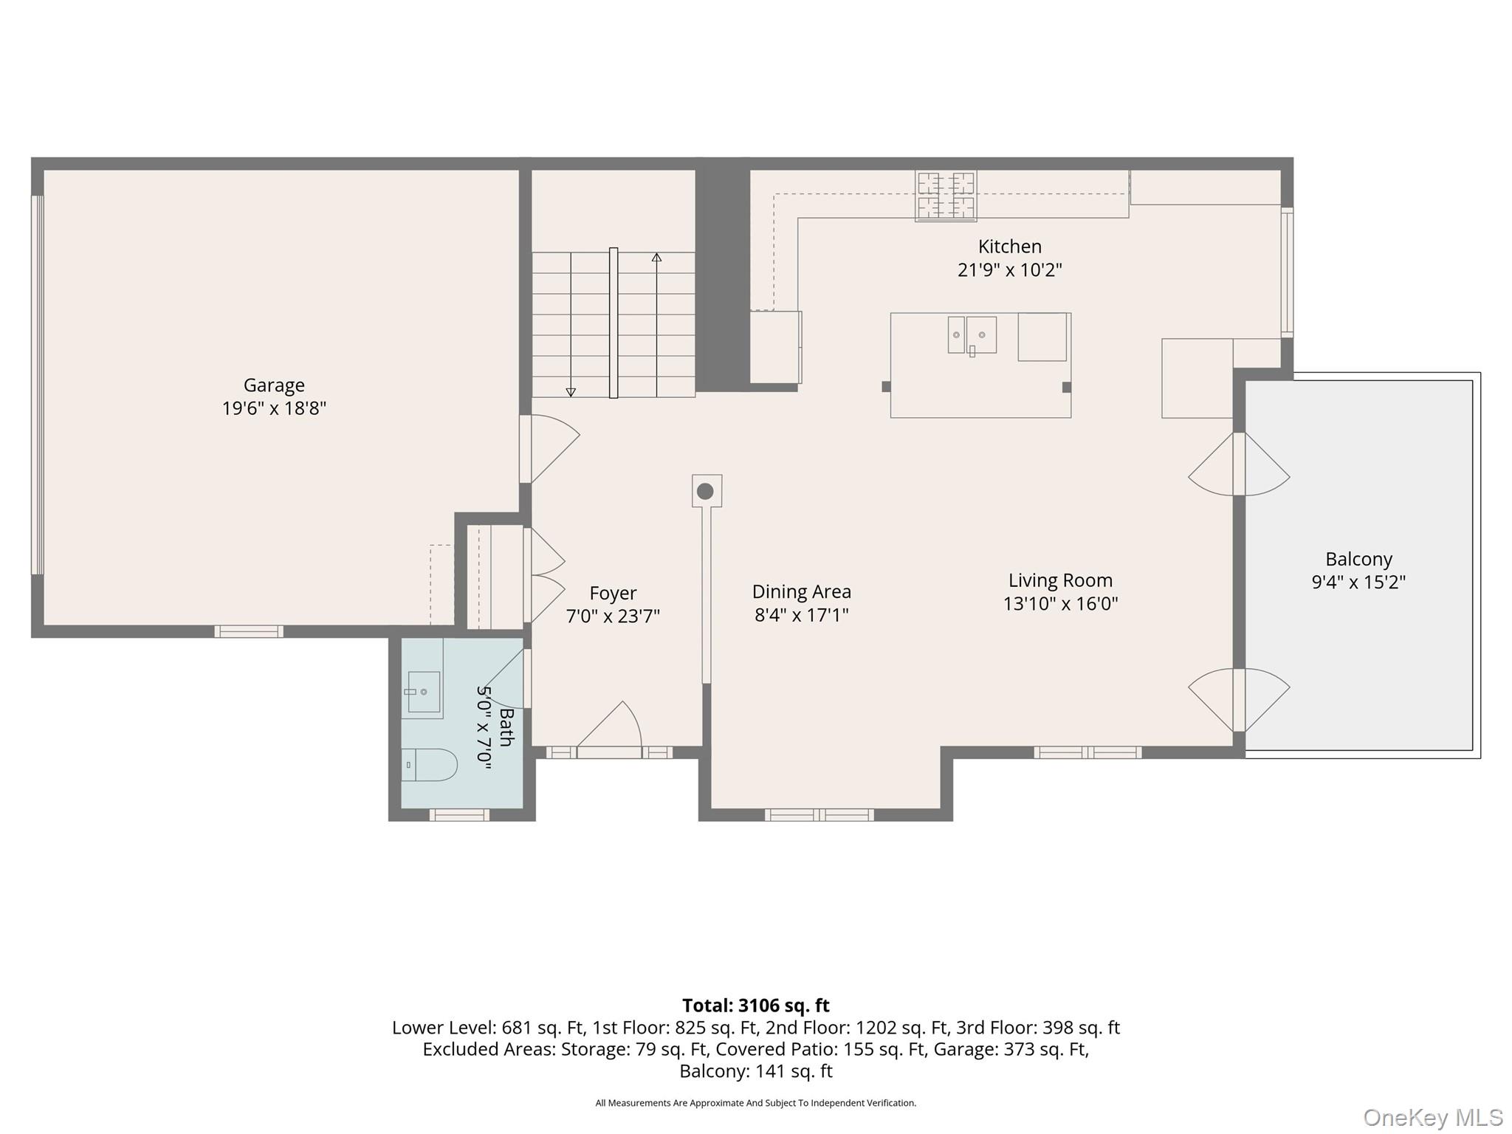
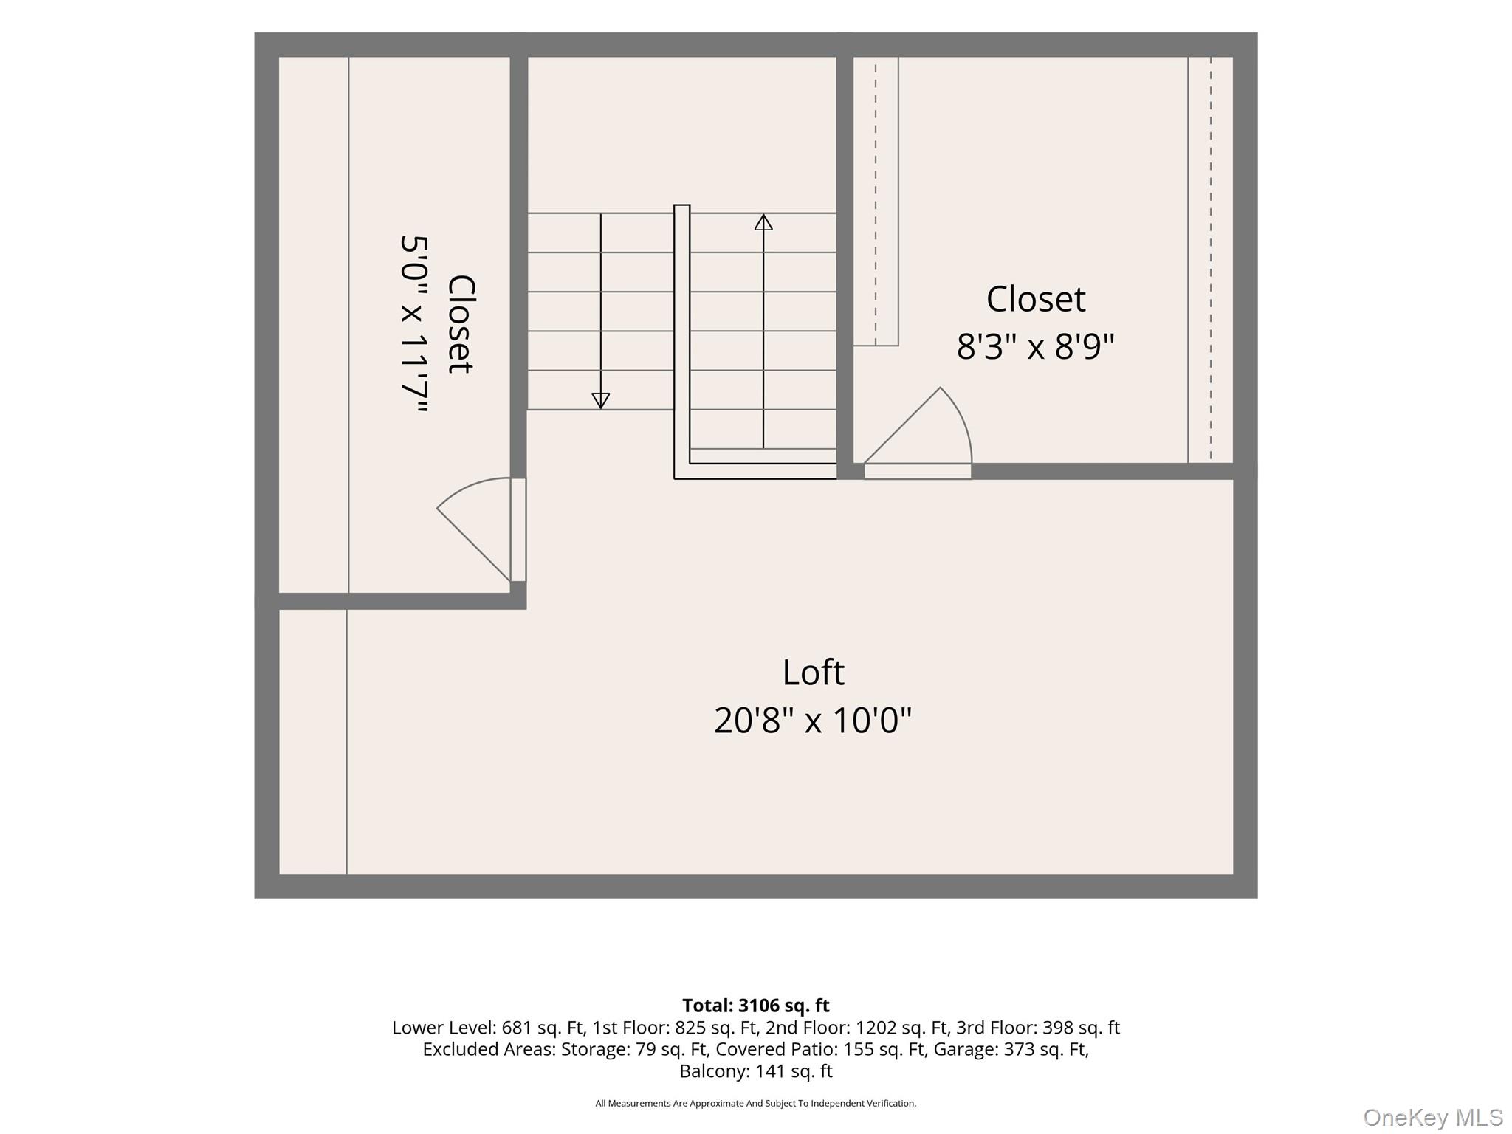
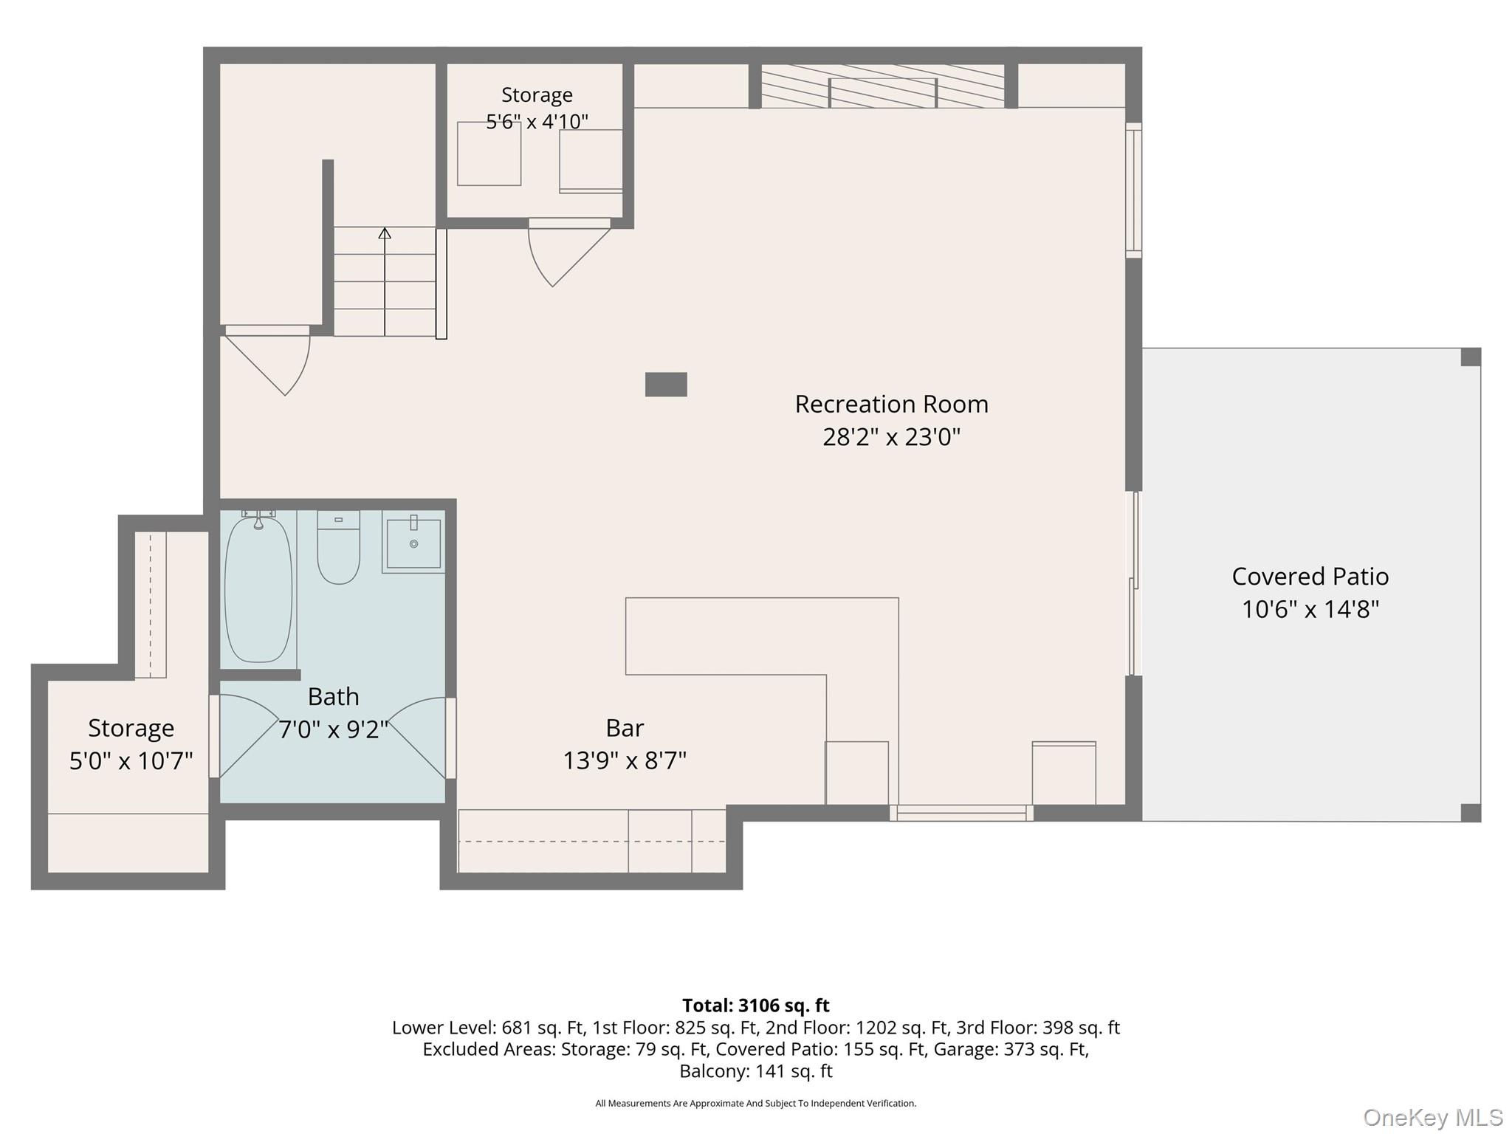
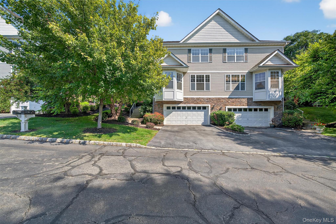
Beyond Expectations! Maintenance free luxury living at the Fairways of Wallkill. A stunning three bedroom 3.5 bath end unit with the rare feature of privacy in the back, a fully finished walk out basement and designer touches from top to bottom. 4 levels of finished space, a ridiculous amount of storage and a two car garage. It starts in the foyer with crown molding, inlaid hardwood floors, and columns that lead to an open main floor living space. The location allowed for additional windows and transoms that warm this home with natural light. The kitchen has soaring cabinets with showcase glass, custom pull outs, built in organizers, white quartz counters, a 6 burner Viking gas range with hood and an island with a sink not found in other units. French doors lead to your deck overlooking green space. An oversized half bath and huge coat closet complete this floor. The second floor is host to two guest bedrooms (one with a walk in closet), the laundry, a full guest bath and the primary suite. Unique from similar models, this home has a half wall and two dream closets. The third floor is a loft turned home office with two walk in storage closets. The lower level features a family room with fireplace, a beautiful 8 chair bar with a built in wireless charging stations, a massive wall tv that is included, a wine refrigerator and beverage cooler. A convenient full bath, french doors to the covered patio and more storage rooms wrap up the lower level. Owners can take advantage of the on site golf course, country club, complex pool club house and gym. The ideal commuter location with Garnet Medical Facility nearby and easy access to Route 17, I 84 and Route 211. Enjoy the mecca of shopping, restaurants, entertainment, Legoland, and Resorts Casino and Spa. Come live the life you deserve here at 15 Country Club Drive.
Details
| MLS # | 1059340 |
|---|---|
| Listing Type | For Sale |
| Style | Condominium |
| HOA Dues | $645 |
| Sub-Type | Resale |
| Status | Active |
| Year | 2005 |
| Days On Site | 27 |
| Listing Provided By | Howard Hanna Rand Realty | Karen R Taphorn |
Features
| Bed(s) | 3 |
|---|---|
| Bath(s) | 4 Total |
| SQ Feet | 3,013 |
| Garage | 2 |
| Basement | Y |
| Pool | Yes |
| Acreage | 0.01 |
| Golf Course | Yes |
Interior
| Cooling | Central Air |
|---|---|
| Heating | Forced Air |
| Interior Features | Breakfast Bar, Built-in Features, Cathedral Ceiling(s), Ceiling Fan(s), Chefs Kitchen, Crown Molding, Double Vanity, Entrance Foyer, His and Hers Closets, Kitchen Island, Open Floorplan, Pantry, Primary Bathroom, Quartz/Quartzite Counters, Recessed Lighting, Walk-In Closet(s) |
| Appliances | Dishwasher, Gas Oven, Gas Range, Microwave, Refrigerator, Stainless Steel Appliance(s), Gas Water Heater, Wine Refrigerator |
Exterior
| Construction Materials | Frame |
|---|
Parking
| Garage Yes / No | Yes |
|---|---|
| Parking Features | Attached, Driveway |
Utilities
| Utilities | Cable Connected, Electricity Connected, Natural Gas Connected, Phone Connected, Sewer Connected, Water Connected |
|---|---|
| Sewer | Public Sewer |
Location
| Community Features | Clubhouse, Fitness Center, Gated, Golf, Playground, Pool |
|---|
Taxes
| Tax Year | 2026 |
|---|---|
| Tax Assessed Value | 42840 |
| Tax Annual Amount | 6921 |
Area Information
| State | NY |
|---|---|
| County | Orange County |
| City | Middletown |
| Zip Code | 10940 |
| Community Name | The Fairways |
| School District | Middletown High School |
| Elementary School | William A Carter School |
| High School | Middletown High School |
| Listing VS Median (in The Fairways) | |
Price: $675,000 low | high Med: $350,000 sqft: 3,013 low | high Med: 930 $ / sqft: $224 low | high Med: $376 On site: 27 low | high Med: 28 | |
Market Activity 10940
Request a showing
Request a showing
Contact
Learn More About This Property

| State | NY |
|---|---|
| County | Orange County |
| City | Middletown |
| Zip Code | 10940 |
| Community Name | The Fairways |
| School District | Middletown High School |
| Elementary School | William A Carter School |
| High School | Middletown High School |
| Listing VS Median (in The Fairways) | |
Price: $675,000 low | high Med: $350,000 sqft: 3,013 low | high Med: 930 $ / sqft: $224 low | high Med: $376 On site: 27 low | high Med: 28 | |

270 Main Street
Cornwall, NY 12518
845-534-7874
Hours of Operation
Specializing in Buying and
Selling Real Estate in Cornwall,
NY and surrounding areas.
Fair House Notice
SOP for Purchasers of Real Estate


