15-09 120 Street,College Point, NY 11356
College Point, NY 11356

Description
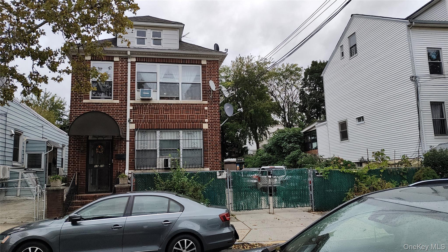
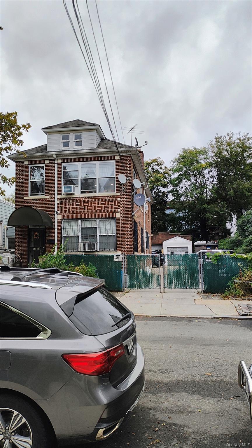
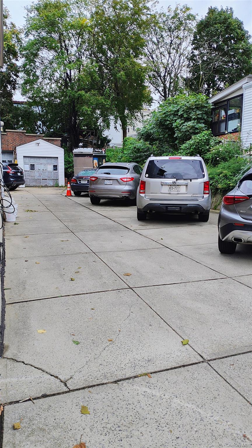
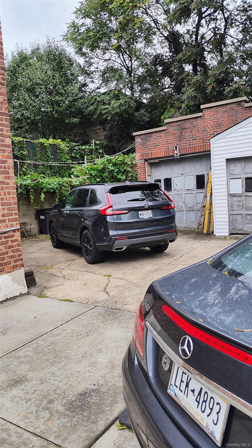
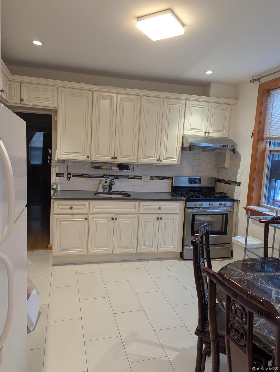
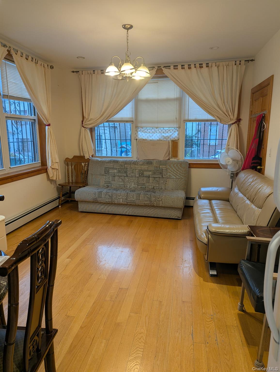
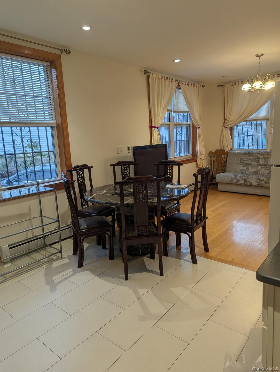
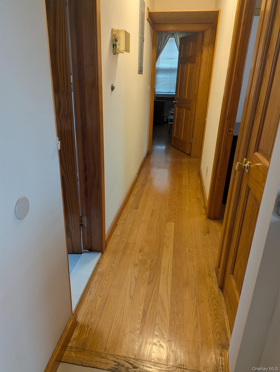
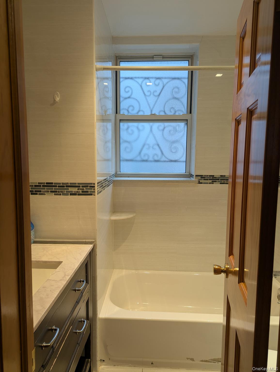
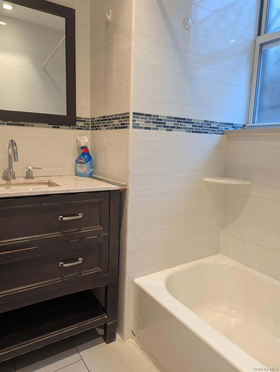
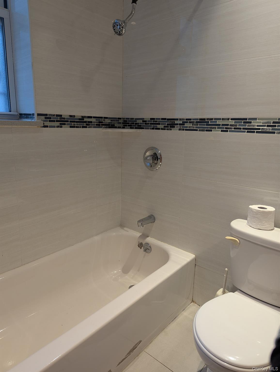
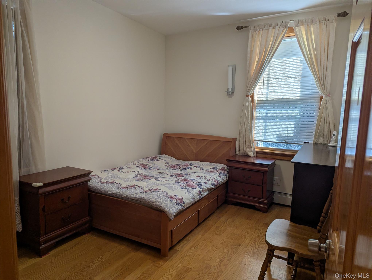
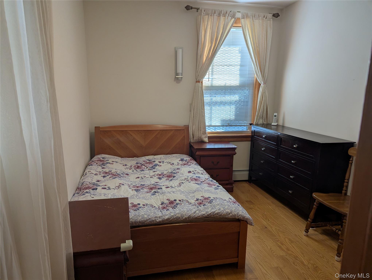
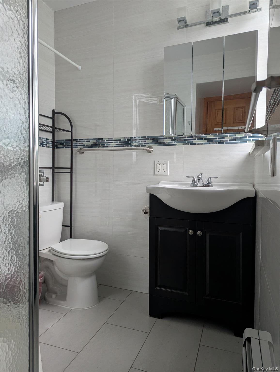
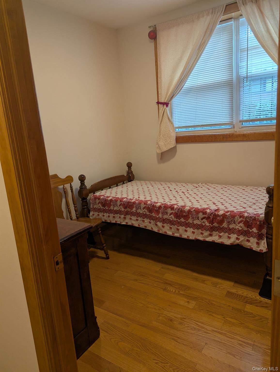
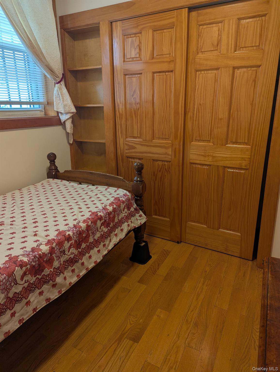
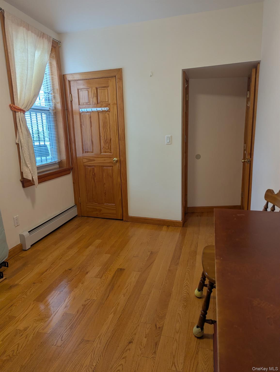
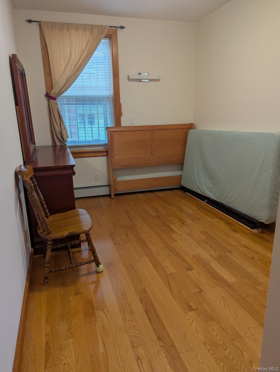
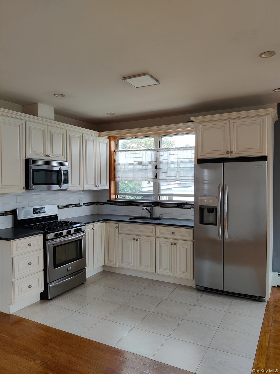
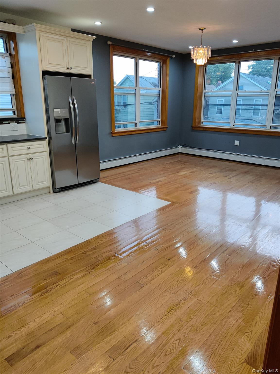
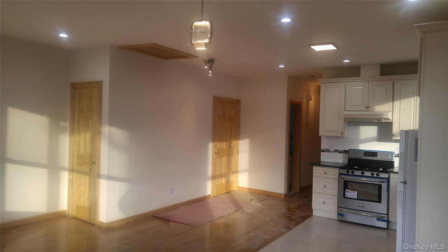
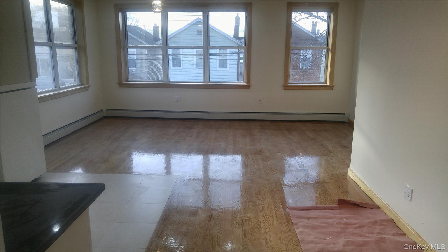
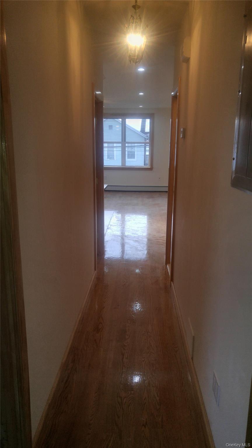
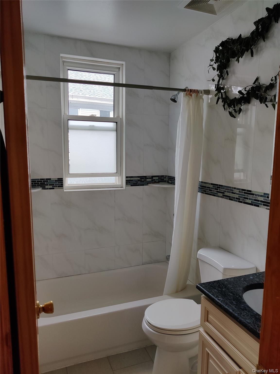
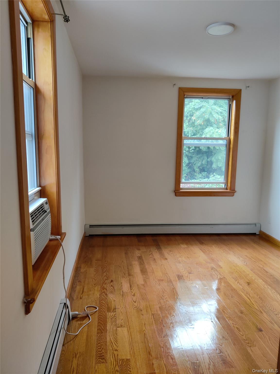
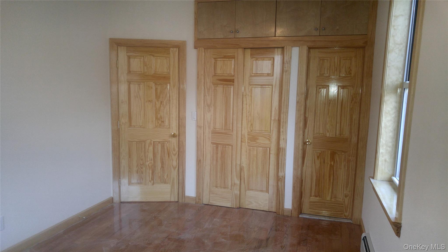
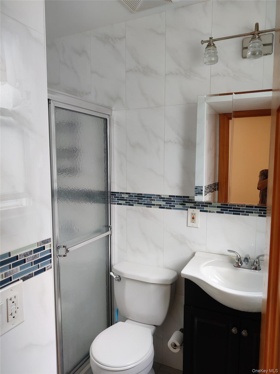
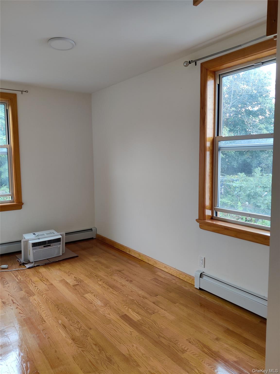
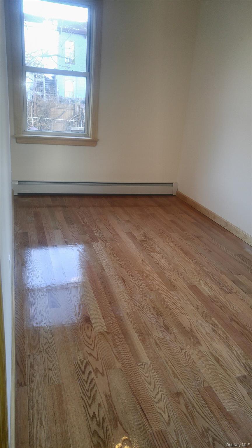
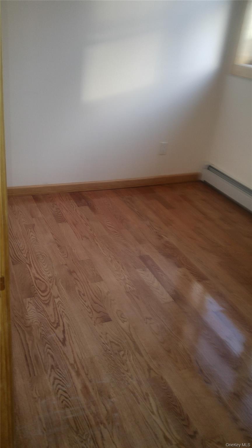
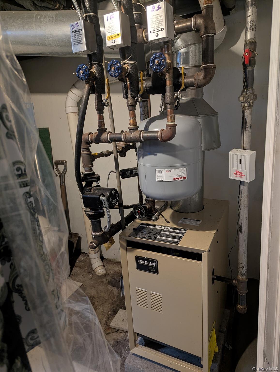
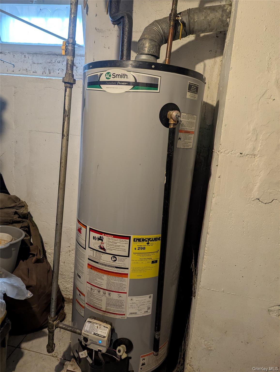
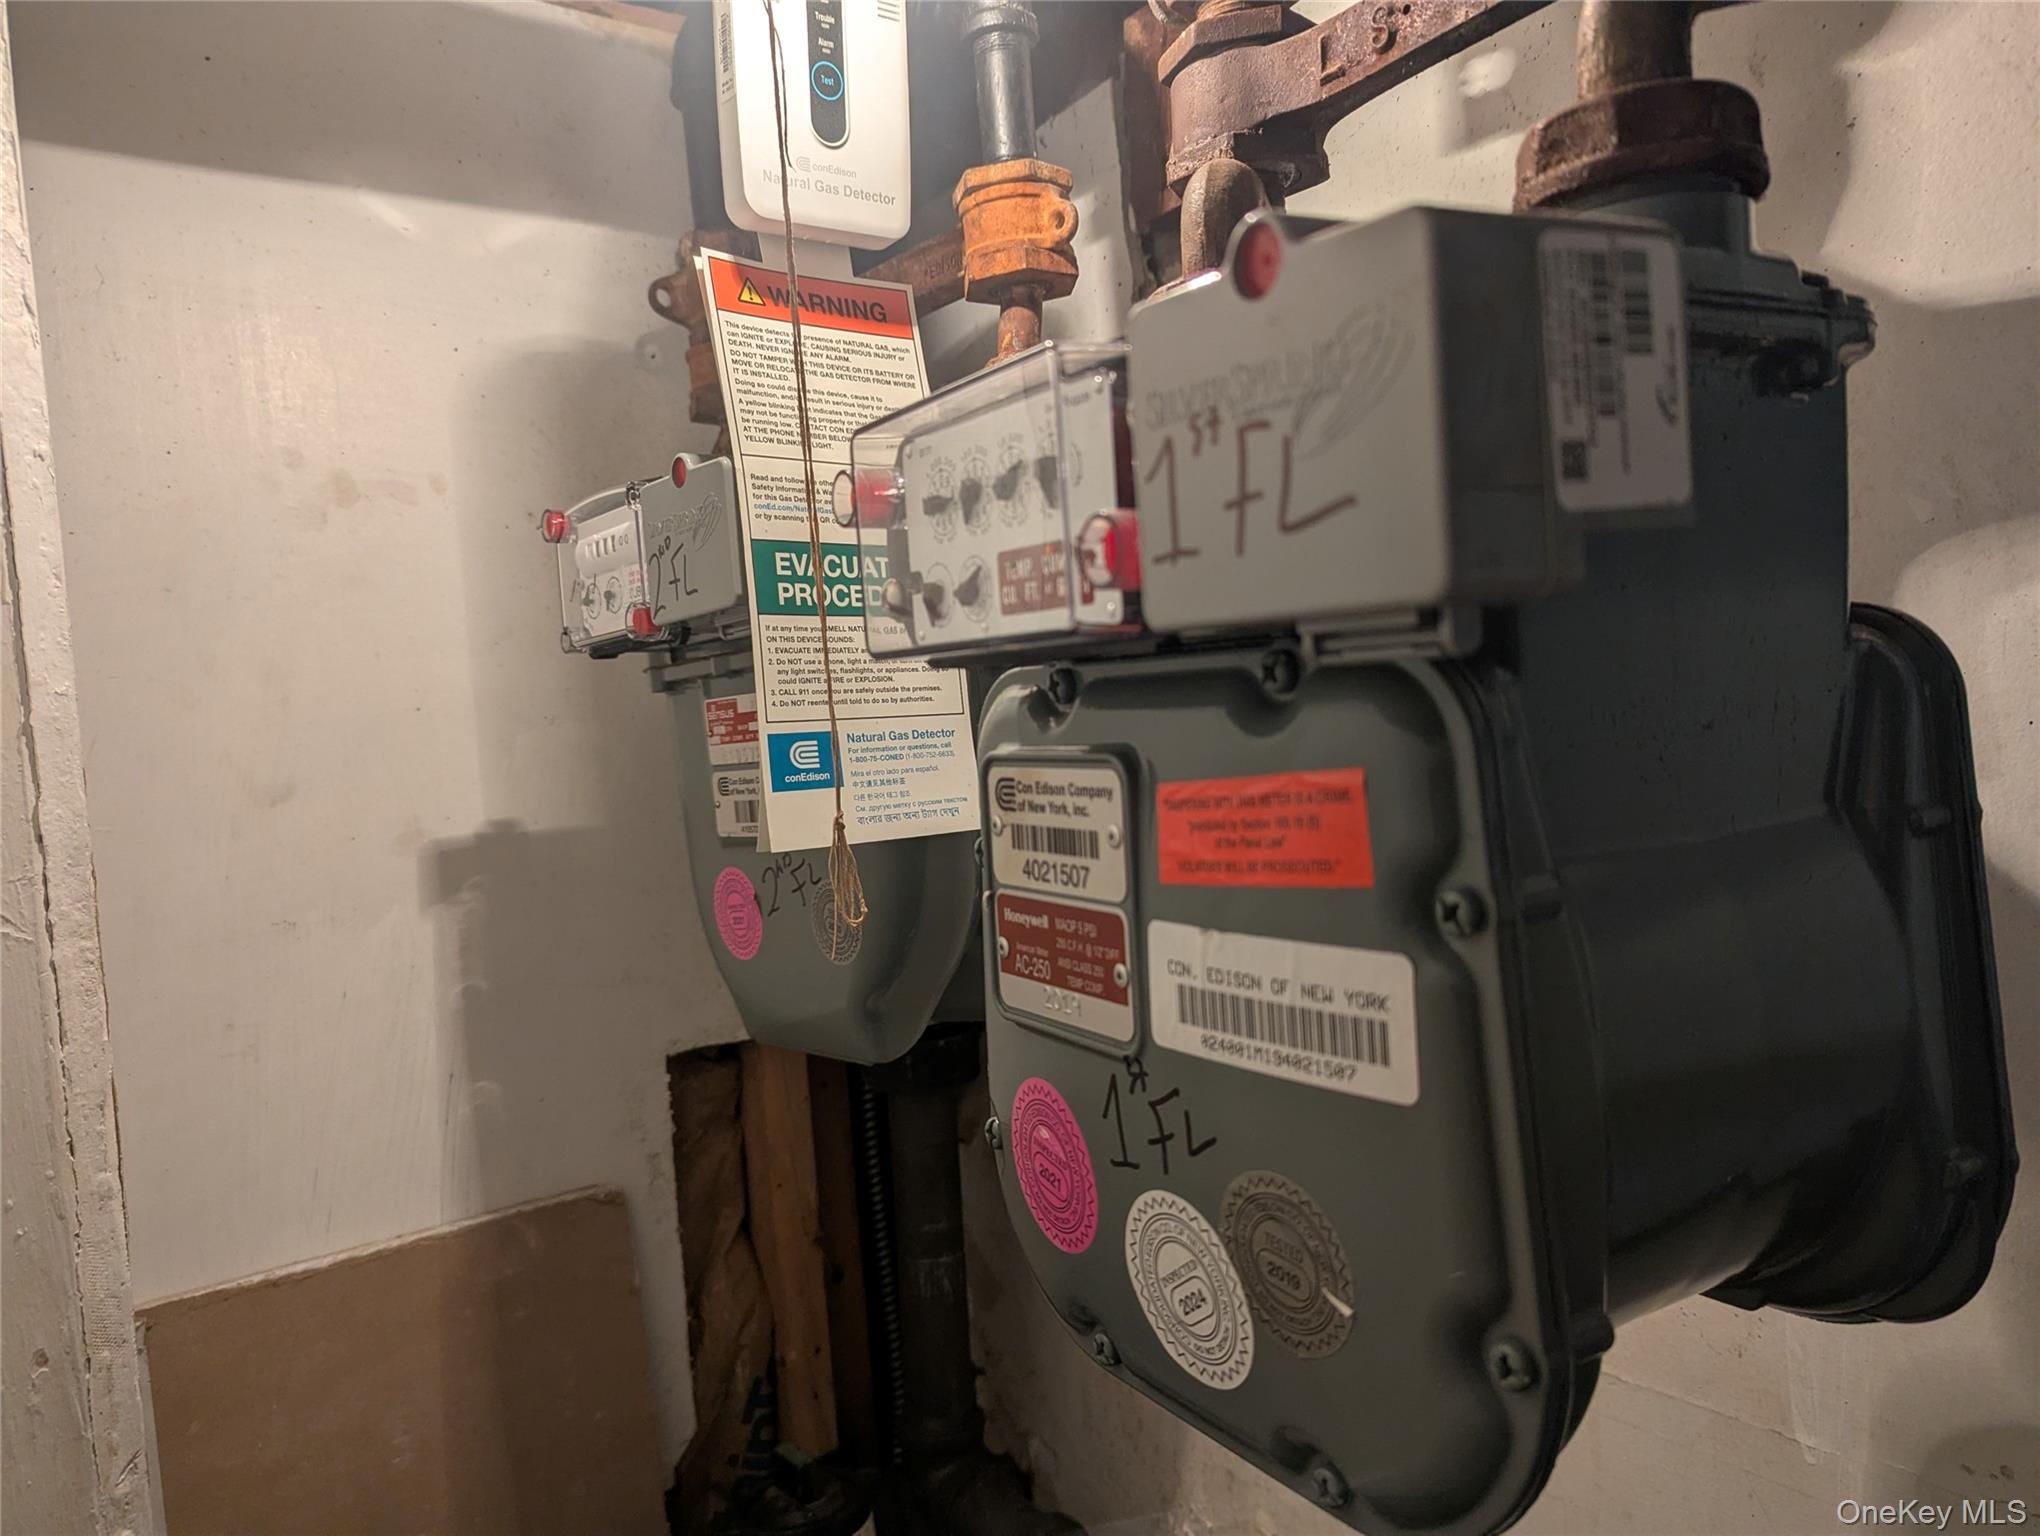
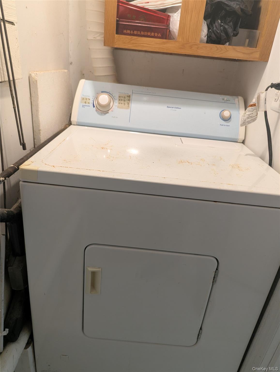
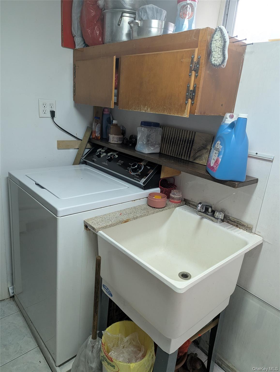
All solid brick well build detached two family homes on a 50x100 lot. Center location of College point .First floor has separate entrance leads to bright and sunny Living room and Dinning area. Custom make Kitchen .3 bedrooms 2 bathrooms .Lot of custom make extra storage space . Separate door to basement with washer and dryer and utilities rooms. wired ready for split unit AC .Total of 15 large windows on first floor. All recessed lightings. All new wired and new hard wood floorings new windows new kitchen new electric panels .Each floor has 100 amps. All 4 new bathrooms redone in few years ago. Custom woodworks through the whole house. Second floor has separate entrance via walk up new stairs leads to a bright and sunny Living room .Dinning room. custom make kitchen.3 bedrooms 2 bathrooms. Custom make extra storage space. Wired ready for split unit AC. recessed lightings. hard wood floorings. Total of 17 large windows on second floor. unfinished whole attic space has window above the second floor. Finished whole basement with separate entrance. This home has detached two car garages with total of 400 sqf. Plenty of private parking freely in and out. All public transportations. super markets. Delis .restaurants shopping. post office etc. around the block. Truly a dream home .Too much to list.
Details
| MLS # | 1056350 |
|---|---|
| Listing Type | For Sale |
| Sub-Type | Resale |
| Status | Active |
| Year | 1920 |
| Days On Site | 44 |
| Listing Provided By | T G E Realty Management LLC | Li C. Yung CBR |
Features
| Bed(s) | 6 |
|---|---|
| Bath(s) | 4 Total |
| SQ Feet | 2,642 |
| Garage | 2 |
| Basement | Y |
| Units | 2 |
| Acreage | 0.11 |
| Property View | City |
Interior
| Cooling | Wall/Window Unit(s) |
|---|---|
| Heating | Baseboard |
| Interior Features | First Floor Bedroom, First Floor Full Bath, Built-in Features, Chandelier, Eat-in Kitchen, Entrance Foyer, Formal Dining, Granite Counters, High Ceilings, Kitchen Island, Natural Woodwork, Open Floorplan, Open Kitchen, Primary Bathroom, Master Downstairs, Recessed Lighting, Washer/Dryer Hookup |
Exterior
| Construction Materials | Brick |
|---|---|
| Lot Features | Back Yard, Cleared, Front Yard, Garden, Level, Near School, Near Shops, Paved, Private |
| Fencing | Back Yard, Chain Link, Front Yard, Full |
Parking
| Garage Yes / No | Yes |
|---|---|
| Parking Features | Alley Access, Assigned, Driveway, Garage, Off Street, Parking Lot, Private |
Utilities
| Utilities | Cable Available, Electricity Available, Electricity Connected, Natural Gas Available, Natural Gas Connected, Phone Available, Phone Connected, Sewer Available, Sewer Connected, Trash Collection Public, Water Available, Water Connected |
|---|---|
| Sewer | Public Sewer |
Taxes
| Tax Year | 2027 |
|---|---|
| Tax Assessed Value | 46409 |
| Tax Annual Amount | 8927 |
Area Information
| State | NY |
|---|---|
| County | Queens |
| City | College Point |
| Zip Code | 11356 |
| School District | Flushing High School |
| Elementary School | Ps 129 Patricia Larkin |
| High School | Flushing High School |
| Listing VS Median (in 11356) | |
Price: $1,499,888 low | high Med: $859,000 sqft: 2,642 low | high Med: 1,365 $ / sqft: $568 low | high Med: $629 On site: 44 low | high Med: 78 | |
Market Activity 11356
Request a showing
Request a showing
Contact
Learn More About This Property

| State | NY |
|---|---|
| County | Queens |
| City | College Point |
| Zip Code | 11356 |
| School District | Flushing High School |
| Elementary School | Ps 129 Patricia Larkin |
| High School | Flushing High School |
| Listing VS Median (in 11356) | |
Price: $1,499,888 low | high Med: $859,000 sqft: 2,642 low | high Med: 1,365 $ / sqft: $568 low | high Med: $629 On site: 44 low | high Med: 78 | |
 | $1,480,0001814 120th StreetCollege Point, NY 11356 |

270 Main Street
Cornwall, NY 12518
845-534-7874
Hours of Operation
Specializing in Buying and
Selling Real Estate in Cornwall,
NY and surrounding areas.
Fair House Notice
SOP for Purchasers of Real Estate


