
Description
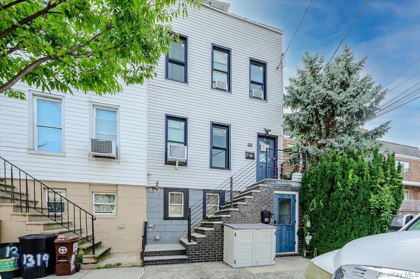
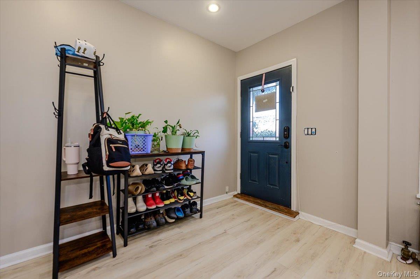
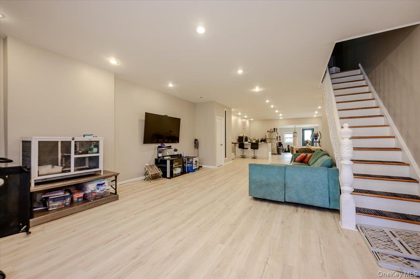
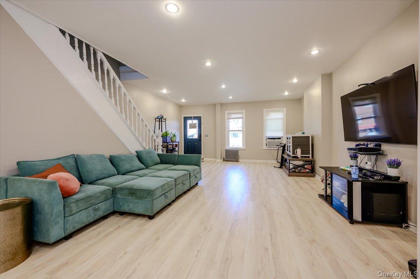
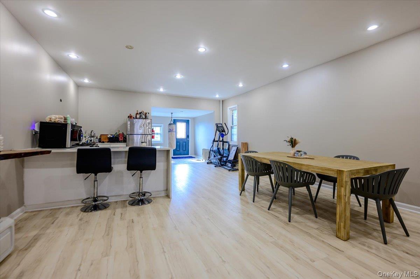
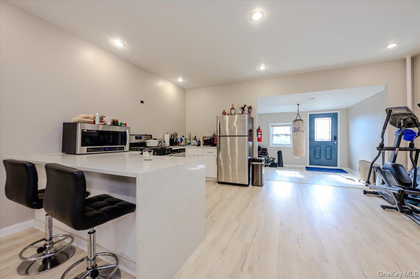
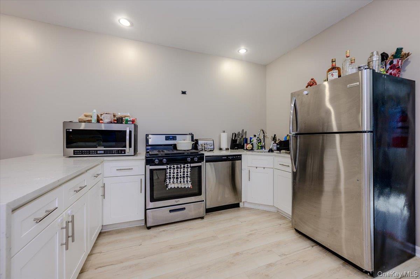
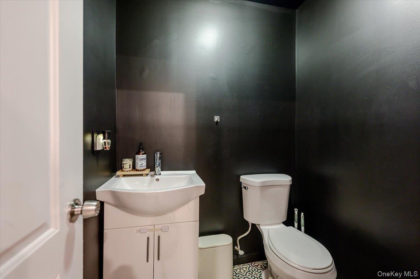
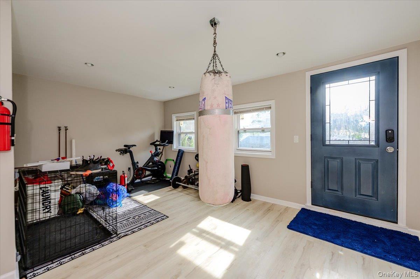
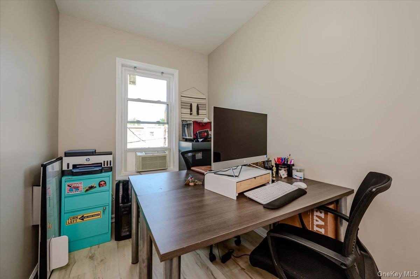
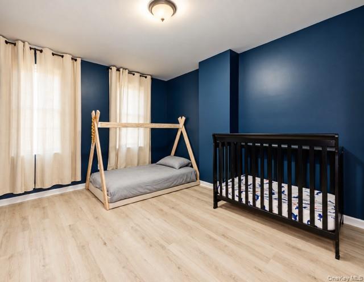
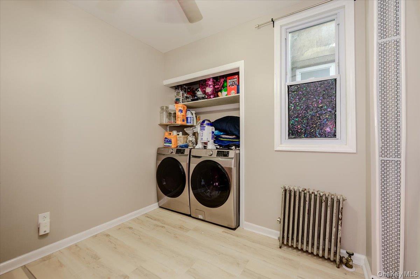
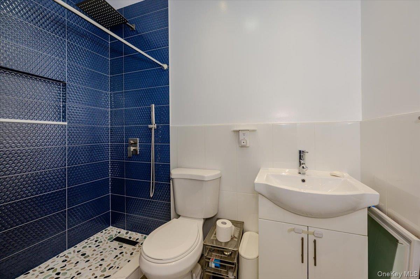
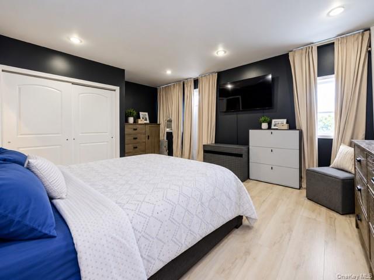
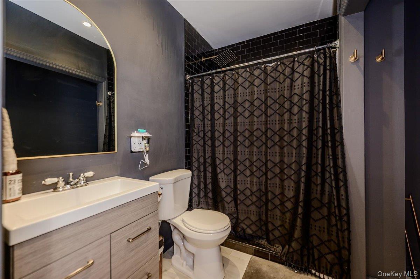
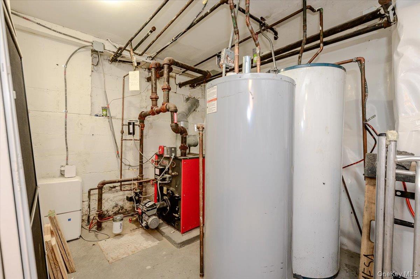
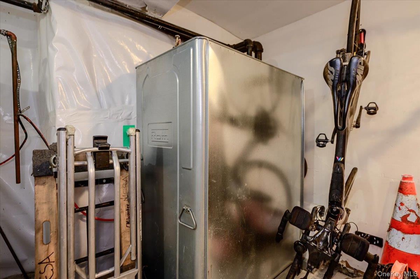
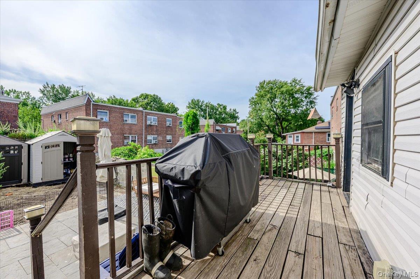
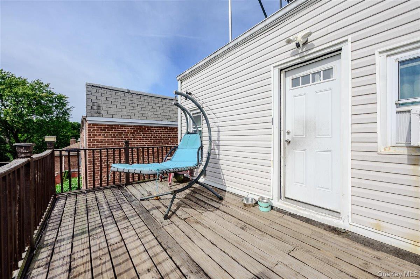
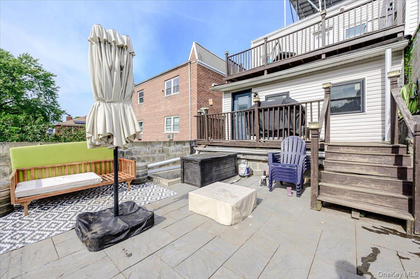
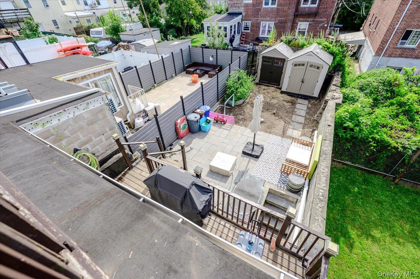
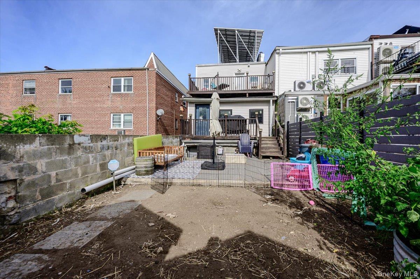
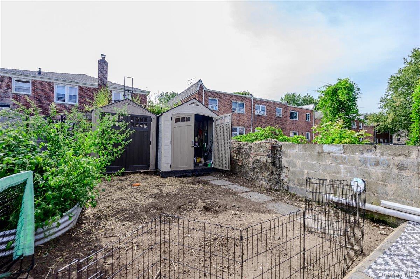
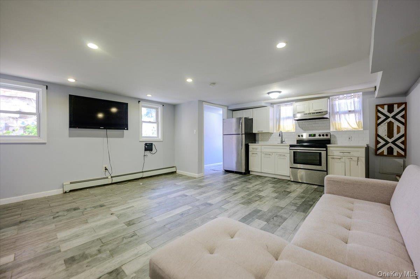
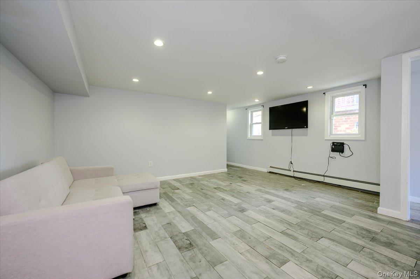
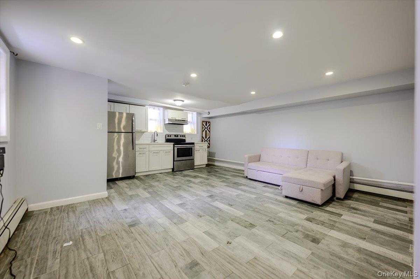
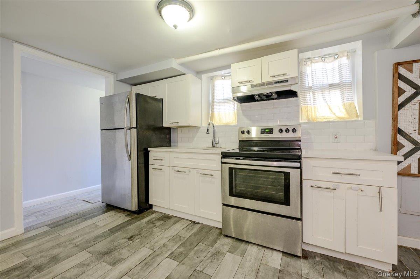
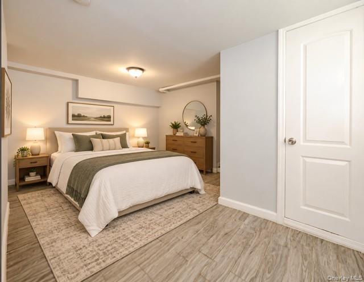
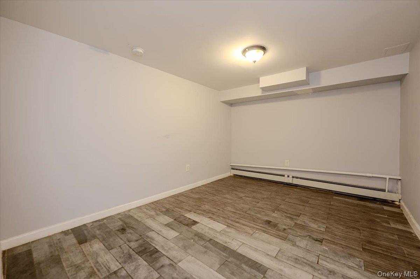
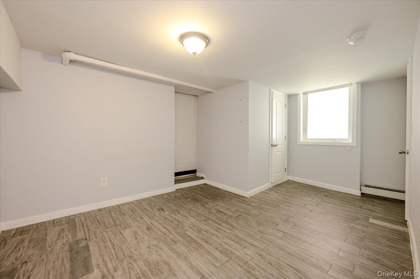
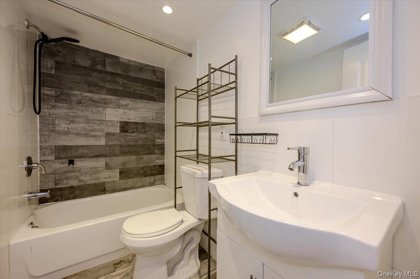
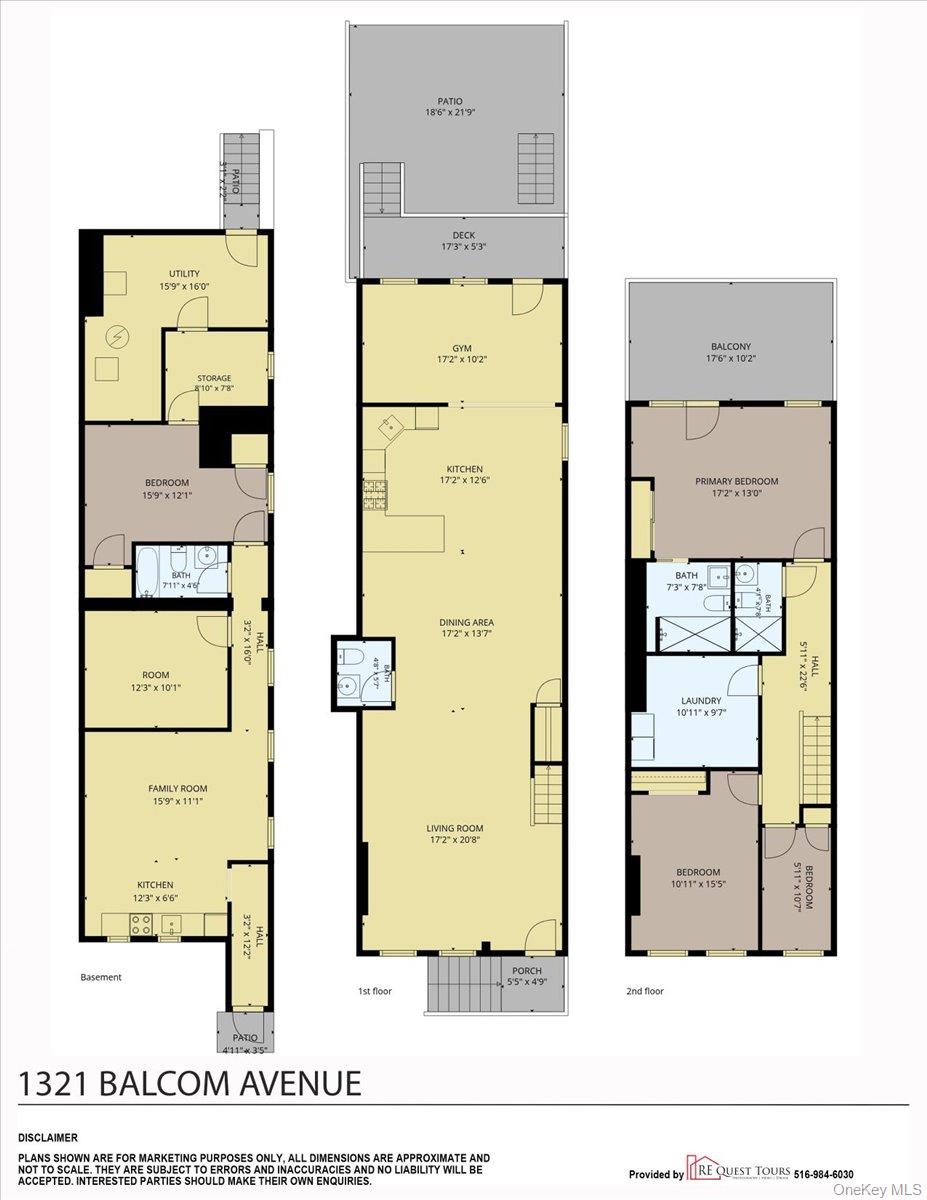
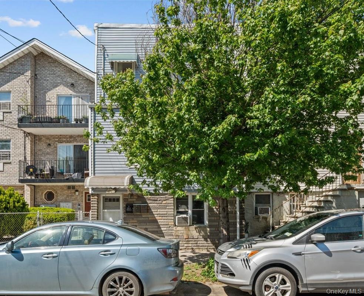
New Price Alert!! 1321 Balcom Avenue, two family home located in the desirable Pelham Bay section of the Bronx. This fully renovated multifamily townhouse offers 6 bedrooms , 4 full bathrooms, modern finishes, strong curb appeal, and flexible living space throughout. The exterior features new front steps, custom iron railings, new windows, a new flat roof, and new solar panels. Inside, the main residence opens through a foyer into a bright open floor plan with new vinyl floors, recessed lighting, custom doors, and beautifully updated bathrooms with custom tile, stone floors, rain showers, and handheld massage shower fixtures.The new eat-in kitchen is designed with stainless steel appliances, white oak cabinetry, quartz countertops, and a waterfall-style design. The family room and den offer walkout access to the rear deck, backyard, slate patio, and storage sheds, creating a great indoor-outdoor setup for entertaining or everyday living. The second level features a large primary en-suite with a custom tiled bathroom, rain shower, handheld massage fixture, stone tile floor, and walkout access to a private second-floor balcony. This level also includes two guest bedrooms, a home office, laundry room, renovated hall bathroom, and new skylights that bring in plenty of natural sunlight.The first-floor rental apartment has also been fully updated and offers new floors, two bedrooms, an updated full bathroom, an updated kitchen with stainless steel appliances, plus front and rear access. Additional major upgrades include a new oil boiler, new Roth stainless steel above-ground oil tank, new radiators supplying steam heat throughout, two sump pumps, additional storage, and a new side entryway. Conveniently located close to major highways, public transportation, shopping, dining, and neighborhood conveniences. A beautifully updated Pelham Bay multifamily home and a must-see opportunity.
Details
| MLS # | 1048760 |
|---|---|
| Listing Type | For Sale |
| Sub-Type | Resale |
| Status | Active |
| Year | 1920 |
| Days On Site | 59 |
| Listing Provided By | Morris Park Realty Group | Joseph Cosentino |
Features
| Bed(s) | 6 |
|---|---|
| Bath(s) | 4 Total |
| SQ Feet | 2,808 |
| Units | 2 |
| Acreage | 0.05 |
Interior
| Cooling | Wall/Window Unit(s) |
|---|---|
| Heating | Oil, Steam |
| Interior Features | Eat-in Kitchen, ENERGY STAR Qualified Door(s), High Ceilings, Kitchen Island, Open Floorplan, Original Details, Primary Bathroom, Quartz/Quartzite Counters, Recessed Lighting, Storage, Walk Through Kitchen, Washer/Dryer Hookup |
| Window Features | Double Pane Windows, New Windows |
Exterior
| Construction Materials | Block, Frame, Vinyl Siding |
|---|---|
| Fencing | Back Yard |
Parking
| Garage Yes / No | No |
|---|---|
| Parking Features | None |
Utilities
| Utilities | Electricity Connected, Natural Gas Connected |
|---|---|
| Sewer | Public Sewer |
Taxes
| Tax Year | 2025 |
|---|---|
| Tax Assessed Value | 54060 |
| Tax Annual Amount | 4073 |
Area Information
| State | NY |
|---|---|
| County | Bronx County |
| City | Bronx |
| Zip Code | 10461 |
| School District | Herbert H Lehman High School |
| Elementary School | Ps 71 Rose E Scala |
| High School | Herbert H Lehman High School |
| Listing VS Median (in 10461) | |
Price: $1,100,000 low | high Med: $839,000 sqft: 2,808 low | high Med: 1,600 $ / sqft: $392 low | high Med: $524 On site: 59 low | high Med: 163 | |
Market Activity 10461
Request a showing
Request a showing
Contact
Learn More About This Property

| State | NY |
|---|---|
| County | Bronx County |
| City | Bronx |
| Zip Code | 10461 |
| School District | Herbert H Lehman High School |
| Elementary School | Ps 71 Rose E Scala |
| High School | Herbert H Lehman High School |
| Listing VS Median (in 10461) | |
Price: $1,100,000 low | high Med: $839,000 sqft: 2,808 low | high Med: 1,600 $ / sqft: $392 low | high Med: $524 On site: 59 low | high Med: 163 | |

270 Main Street
Cornwall, NY 12518
845-534-7874
Hours of Operation
Specializing in Buying and
Selling Real Estate in Cornwall,
NY and surrounding areas.
Fair House Notice
SOP for Purchasers of Real Estate


