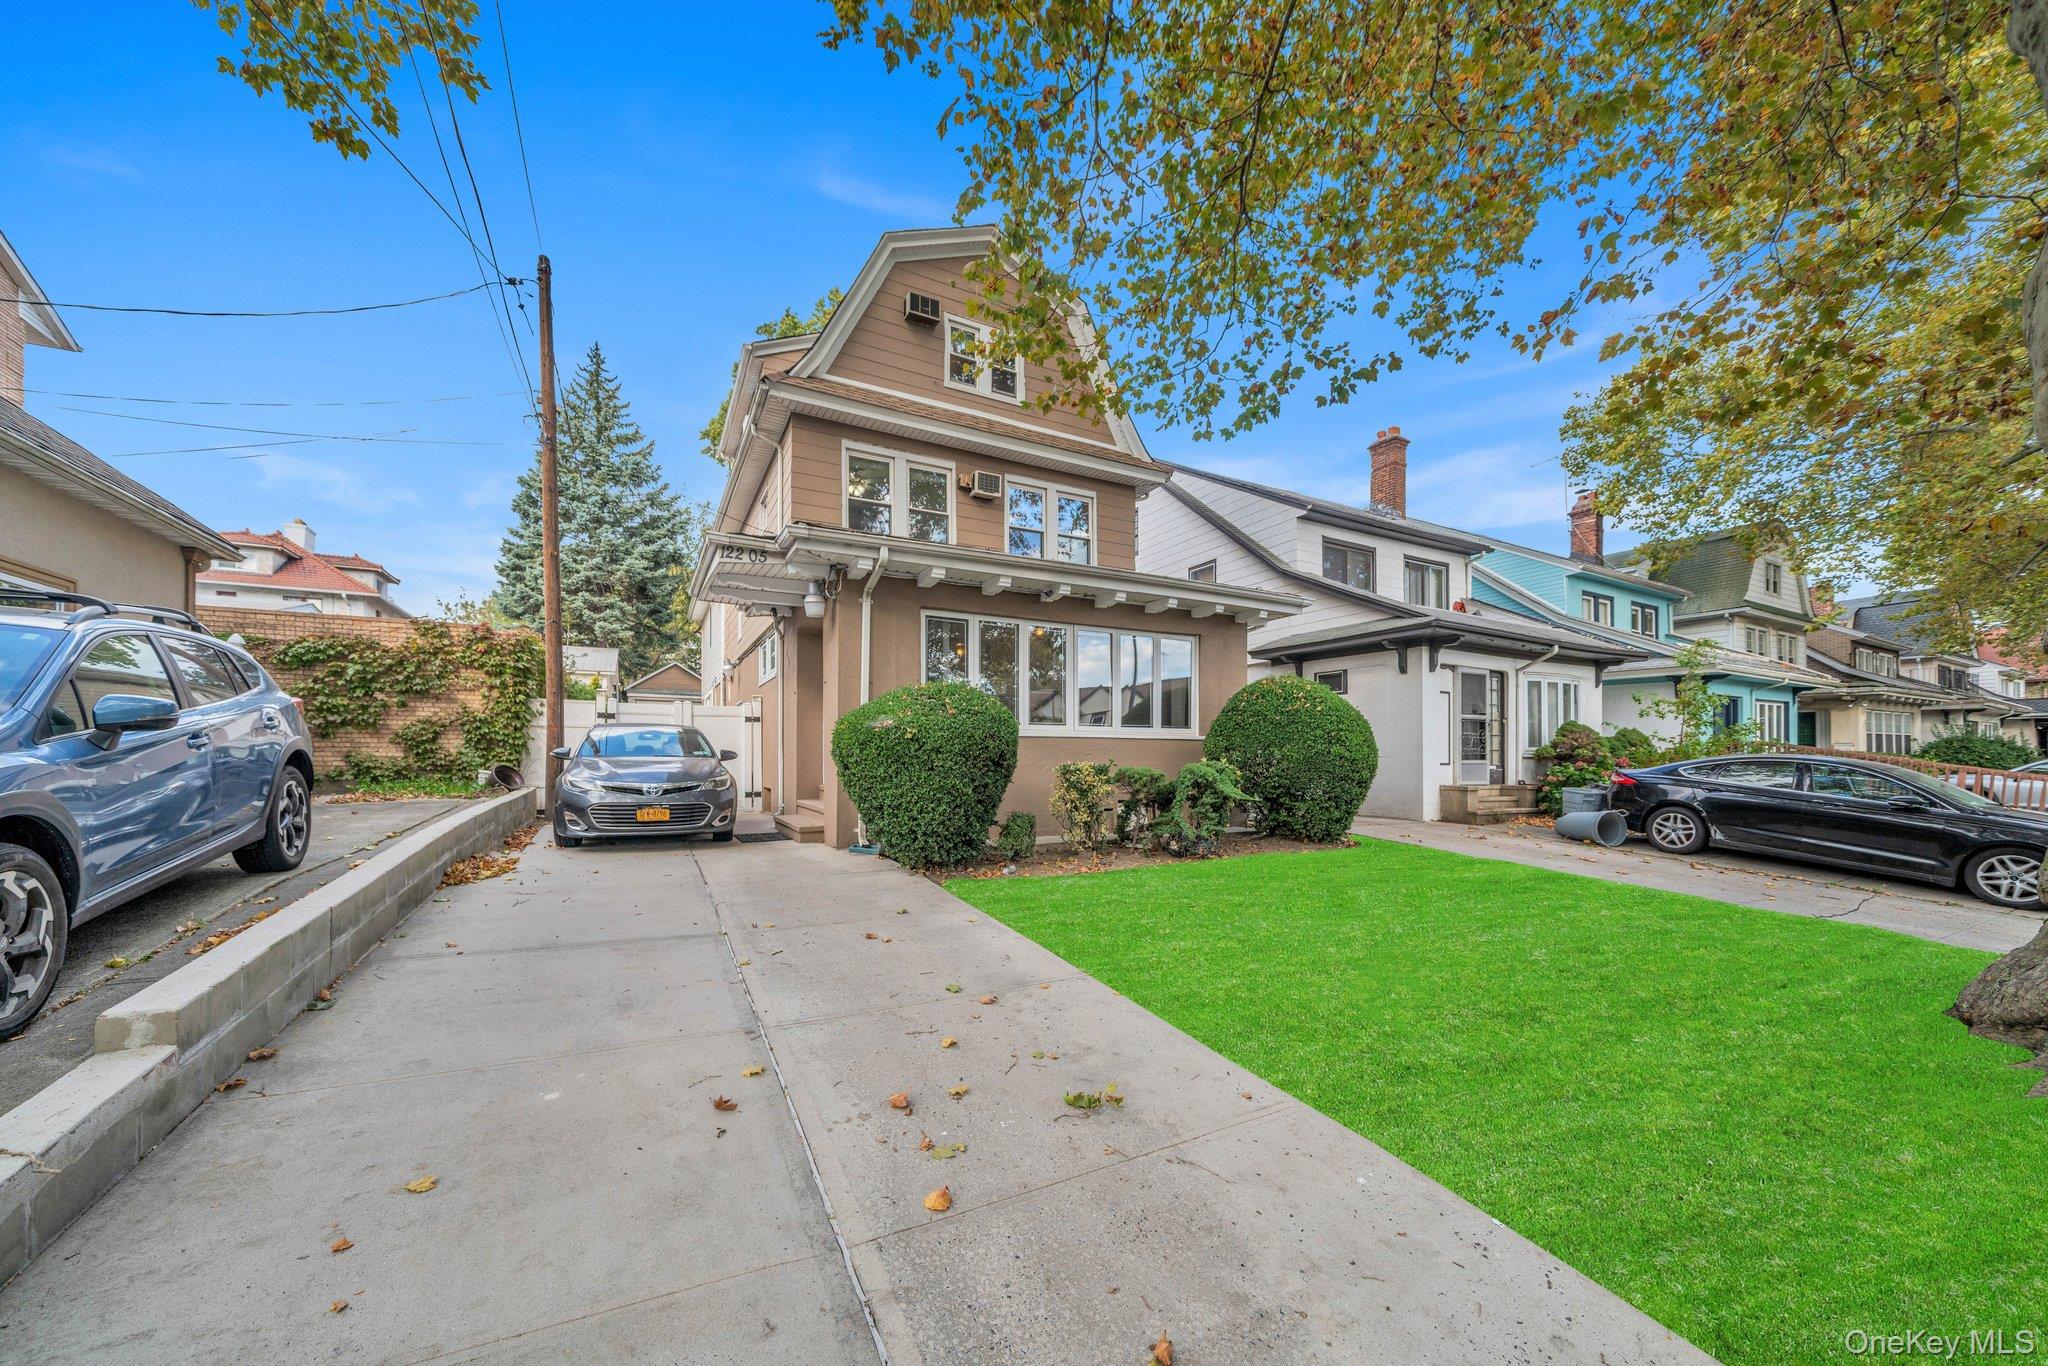
122-05 Metropolitan Avenue,Kew Gardens, NY 11415
Kew Gardens, NY 11415

Description
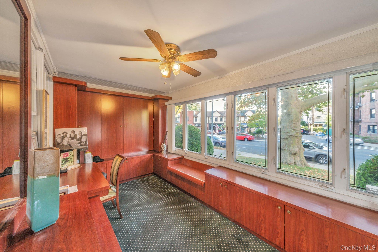
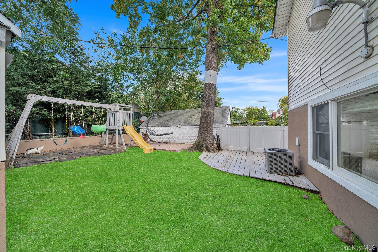
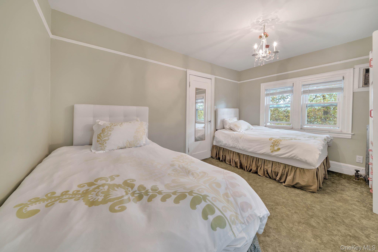
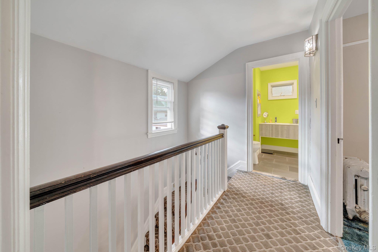
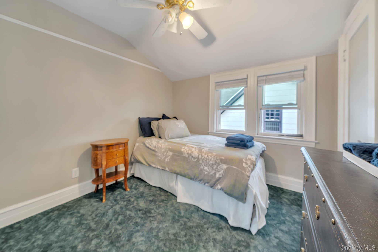
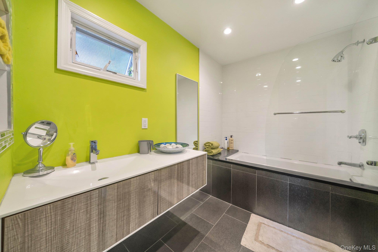
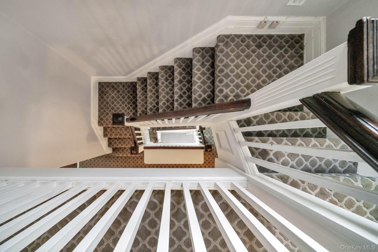
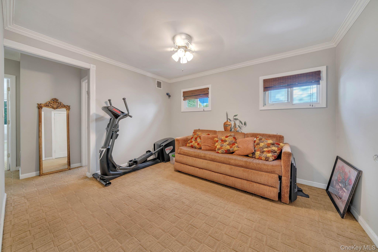
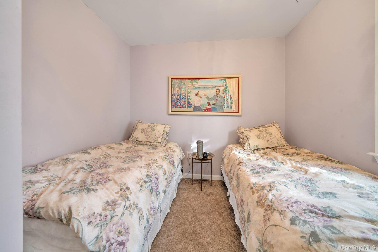
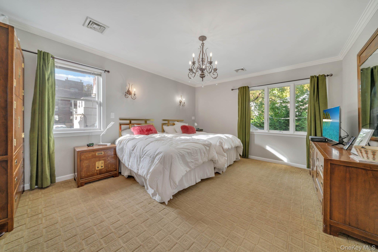
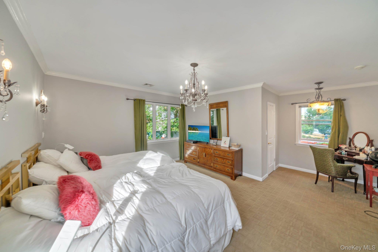
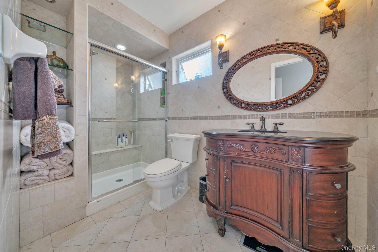
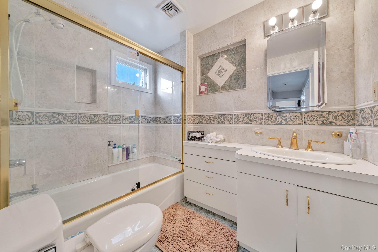
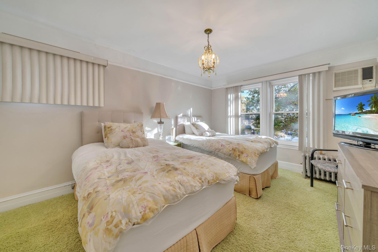
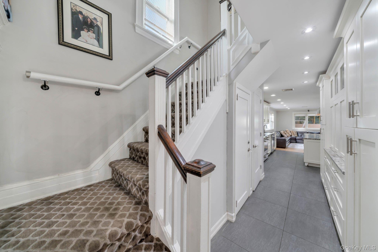
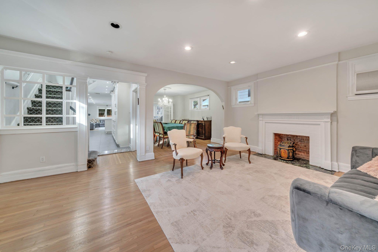
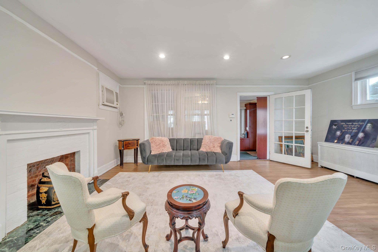
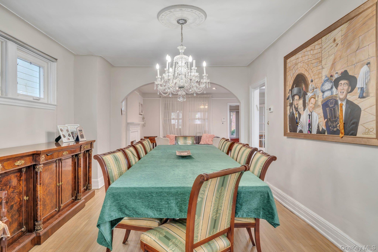
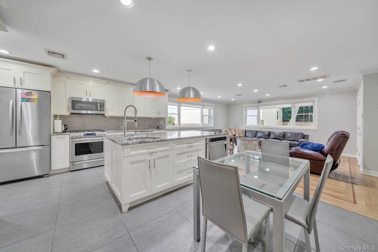
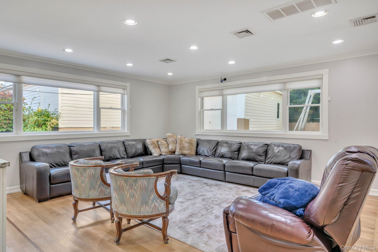
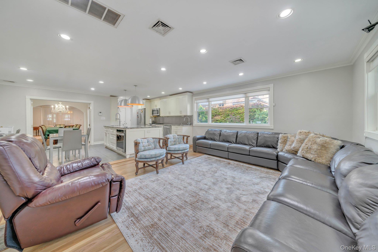
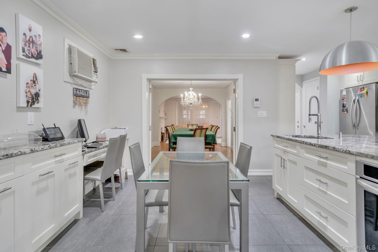
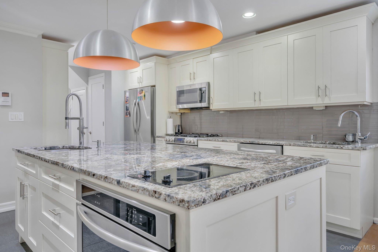
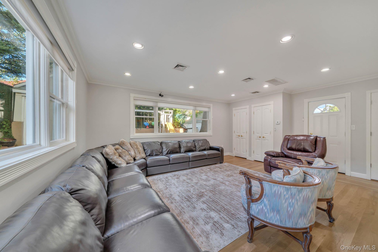
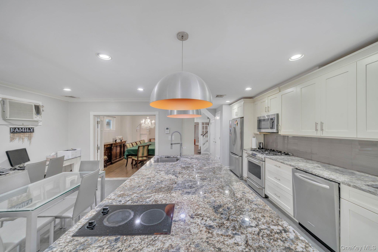
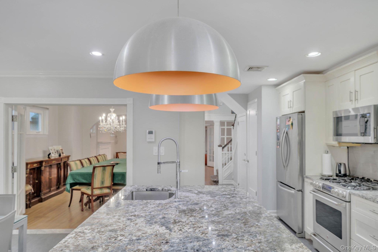
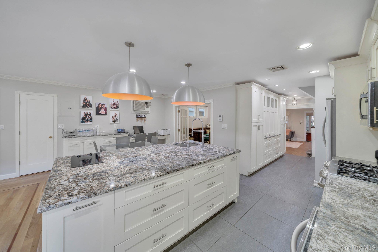
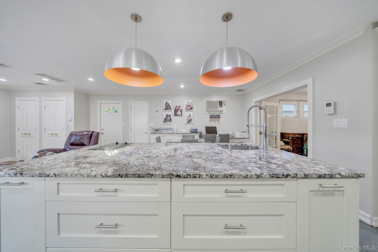
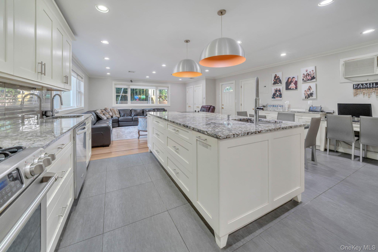
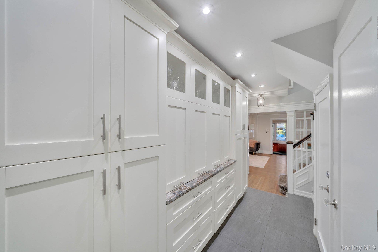
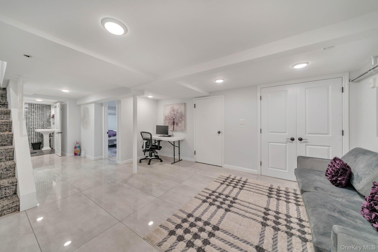
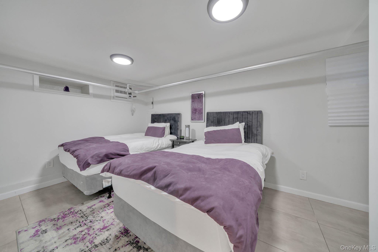
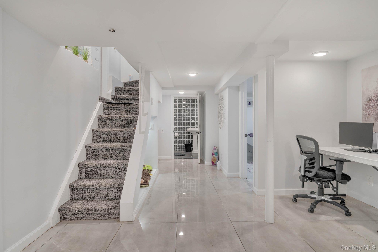
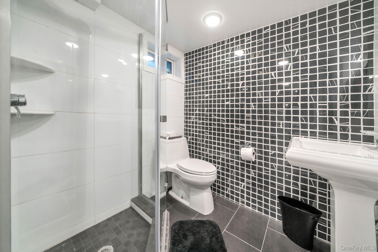
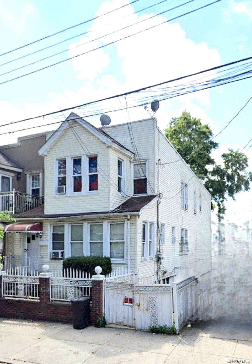
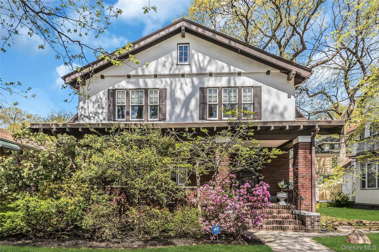
Stunning 7-Bedroom Home with Abundant Space and Modern Amenities. Welcome to your dream home! This expansive residence boasts 7 spacious bedrooms and 4.5 bathrooms, offering plenty of room for your family and guests. An additional bedroom in the finished basement provides extra flexibility for your needs, while the convenient laundry room ensures household tasks are a breeze. Main Floor Highlights: Step inside to find a welcoming entry room that doubles as a mudroom, leading into a versatile office space. The living room, bathed in natural light, seamlessly connects to the dining room, making it perfect for entertaining. The dining area opens up to the kitchen, which is a chef's delight, featuring two ovens, dual sinks, and a dishwasher. An adjoining large living room provides a cozy seating area for gatherings and relaxation. Second Floor: Ascend to the second floor, where you'll discover four generously-sized bedrooms with large walk-in closets for ample storage. A family room on this level offers additional space that can easily be converted into an additional bedroom if desired. Two full bathrooms ensure that everyone has their own space. Third Floor Retreat: The top floor features two more bedrooms and a full bathroom, ideal for guests. Additional Features: The finished basement not only houses an extra bedroom but also a dedicated laundry room, enhancing the home's functionality. With its expansive layout and thoughtfully designed spaces, this home is perfect for people who love to entertain. Don't miss your chance to own this incredible property that blends comfort, style, and versatility. Schedule a showing today and imagine the memories you'll create in this beautiful home!
Details
| MLS # | 969952 |
|---|---|
| Listing Type | For Sale |
| Style | House |
| Sub-Type | Resale |
| Status | Active |
| Year | 1920 |
| Days On Site | 235 |
| Listing Provided By | Astor Brokerage Ltd | Mordechai Striks |
Features
| Bed(s) | 7 |
|---|---|
| Bath(s) | 5 Total |
| SQ Feet | 2,731 |
| Garage | 1 |
| Basement | Y |
| Acreage | 0.09 |
Interior
| Cooling | Central Air |
|---|---|
| Heating | Natural Gas, Hot Water |
| Interior Features | Formal Dining |
| Appliances | Gas Water Heater |
Exterior
| Construction Materials | Frame |
|---|---|
| Lot Features | Near Public Transit, Near School, Near Shops |
Parking
| Garage Yes / No | Yes |
|---|---|
| Parking Features | Private, Detached, Driveway, On Street |
Utilities
| Utilities | Trash Collection Public |
|---|---|
| Sewer | Public Sewer |
Taxes
| Tax Year | 2025 |
|---|---|
| Tax Annual Amount | 9587 |
| Tax Lot | 159 |
Area Information
| State | NY |
|---|---|
| County | Queens |
| City | Kew Gardens |
| Zip Code | 11415 |
| School District | Queens Metropolitan High School |
| Elementary School | Ps 99 Kew Gardens |
| High School | Queens Metropolitan High School |
| Listing VS Median (in 11415) | |
Price: $1,550,000 low | high Med: $339,000 sqft: 2,731 low | high Med: 878 $ / sqft: $568 low | high Med: $386 On site: 235 low | high Med: 347 | |
Market Activity 11415
Request a showing
Request a showing
Contact
Learn More About This Property

| State | NY |
|---|---|
| County | Queens |
| City | Kew Gardens |
| Zip Code | 11415 |
| School District | Queens Metropolitan High School |
| Elementary School | Ps 99 Kew Gardens |
| High School | Queens Metropolitan High School |
| Listing VS Median (in 11415) | |
Price: $1,550,000 low | high Med: $339,000 sqft: 2,731 low | high Med: 878 $ / sqft: $568 low | high Med: $386 On site: 235 low | high Med: 347 | |


270 Main Street
Cornwall, NY 12518
845-534-7874
Hours of Operation
Specializing in Buying and
Selling Real Estate in Cornwall,
NY and surrounding areas.
Fair House Notice
SOP for Purchasers of Real Estate


