12 Saddle Ridge Road,Old Westbury, NY 11568
Old Westbury, NY 11568

Description
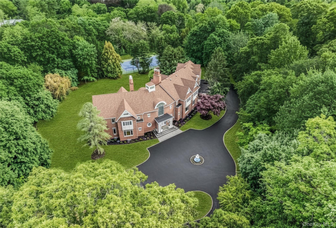
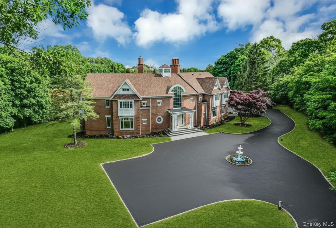
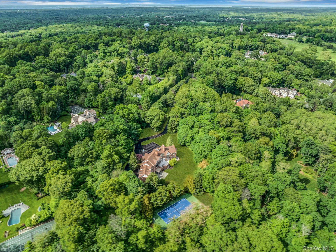
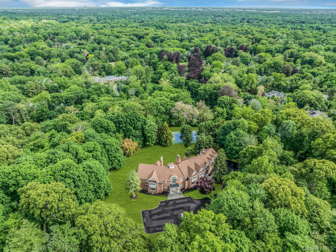
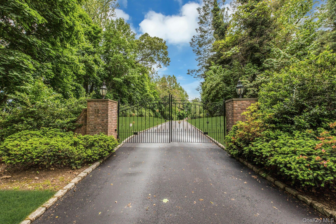
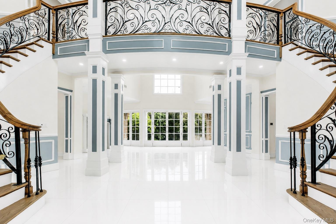
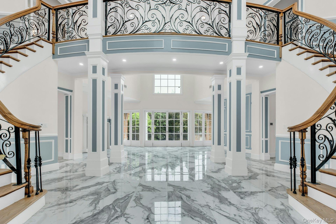
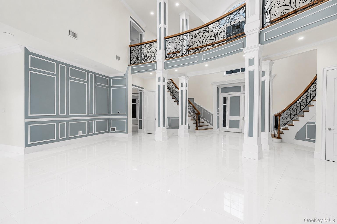
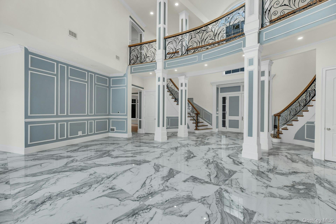
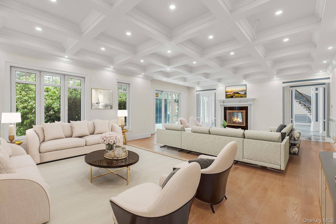
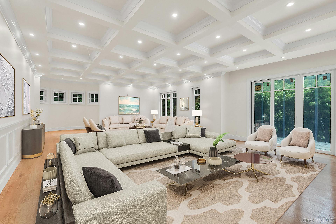
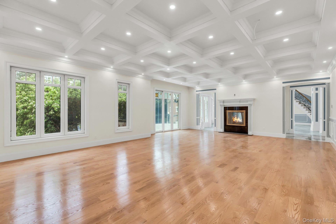
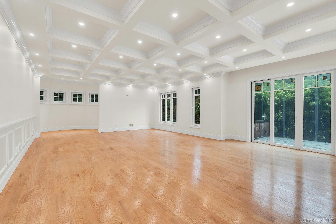
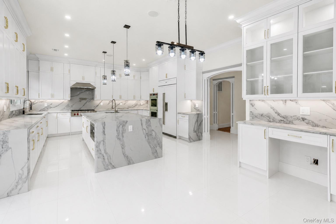
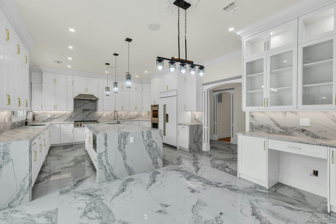
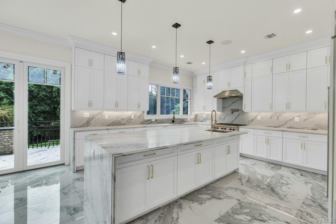
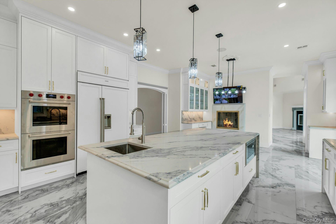
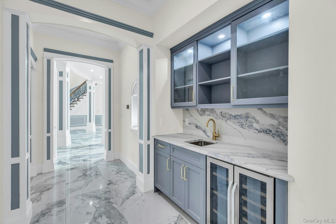
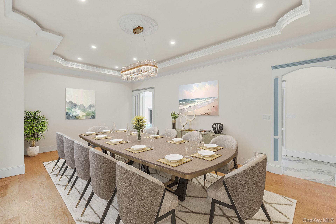
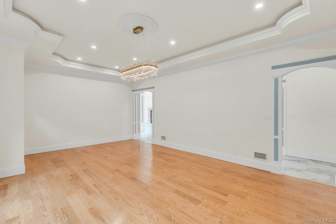
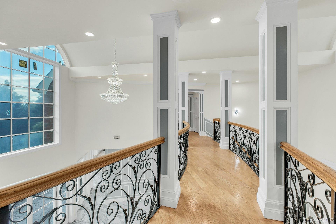
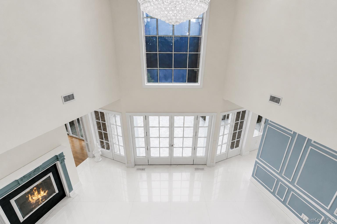
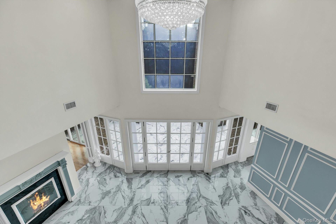
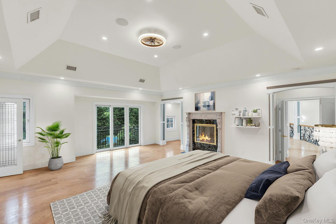
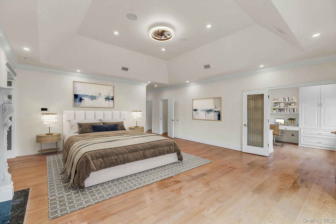
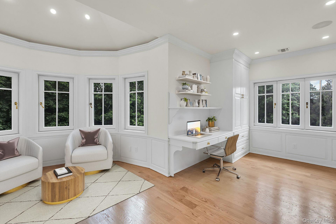
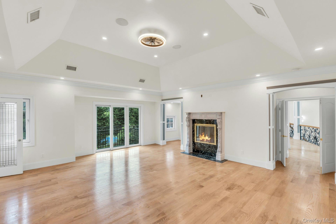
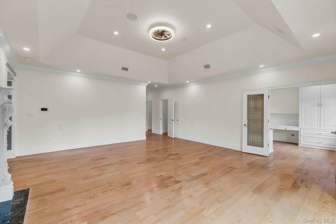
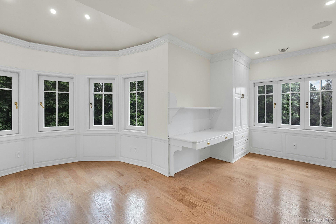
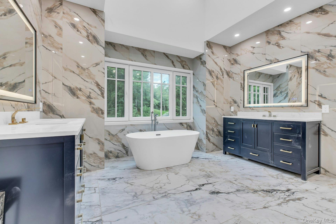
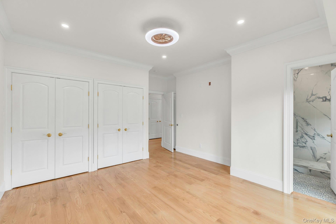
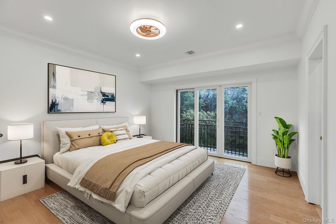
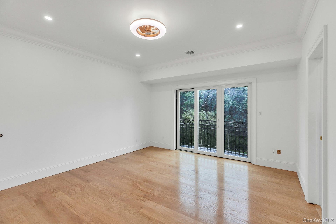
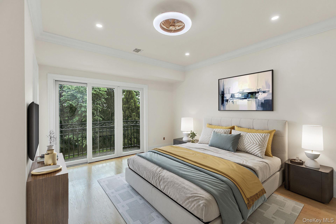
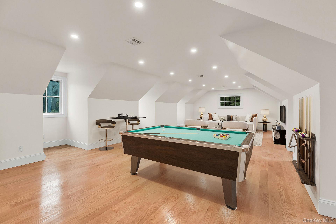
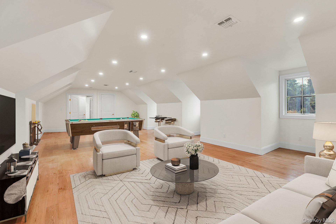
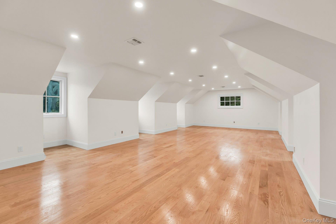
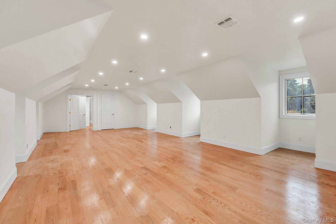
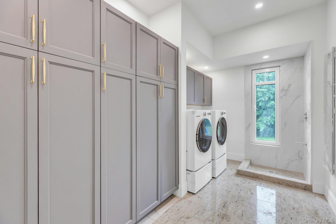
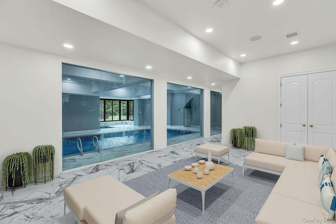
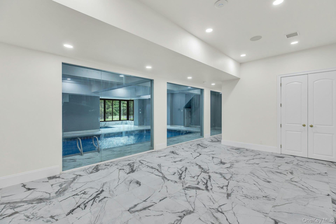
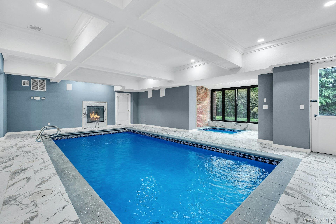
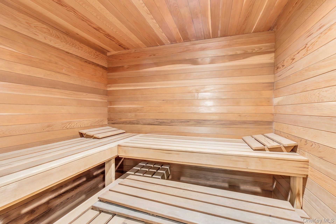
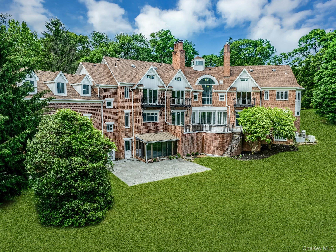
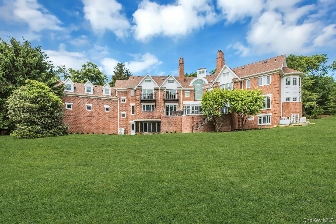
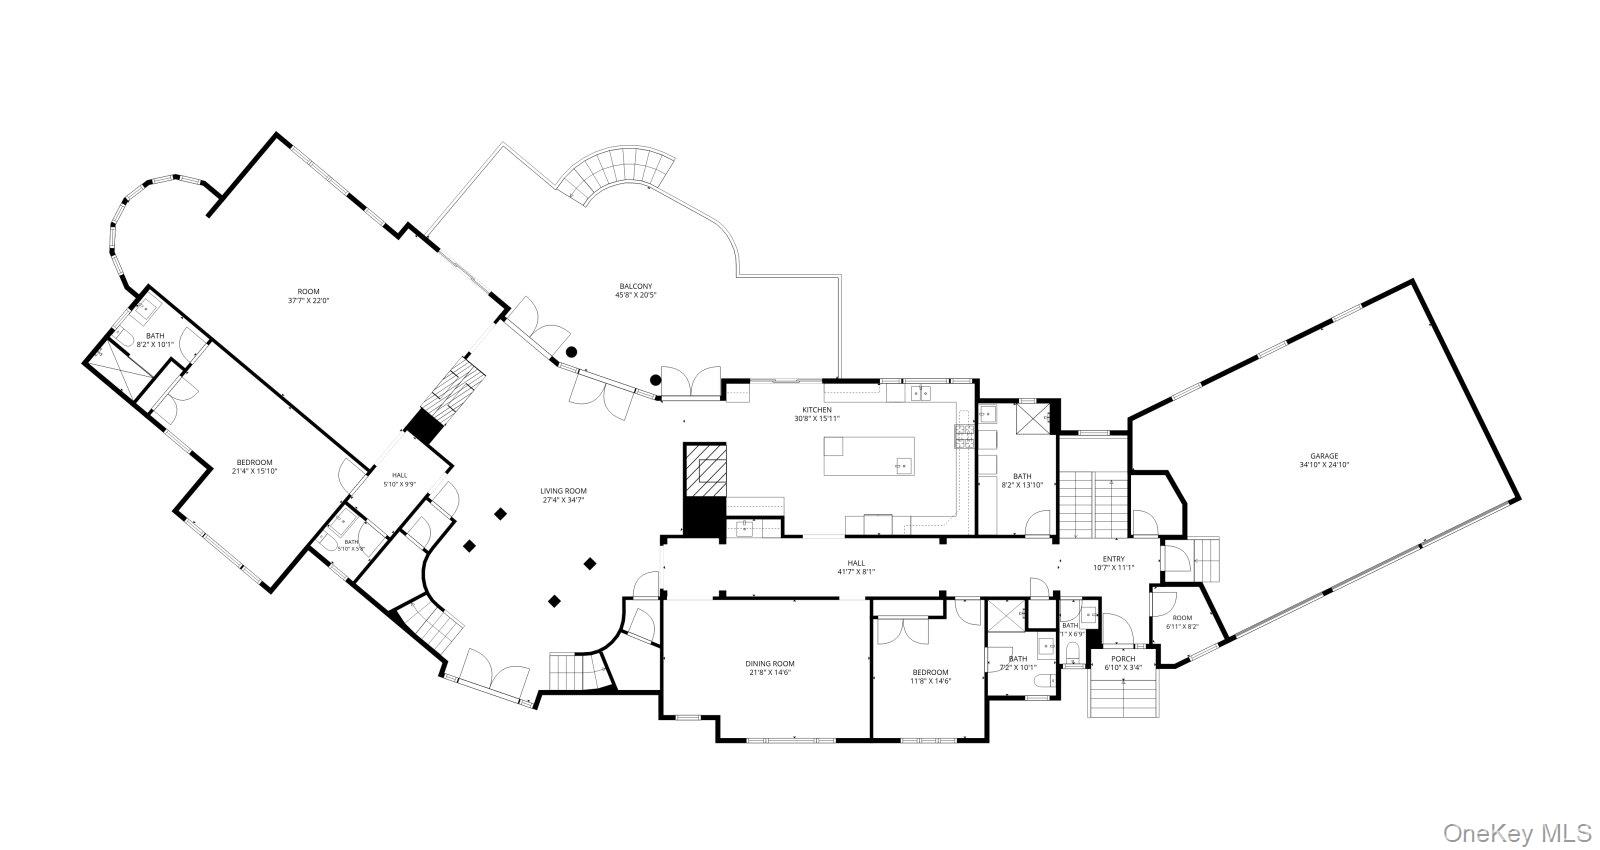
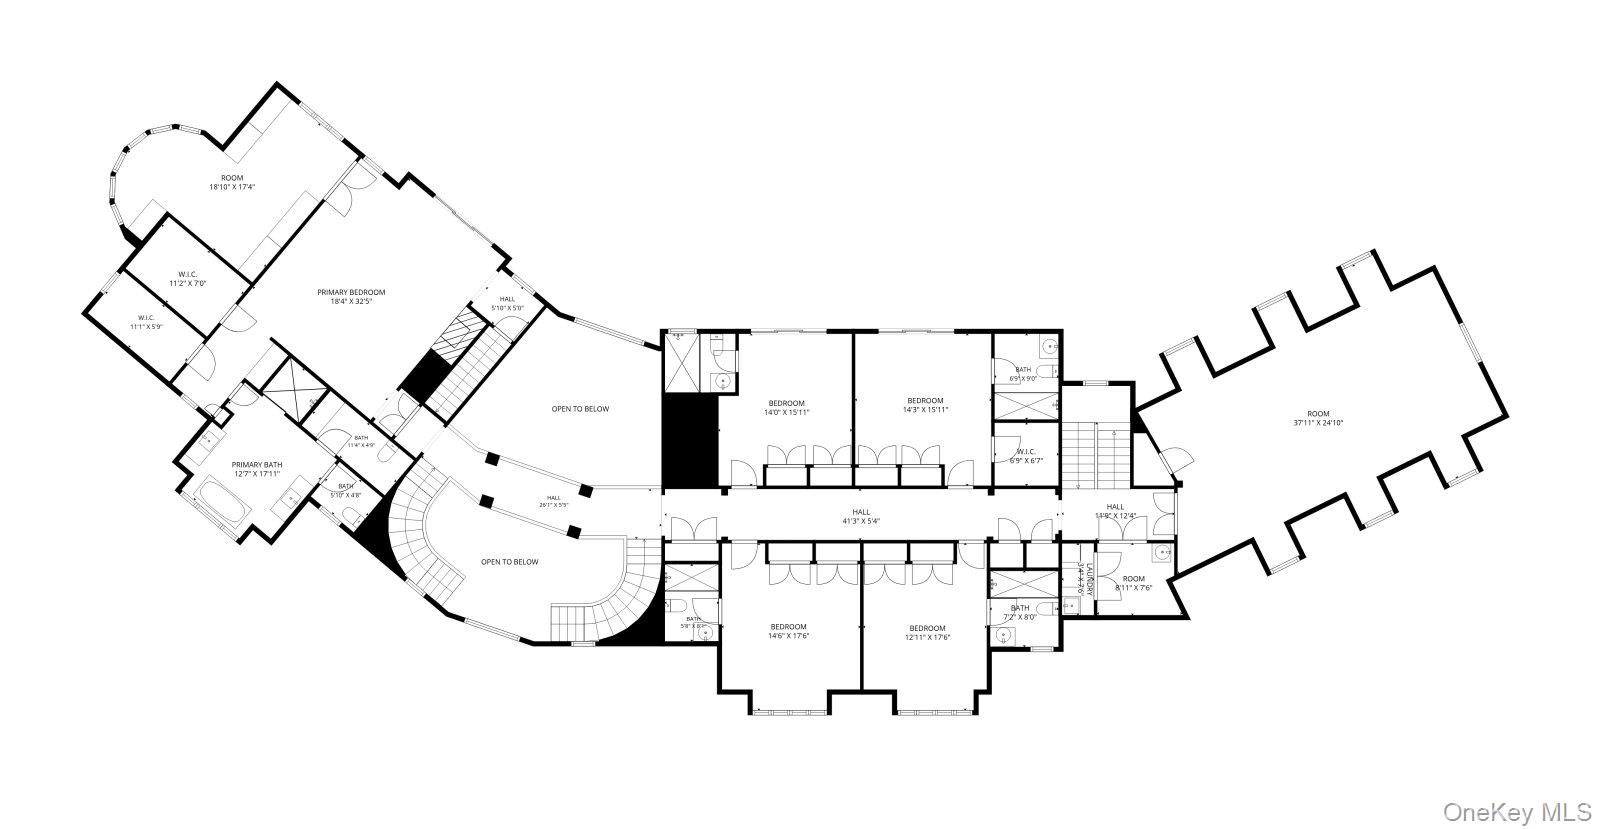
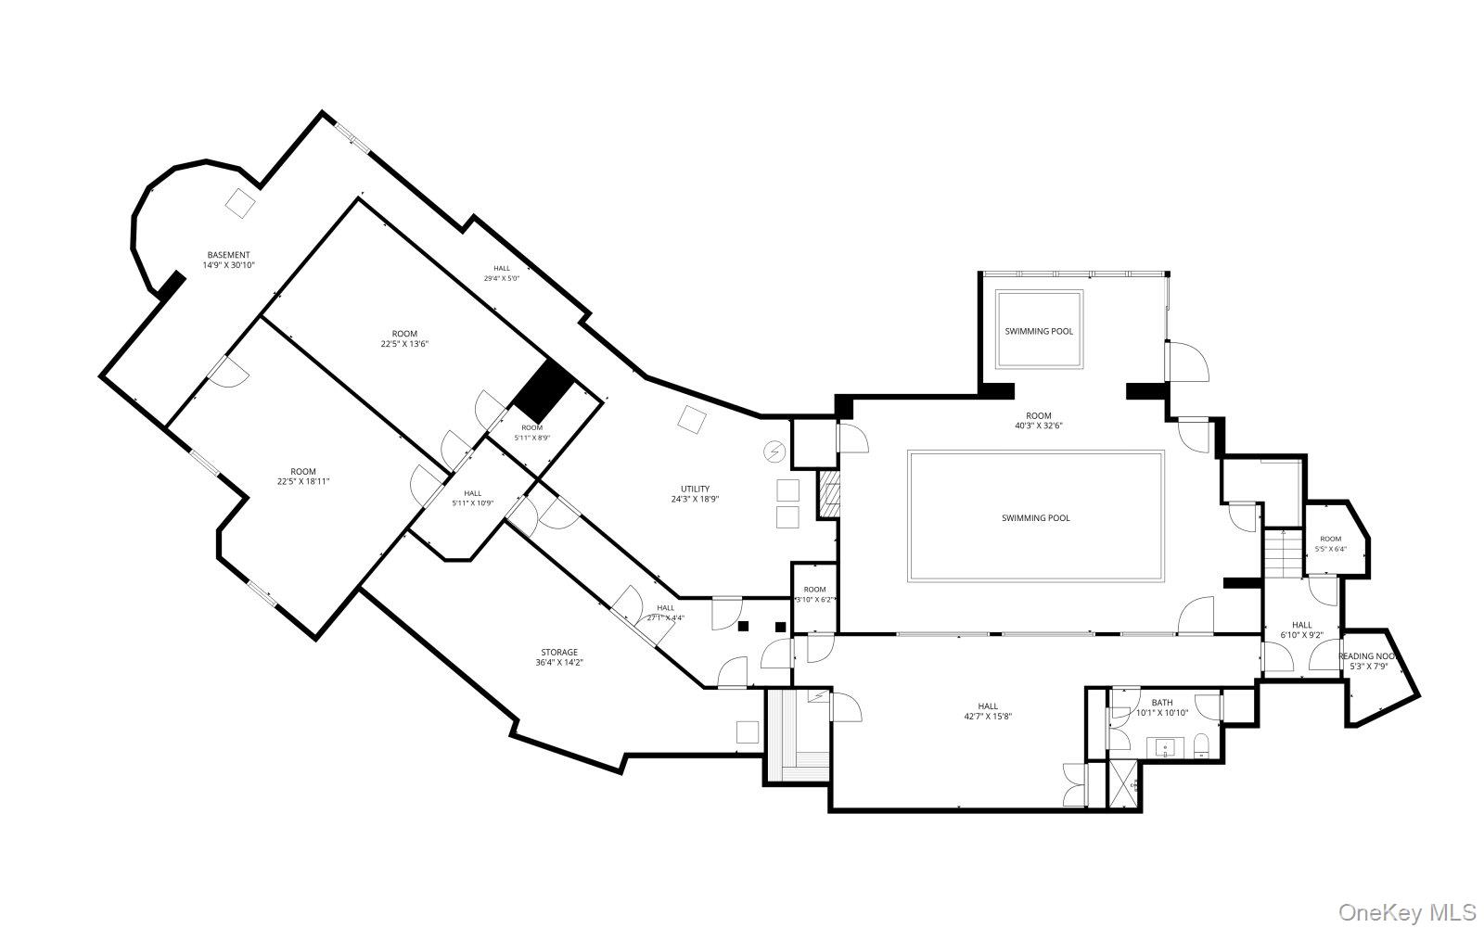
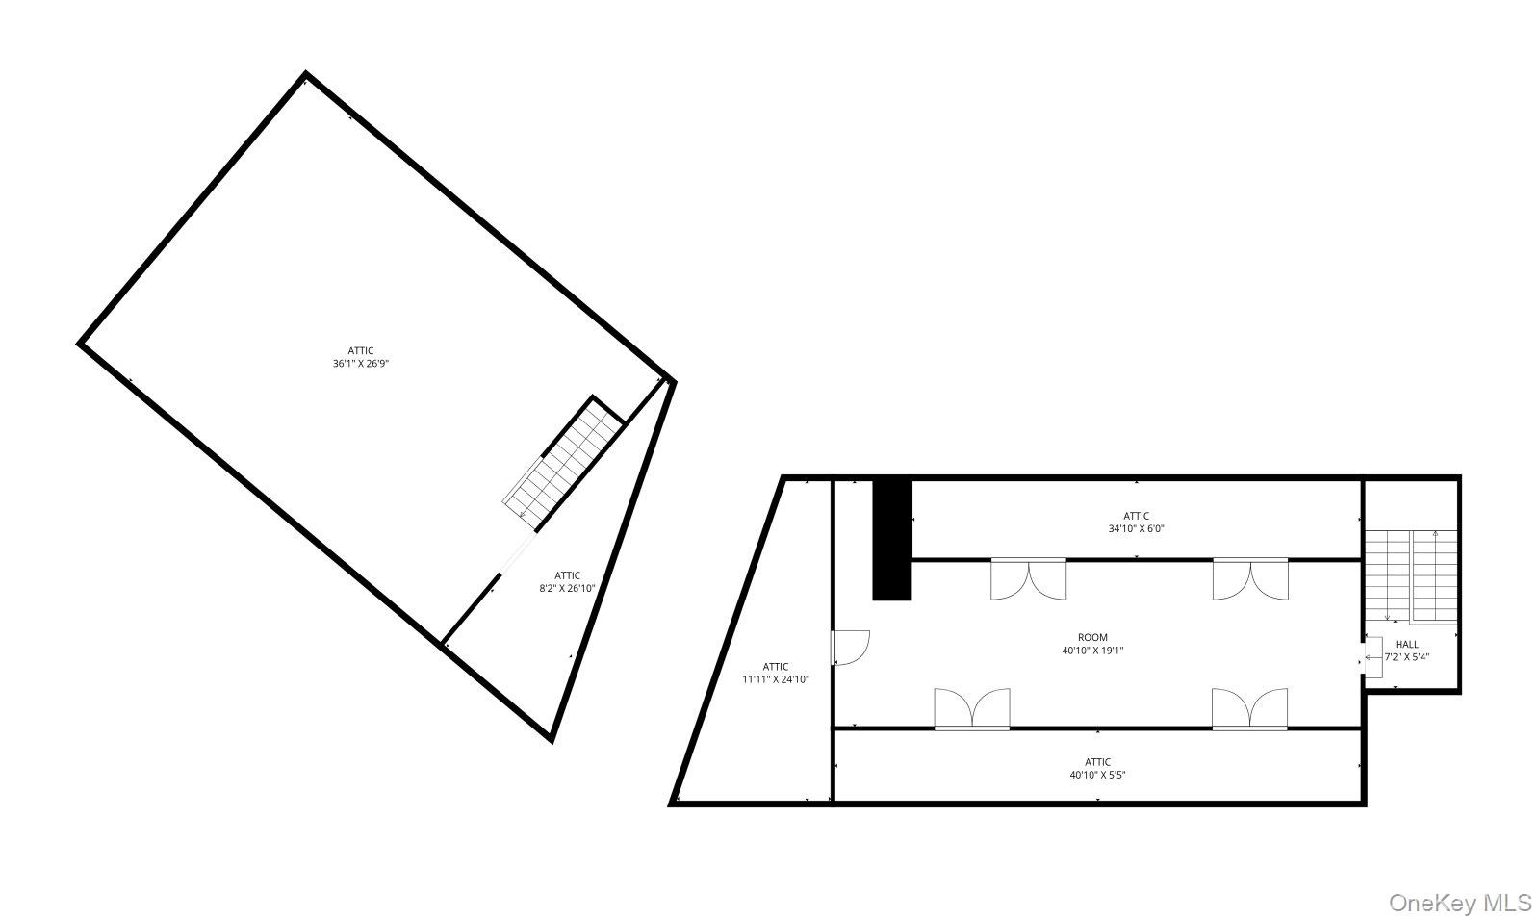
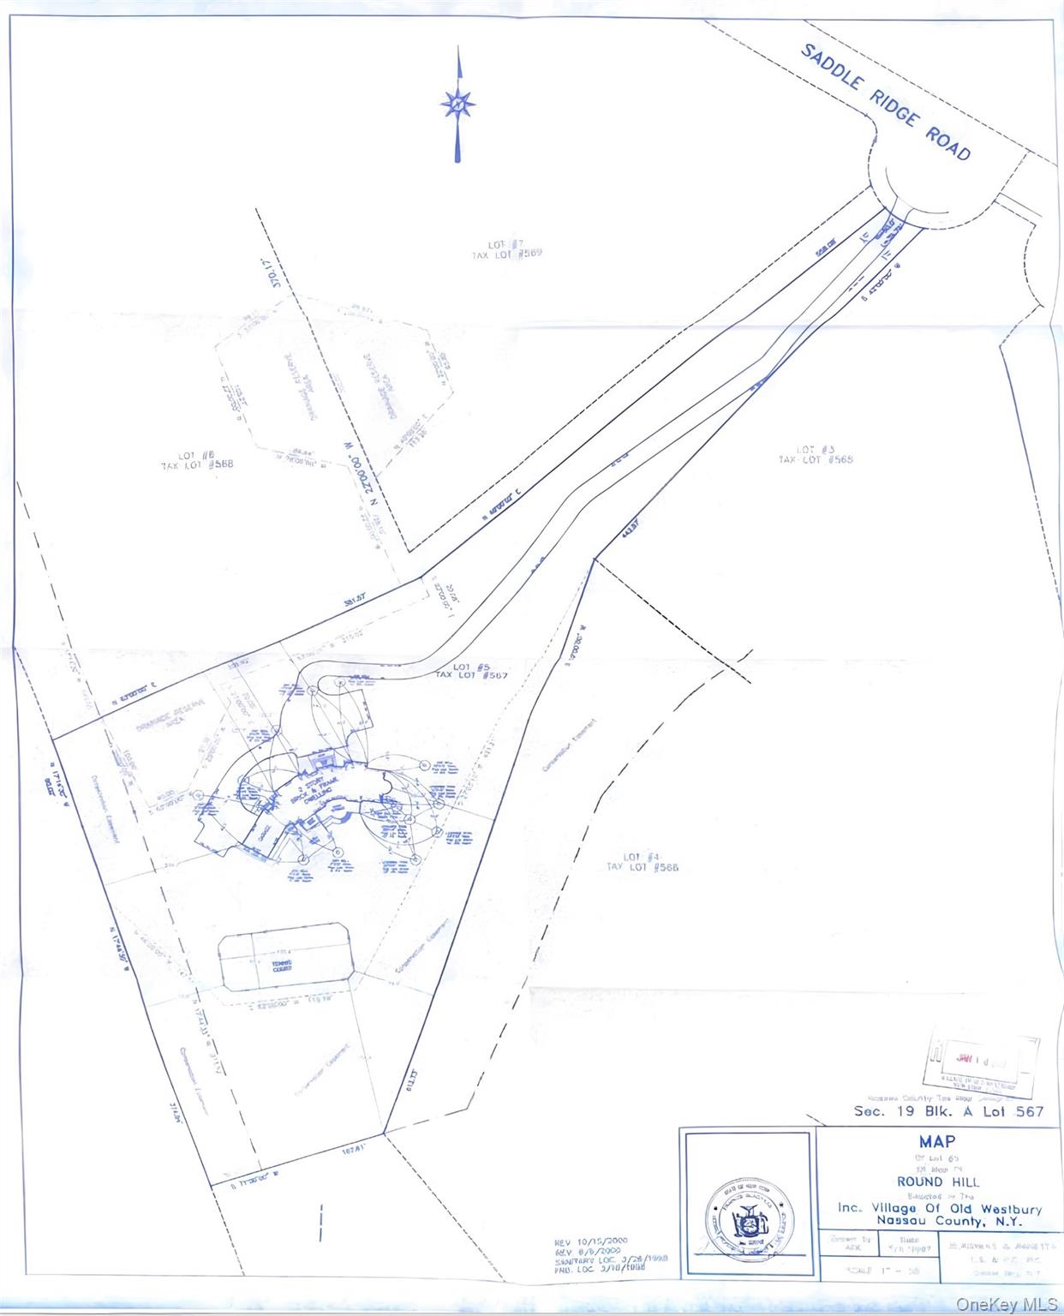
Old Westbury - Indoor Pool. Tucked away at the end of a quiet cul-de-sac, 12 Saddle Ridge Road is a spectacular complete gut renovated brick Colonial set on approximately 5.3 private acres. Offering approximately 10,380 square feet across three finished levels, this exceptional estate seamlessly blends timeless elegance with modern luxury. The residence features 7 en-suite bedrooms, 8 full bathrooms total, and 2 half bathrooms, including an expansive primary suite with a private library/sitting room & 2 ensuite bedrooms on the first floor. Designed for both grand entertaining and everyday comfort, the home offers 5 fireplaces, a chef's kitchen with premium appliances, formal dining room, wet bar, media room, bonus room, indoor pool and sauna, finished basement, and a finished attic with multiple storage rooms. Additional highlights include two laundry rooms, one on the first floor, and one on the second floor with new appliances and a dedicated pet shower. Newly rebuilt from the inside out, the home showcases new windows, plumbing, electrical systems, interior framing, roofing system, 3 additional sub panels, spray foam insulation, and hardwood flooring. Modern amenities include five-zone high-efficiency heating and cooling, radiant heated floors, 400 AMP electrical service, a Generac standby generator, central vac with hideaway hose, secondary water shut-off valve at first floor for emergency, Tesla/electric vehicle charger, new front gate controls with intercom and advanced smart home technology with surveillance, intercom, music, and high-speed WiFi systems throughout. Resort-style outdoor amenities complete this extraordinary offering, featuring a heated indoor pool and spa, tennis court, basketball court, and beautifully private grounds.
Details
| MLS # | 1006411 |
|---|---|
| Listing Type | For Sale |
| Style | House |
| Sub-Type | Resale |
| Status | Active |
| Year | 2000 |
| Days On Site | 150 |
| Listing Provided By | Douglas Elliman Real Estate | Dalia Elison |
Features
| Bed(s) | 7 |
|---|---|
| Bath(s) | 10 Total |
| SQ Feet | 9,800 |
| Garage | 3 |
| Basement | Y |
| Pool | Yes |
| Acreage | 5.37 |
Interior
| Cooling | Central Air |
|---|---|
| Heating | Hot Air |
| Interior Features | First Floor Bedroom, First Floor Full Bath, Beamed Ceilings, Breakfast Bar, Cathedral Ceiling(s), Central Vacuum, Chefs Kitchen, Crown Molding, Double Vanity, Eat-in Kitchen, Entrance Foyer, Formal Dining, His and Hers Closets, Sauna |
| Appliances | Cooktop, Dishwasher, Dryer, Freezer, Gas Range, Range, Refrigerator, Stainless Steel Appliance(s) |
Exterior
| Construction Materials | Brick |
|---|
Parking
| Garage Yes / No | Yes |
|---|---|
| Parking Features | Driveway, Electric Vehicle Charging Station(s) |
Utilities
| Utilities | Electricity Connected, Water Connected |
|---|---|
| Sewer | Cesspool |
Taxes
| Tax Year | 2026 |
|---|---|
| Tax Annual Amount | 94188 |
Area Information
| State | NY |
|---|---|
| County | Nassau County |
| City | Old Westbury |
| Zip Code | 11568 |
| School District | Jericho Senior High School |
| Elementary School | Cantiague Elementary School |
| High School | Jericho Senior High School |
| Listing VS Median (in 11568) | |
Price: $7,350,000 low | high Med: $4,417,500 sqft: 9,800 low | high Med: 7,168 $ / sqft: $750 low | high Med: $624 On site: 150 low | high Med: 19 | |
Market Activity 11568
Request a showing
Request a showing
Contact
Learn More About This Property

| State | NY |
|---|---|
| County | Nassau County |
| City | Old Westbury |
| Zip Code | 11568 |
| School District | Jericho Senior High School |
| Elementary School | Cantiague Elementary School |
| High School | Jericho Senior High School |
| Listing VS Median (in 11568) | |
Price: $7,350,000 low | high Med: $4,417,500 sqft: 9,800 low | high Med: 7,168 $ / sqft: $750 low | high Med: $624 On site: 150 low | high Med: 19 | |

270 Main Street
Cornwall, NY 12518
845-534-7874
Hours of Operation
Specializing in Buying and
Selling Real Estate in Cornwall,
NY and surrounding areas.
Fair House Notice
SOP for Purchasers of Real Estate


