
Description
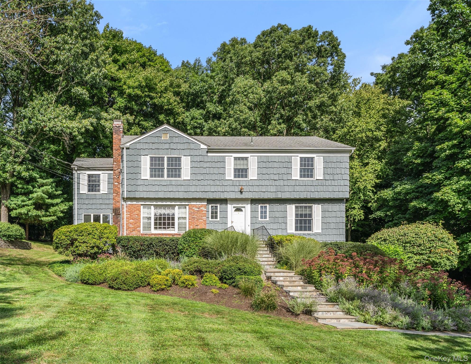
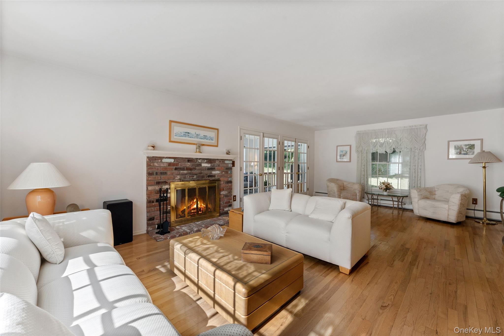
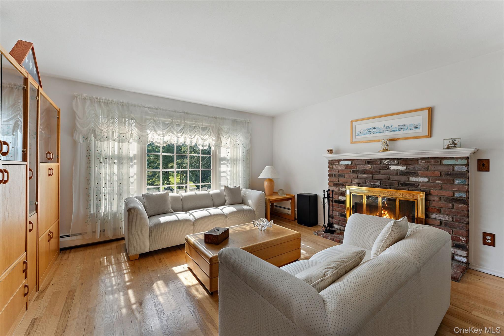
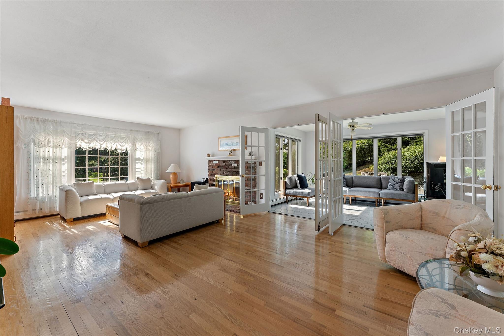
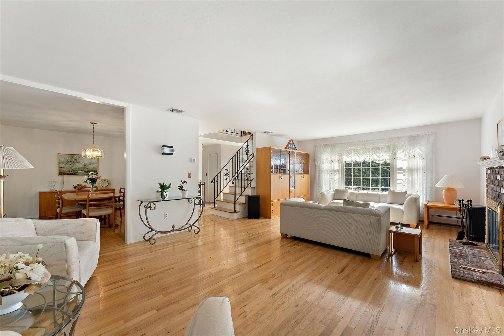
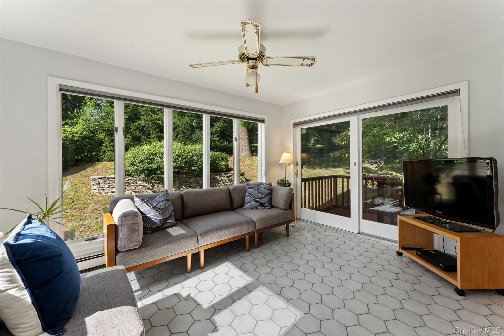
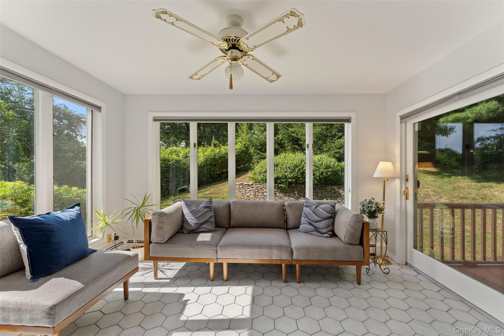
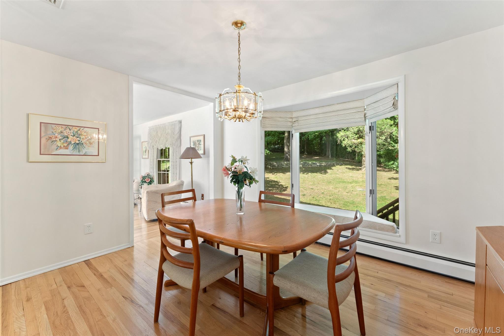
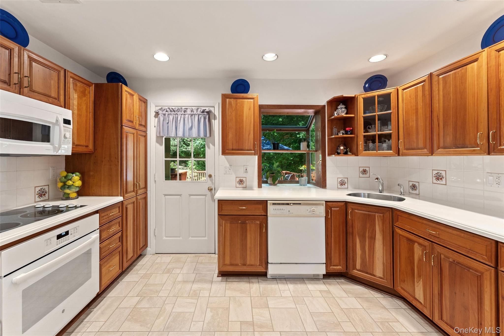
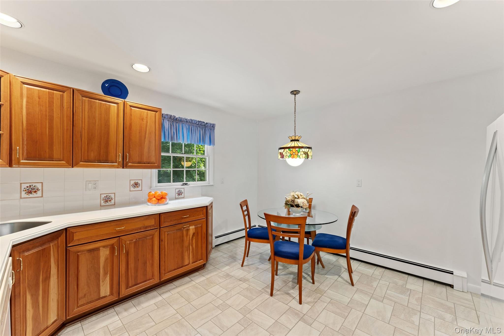
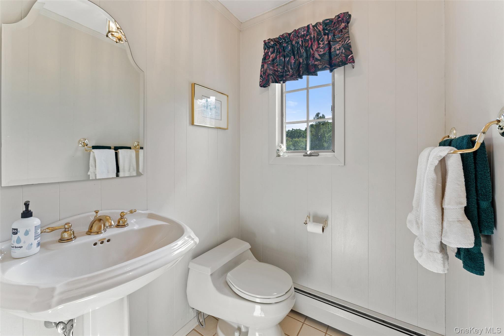
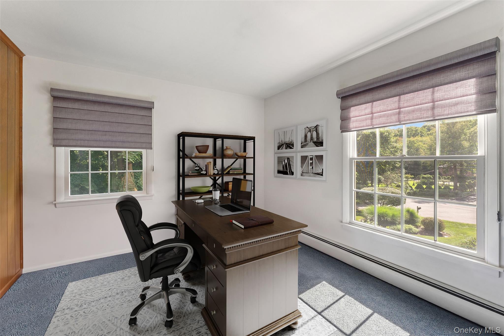
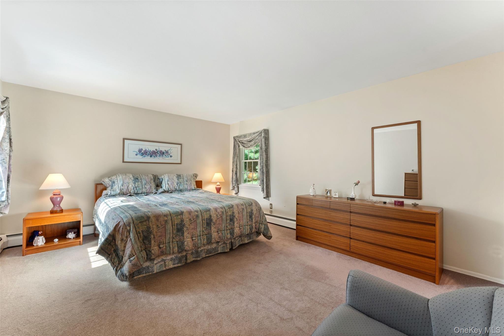
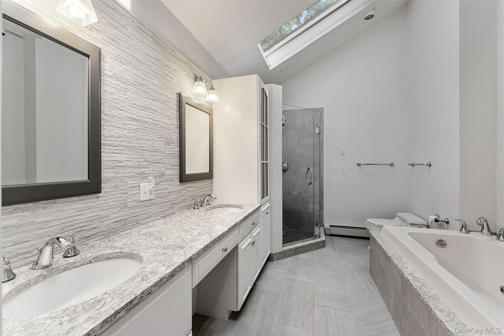
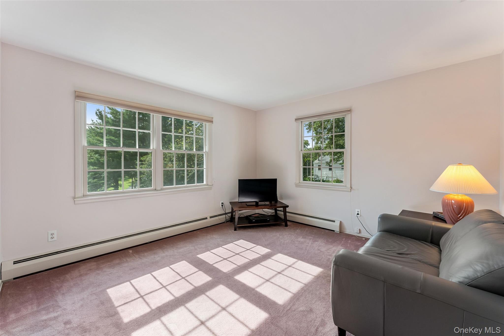
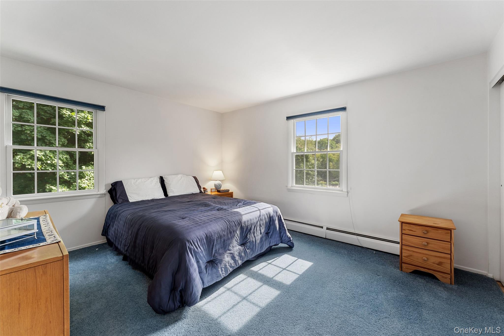
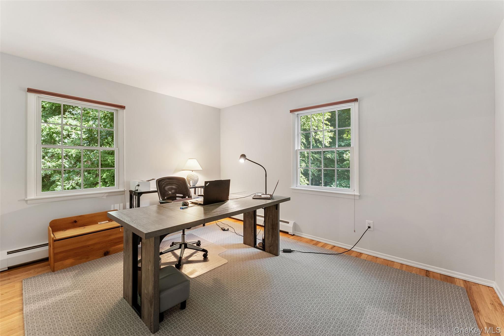
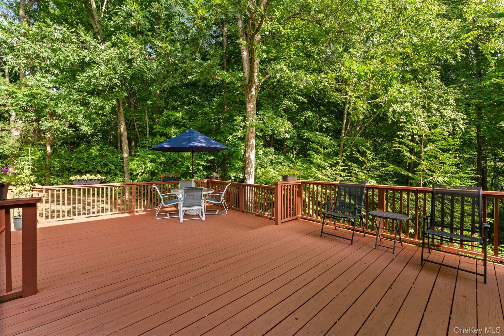
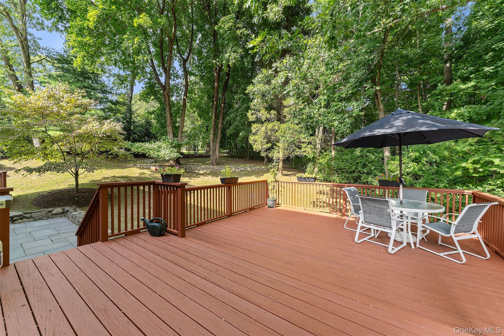
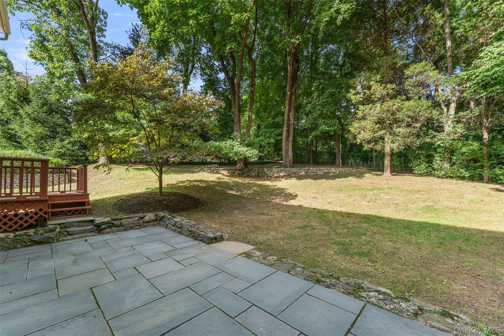
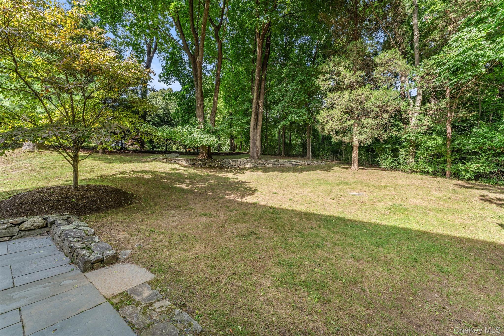
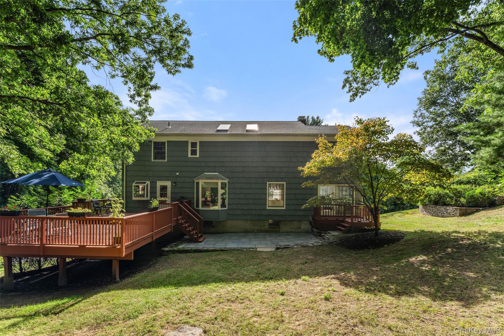
Welcome home to this beautifully renovated Colonial, privately set on 1.87 landscaped acres at the end of a picturesque cul-de-sac in Armonk. 12 Lyons offers a wonderful blend of classic character, modern updates, sun splashed spaces, and a flexible floor plan designed to adapt to the way you live. The living room is warm and inviting, with gleaming hardwood floors and a handsome wood-burning fireplace, the perfect place to gather on cozy evenings. The adjoining dining room boasts a bay window, the eat-in kitchen is spacious and boasts ample cabinetry, and a fabulous sunroom off the living room is wrapped in windows to bring the outdoors in, a peaceful spot for morning coffee, reading, or simply enjoying the changing seasons. A flexible use private office/playroom/guest room and convenient powder room complete this level. Upstairs, the comfortable primary suite includes a large ensuite bathroom with a skylight, double sinks, and soaking tub, and three additional bedrooms and a full bathroom on this level provide space for all. Outside, the property truly comes to life. Two decks and a spacious patio create inviting places for outdoor dining, entertaining, gardening, play, or simply unwinding at the end of the day. The expansive grounds provide plenty of room for pets and recreation while offering a wonderful sense of privacy and connection to nature. An exceptional place to call home.
Details
| MLS # | 1046812 |
|---|---|
| Listing Type | For Sale |
| Style | House |
| Sub-Type | Resale |
| Status | Pending |
| Year | 1966 |
| Days On Site | 38 |
| Listing Provided By | Compass Greater NY, LLC | Robyn D. Herman |
Features
| Bed(s) | 4 |
|---|---|
| Bath(s) | 3 Total |
| SQ Feet | 2,296 |
| Garage | 2 |
| Basement | Y |
| Acreage | 1.87 |
| Property View | Open, Trees, Woods |
Interior
| Cooling | Central Air |
|---|---|
| Heating | Oil |
| Interior Features | Double Vanity, Eat-in Kitchen, Entrance Foyer, Formal Dining, Open Floorplan, Primary Bathroom, Recessed Lighting, Storage, Walk-In Closet(s) |
| Appliances | Cooktop, Dishwasher, Dryer, Range, Refrigerator, Washer |
Exterior
| Construction Materials | Cedar, Shingle Siding |
|---|
Parking
| Garage Yes / No | Yes |
|---|---|
| Parking Features | Garage, Oversized |
Utilities
| Utilities | Cable Connected, Electricity Connected, Trash Collection Public, Water Connected |
|---|---|
| Sewer | Septic Tank |
Taxes
| Tax Year | 2026 |
|---|---|
| Tax Assessed Value | 15800 |
| Tax Annual Amount | 17697.14 |
Area Information
| State | NY |
|---|---|
| County | Westchester County |
| City | Armonk |
| Zip Code | 10504 |
| School District | Byram Hills High School |
| Elementary School | Coman Hill |
| High School | Byram Hills High School |
| Listing VS Median (in 10504) | |
Price: $1,150,000 low | high Med: $1,616,000 sqft: 2,296 low | high Med: 2,689 $ / sqft: $501 low | high Med: $601 On site: 38 low | high Med: 94 | |
Market Activity 10504
Request a showing
Request a showing
Contact
Learn More About This Property

| State | NY |
|---|---|
| County | Westchester County |
| City | Armonk |
| Zip Code | 10504 |
| School District | Byram Hills High School |
| Elementary School | Coman Hill |
| High School | Byram Hills High School |
| Listing VS Median (in 10504) | |
Price: $1,150,000 low | high Med: $1,616,000 sqft: 2,296 low | high Med: 2,689 $ / sqft: $501 low | high Med: $601 On site: 38 low | high Med: 94 | |

270 Main Street
Cornwall, NY 12518
845-534-7874
Hours of Operation
Specializing in Buying and
Selling Real Estate in Cornwall,
NY and surrounding areas.
Fair House Notice
SOP for Purchasers of Real Estate


