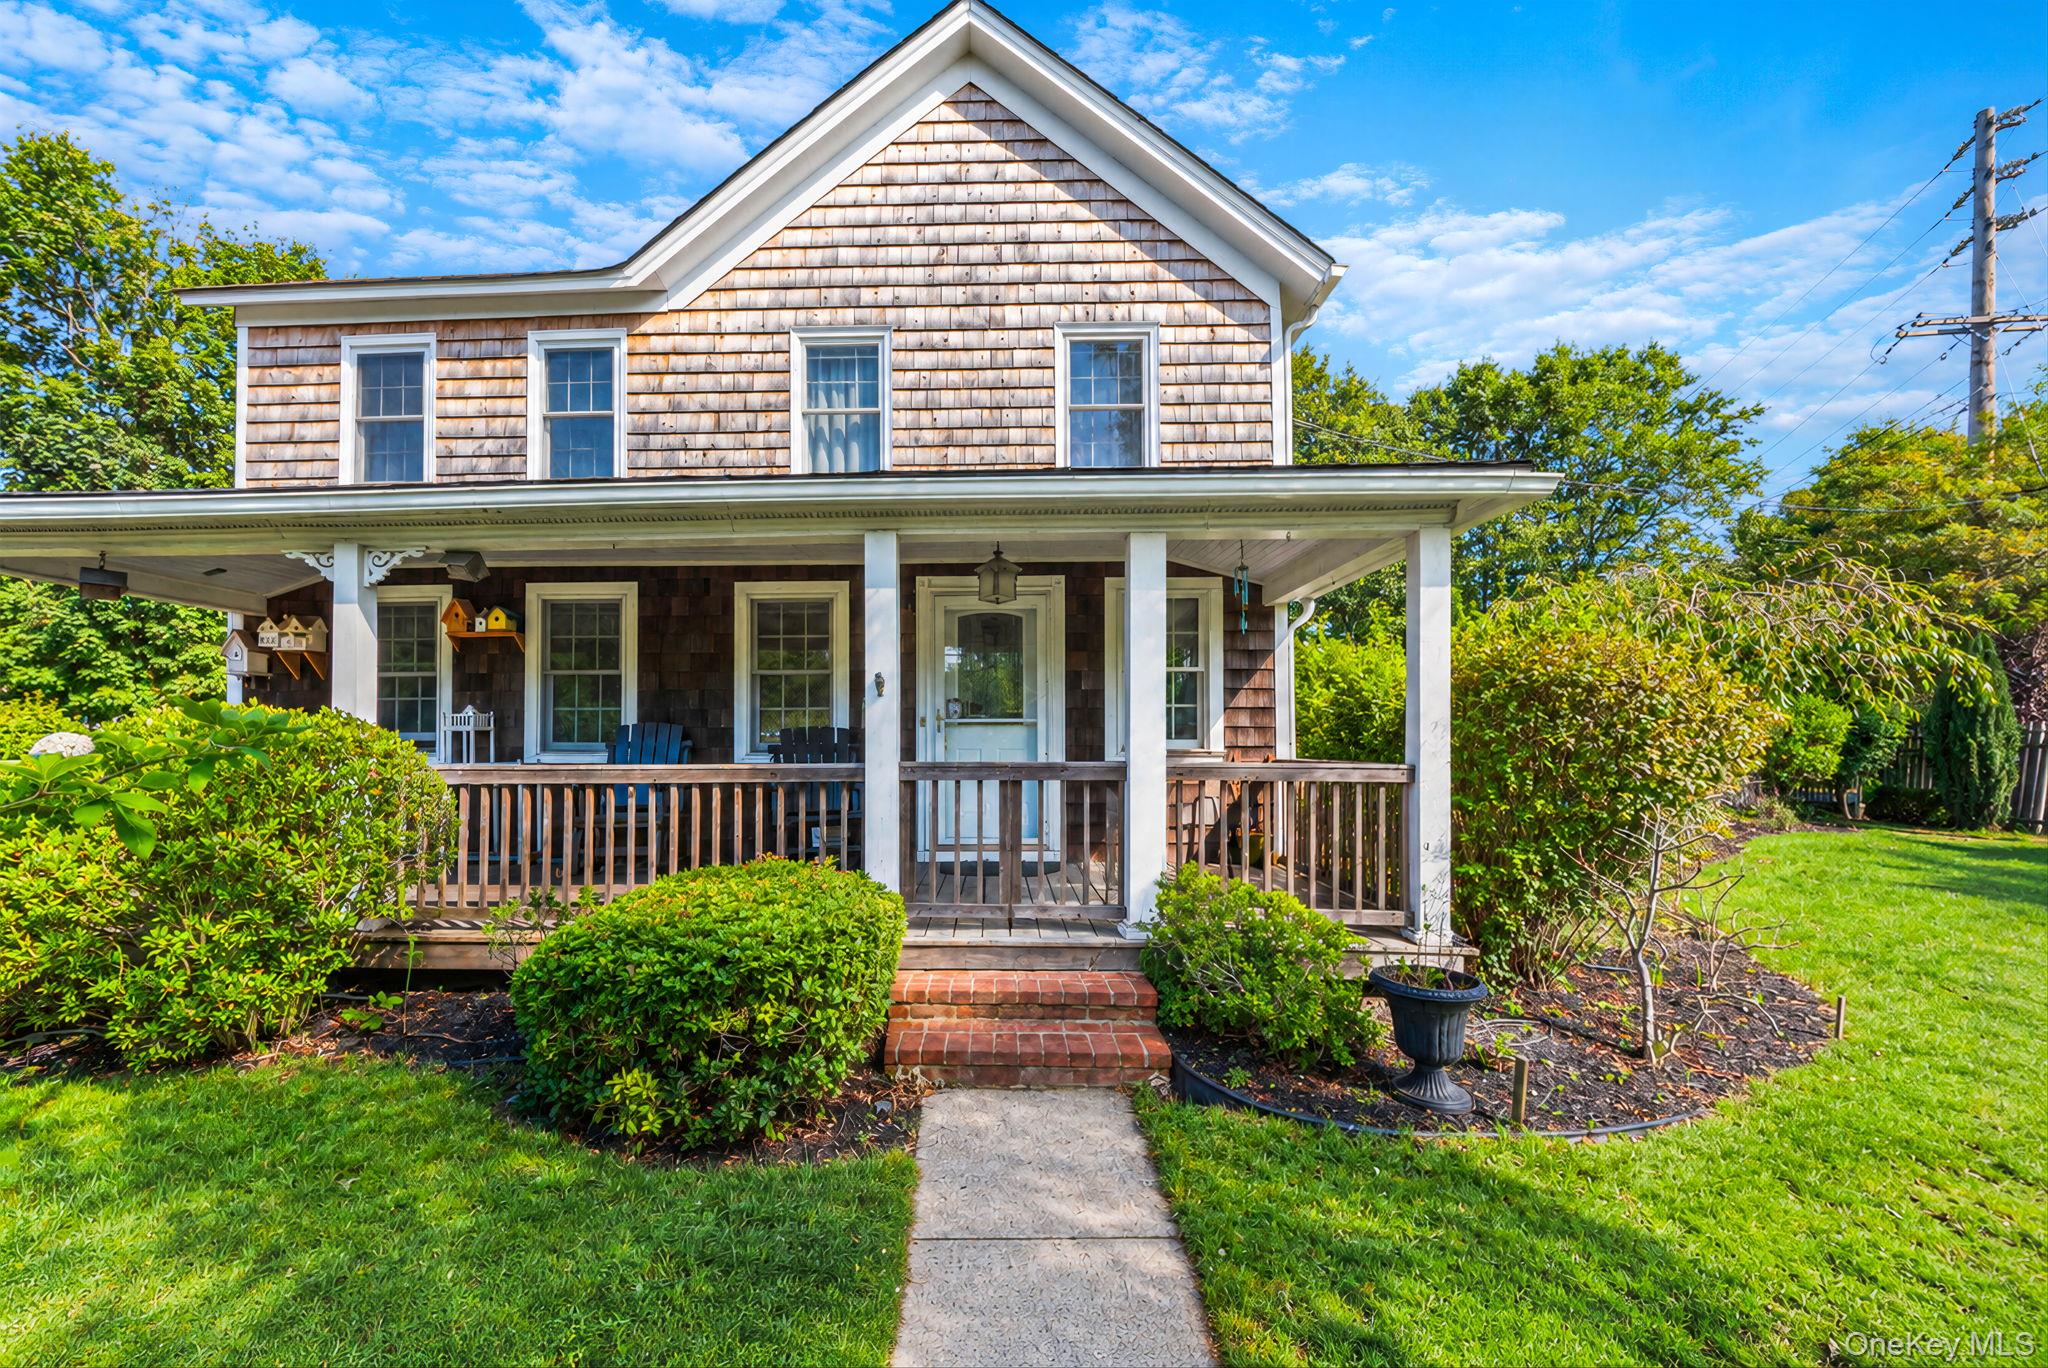
12 Collins Avenue,East Hampton, NY 11937
East Hampton, NY 11937

Description
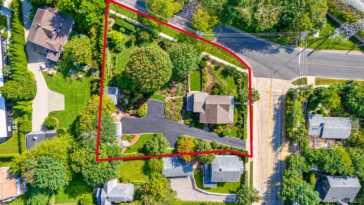
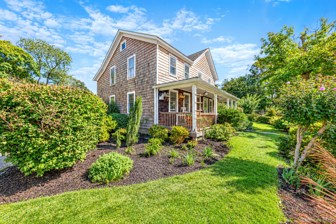
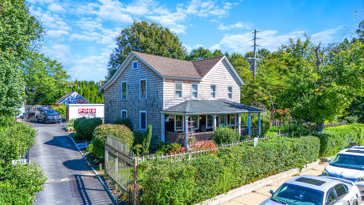
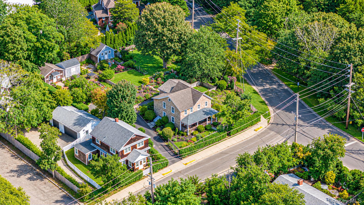
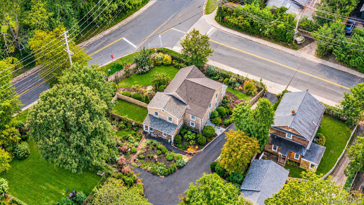
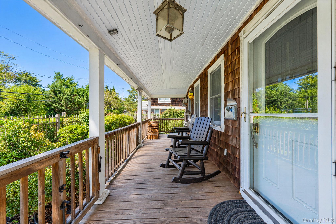
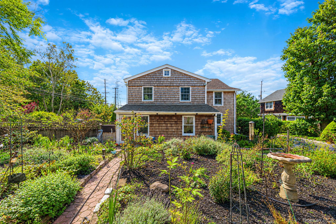
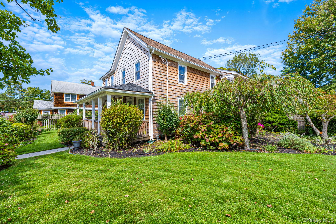
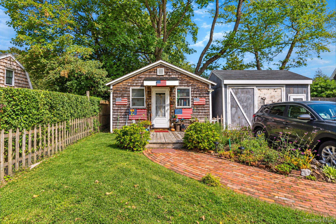
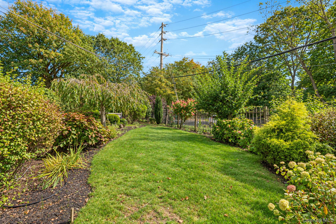
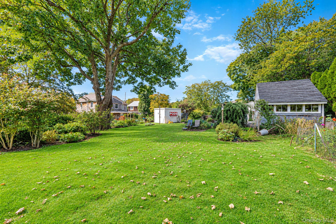
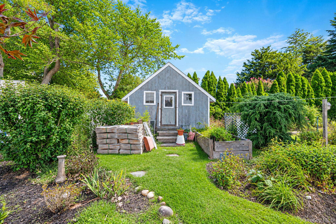
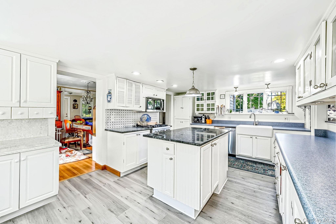
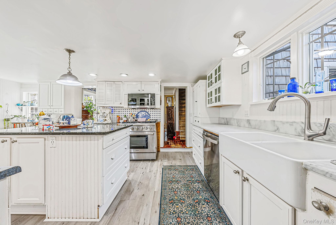
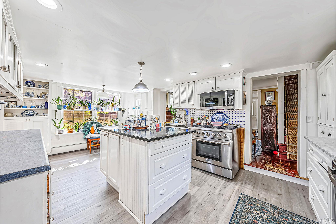
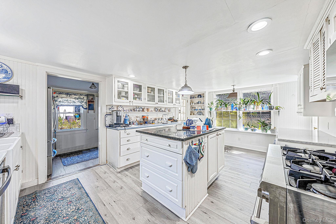
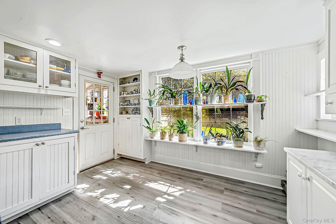
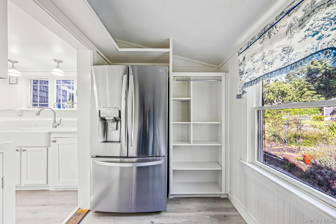
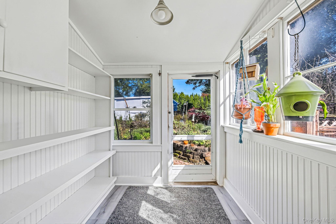
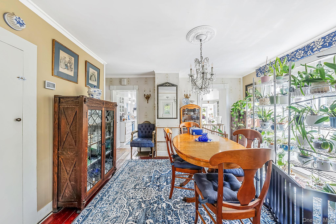
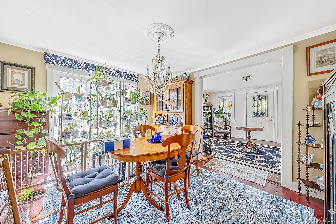
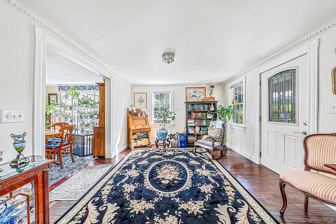
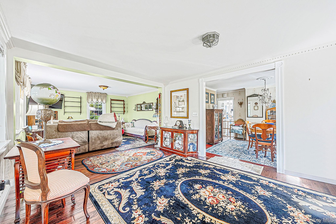
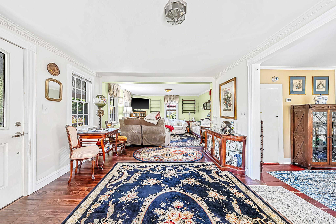
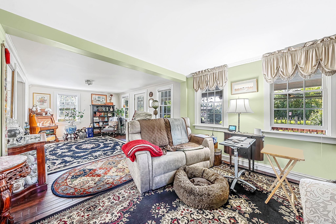
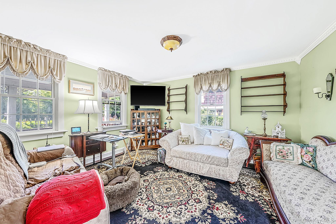
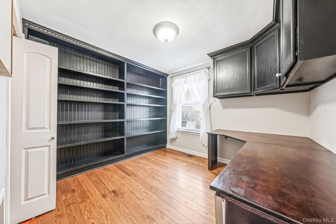
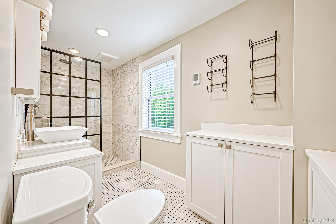
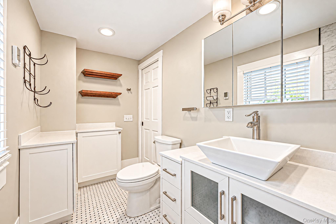
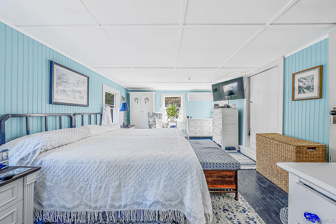
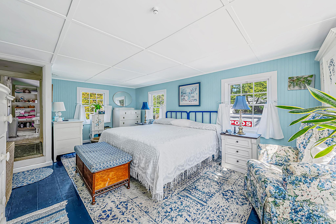
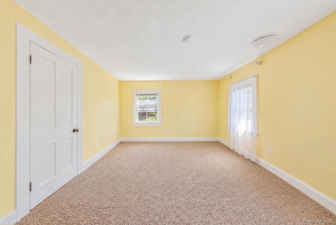
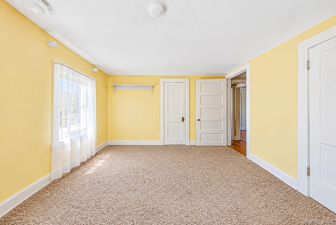
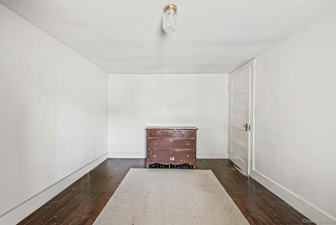
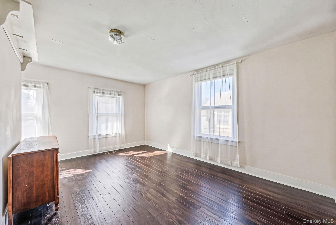
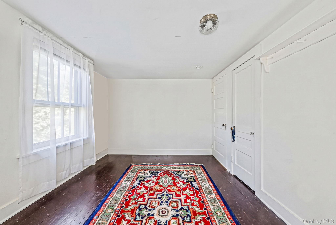
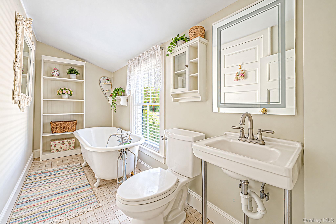
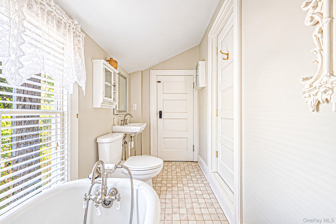
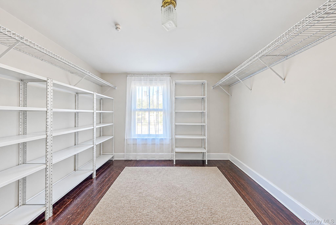
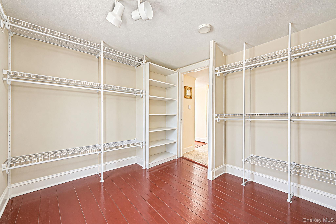
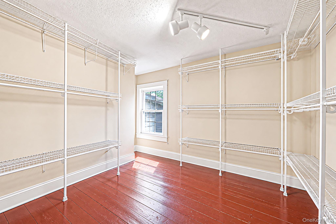
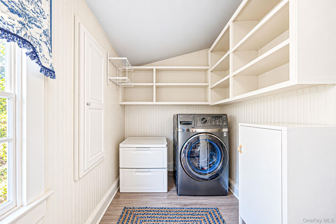
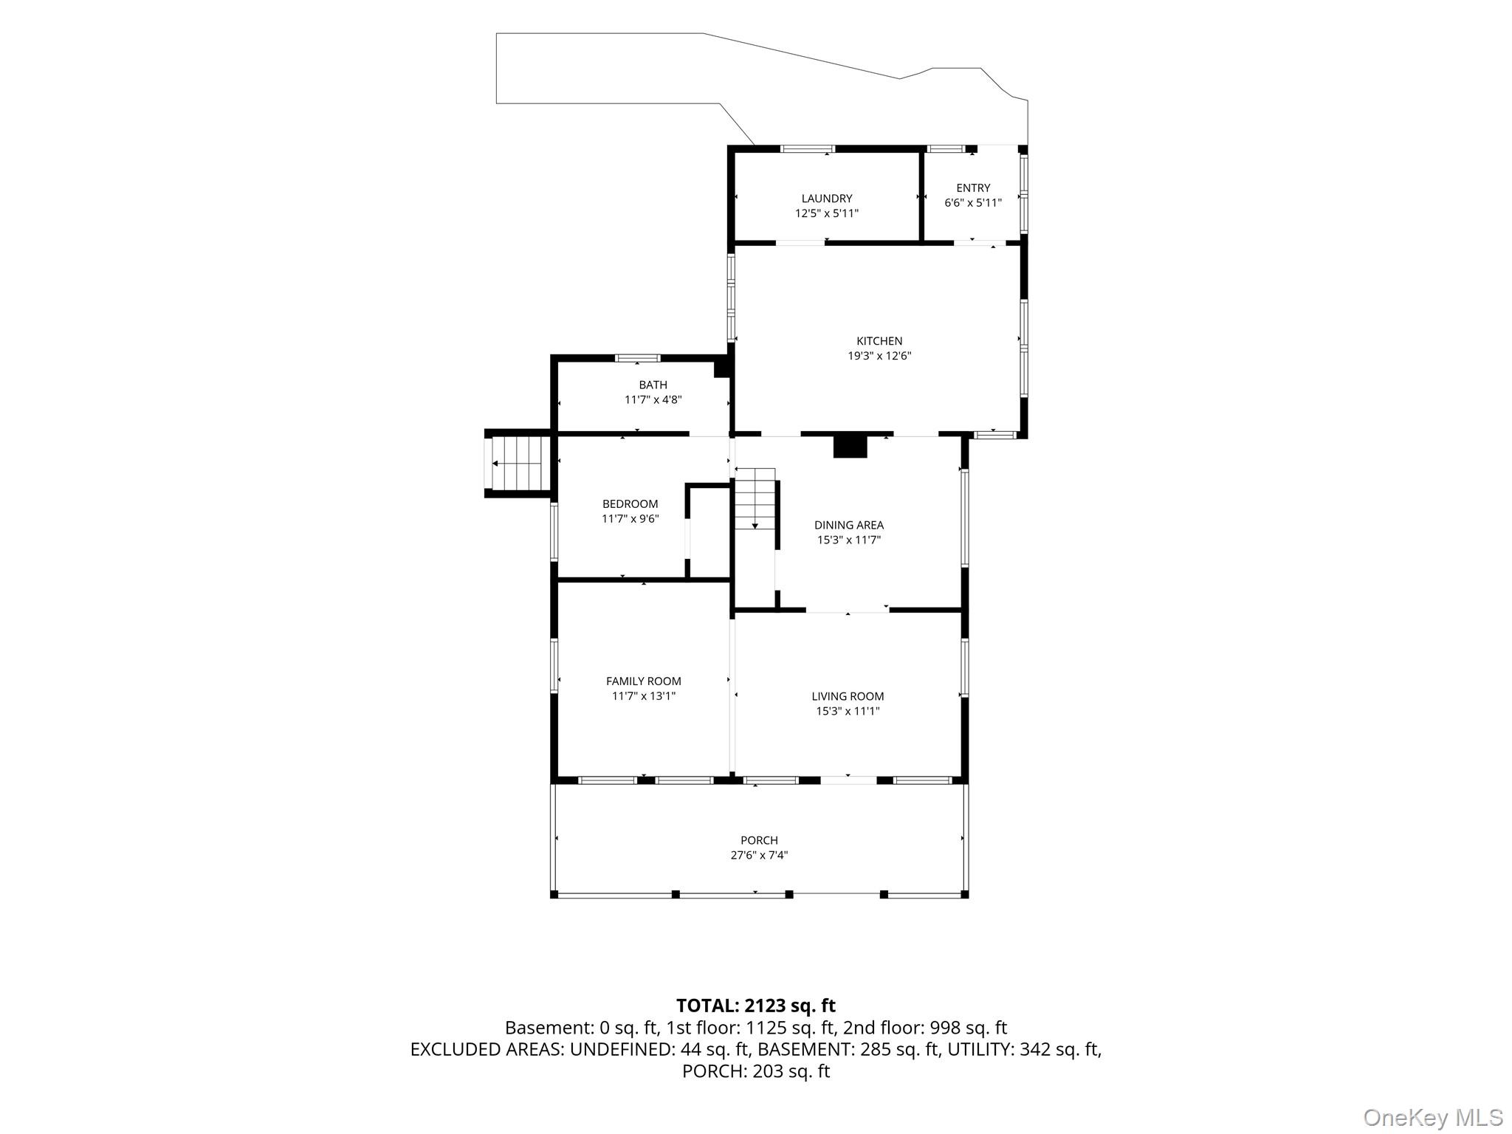
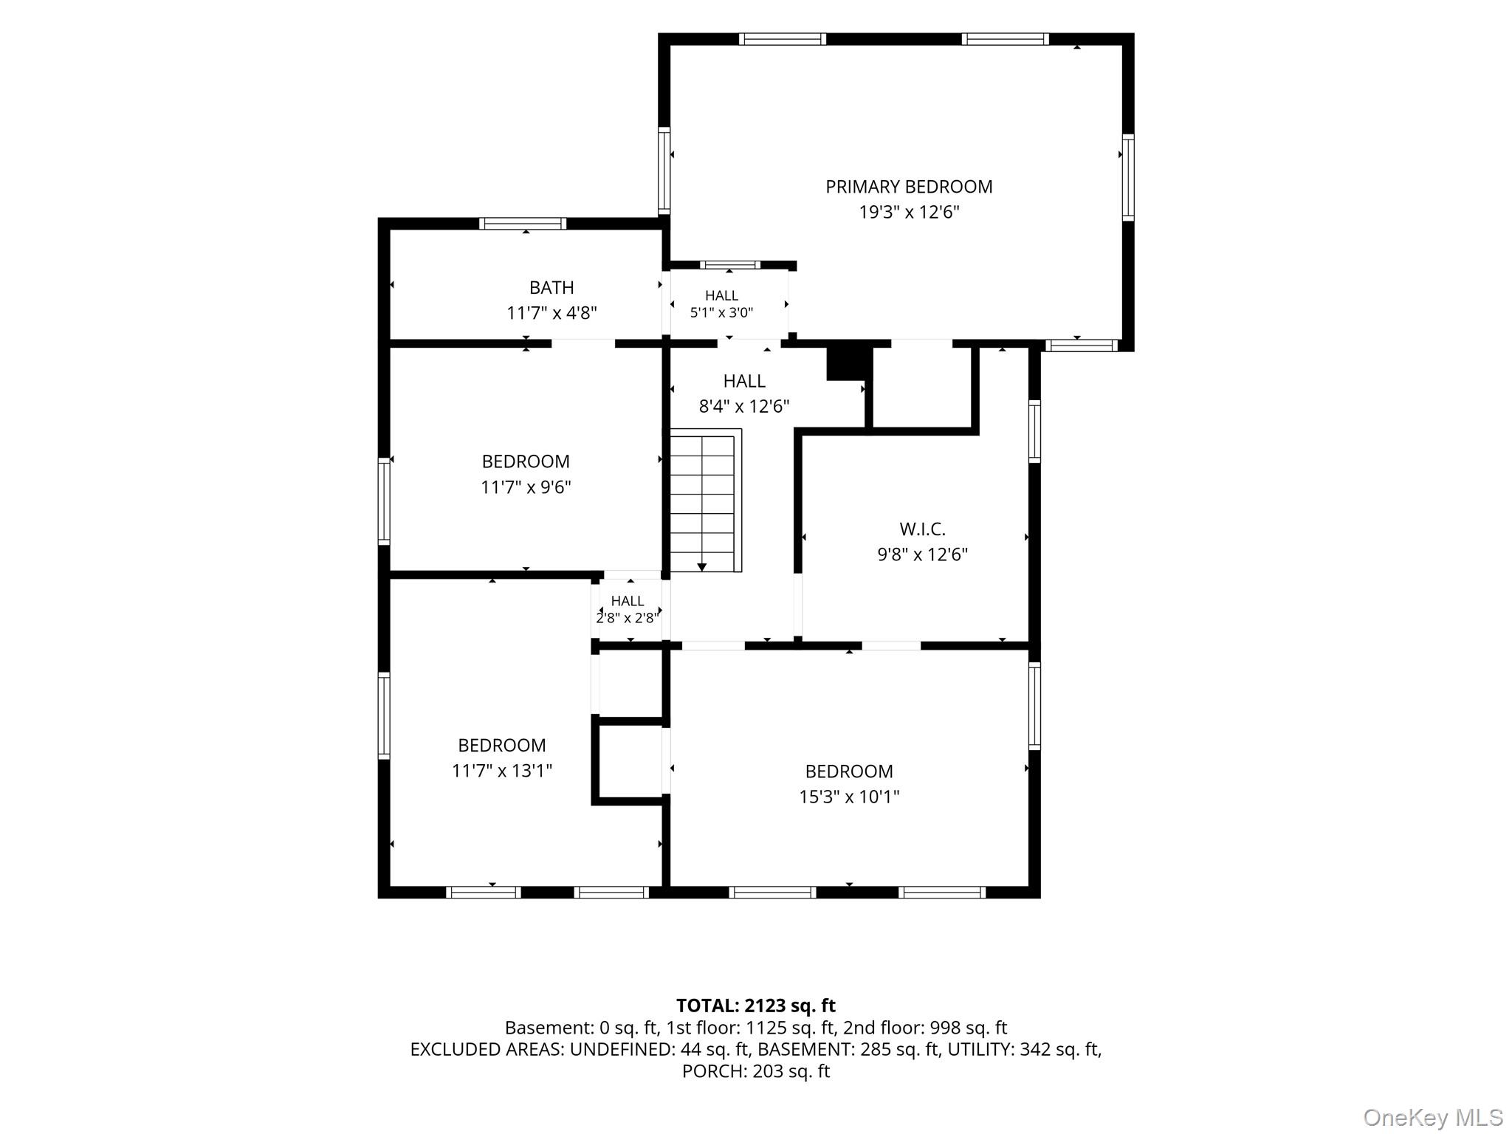
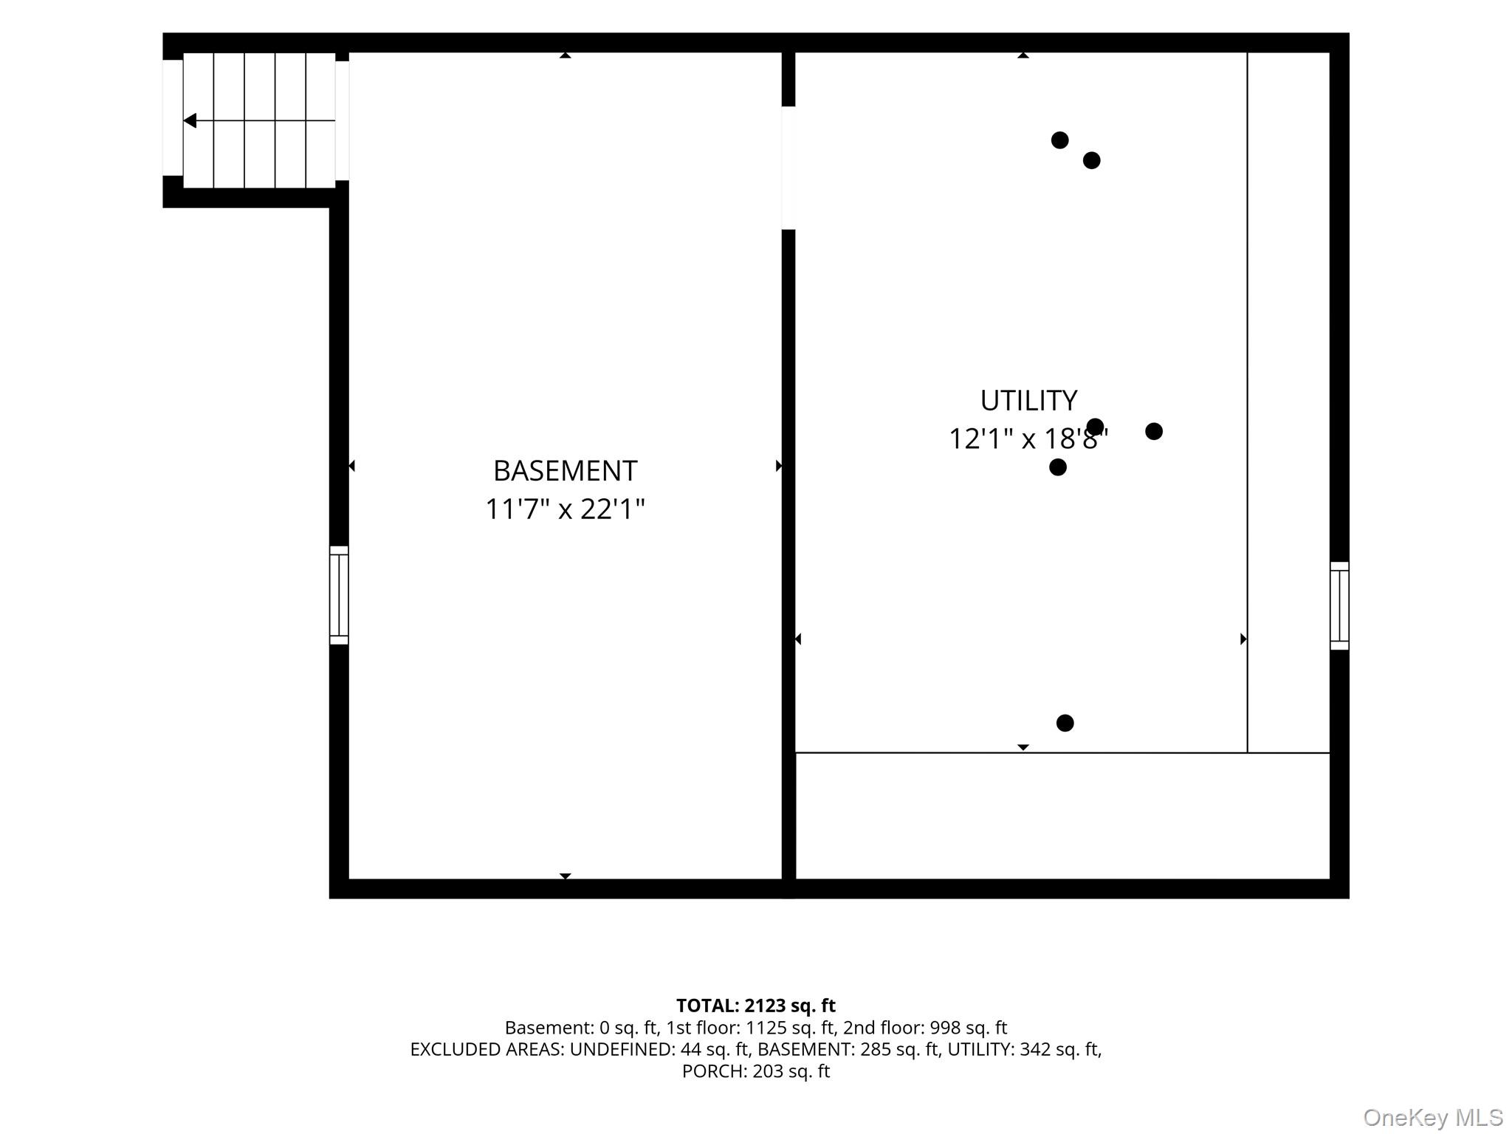
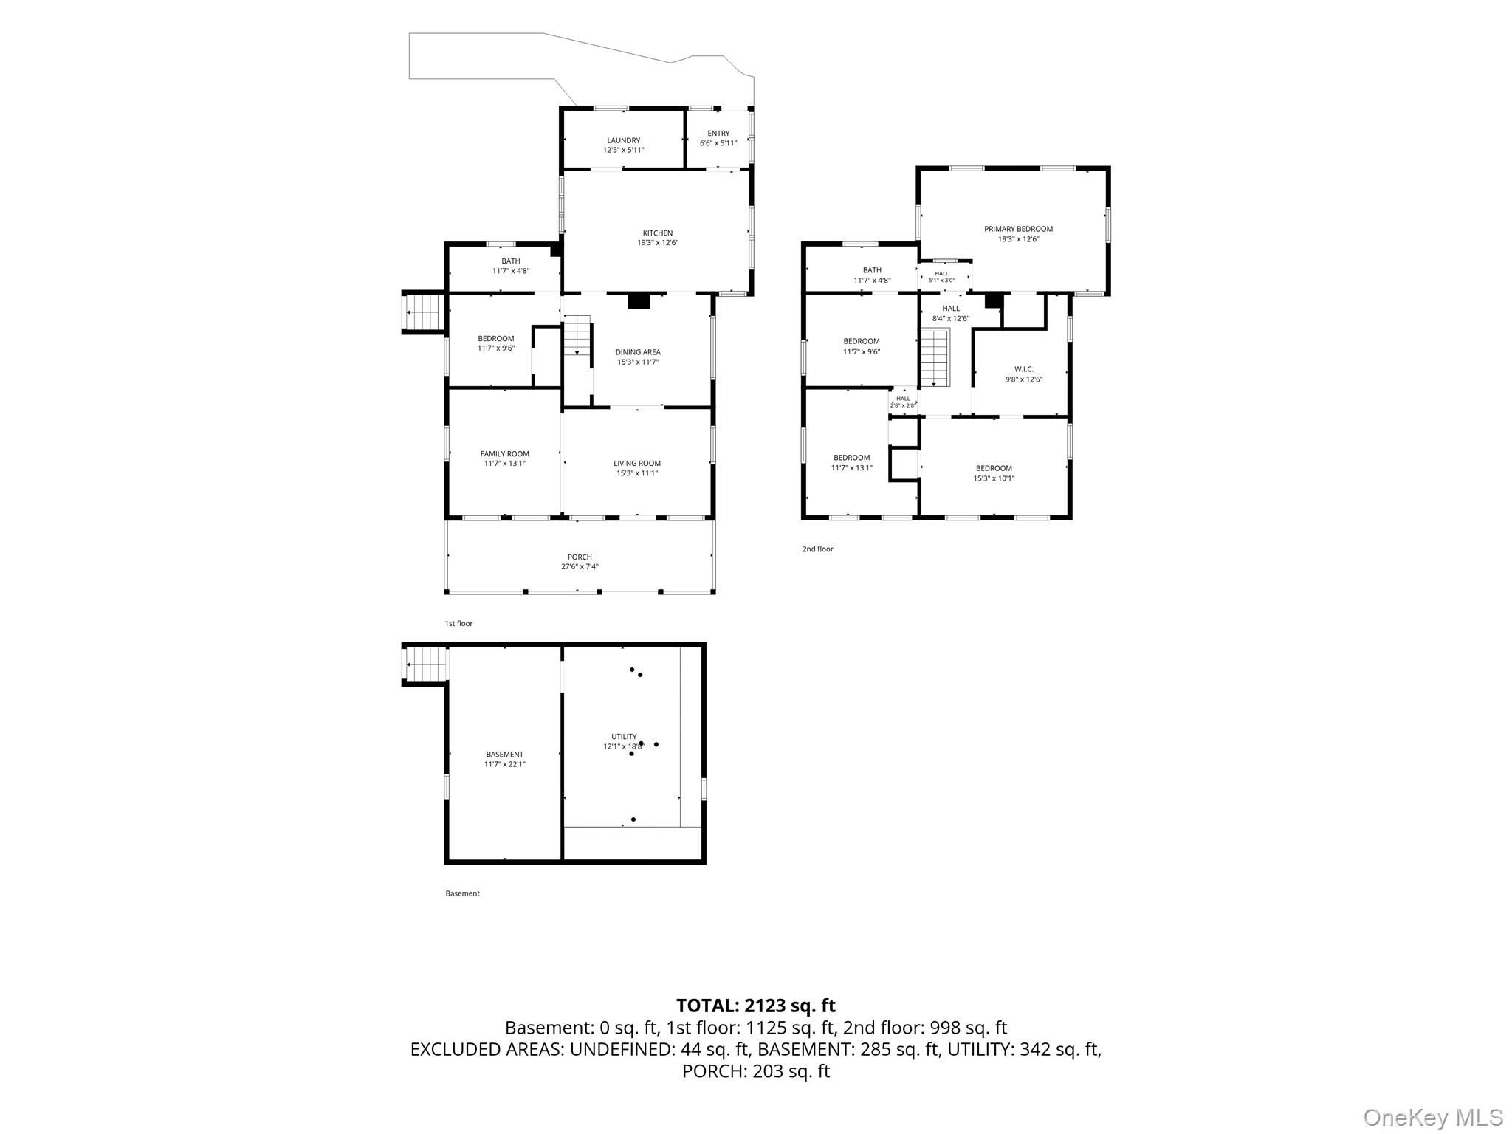
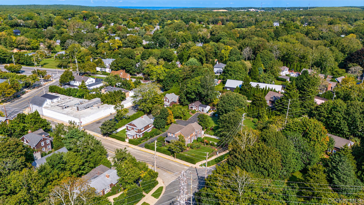
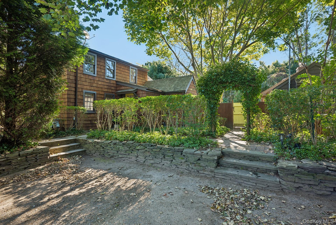
Timeless East Hampton Charm Meets Effortless Hamptons Living.Discover the charm, versatility, and possibilities of 12 Collins Avenue, a distinctive East Hampton property offering a four-bedroom, three-full-bath residence with bonus rooms, a legal studio-style accessory dwelling unit, and two spacious storage sheds, all set on approximately half an acre.Offering 2,123 square feet of interior living space, the main residence blends timeless character with inviting, light-filled interiors. Classic architectural details, charming built-ins, and welcoming gathering spaces create an atmosphere of relaxed Hamptons elegance. Thoughtfully updated bathroom finishes, generous closet space, dedicated laundry facilities, and abundant storage enhance everyday comfort and convenience.A particularly compelling feature is the property's legal studio-style ADU, providing a separate, flexible living environment with possibilities for extended family, guests, or other uses permitted by applicable regulations. This valuable addition enhances the property's functionality and broadens its appeal.Outside, the approximately half-acre setting offers space for relaxation, outdoor entertaining, and enjoying the beauty of the Hamptons throughout the seasons. Two large sheds provide additional storage for outdoor equipment, recreational gear, and seasonal belongings.Whether seeking a year-round residence, a weekend retreat, or a versatile Hamptons property with additional accommodations, 12 Collins Avenue presents an opportunity to enjoy East Hampton living with flexibility and character.Your East Hampton story begins here.
Details
| MLS # | 1060179 |
|---|---|
| Listing Type | For Sale |
| Style | House |
| Sub-Type | Resale |
| Status | Active |
| Year | 1880 |
| Days On Site | 26 |
| Listing Provided By | Keller Williams Points North | Frank Sparacino |
Features
| Bed(s) | 4 |
|---|---|
| Bath(s) | 3 Total |
| SQ Feet | 2,123 |
| Garage | 1 |
| Basement | Y |
| Acreage | 0.50 |
Interior
| Cooling | Ductless |
|---|---|
| Heating | Natural Gas |
| Interior Features | First Floor Bedroom, First Floor Full Bath, Chefs Kitchen, Eat-in Kitchen, Entrance Foyer, Formal Dining, Kitchen Island, Walk-In Closet(s) |
| Appliances | Dishwasher, Gas Range, Refrigerator |
Exterior
| Construction Materials | Shake Siding |
|---|
Parking
| Garage Yes / No | Yes |
|---|---|
| Parking Features | Driveway, Private |
Utilities
| Utilities | Electricity Connected, Natural Gas Connected, Water Connected |
|---|---|
| Sewer | Cesspool |
Taxes
| Tax Year | 2026 |
|---|---|
| Tax Assessed Value | 2500 |
| Tax Annual Amount | 2964.64 |
Area Information
| State | NY |
|---|---|
| County | Suffolk County |
| City | East Hampton |
| Zip Code | 11937 |
| School District | East Hampton High School |
| Elementary School | John M Marshall Elementary Schoo |
| High School | East Hampton High School |
| Listing VS Median (in 11937) | |
Price: $1,900,000 low | high Med: $1,600,000 sqft: 2,123 low | high Med: 984 $ / sqft: $895 low | high Med: $1,627 On site: 26 low | high Med: 237 | |
Market Activity 11937
Request a showing
Request a showing
Contact
Learn More About This Property

| State | NY |
|---|---|
| County | Suffolk County |
| City | East Hampton |
| Zip Code | 11937 |
| School District | East Hampton High School |
| Elementary School | John M Marshall Elementary Schoo |
| High School | East Hampton High School |
| Listing VS Median (in 11937) | |
Price: $1,900,000 low | high Med: $1,600,000 sqft: 2,123 low | high Med: 984 $ / sqft: $895 low | high Med: $1,627 On site: 26 low | high Med: 237 | |
 | $1,495,00048 Accabonac RoadEast Hampton, NY 11937 |

270 Main Street
Cornwall, NY 12518
845-534-7874
Hours of Operation
Specializing in Buying and
Selling Real Estate in Cornwall,
NY and surrounding areas.
Fair House Notice
SOP for Purchasers of Real Estate


