11440 County Highway 14,Delhi, NY 13753
Delhi, NY 13753

Description
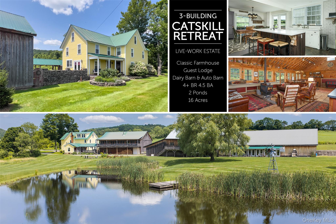
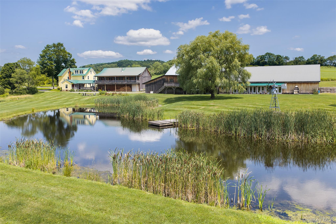
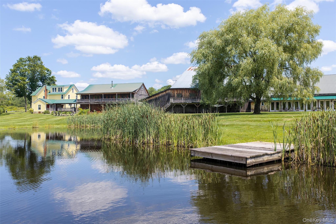
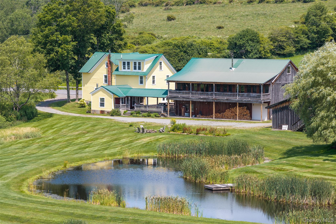
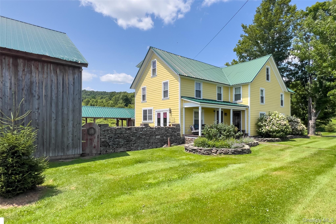
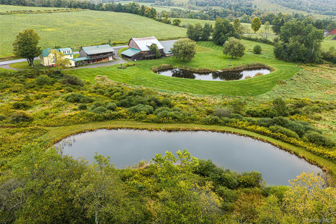
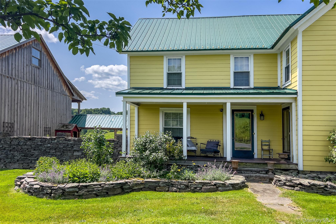
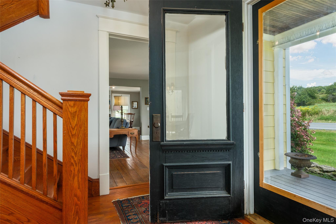
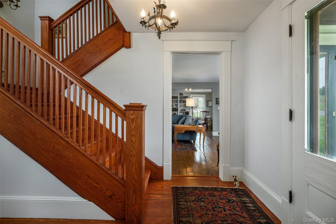
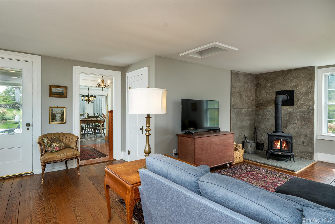
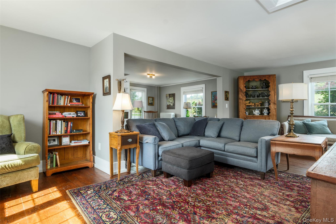
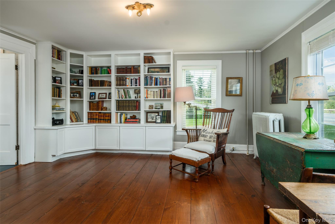
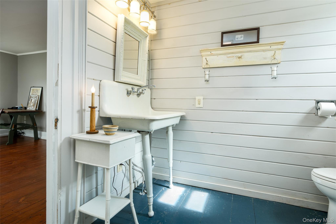
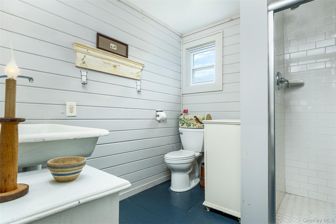
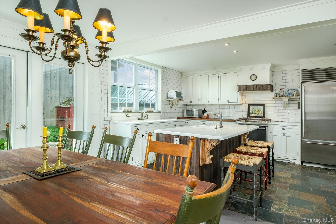
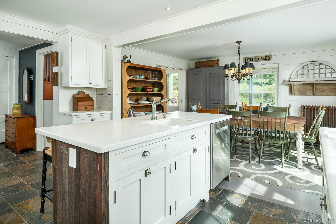
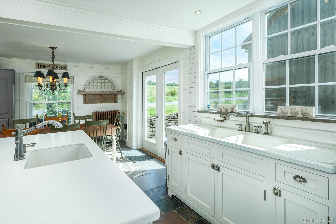
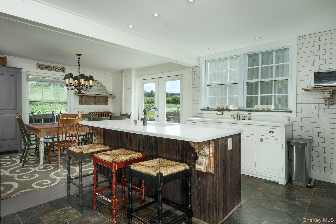
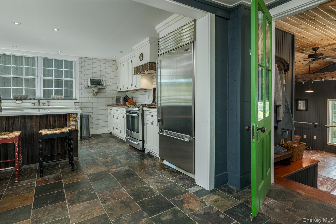
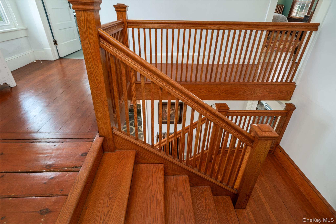
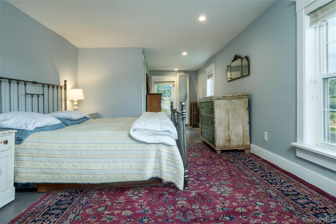
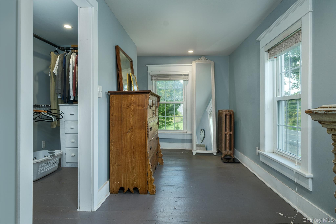
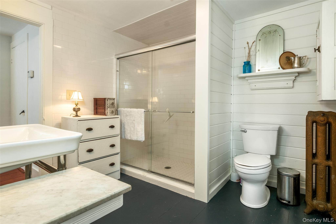
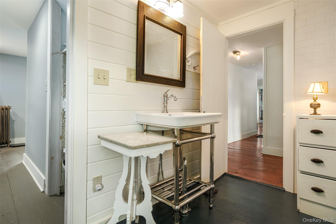
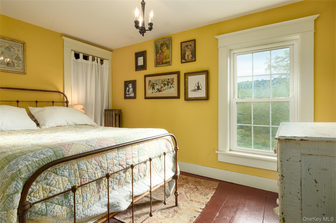
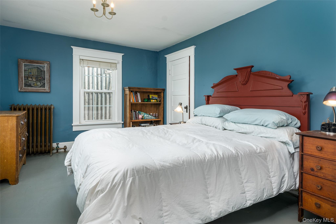
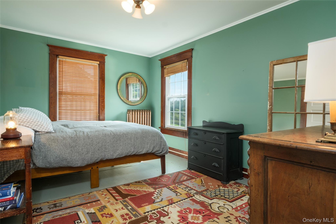
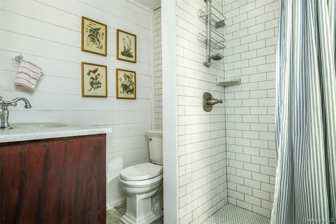
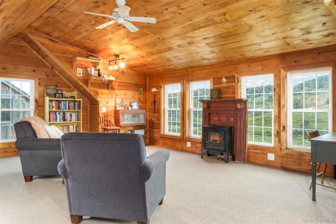
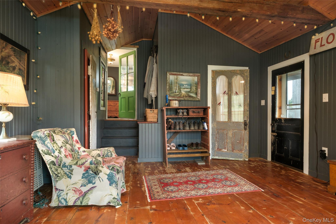
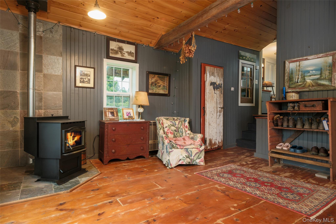
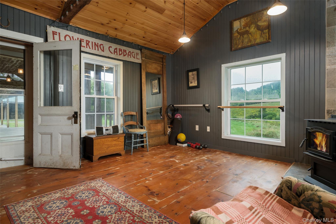
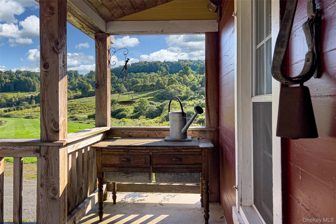
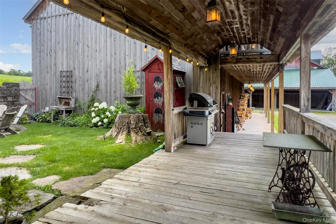
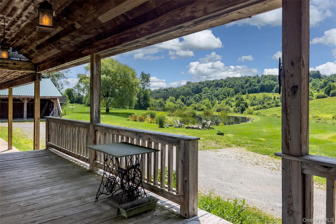
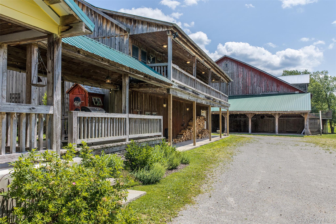
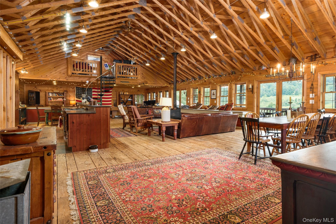
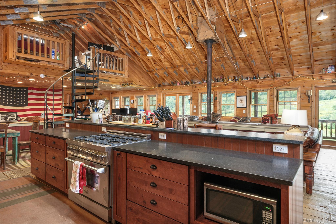
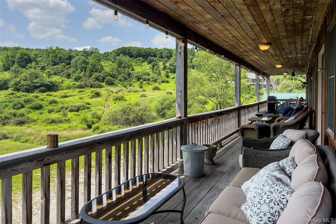
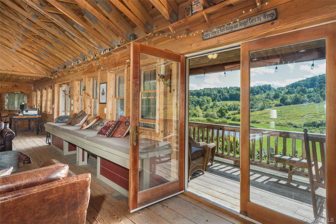
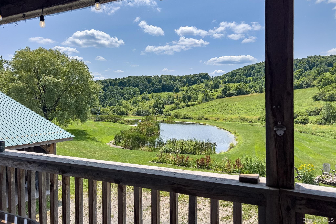
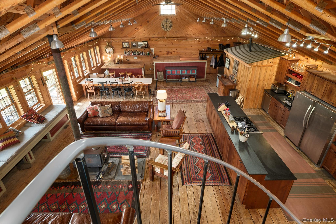
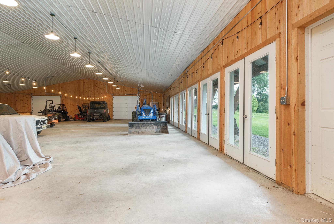
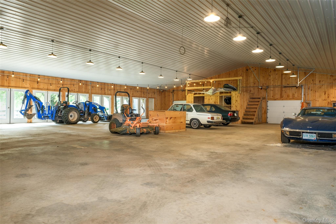
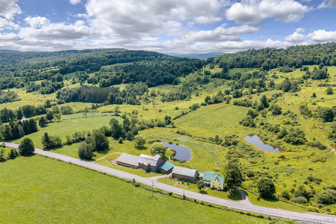
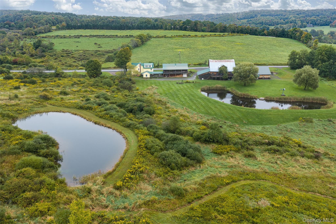
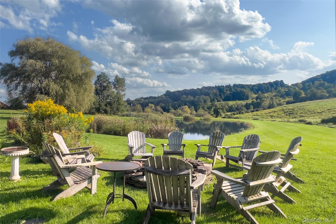
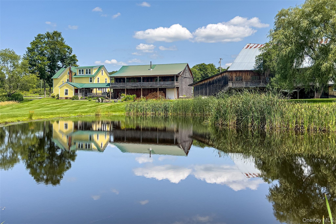
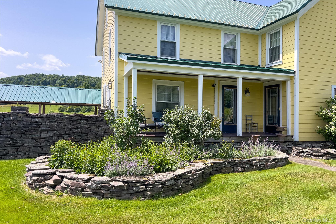
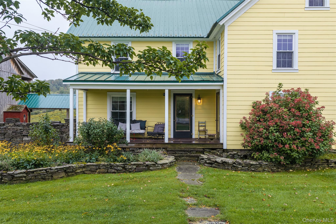
Follow the curved, stone-lined drive past whimsical log sculptures, and Turoe Farm reveals itself: a three-building compound anchored by a classic 1890s farmhouse, joined by a modern gathering barn (the "Guest Lodge") and a historic dairy barn with a contemporary auto-barn extension. Set on 16+ acres with two ponds, the headwaters of Steele Brook, and sweeping hillside views, it's a property built for gathering. The name nods to the 2,000-year-old carved granite pillar at Turoe in County Galway, Ireland. THE FARMHOUSE: Beveled-glass doors open to a center hall with a wide oak staircase and a living room with refinished wood floors, built-in bookshelves, and a bluestone fireplace (2024) - or, if needed, a first-floor bedroom suite. The kitchen pairs white cabinetry with a Sub-Zero refrigerator, GE Profile range, Corian island, and radiant-heated stone floors, opening to a bluestone terrace. Upstairs: a primary suite, yellow, blue, and green bedrooms (the last overlooking the ponds and valley), a shared bath, and a finished third-floor attic studio with eight windows. THE BREEZEWAY connects a mudroom/yoga space, the courtyard kitchen garden, the Guest Lodge, and the antiques and auto barn. THE GUEST LODGE: A two-story workshop-and-entertaining building - ground-floor garage, laundry, oil-fired forced-hot-air heat - with an upstairs showpiece: eight pond-facing windows, double glass doors to a covered deck, a wet bar, a Ponderosa wood stove, and a chef's kitchen with a Z Line range and Whirlpool refrigerator/freezer. A pool table, TV area, and spiral stair to a loft round it out. THE ANTIQUES BARN & AUTO BARN: An 1890s dairy barn with original stanchions and concrete floor, updated beams, a former antique shop upstairs, and an auto barn with room for a substantial vehicle collection, pond-facing glass doors, and rough-in plumbing for a future bath. Framed by all three buildings: a lawn, a kidney-shaped pond, and a fire pit ringed with Adirondack chairs, with 16+ acres of hillside, brook, a second pond, and valley beyond. Minutes from Delhi, under half an hour to Oneonta, under 3 hours from the GWB.
Details
| MLS # | 1054071 |
|---|---|
| Listing Type | For Sale |
| Style | House |
| Sub-Type | Resale |
| Status | Active |
| Year | 1890 |
| Days On Site | 49 |
| Listing Provided By | Keller Williams Upstate NYProp | Susan Muther |
Features
| Bed(s) | 4 |
|---|---|
| Bath(s) | 5 Total |
| SQ Feet | 4,051 |
| Garage | 12 |
| Basement | Y |
| Acreage | 16.60 |
| Property View | Mountain(s), Panoramic |
Interior
| Cooling | None |
|---|---|
| Heating | Forced Air, Radiant, Wood, Radiant Floor |
| Interior Features | First Floor Bedroom, First Floor Full Bath, Built-in Features, Cathedral Ceiling(s), Ceiling Fan(s), Chefs Kitchen, Eat-in Kitchen, Formal Dining, High Ceilings, High Speed Internet, Natural Woodwork, Open Kitchen, Original Details, Pantry, Primary Bathroom, Recessed Lighting, Storage, Walk-In Closet(s), Wet Bar |
| Appliances | Dishwasher, Dryer, Gas Range, Range, Refrigerator, Stainless Steel Appliance(s), Washer |
Exterior
| Exterior Features | Fire Pit, Garden |
|---|---|
| Construction Materials | Frame |
| Foundation Details | Concrete Perimeter, Stone |
| Lot Features | Landscaped, Stone/Brick Wall, Views, Wooded |
Parking
| Garage Yes / No | Yes |
|---|---|
| Parking Features | Detached, Heated Garage, Storage |
Utilities
| Utilities | Electricity Connected |
|---|---|
| Sewer | Septic Tank |
Taxes
| Tax Year | 2026 |
|---|---|
| Tax Assessed Value | 335200 |
| Tax Annual Amount | 10000 |
Area Information
| State | NY |
|---|---|
| County | Delaware County |
| City | Delhi |
| Zip Code | 13753 |
| School District | Delaware Academy High School |
| Elementary School | Delaware Academy Elementary Scho |
| High School | Delaware Academy High School |
| Listing VS Median (in 13753) | |
Price: $1,195,000 low | high Med: $365,000 sqft: 4,051 low | high Med: 3,500 $ / sqft: $295 low | high Med: $104 On site: 49 low | high Med: 46 | |
Market Activity 13753
Request a showing
Request a showing
Contact
Learn More About This Property

| State | NY |
|---|---|
| County | Delaware County |
| City | Delhi |
| Zip Code | 13753 |
| School District | Delaware Academy High School |
| Elementary School | Delaware Academy Elementary Scho |
| High School | Delaware Academy High School |
| Listing VS Median (in 13753) | |
Price: $1,195,000 low | high Med: $365,000 sqft: 4,051 low | high Med: 3,500 $ / sqft: $295 low | high Med: $104 On site: 49 low | high Med: 46 | |

270 Main Street
Cornwall, NY 12518
845-534-7874
Hours of Operation
Specializing in Buying and
Selling Real Estate in Cornwall,
NY and surrounding areas.
Fair House Notice
SOP for Purchasers of Real Estate


