 New Listing
 In-Person: 11/22 12:00 PM - 2:00 PM
113 Pine Ridge,Tuxedo Park, NY 10987
Tuxedo Park, NY 10987

Description
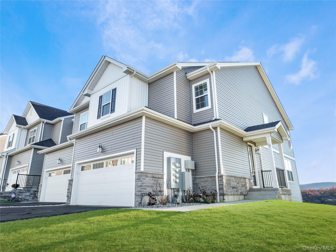
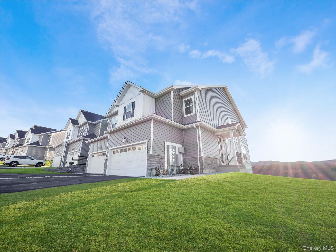
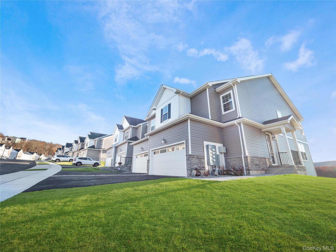
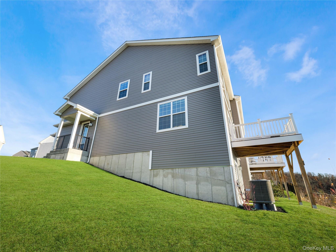
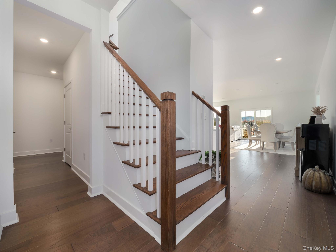
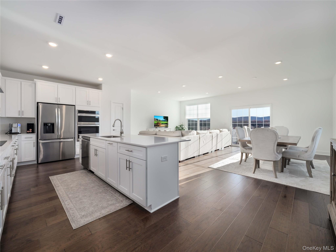
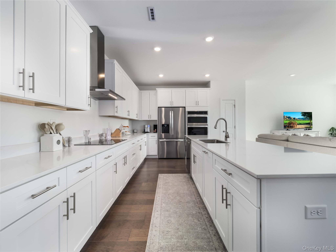
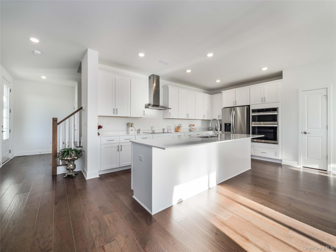
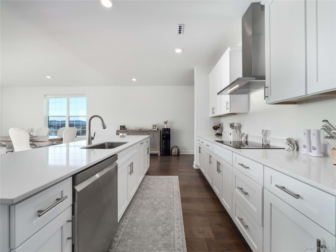
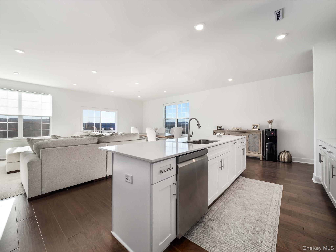
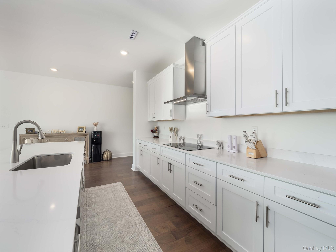
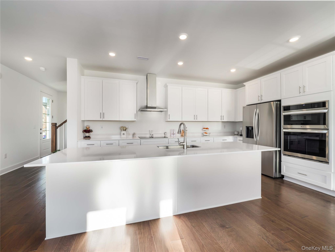
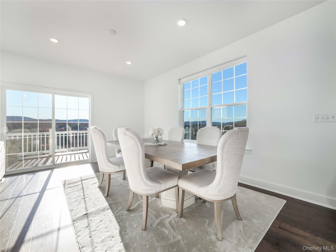
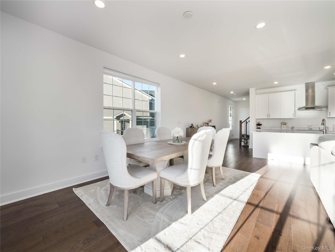
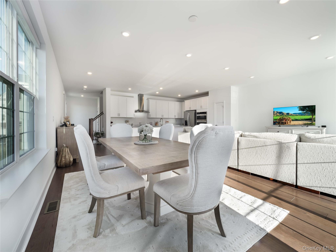
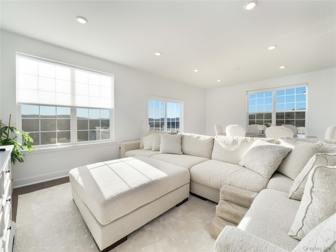
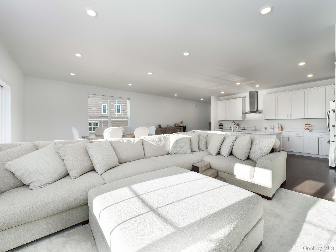
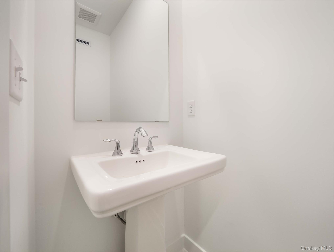
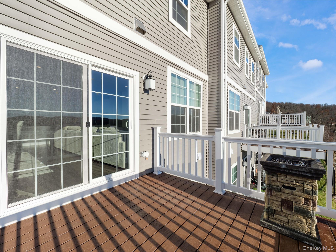
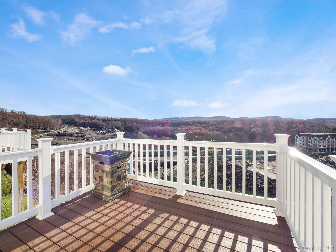
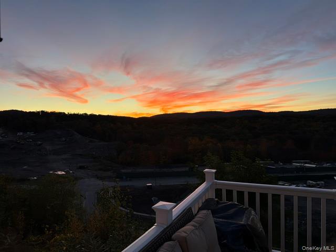
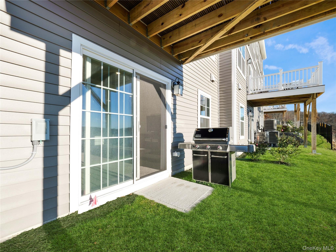
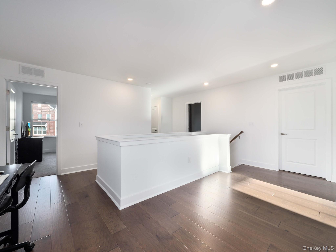
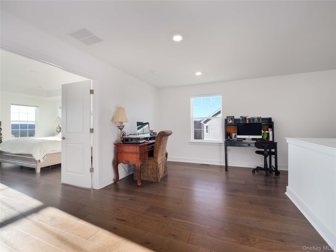
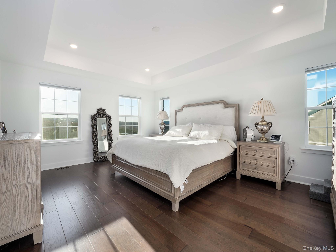
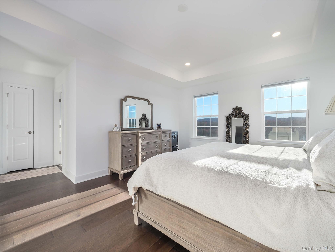
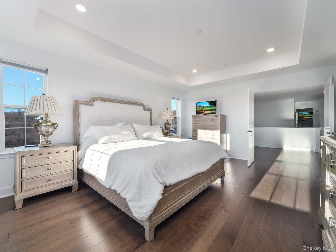
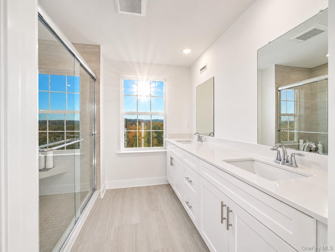
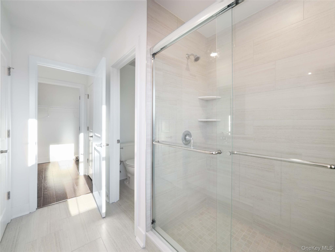
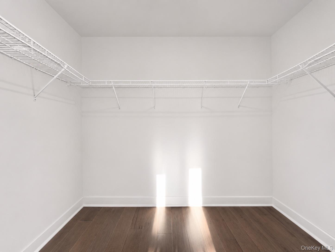
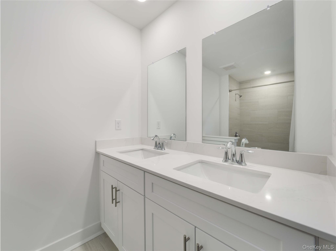
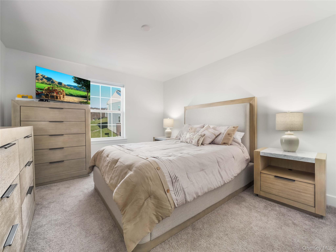
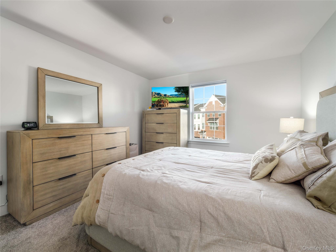
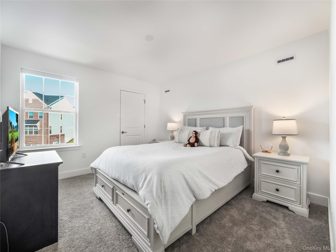
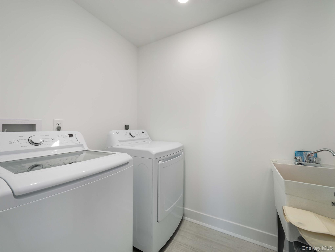
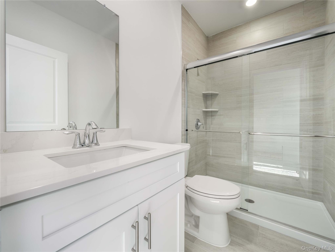
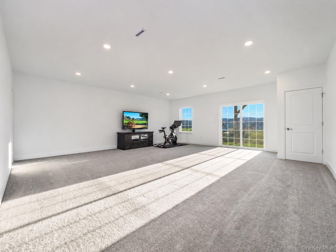
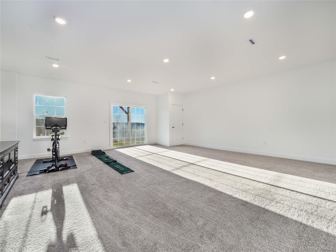
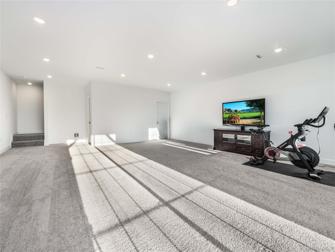
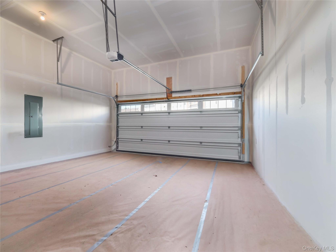
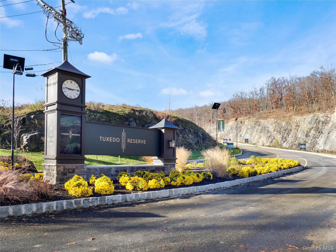
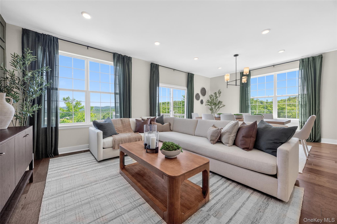
Welcome to this stunning, brand-new construction "Brookton" model townhouse situated on a prime corner lot in the highly sought-after Tuxedo Reserve community. Boasting 2,405 sq. ft. of living space with 3 bedrooms and 3.5 baths, this meticulously designed home features a bright, open-concept main level with 9-foot ceilings, recessed lighting, and gleaming hardwood floors that seamlessly blend the living, dining, and kitchen areas. The chef-inspired kitchen is a true showstopper, complete with quartz countertops, pristine white soft-close cabinetry, stainless steel appliances, a large center island, and a generous pantry. Sliders off the main living space lead to a private deck offering breathtaking scenic mountain views-perfect for entertaining or simply unwinding. Upstairs, you will find a versatile loft area ideal for a home office, library, or extra living space, alongside a second-floor laundry room equipped with a utility sink. This level also features 3 bedrooms, including a sun-drenched primary suite with hardwood floors, a spa-like ensuite with a double-sink vanity, and a huge walk-in closet, complemented by incredible storage space throughout the home. The fully finished walk-out basement provides an expansive bonus living area and a full bath, featuring an additional set of sliders that open directly to the backyard. Complete with a 2-car garage and access to resort-style community amenities-including a clubhouse, pool, shopping, dining, fitness center, tennis, pickleball, and basketball courts, playground, soccer field, ice-skating rink, and dog park-this exceptional property is one of the very last Brookton models available with stunning mountain views. Don't miss out! Schedule your private showing today!
Details
| MLS # | 1073932 |
|---|---|
| Listing Type | For Sale |
| Style | House |
| HOA Dues | $377 |
| Sub-Type | Resale |
| Status | Active |
| Year | 2026 |
| Days On Site | 1 |
| Listing Provided By | Weichert Realtors | Jennifer A. Olori |
Features
| Bed(s) | 3 |
|---|---|
| Bath(s) | 4 Total |
| SQ Feet | 2,405 |
| Garage | 2 |
| Basement | Y |
| Acreage | 0.10 |
Interior
| Cooling | Central Air |
|---|---|
| Heating | Forced Air, Heat Pump |
| Interior Features | Beamed Ceilings, Breakfast Bar, Ceiling Fan(s), Double Vanity, Eat-in Kitchen, Entrance Foyer, Kitchen Island, Natural Woodwork, Open Floorplan, Pantry, Primary Bathroom, Quartz/Quartzite Counters, Recessed Lighting, Storage, Walk-In Closet(s) |
| Appliances | Dishwasher, Dryer, Electric Cooktop, Microwave, Oven, Refrigerator, Stainless Steel Appliance(s), Washer |
Exterior
| Construction Materials | Brick, Vinyl Siding |
|---|---|
| Lot Features | Corner Lot, Landscaped, Near Public Transit, Near School, Near Shops, Views |
Parking
| Garage Yes / No | Yes |
|---|---|
| Parking Features | Driveway, Garage, On Street |
Utilities
| Utilities | Cable Available, Electricity Available, Phone Connected, Sewer Connected, Trash Collection Public, Underground Utilities, Water Connected |
|---|---|
| Sewer | Public Sewer |
Taxes
| Tax Year | 2026 |
|---|---|
| Tax Annual Amount | 0 |
Area Information
| State | NY |
|---|---|
| County | Orange County |
| City | Tuxedo Park |
| Zip Code | 10987 |
| School District | George F Baker High Sch |
| Elementary School | George Grant Mason Elementary Sc |
| High School | George F Baker High Sch |
| Listing VS Median (in 10987) | |
Price: $995,000 low | high Med: $740,000 sqft: 2,405 low | high Med: 2,450 $ / sqft: $414 low | high Med: $302 On site: 1 low | high Med: 51 | |
Market Activity 10987
Request a showing
Request a showing
Contact
Learn More About This Property

| Open House |
|---|
| In-Person 11/22 12:00 PM - 2:00 PM |
| State | NY |
|---|---|
| County | Orange County |
| City | Tuxedo Park |
| Zip Code | 10987 |
| School District | George F Baker High Sch |
| Elementary School | George Grant Mason Elementary Sc |
| High School | George F Baker High Sch |
| Listing VS Median (in 10987) | |
Price: $995,000 low | high Med: $740,000 sqft: 2,405 low | high Med: 2,450 $ / sqft: $414 low | high Med: $302 On site: 1 low | high Med: 51 | |

270 Main Street
Cornwall, NY 12518
845-534-7874
Hours of Operation
Specializing in Buying and
Selling Real Estate in Cornwall,
NY and surrounding areas.
Fair House Notice
SOP for Purchasers of Real Estate


