1115 Salt Springs Road,Call Listing Agent, NY 13224
Call Listing Agent, NY 13224

Description
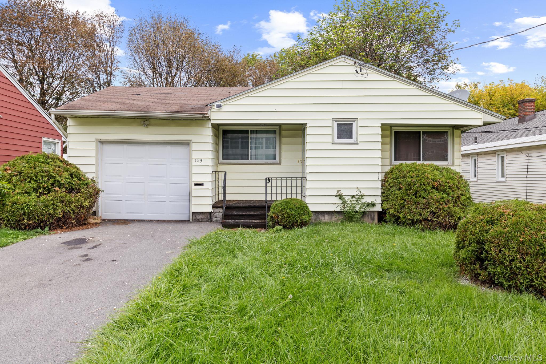
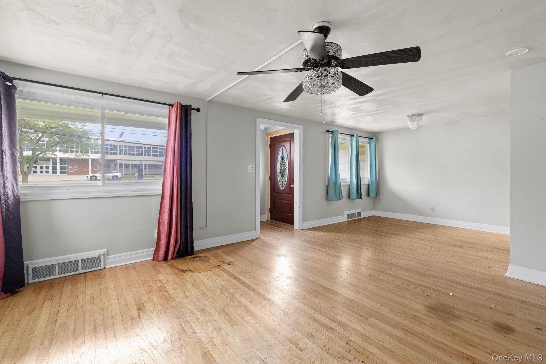
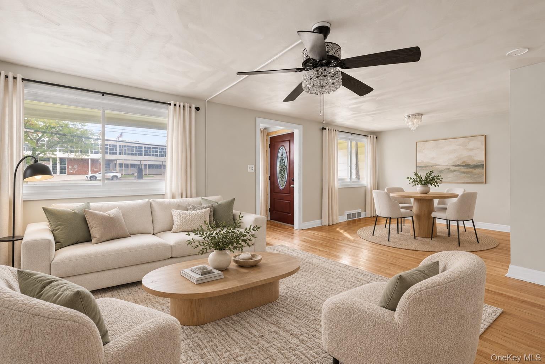
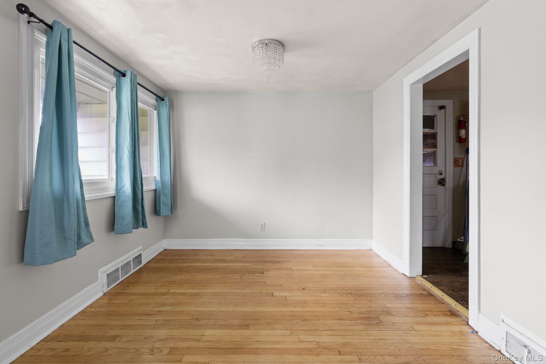
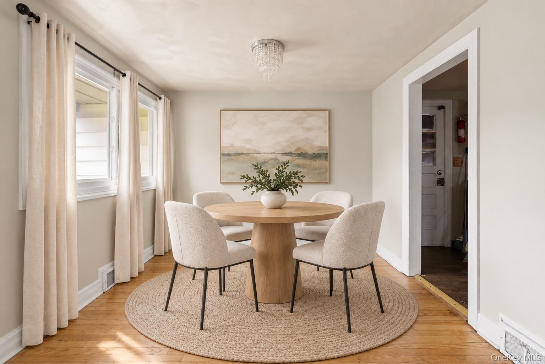
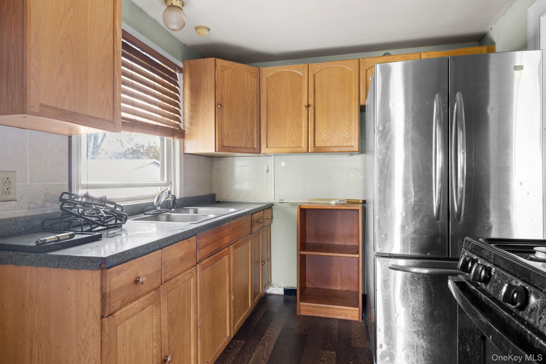
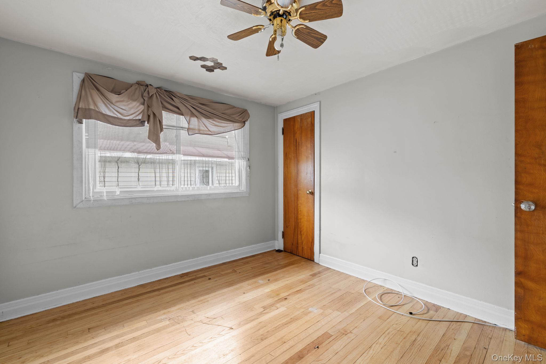
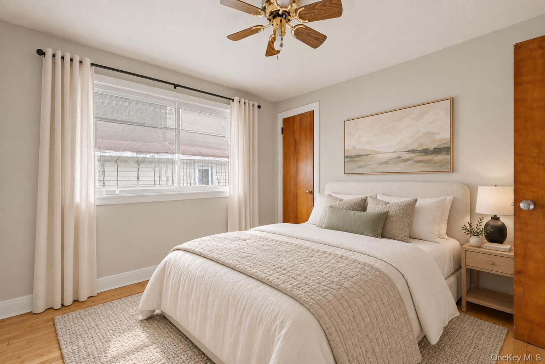
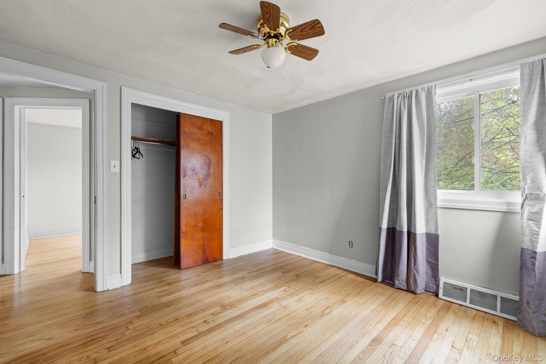
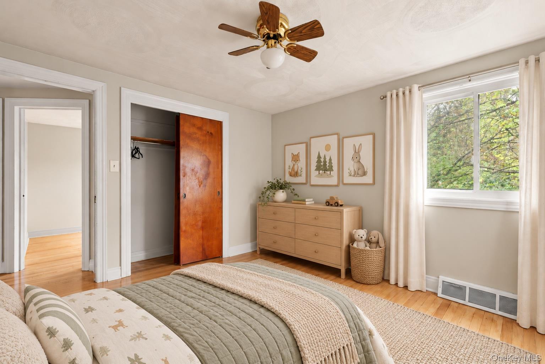
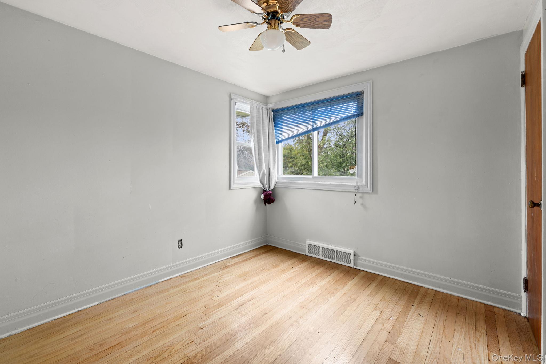
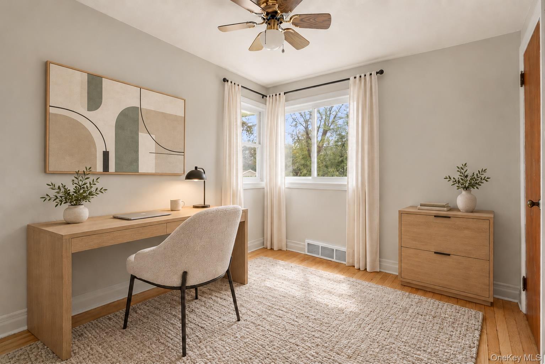
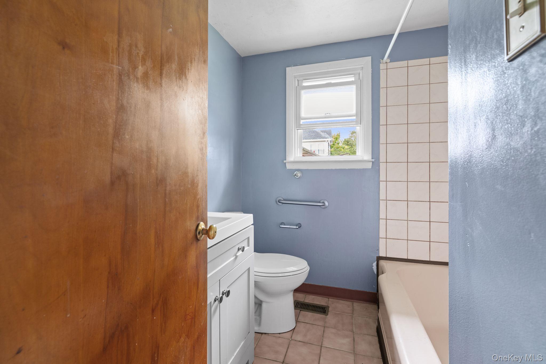
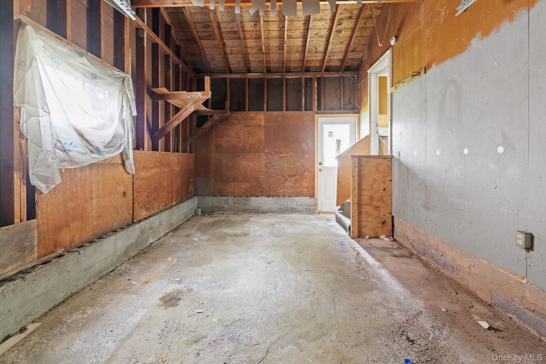
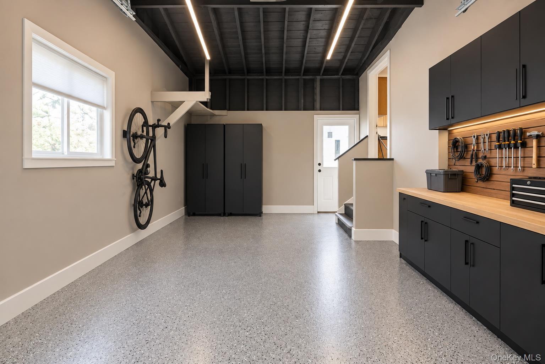
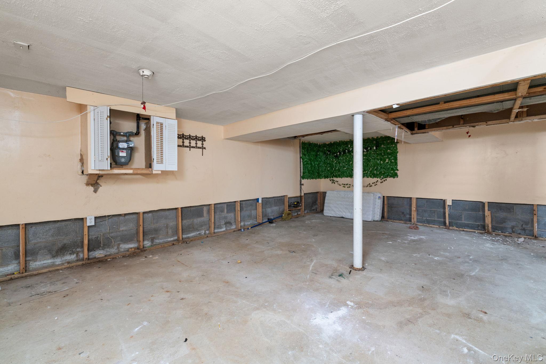
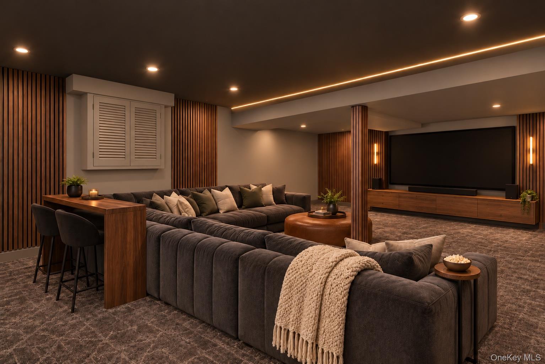
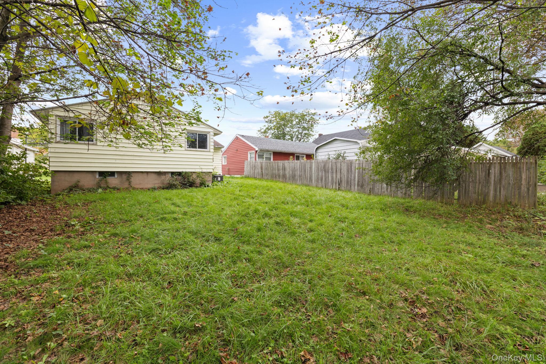
More space, flexibility, and possibility than first meets the eye-just minutes from Le Moyne College! Offering three bedrooms, convenient main-level living, an attached garage, and additional unfinished space below, 1115 Salt Springs Road is ready for someone with vision. The living and dining areas offer the opportunity to create distinct yet connected spaces for relaxing, gathering, and entertaining. Three bedrooms provide flexibility for sleeping, guest space, or a dedicated home office. Downstairs, the unfinished basement presents exciting possibilities for a future media lounge, recreation room, home gym, hobby area, or expanded storage. The attached garage adds parking along with potential for organized storage or a functional workshop. Its efficient footprint provides the essentials without unnecessary upkeep, while the manageable yard leaves room to enjoy the outdoors without overwhelming maintenance. Stay connected to nearby Salt City Coffee, neighborhood parks, shopping, restaurants, groceries, and everyday conveniences, with easy access to East Genesee Street, Erie Boulevard, I-690, downtown Syracuse, and Le Moyne College. Whether you are searching for your first home, a more manageable space, or your next investment opportunity, this property offers a strong foundation for creating something uniquely your own. Bring your ideas and imagine the possibilities-1115 Salt Springs Road is ready for its next chapter! Select images have been virtually staged and/or virtually renovated to illustrate potential room uses and design possibilities. Please refer to the original photographs for the property's current condition.
Details
| MLS # | 1056621 |
|---|---|
| Listing Type | For Sale |
| Style | House |
| Sub-Type | Resale |
| Status | Active |
| Year | 1955 |
| Days On Site | 35 |
| Listing Provided By | Keller Williams Realty Elite | Wanetta Rodney |
Features
| Bed(s) | 3 |
|---|---|
| Bath(s) | 1 Total |
| SQ Feet | 720 |
| Garage | 1 |
| Basement | Y |
| Acreage | 0.15 |
Interior
| Cooling | Central Air |
|---|---|
| Heating | Forced Air |
| Interior Features | First Floor Bedroom |
| Appliances | Gas Range, Refrigerator |
Exterior
| Construction Materials | Vinyl Siding |
|---|
Parking
| Garage Yes / No | Yes |
|---|---|
| Parking Features | Driveway |
Utilities
| Utilities | Electricity Available, Water Available |
|---|---|
| Sewer | Public Sewer |
Taxes
| Tax Year | 2025 |
|---|---|
| Tax Annual Amount | 3000 |
Area Information
| State | NY |
|---|---|
| County | Out of Area |
| City | Call Listing Agent |
| Zip Code | 13224 |
| School District | Nottingham High School |
| Elementary School | Hurlbut W Smith K-8 School |
| High School | Nottingham High School |
| Listing VS Median (in 13224) | |
Price: $150,000 low | high Med: $150,000 sqft: 720 low | high Med: 720 $ / sqft: $208 low | high Med: $208 On site: 35 low | high Med: 35 | |
Request a showing
Request a showing
Contact
Learn More About This Property

| State | NY |
|---|---|
| County | Out of Area |
| City | Call Listing Agent |
| Zip Code | 13224 |
| School District | Nottingham High School |
| Elementary School | Hurlbut W Smith K-8 School |
| High School | Nottingham High School |
| Listing VS Median (in 13224) | |
Price: $150,000 low | high Med: $150,000 sqft: 720 low | high Med: 720 $ / sqft: $208 low | high Med: $208 On site: 35 low | high Med: 35 | |

270 Main Street
Cornwall, NY 12518
845-534-7874
Hours of Operation
Specializing in Buying and
Selling Real Estate in Cornwall,
NY and surrounding areas.
Fair House Notice
SOP for Purchasers of Real Estate


