
Description
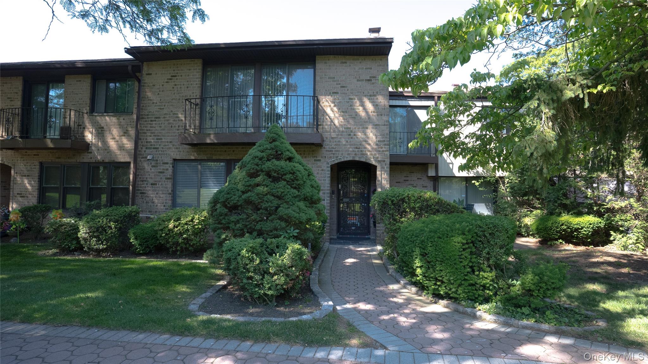
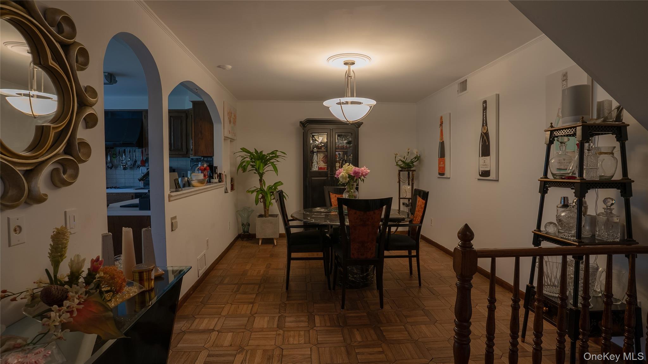
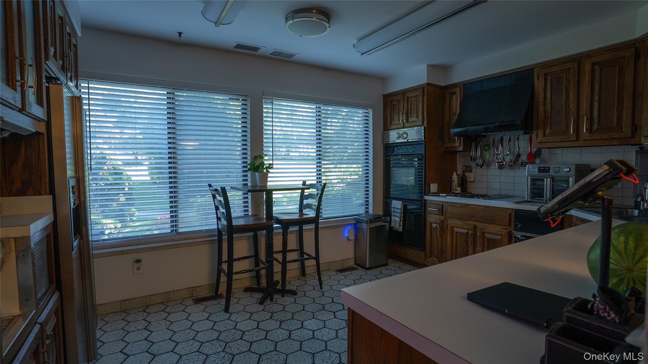
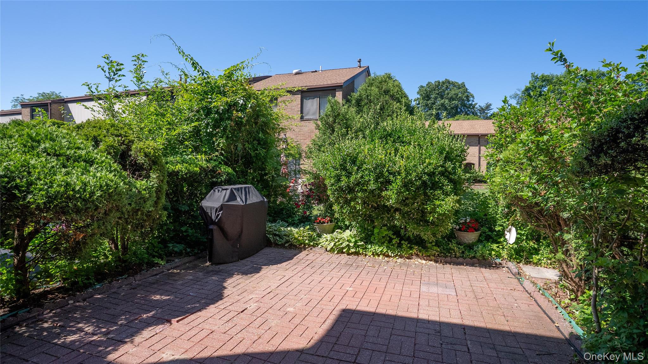
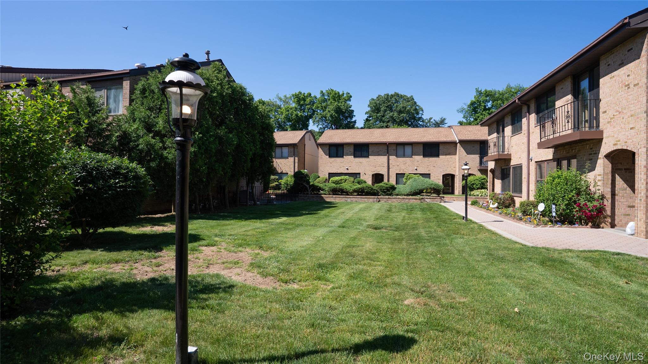
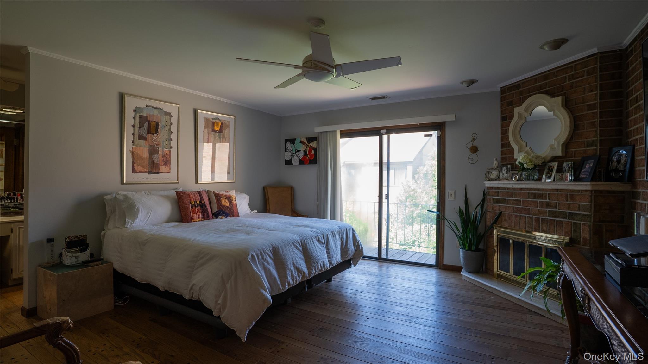
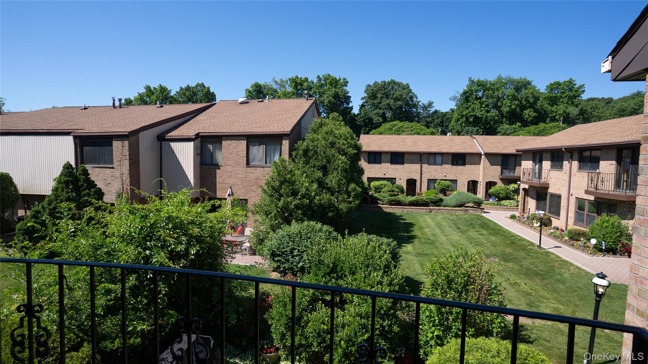
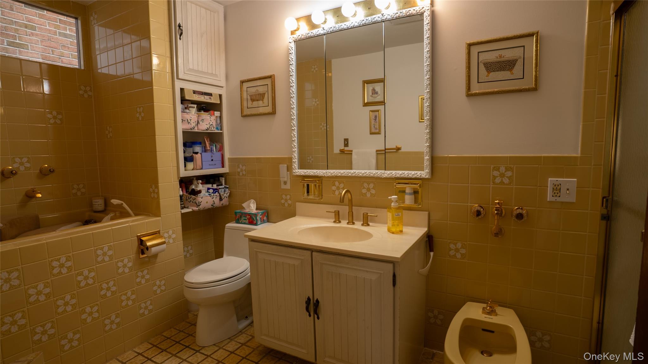
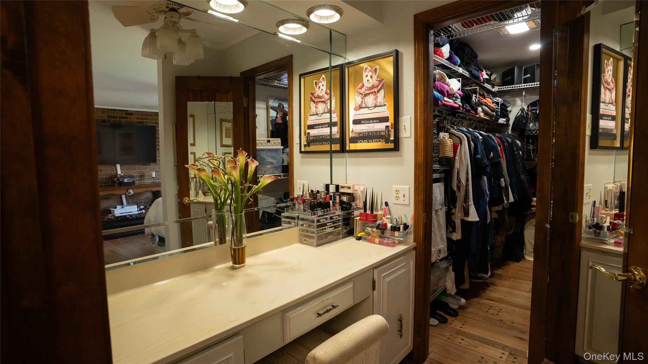
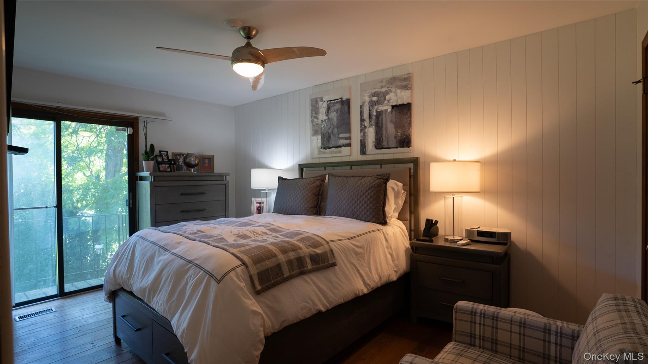
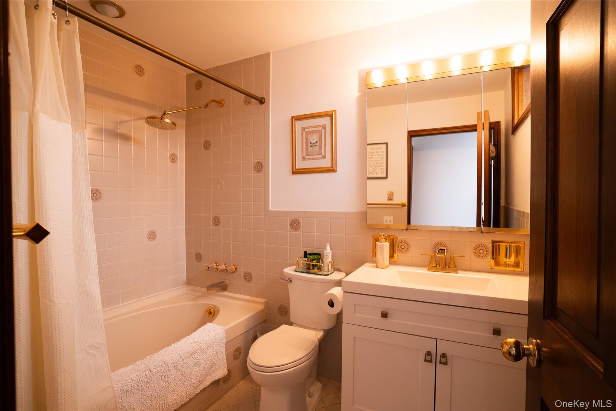
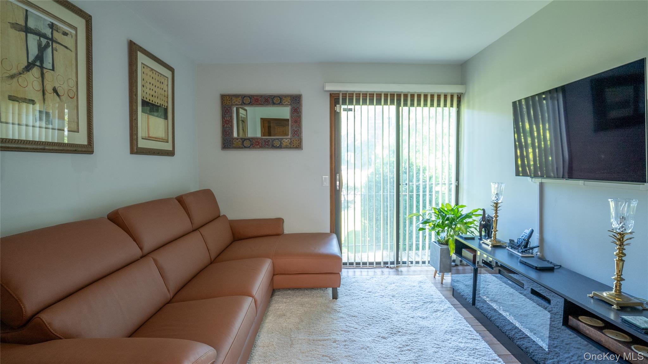
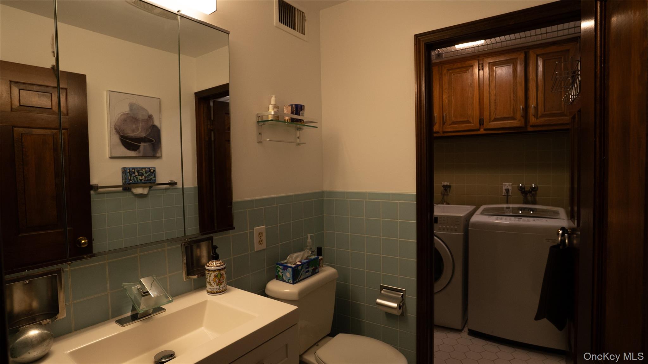
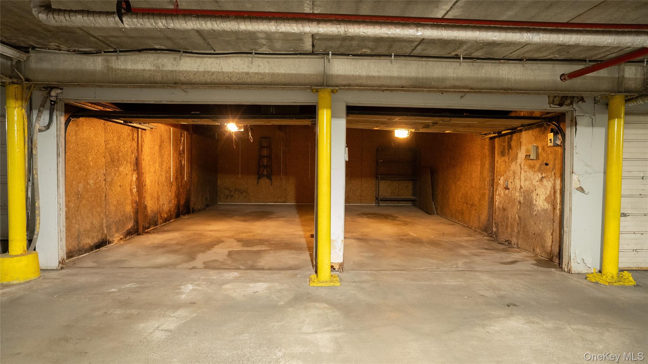
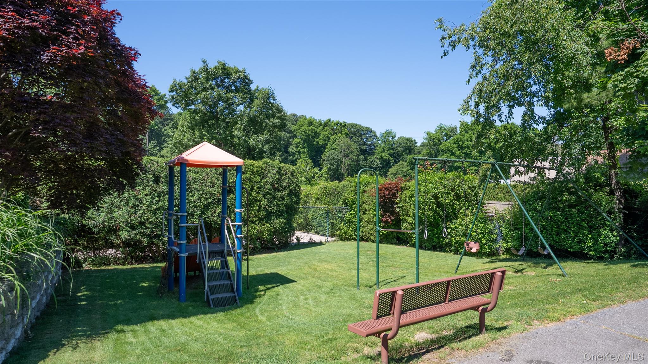
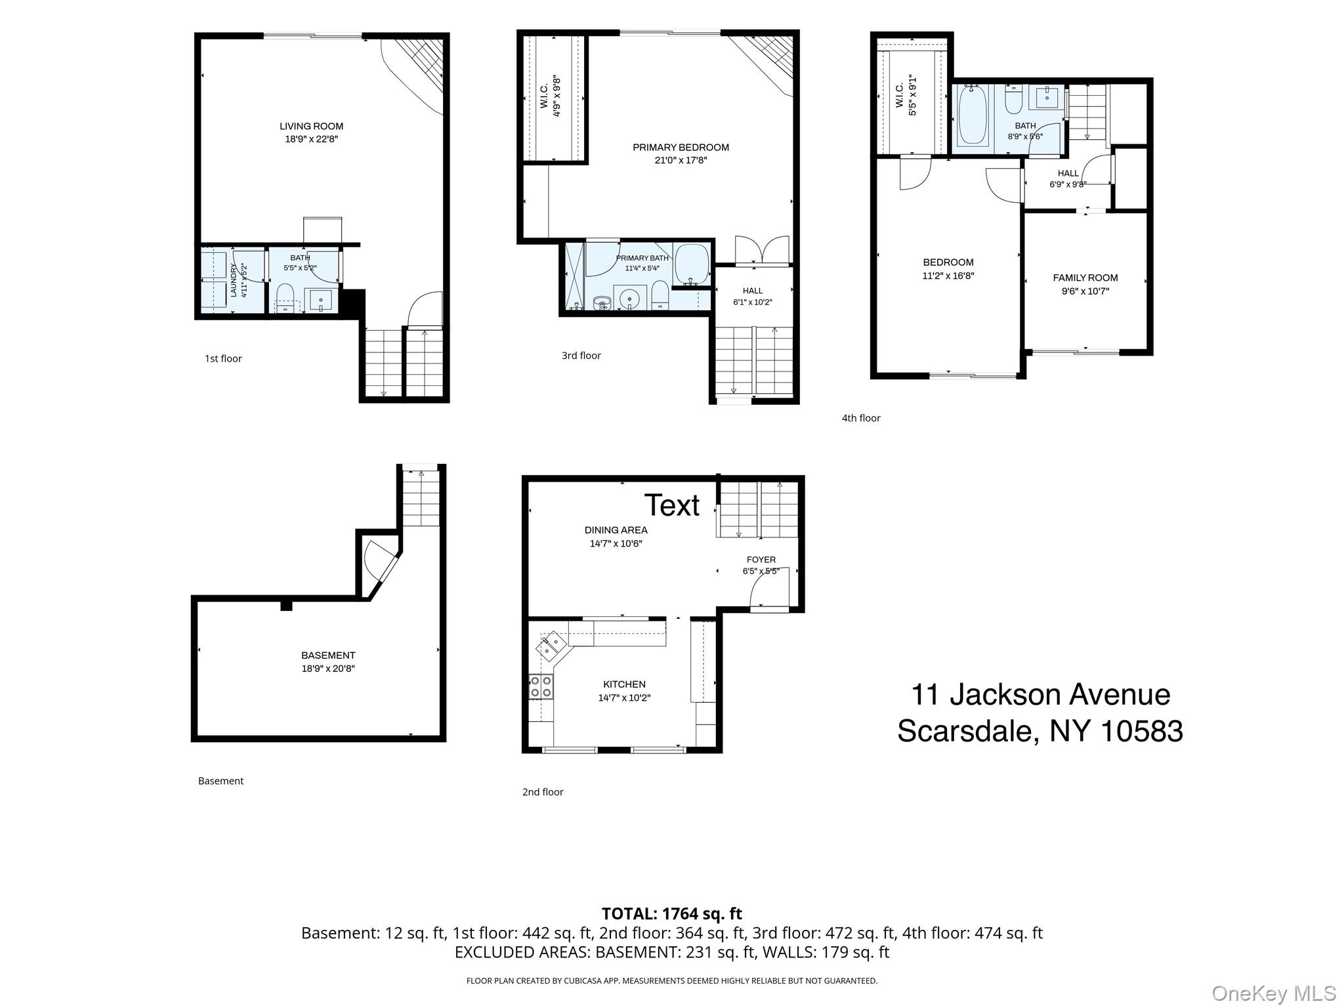
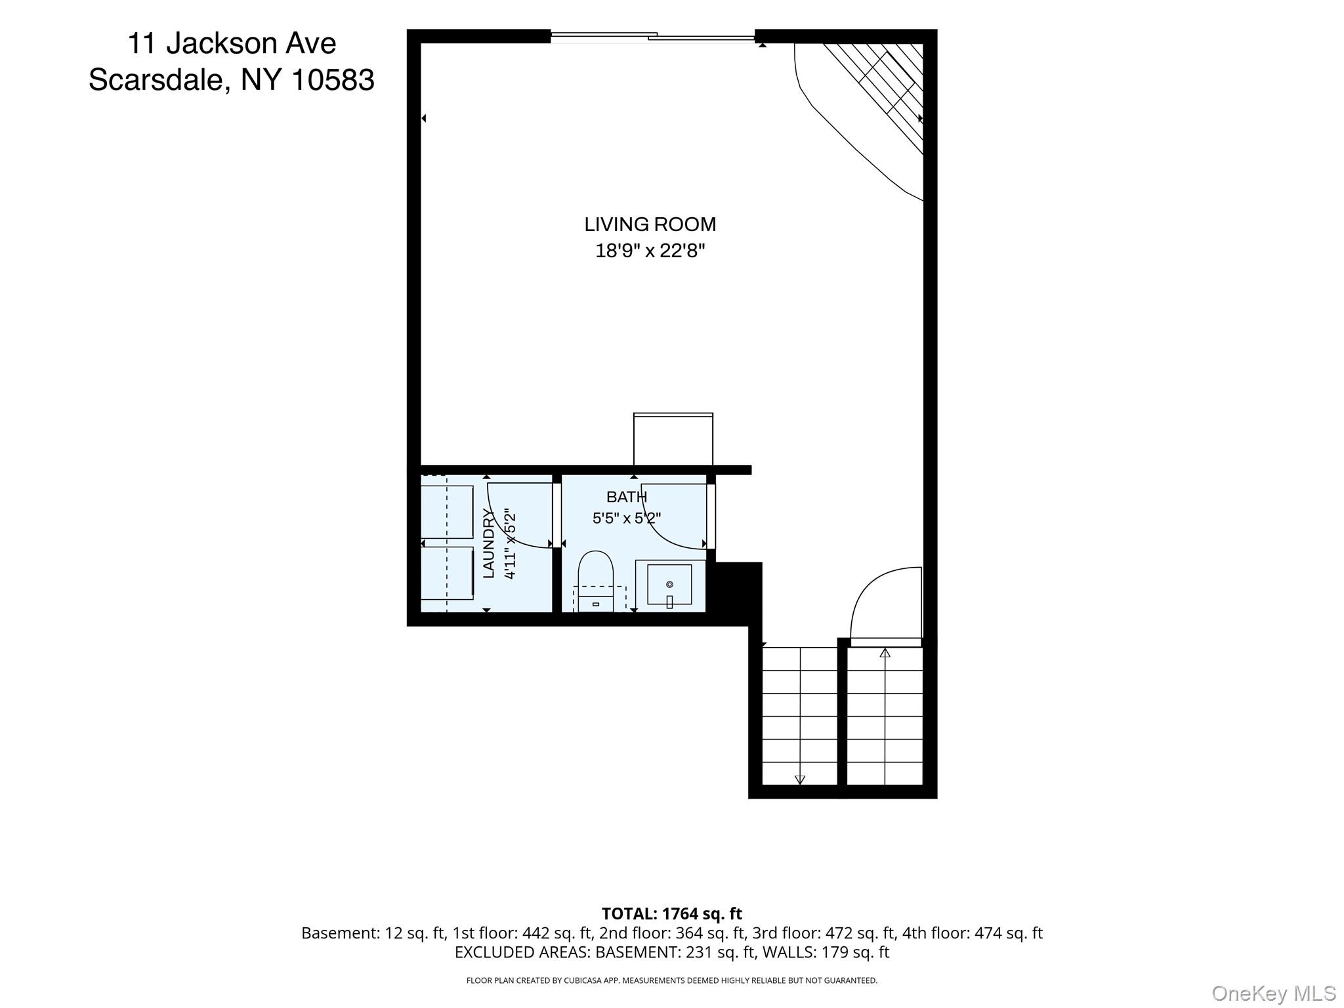
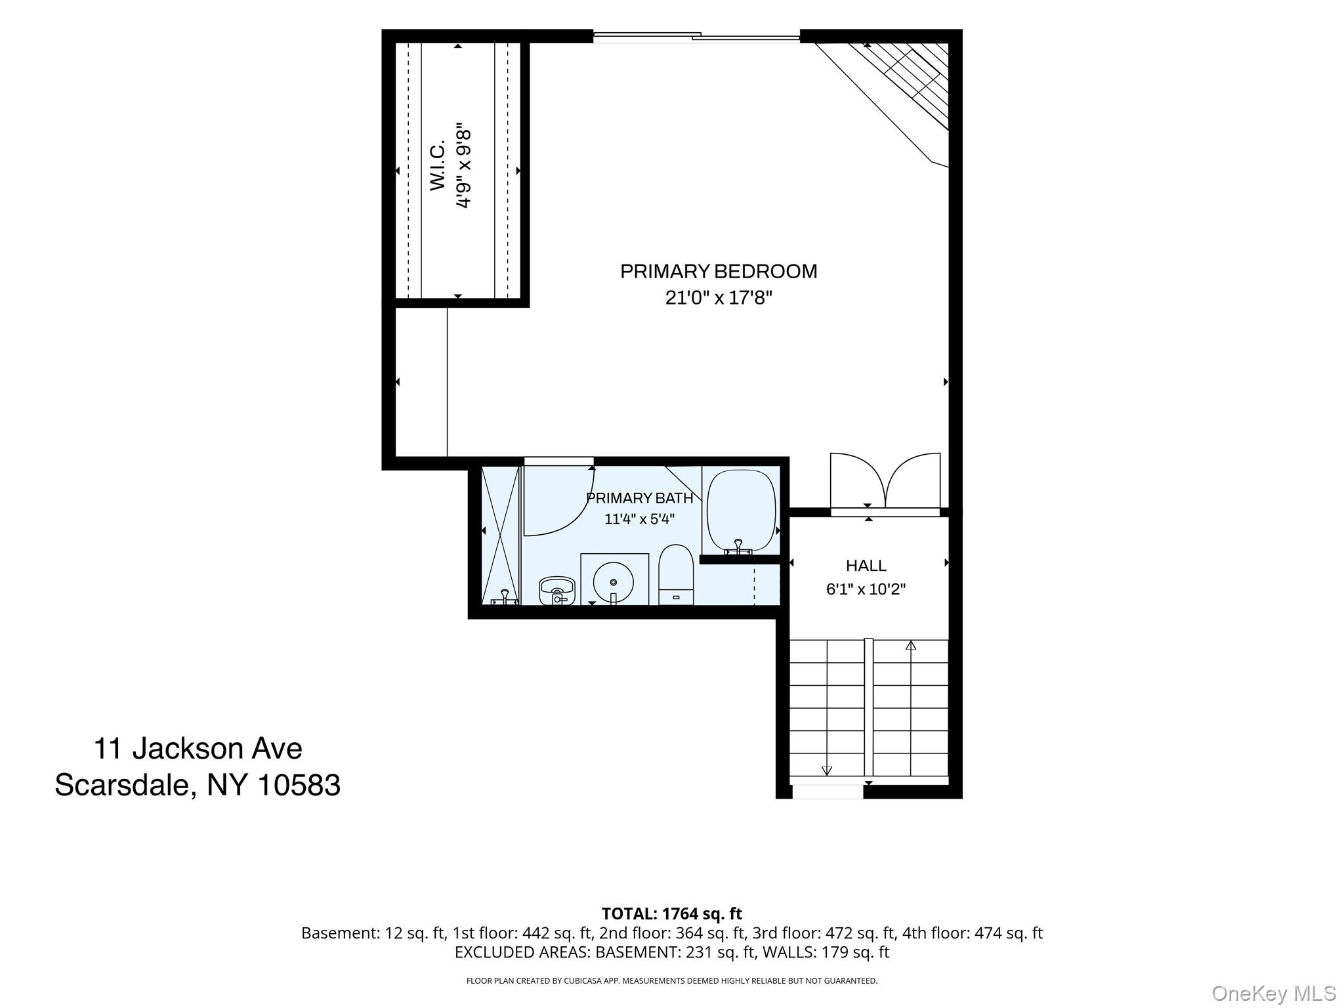
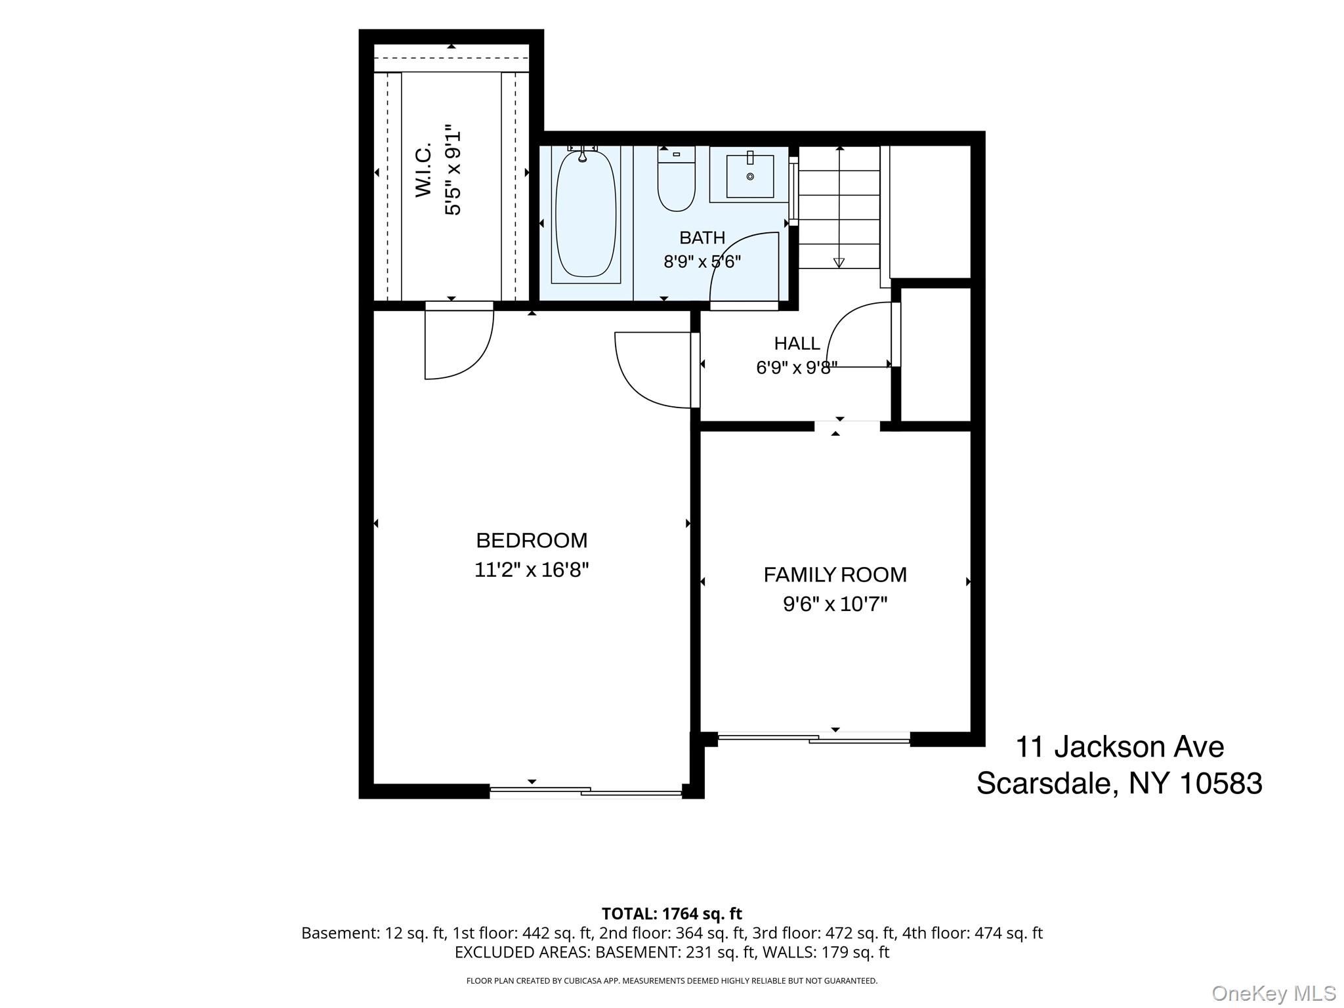
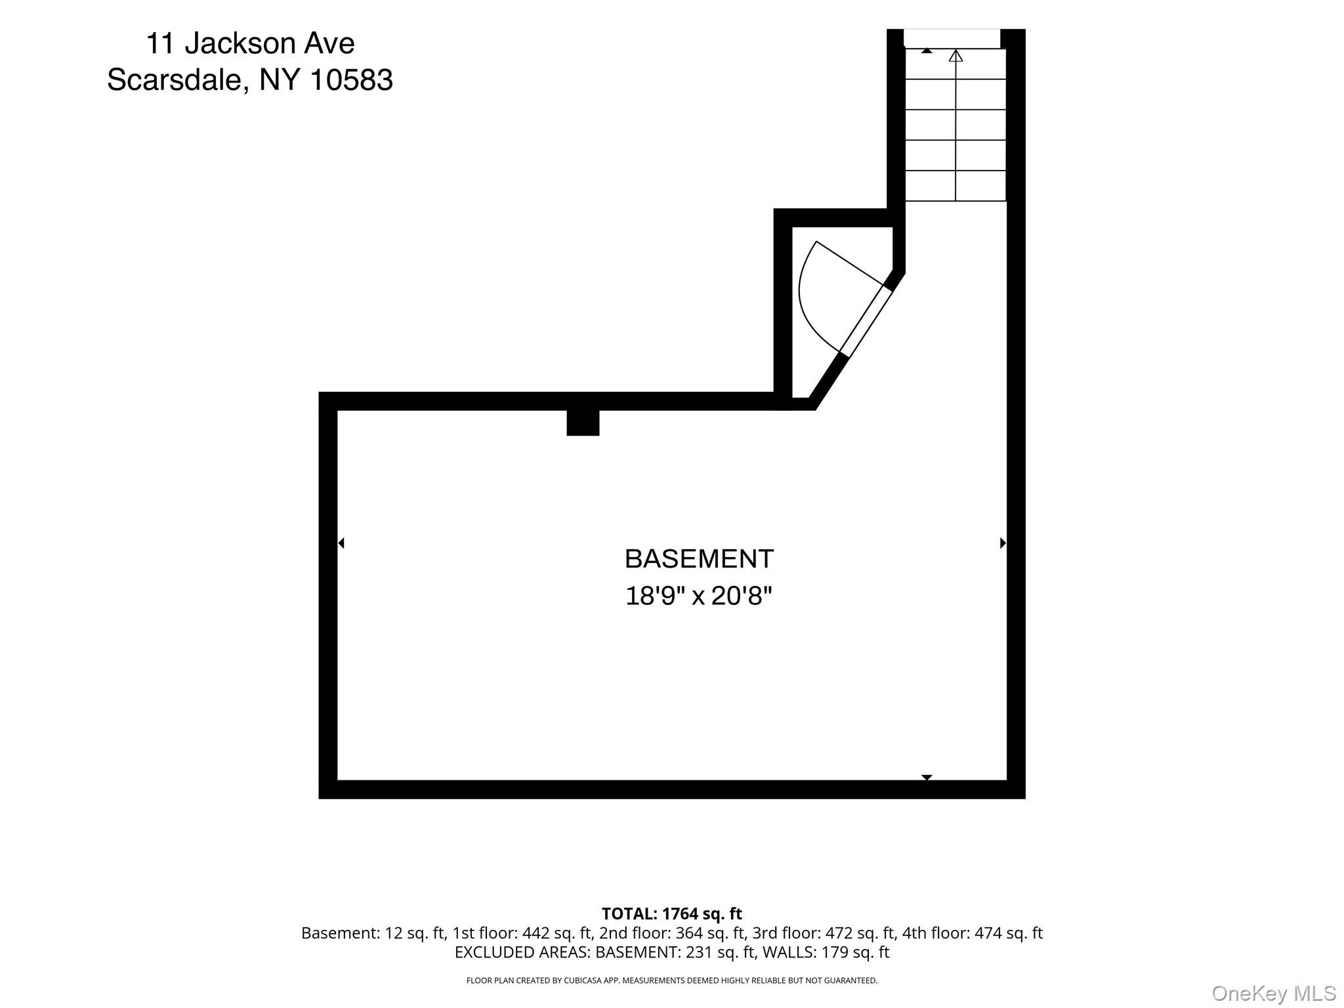
The five level, three bedroom, two and half bathroom townhouse in The Willows Condominium community features beautifully manicured landscaping, outdoorpool, playground, basketball court, guest parking, and two garage spaces equipped with garage door openers. The location is adjacent to excellent restaurants, shopping and major highways. The first floor includes an enormous living room with a fireplace leading out to a gorgeous patio. There is also a laundry room and a half bathroom on this floor. The second floor has a spacious open kitchen and formal dining room that is perfect for entertaining. One flight up is the huge primary bedroom with a giant walk-in closet and sprawling bathroom. The primary bedroom also has an additional fireplace for cozy nights and a balcony with a great view of the flowers, streetlamps and lawns at The Willows. On the top floor are the second and third bedrooms with the second full bathroom and another large walk-in closet. Moreover, there is a large finished basement. The monthly maintenance is only $710. Annual real estate taxes are only $9,700. A three bedroom townhouse in this community at this cost is a remarkable find. Come see it.
Details
| MLS # | 1015614 |
|---|---|
| Listing Type | For Sale |
| Style | Condominium |
| Sub-Type | Resale |
| Status | Pending |
| Year | 1975 |
| Days On Site | 142 |
| Listing Provided By | Bryan L. Rozencwaig | Bryan L. Rozencwaig |
Features
| Bed(s) | 3 |
|---|---|
| Bath(s) | 3 Total |
| SQ Feet | 2,600 |
| Garage | 2 |
| Basement | Y |
Interior
| Cooling | Central Air |
|---|---|
| Heating | Forced Air |
| Interior Features | Entrance Foyer, Formal Dining, High Speed Internet, Open Floorplan, Open Kitchen, Walk-In Closet(s), Washer/Dryer Hookup |
| Appliances | Convection Oven, Cooktop, Dishwasher, Dryer, Electric Cooktop, Electric Oven, Electric Range, Freezer, Microwave, Refrigerator, Washer, Oil Water Heater |
Exterior
| Construction Materials | Block, Cedar, Vinyl Siding |
|---|
Parking
| Garage Yes / No | Yes |
|---|---|
| Parking Features | Attached, Garage, Garage Door Opener, Underground |
Utilities
| Utilities | Sewer Available, Trash Collection Private, Water Available |
|---|---|
| Sewer | Public Sewer |
Taxes
| Tax Year | 2026 |
|---|---|
| Tax Annual Amount | 9700 |
Area Information
| State | NY |
|---|---|
| County | Westchester County |
| City | Scarsdale |
| Zip Code | 10583 |
| School District | Yonkers (School Choice) |
| Elementary School | Yonkers (School Choice) |
| High School | Yonkers (School Choice) |
| Listing VS Median (in 10583) | |
Price: $699,000 low | high Med: $485,000 sqft: 2,600 low | high Med: 1,250 $ / sqft: $269 low | high Med: $388 On site: 142 low | high Med: 128 | |
Market Activity 10583
Request a showing
Request a showing
Contact
Learn More About This Property

| State | NY |
|---|---|
| County | Westchester County |
| City | Scarsdale |
| Zip Code | 10583 |
| School District | Yonkers (School Choice) |
| Elementary School | Yonkers (School Choice) |
| High School | Yonkers (School Choice) |
| Listing VS Median (in 10583) | |
Price: $699,000 low | high Med: $485,000 sqft: 2,600 low | high Med: 1,250 $ / sqft: $269 low | high Med: $388 On site: 142 low | high Med: 128 | |
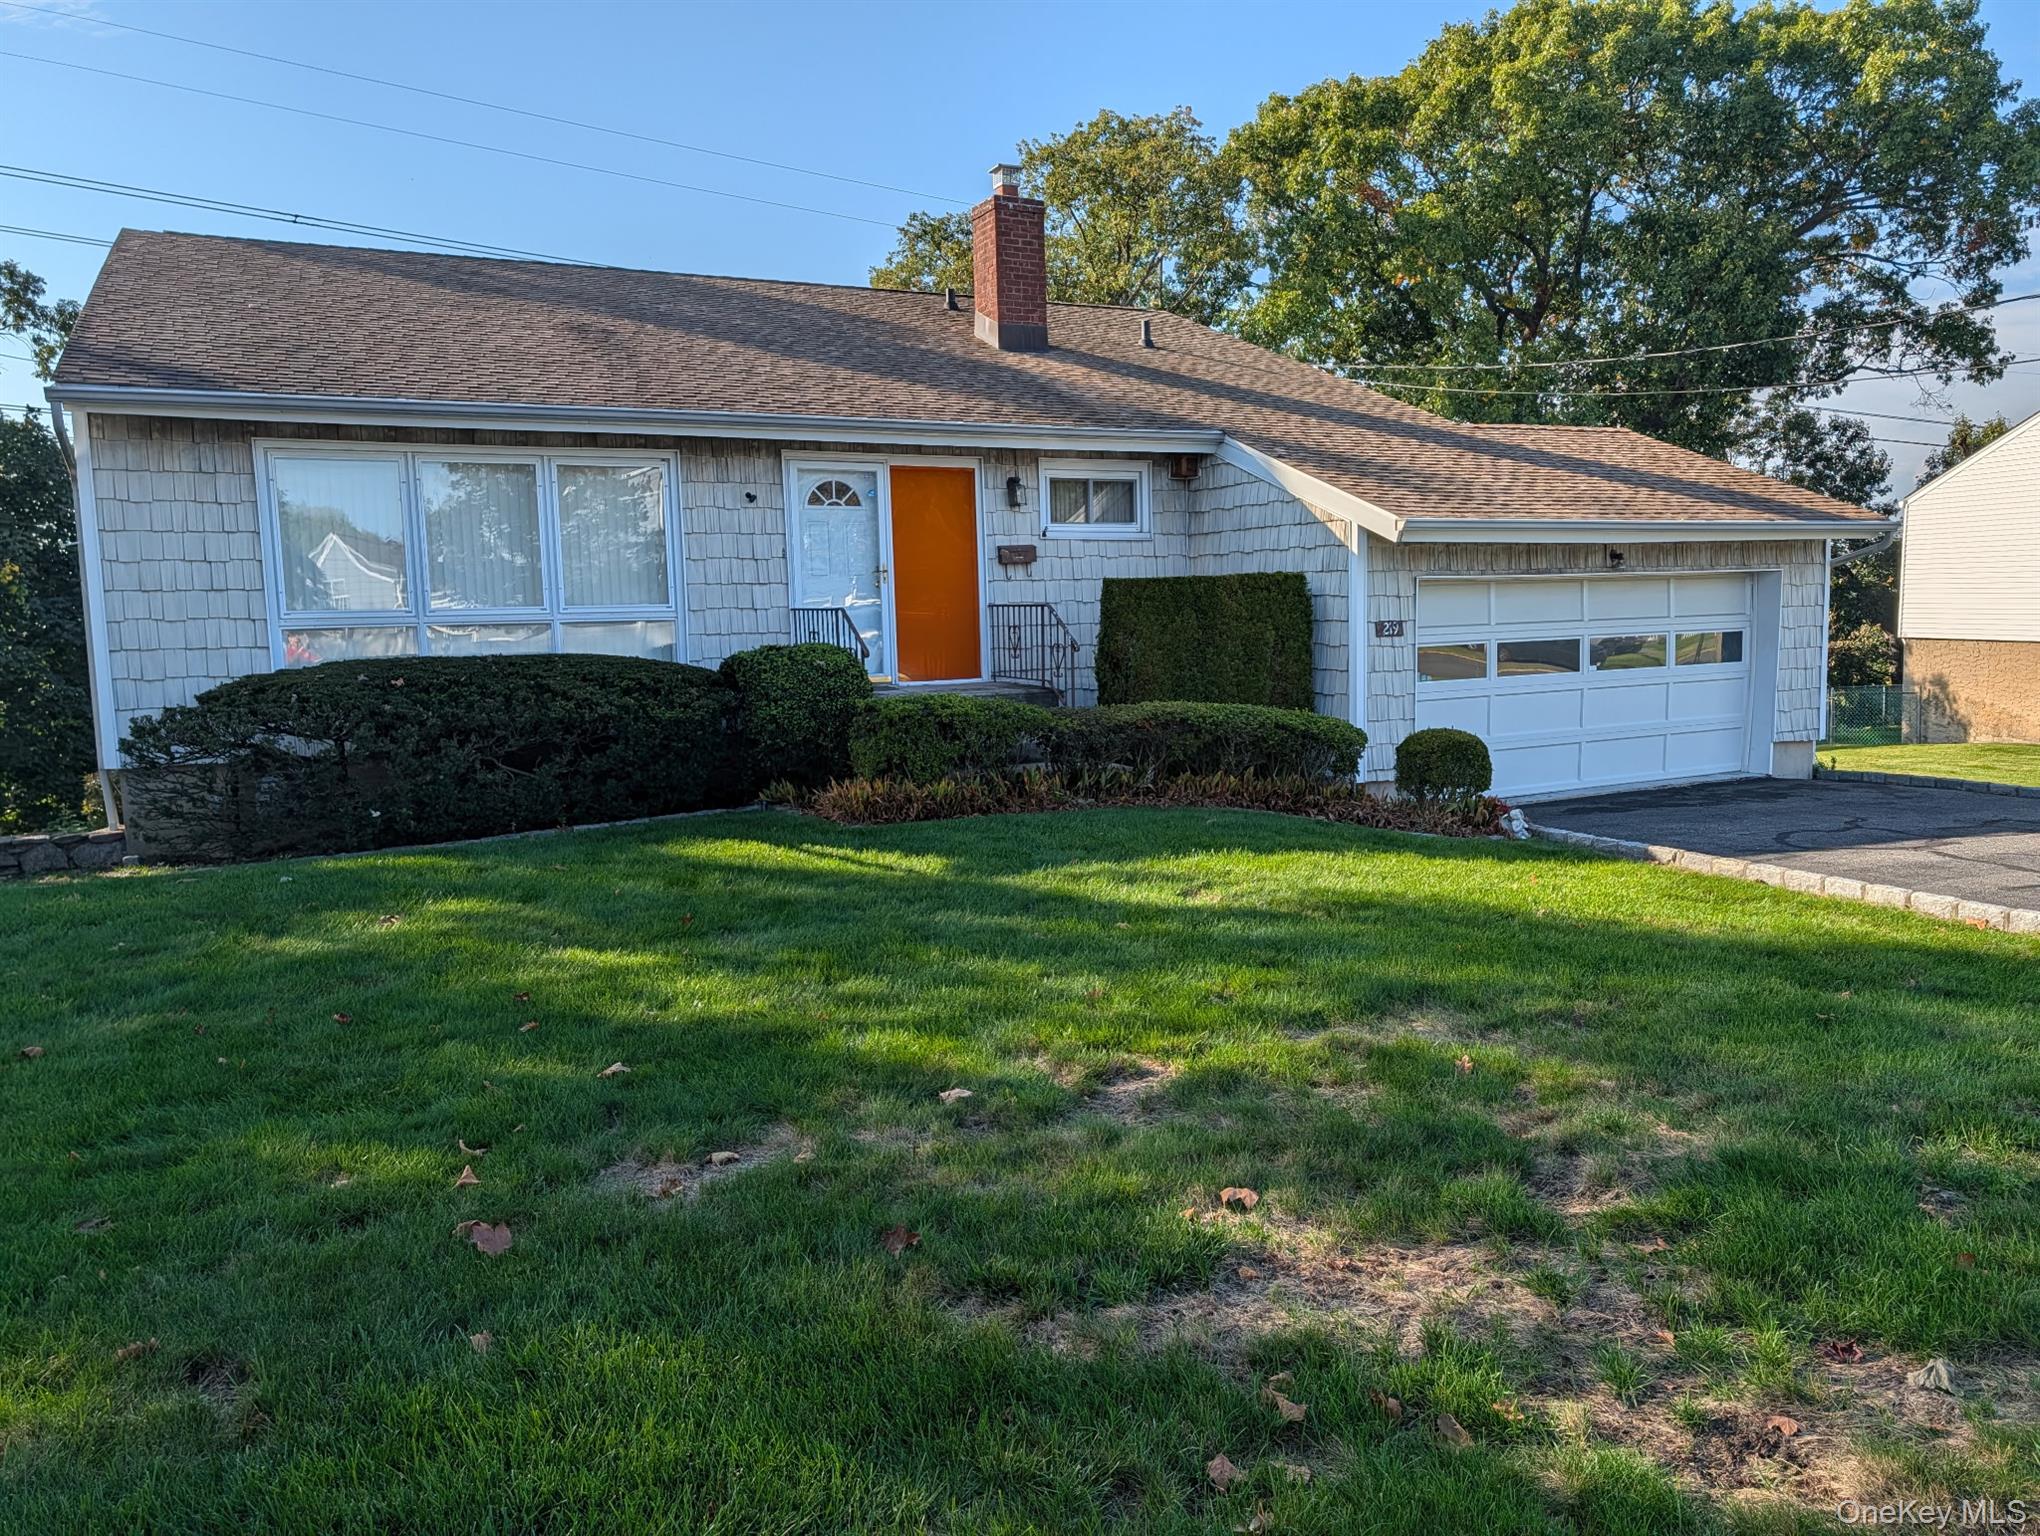 | $839,000219 Remsen RoadYonkers, NY 10710 |

270 Main Street
Cornwall, NY 12518
845-534-7874
Hours of Operation
Specializing in Buying and
Selling Real Estate in Cornwall,
NY and surrounding areas.
Fair House Notice
SOP for Purchasers of Real Estate


