
Description
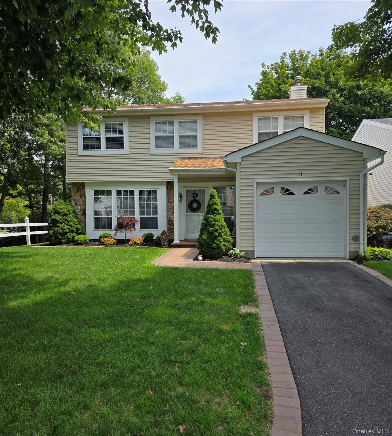
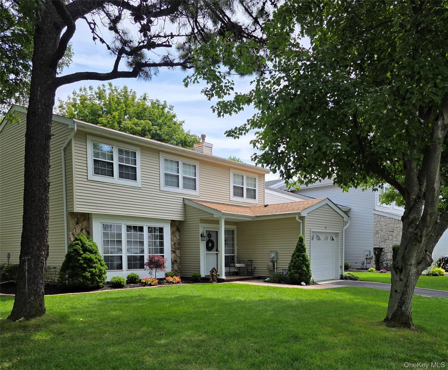
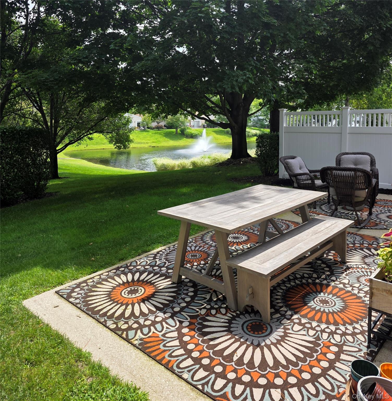
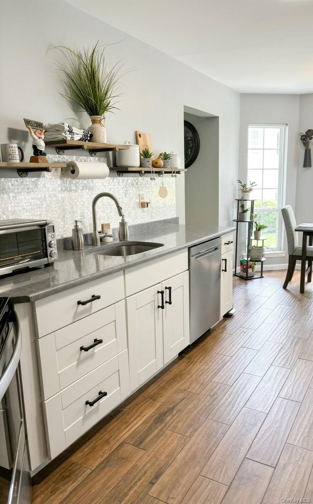
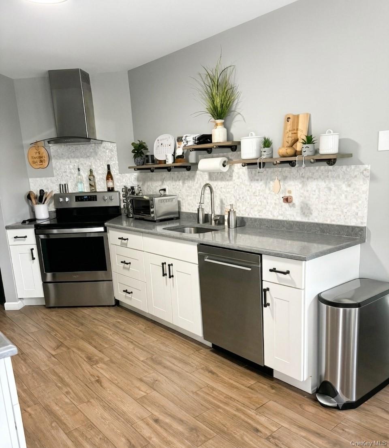
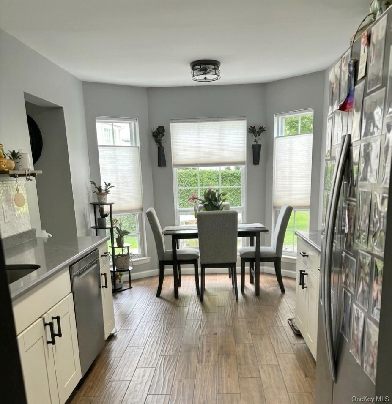
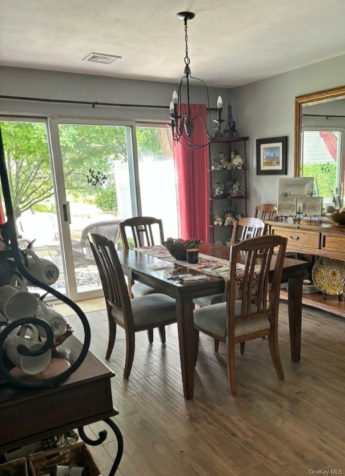
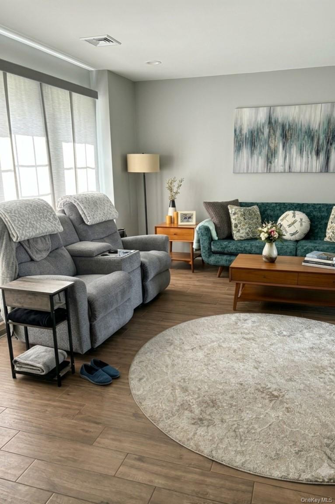
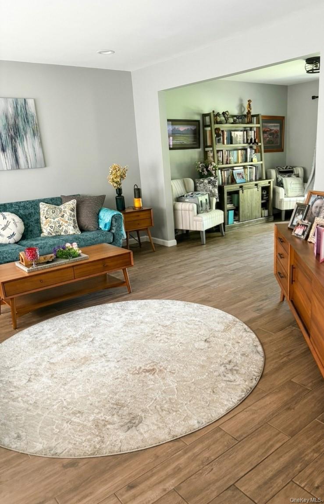
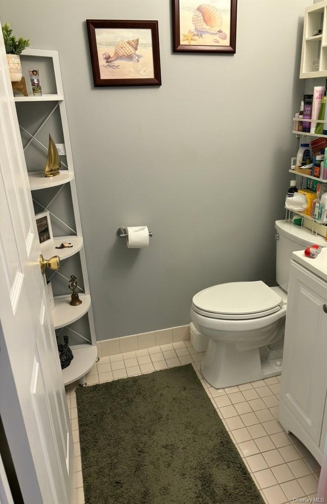
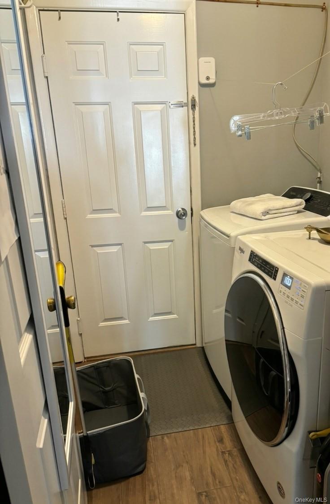
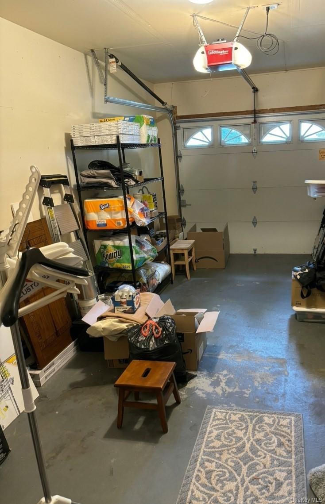
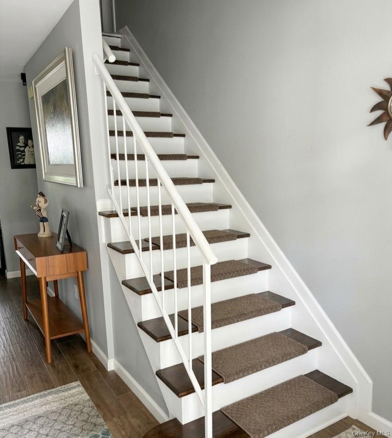
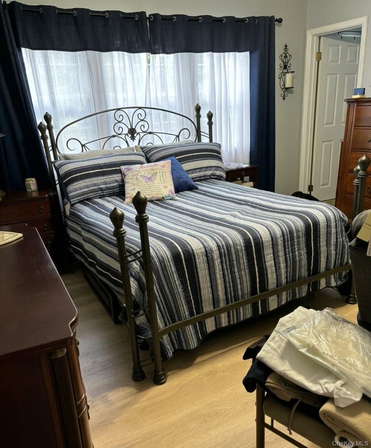
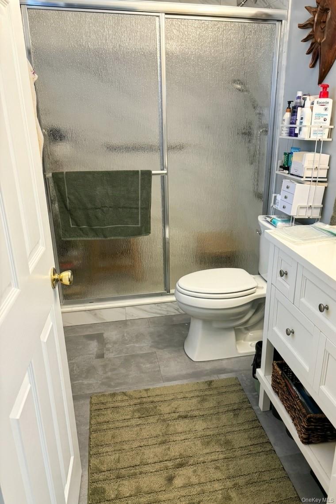
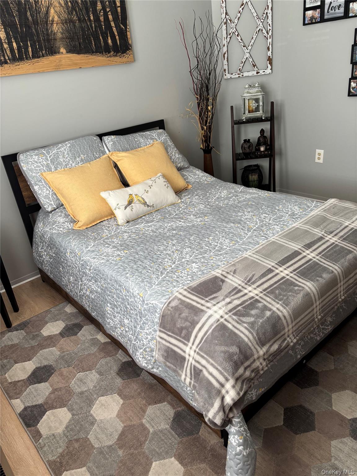
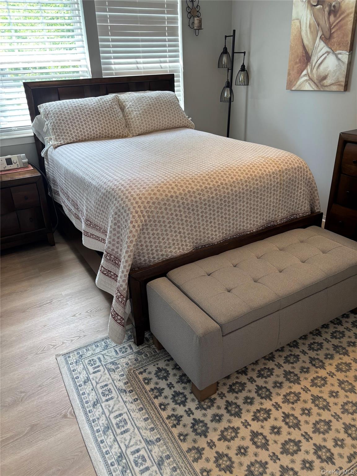
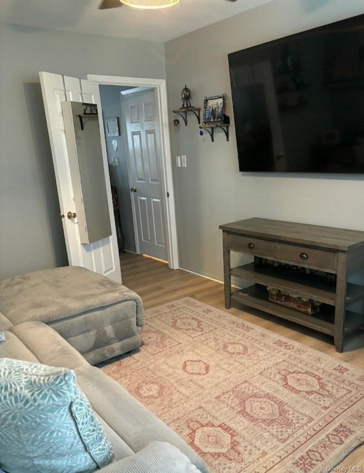
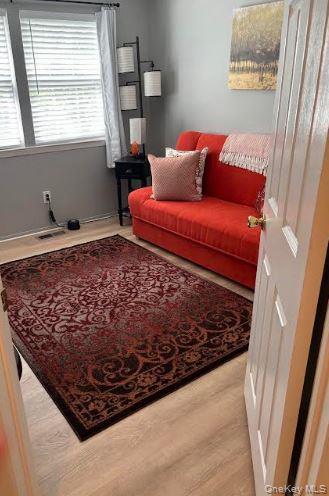
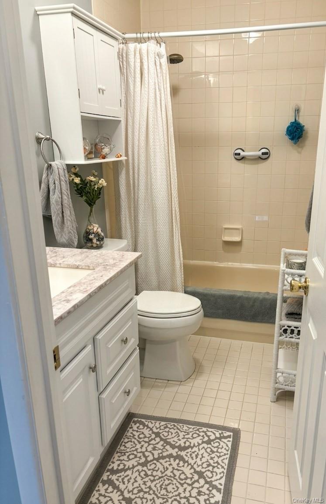
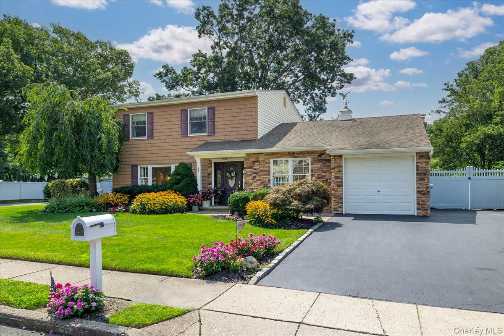
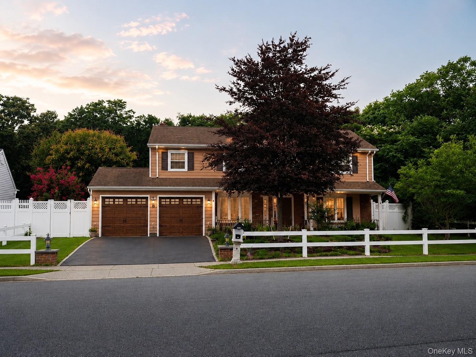
Welcome to this updated, corner property, detached 4-to-5-bedroom, 2.5-bathroom single-family home in the highly desirable gated community of The Colony. Steps from the neighborhood clubhouse, this move-in-ready, pond-front residence offers serene water views, low-maintenance living, and modern upgrades throughout. Updates include porcelain wood-look flooring, fresh interior paint, updated lighting, gas heating, electric cooking (gas available), a newer HVAC system, and a newer roof with gutter guards. The main floor has an entryway with a convenient coat closet, formal living and dining rooms, a den, a dedicated home office, and direct access to the attached garage. There is also a gourmet eat-in kitchen with white shaker cabinetry, stainless steel appliances, and a mother-of-pearl backsplash. Step outside to your private outdoor patio surrounded by mature landscaping. Upstairs, the spacious primary suite is complete with two closets (including one walk-in) and a renovated en-suite bathroom. Three additional bedrooms offer exceptional flexibility, with ample space to easily configure a 5th bedroom or add another en-suite bathroom. The $535/month HOA covers 24-hour gated security, full landscaping, and access to amenities just steps from your front door. Enjoy lush grounds highlighted by water features throughout the community, along with 3 in-ground pools, tennis and basketball courts, an indoor fitness center, pickleball, racquetball, bocce, shuffleboard, a playground, and an elegant grand ballroom.
Details
| MLS # | 1029853 |
|---|---|
| Listing Type | For Sale |
| Style | House |
| HOA Dues | $535 |
| Sub-Type | Resale |
| Status | Pending |
| Year | 1996 |
| Days On Site | 100 |
| Listing Provided By | HomeSmart Premier Living Rlty | James Sciara |
Features
| Bed(s) | 4 |
|---|---|
| Bath(s) | 3 Total |
| SQ Feet | 2,076 |
| Garage | 1 |
| Pool | Yes |
| Story(s) | 2 |
| Acreage | 0.10 |
| Water Front | Yes |
Interior
| Cooling | Central Air |
|---|---|
| Heating | Natural Gas |
| Interior Features | Ceiling Fan(s), Chandelier, Chefs Kitchen, Eat-in Kitchen, Formal Dining, Galley Type Kitchen, His and Hers Closets, Pantry, Primary Bathroom, Recessed Lighting, Storage, Walk Through Kitchen, Walk-In Closet(s), Washer/Dryer Hookup |
| Appliances | Dishwasher, Dryer, Oven, Refrigerator, Stainless Steel Appliance(s) |
Exterior
| Construction Materials | Frame |
|---|
Parking
| Garage Yes / No | Yes |
|---|---|
| Parking Features | Driveway |
Utilities
| Utilities | Cable Available, Electricity Available, Phone Available, Sewer Connected |
|---|---|
| Sewer | Public Sewer |
Taxes
| Tax Year | 2026 |
|---|---|
| Tax Annual Amount | 11953 |
Area Information
| State | NY |
|---|---|
| County | Suffolk County |
| City | Holbrook |
| Zip Code | 11741 |
| School District | Sachem High School East |
| Elementary School | Tamarac Elementary School |
| High School | Sachem High School East |
| Listing VS Median (in 11741) | |
Price: $749,000 low | high Med: $650,000 sqft: 2,076 low | high Med: 1,482 $ / sqft: $361 low | high Med: $439 On site: 100 low | high Med: 38 | |
Market Activity 11741
Request a showing
Request a showing
Contact
Learn More About This Property

| State | NY |
|---|---|
| County | Suffolk County |
| City | Holbrook |
| Zip Code | 11741 |
| School District | Sachem High School East |
| Elementary School | Tamarac Elementary School |
| High School | Sachem High School East |
| Listing VS Median (in 11741) | |
Price: $749,000 low | high Med: $650,000 sqft: 2,076 low | high Med: 1,482 $ / sqft: $361 low | high Med: $439 On site: 100 low | high Med: 38 | |

270 Main Street
Cornwall, NY 12518
845-534-7874
Hours of Operation
Specializing in Buying and
Selling Real Estate in Cornwall,
NY and surrounding areas.
Fair House Notice
SOP for Purchasers of Real Estate


