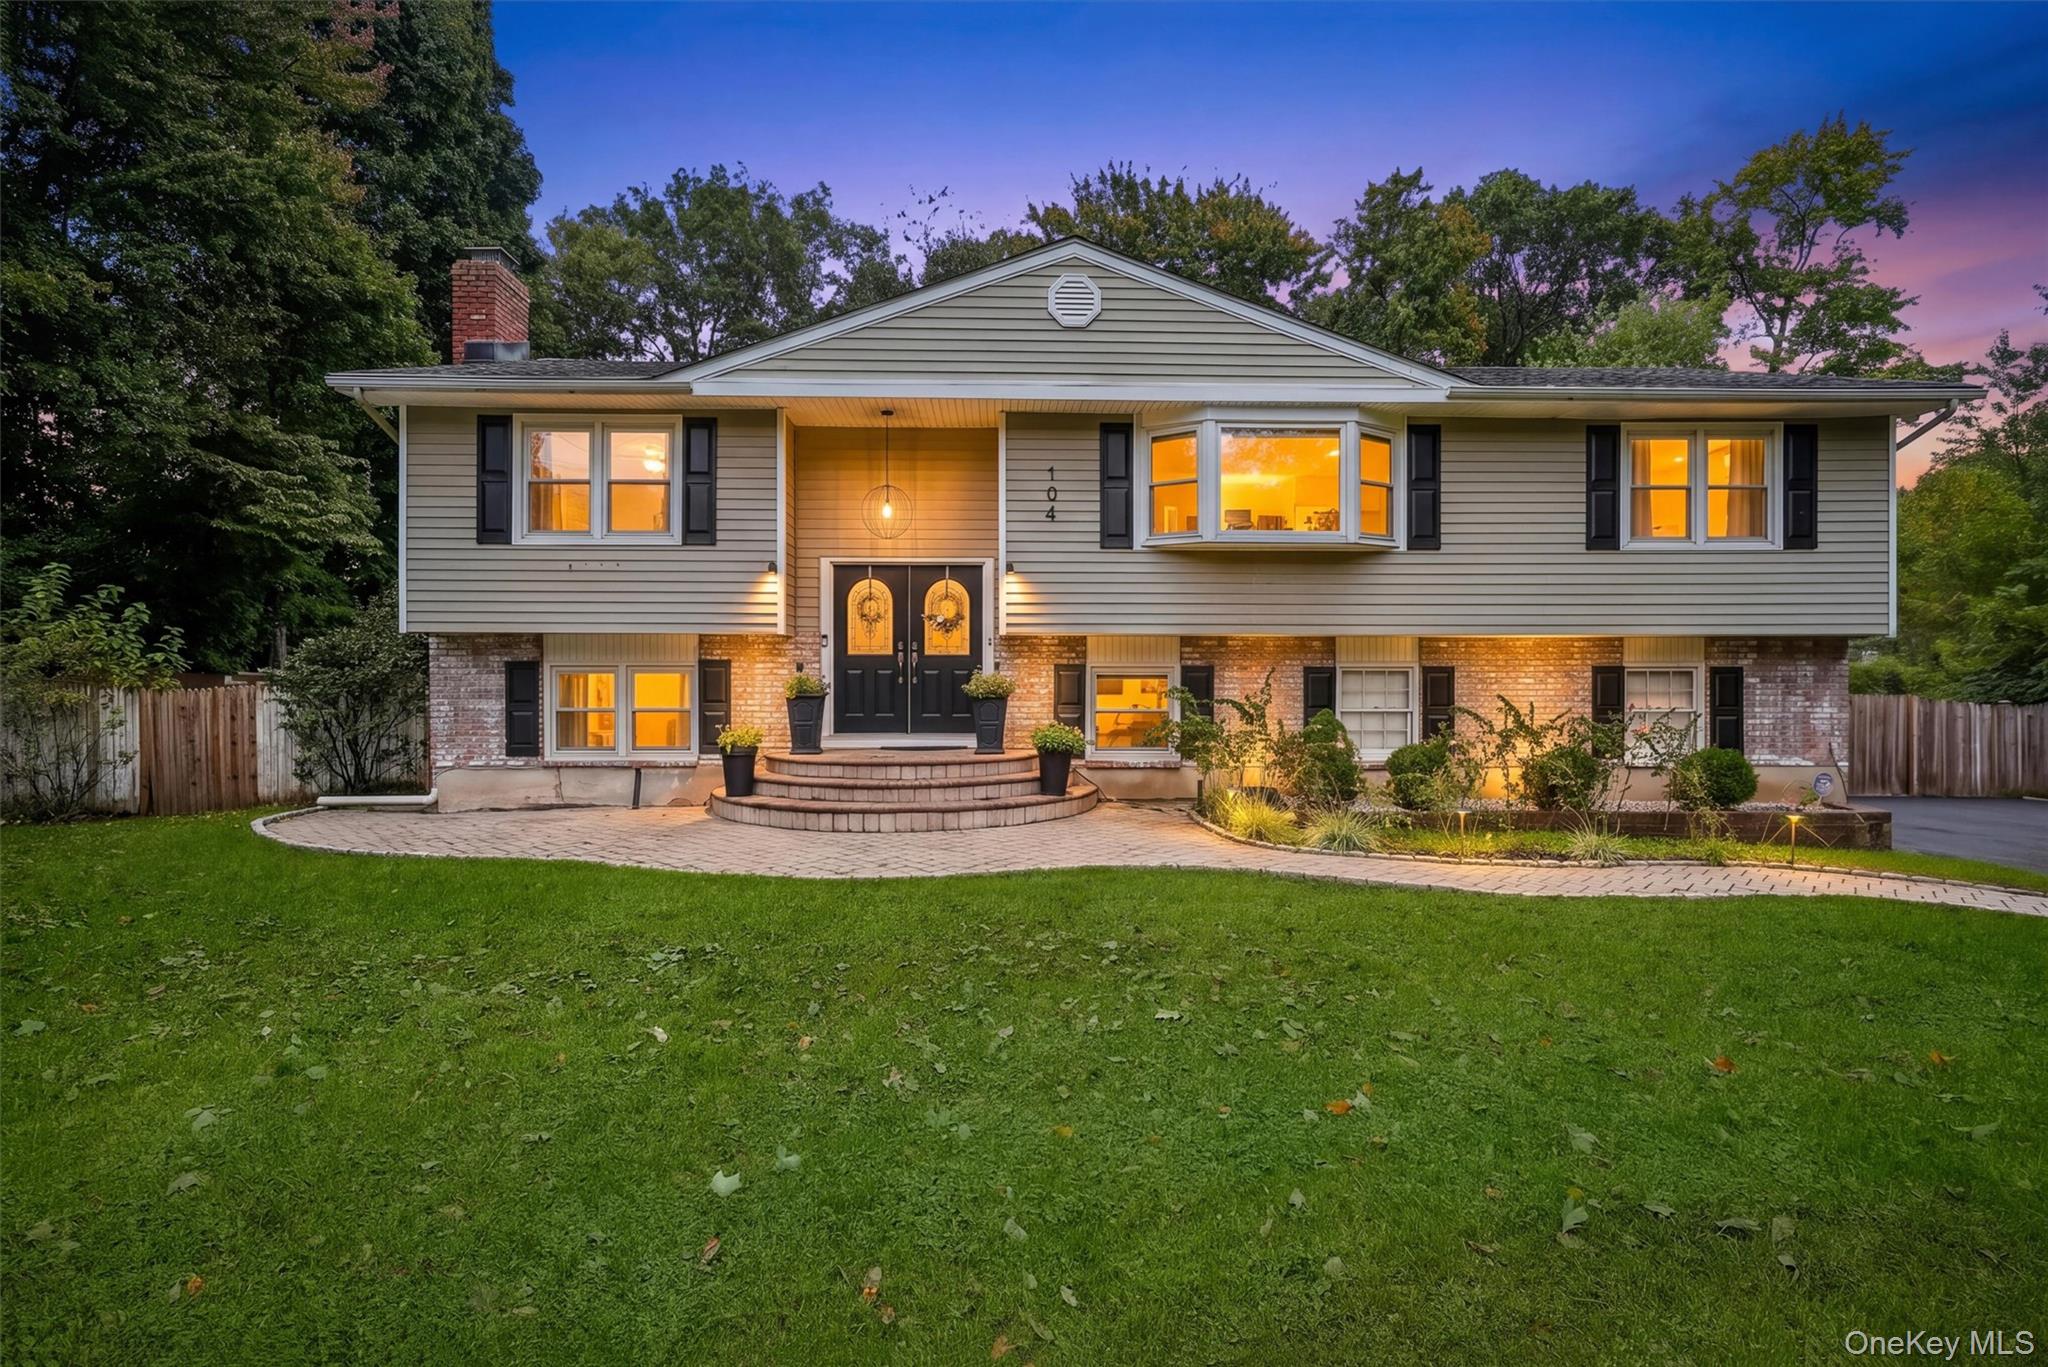
104 S Airmont Road,Suffern, NY 10901
Suffern, NY 10901

Description
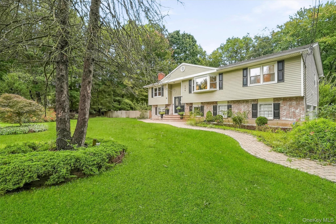
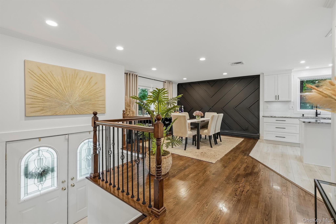
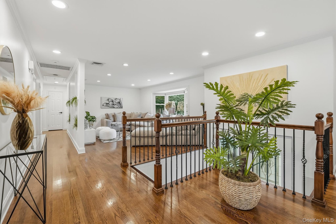
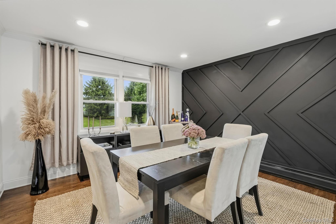
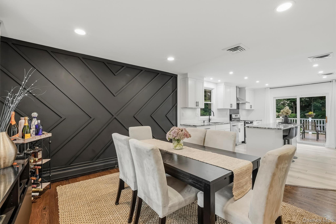
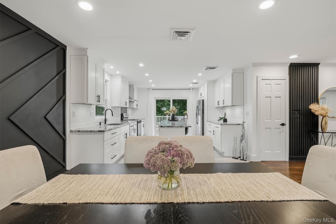
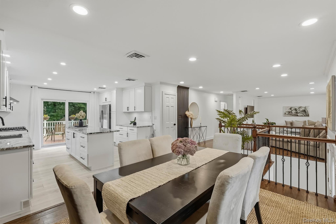
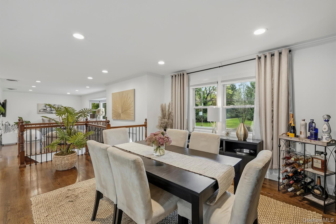
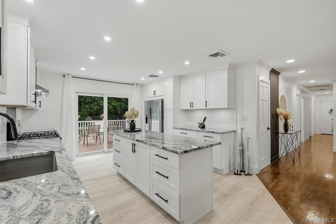
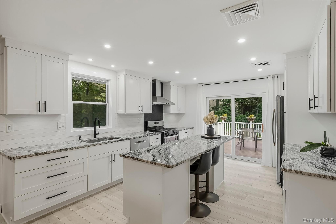
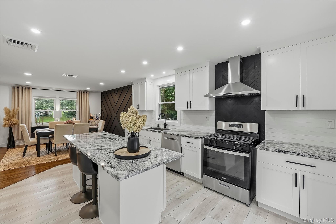
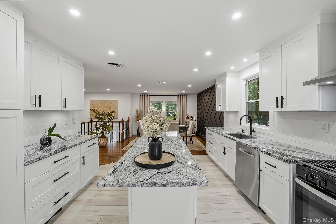
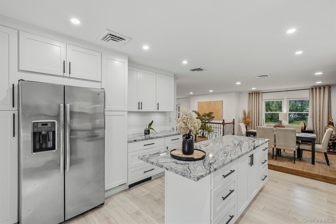
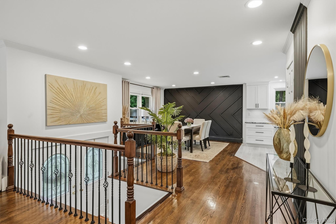
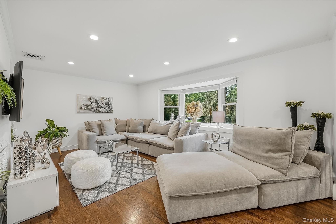
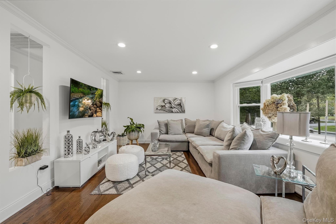
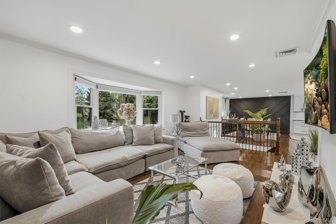
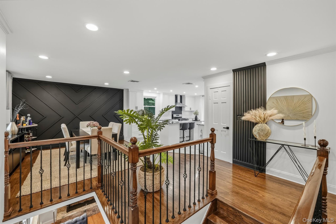
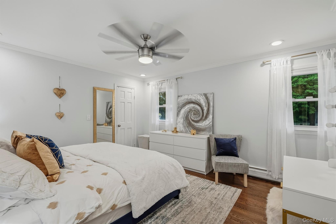
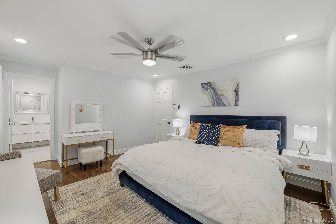
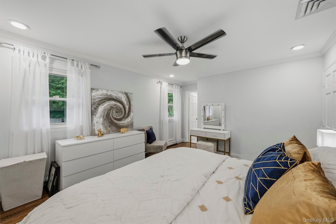
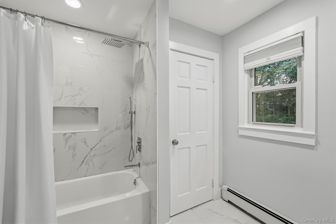
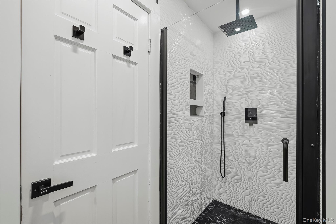
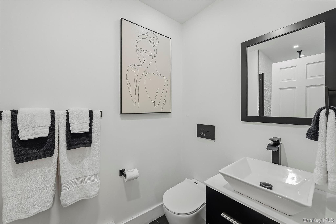
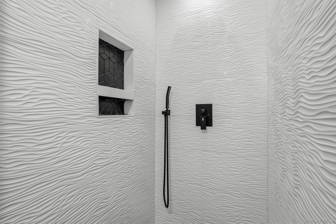
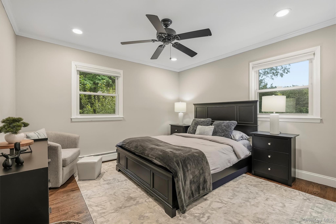
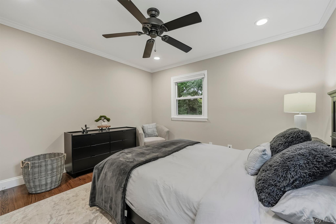
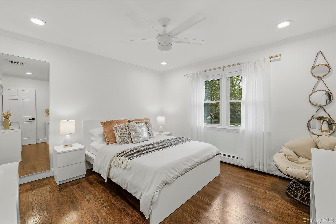
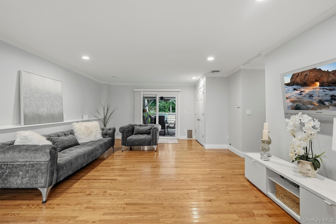
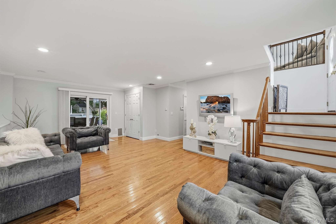
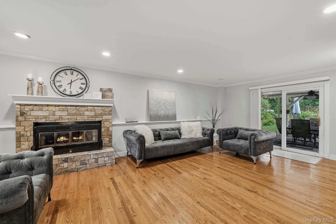
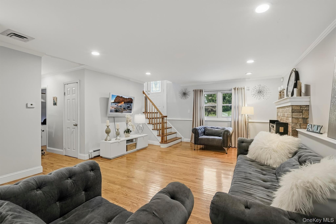
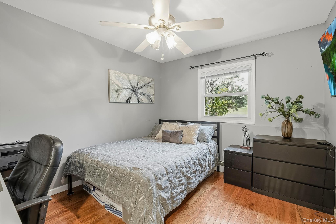
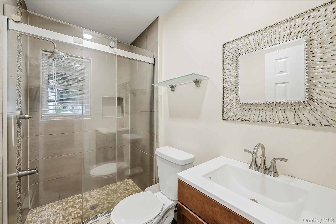
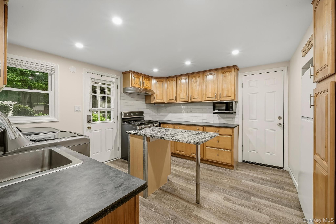
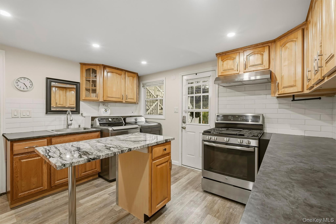
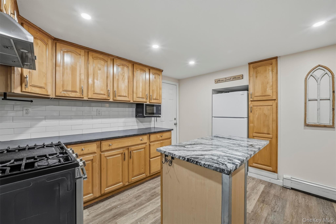
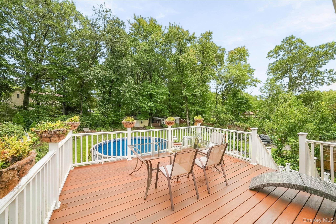
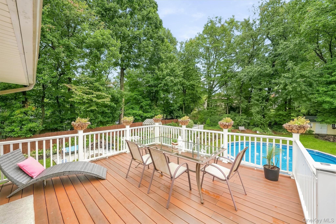
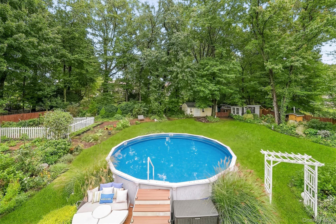
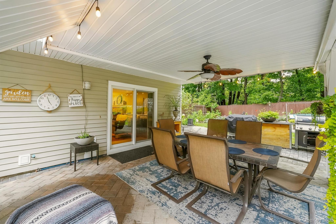
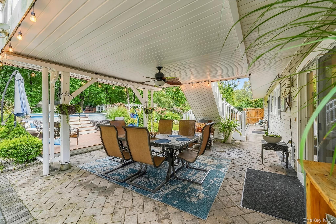
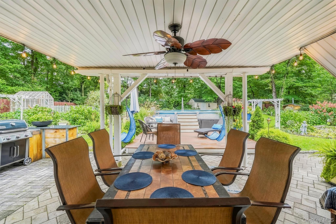
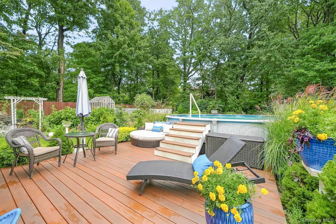
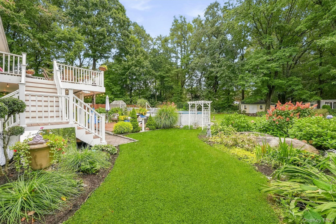
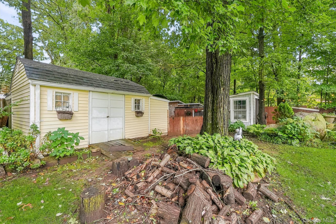
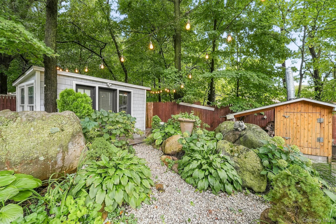
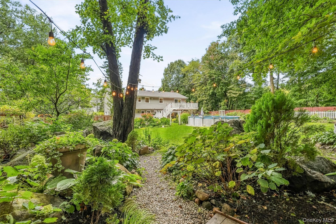
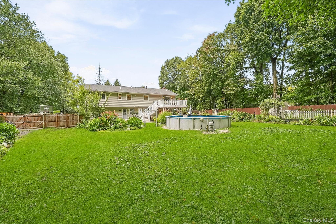
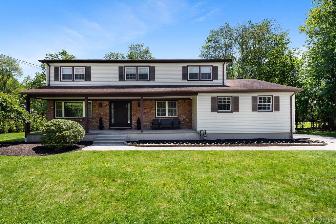
Beautifully Renovated & Move-In Ready in Desirable Airmont! Exceptional thought and attention to detail have gone into creating this stunning 4-bedroom, 3-bath Bi-Level, showcasing quality craftsmanship, high-end finishes, and an abundance of living space both indoors and out. The interior features gleaming hardwood floors, crown moldings, decorative accent walls, recessed lighting, and generously sized bedrooms, including a primary suite with a private bath. The updated kitchen offers granite countertops and stainless steel appliances, while a second kitchen provides added versatility for entertaining and everyday living. A wood-burning fireplace brings warmth and character to the home. Your private oasis awaits in this special backyard, designed for relaxation and entertaining. Enjoy the Trex deck overlooking an inviting outdoor retreat featuring an above-ground pool, charming sitting areas, and a covered patio beneath the deck complete with an outdoor kitchen.A delightful detached office space with glass doors and windows offers a unique retreat for work or creative pursuits. An additional storage shed and a 2-car garage provide ample storage and convenience. Significant recent improvements include a new roof (2025), boiler (2024), updated bathrooms (2024), and central air conditioning (2023). Meticulously maintained and thoughtfully upgraded, this exceptional Airmont home offers the perfect balance of elegance, comfort, and functionality. A rare opportunity not to be missed!
Details
| MLS # | 1056813 |
|---|---|
| Listing Type | For Sale |
| Style | House |
| Sub-Type | Resale |
| Status | Active |
| Year | 1970 |
| Days On Site | 42 |
| Listing Provided By | Keller Williams Valley Realty | David Jacobi |
Features
| Bed(s) | 4 |
|---|---|
| Bath(s) | 3 Total |
| SQ Feet | 2,448 |
| Garage | 2 |
| Pool | Yes |
| Acreage | 0.60 |
Interior
| Cooling | Central Air |
|---|---|
| Heating | Baseboard, Natural Gas |
| Interior Features | First Floor Bedroom, Ceiling Fan(s), Chefs Kitchen, Crown Molding, Eat-in Kitchen, Entrance Foyer, Formal Dining, Granite Counters, Open Floorplan, Open Kitchen, Primary Bathroom, Recessed Lighting, Walk Through Kitchen, Washer/Dryer Hookup |
| Appliances | Dishwasher, Dryer, Gas Oven, Refrigerator, Washer |
Exterior
| Construction Materials | Frame, Vinyl Siding |
|---|
Parking
| Garage Yes / No | Yes |
|---|---|
| Parking Features | Driveway, Garage |
Utilities
| Utilities | Electricity Connected, Natural Gas Connected, Sewer Connected, Trash Collection Public, Water Connected |
|---|---|
| Sewer | Public Sewer |
Taxes
| Tax Year | 2026 |
|---|---|
| Tax Assessed Value | 56800 |
| Tax Annual Amount | 19507 |
Area Information
| State | NY |
|---|---|
| County | Rockland County |
| City | Suffern |
| Zip Code | 10901 |
| School District | Suffern Senior High School |
| Elementary School | Cherry Lane Elementary School |
| High School | Suffern Senior High School |
| Listing VS Median (in 10901) | |
Price: $1,050,000 low | high Med: $725,000 sqft: 2,448 low | high Med: 1,560 $ / sqft: $429 low | high Med: $465 On site: 42 low | high Med: 170 | |
Market Activity 10901
Request a showing
Request a showing
Contact
Learn More About This Property

| State | NY |
|---|---|
| County | Rockland County |
| City | Suffern |
| Zip Code | 10901 |
| School District | Suffern Senior High School |
| Elementary School | Cherry Lane Elementary School |
| High School | Suffern Senior High School |
| Listing VS Median (in 10901) | |
Price: $1,050,000 low | high Med: $725,000 sqft: 2,448 low | high Med: 1,560 $ / sqft: $429 low | high Med: $465 On site: 42 low | high Med: 170 | |

270 Main Street
Cornwall, NY 12518
845-534-7874
Hours of Operation
Specializing in Buying and
Selling Real Estate in Cornwall,
NY and surrounding areas.
Fair House Notice
SOP for Purchasers of Real Estate


