
Description
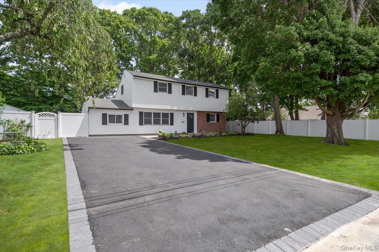
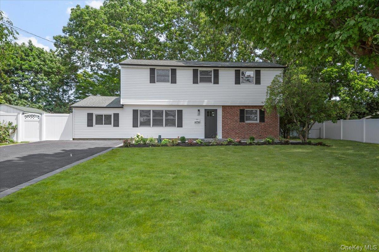
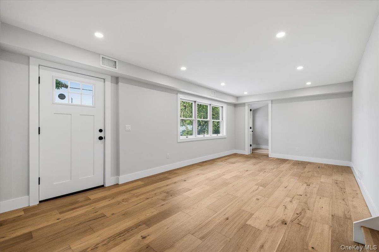
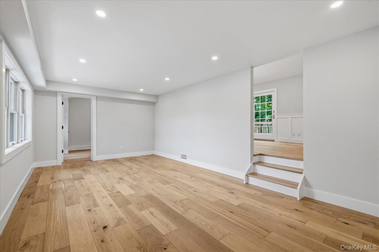
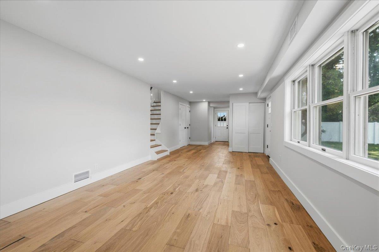
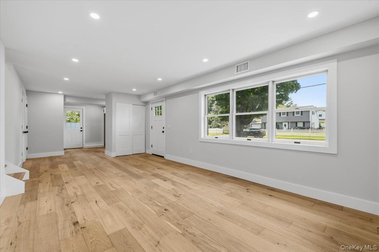
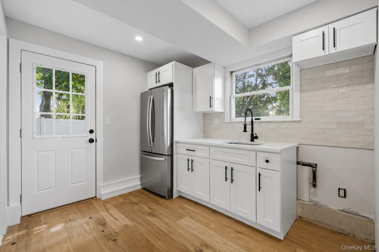
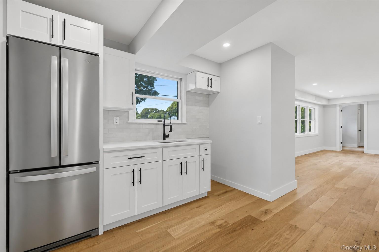
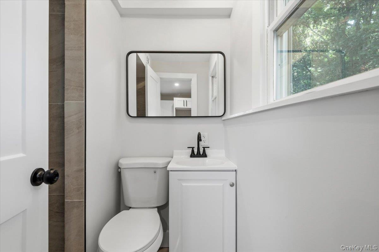
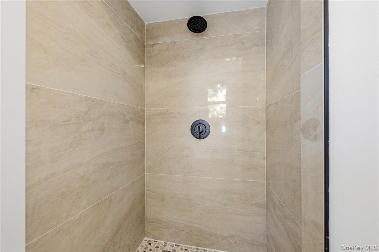
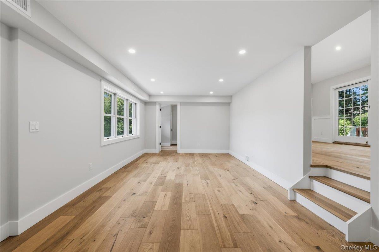
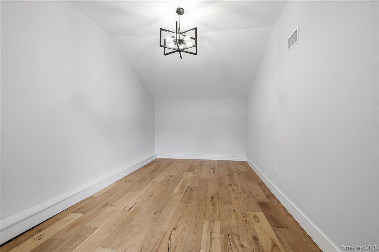
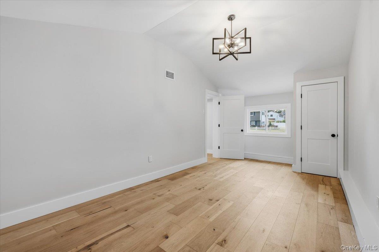
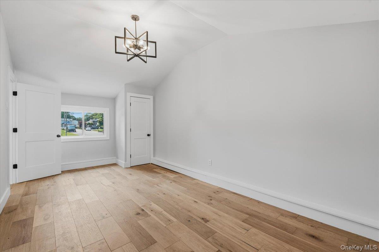
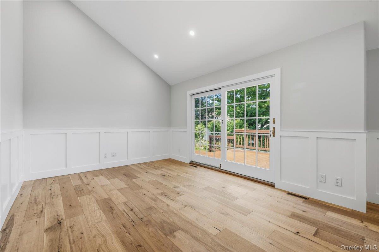
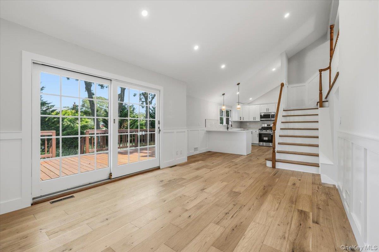
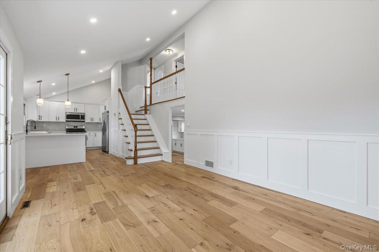
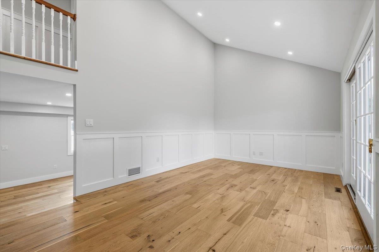
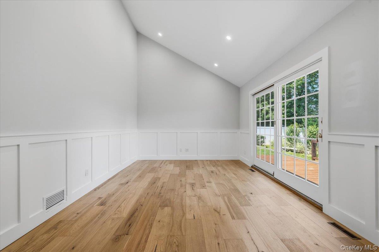
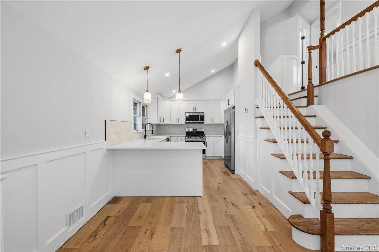
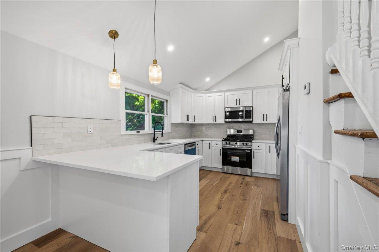
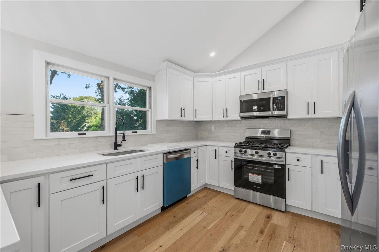
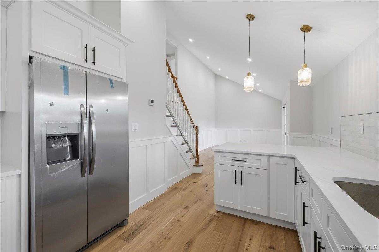
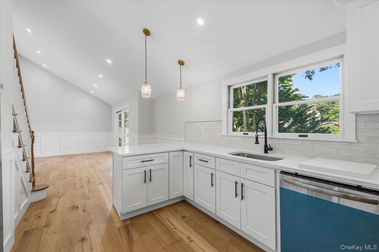
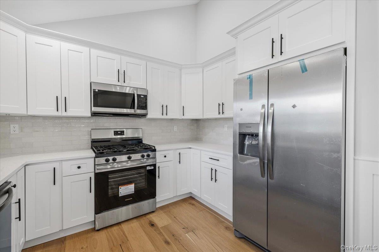
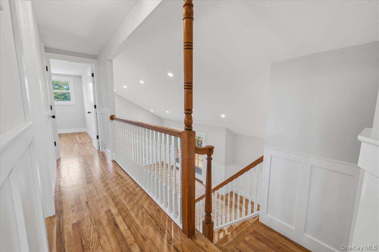
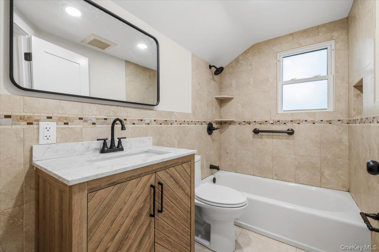
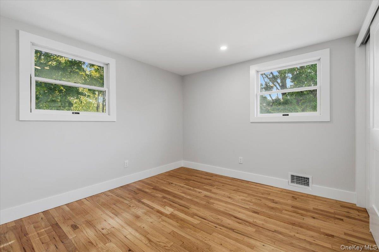
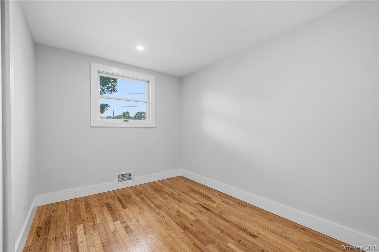
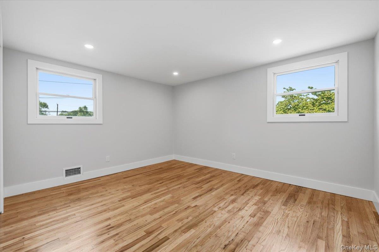
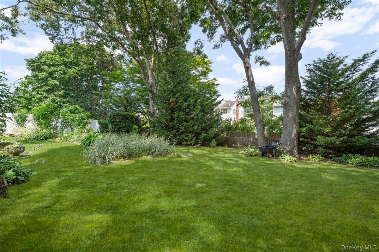
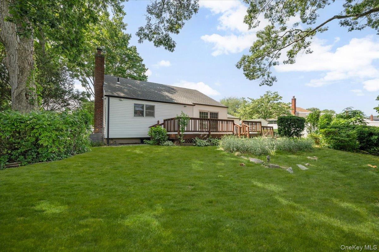
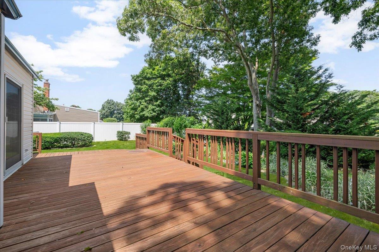
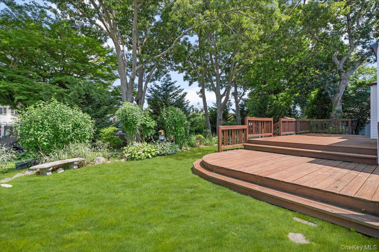
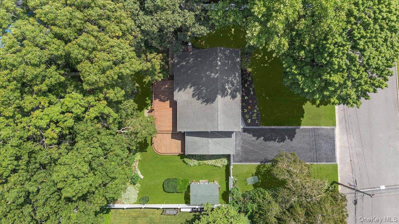
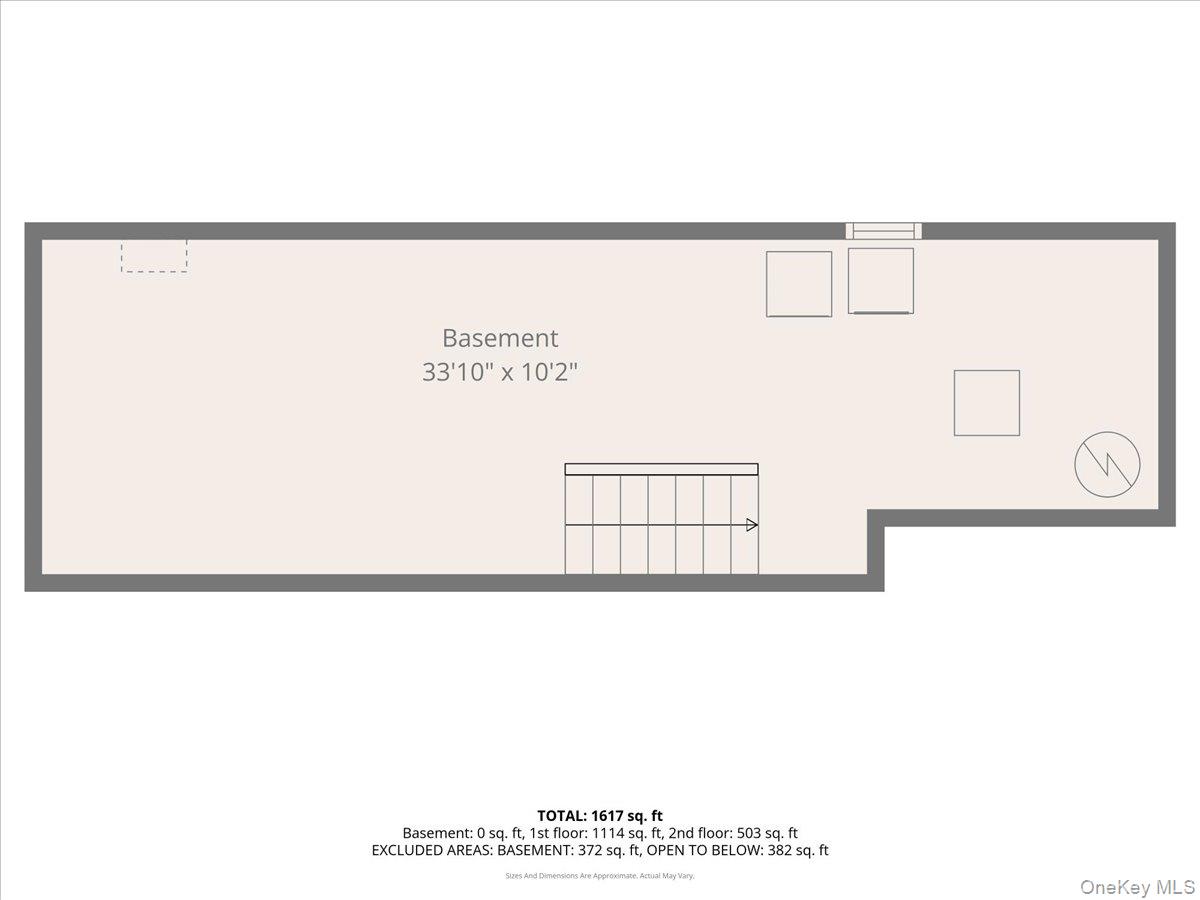
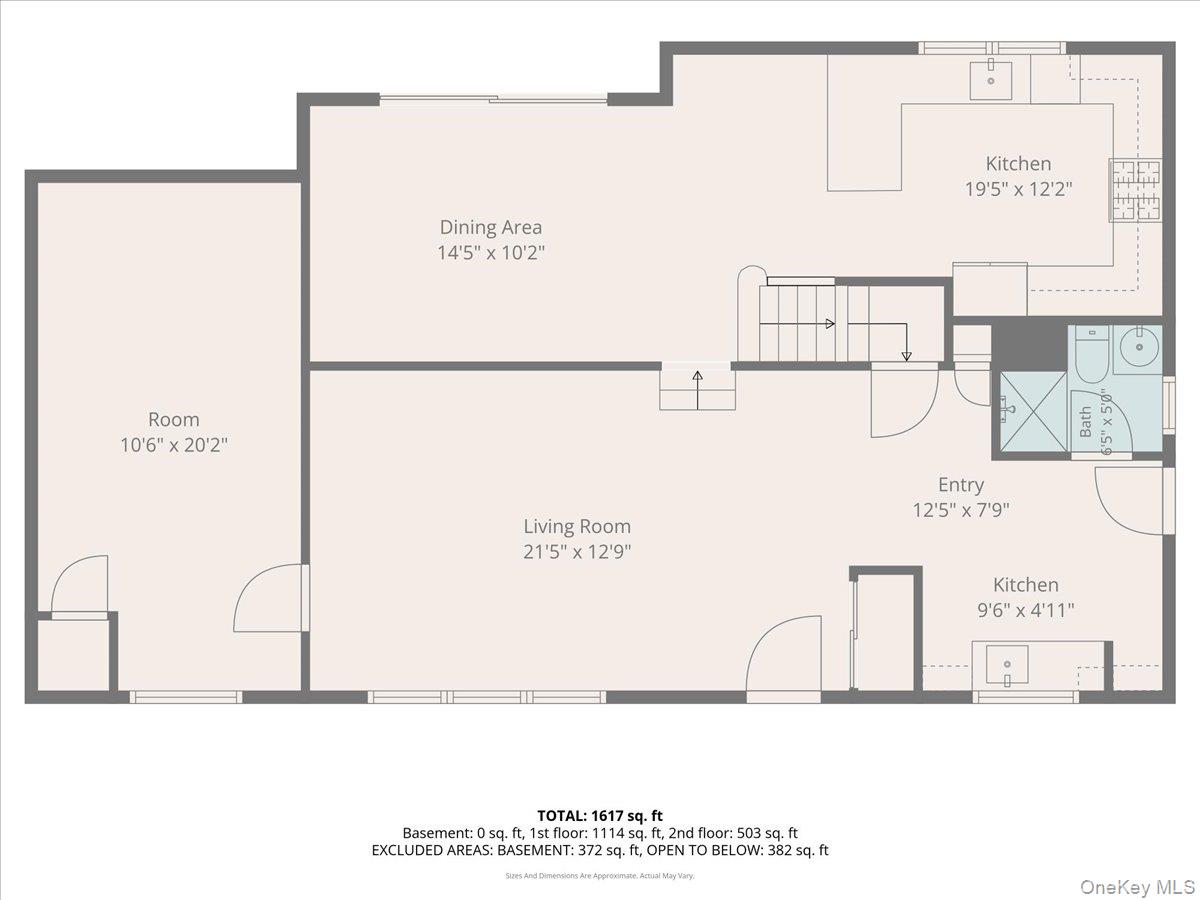
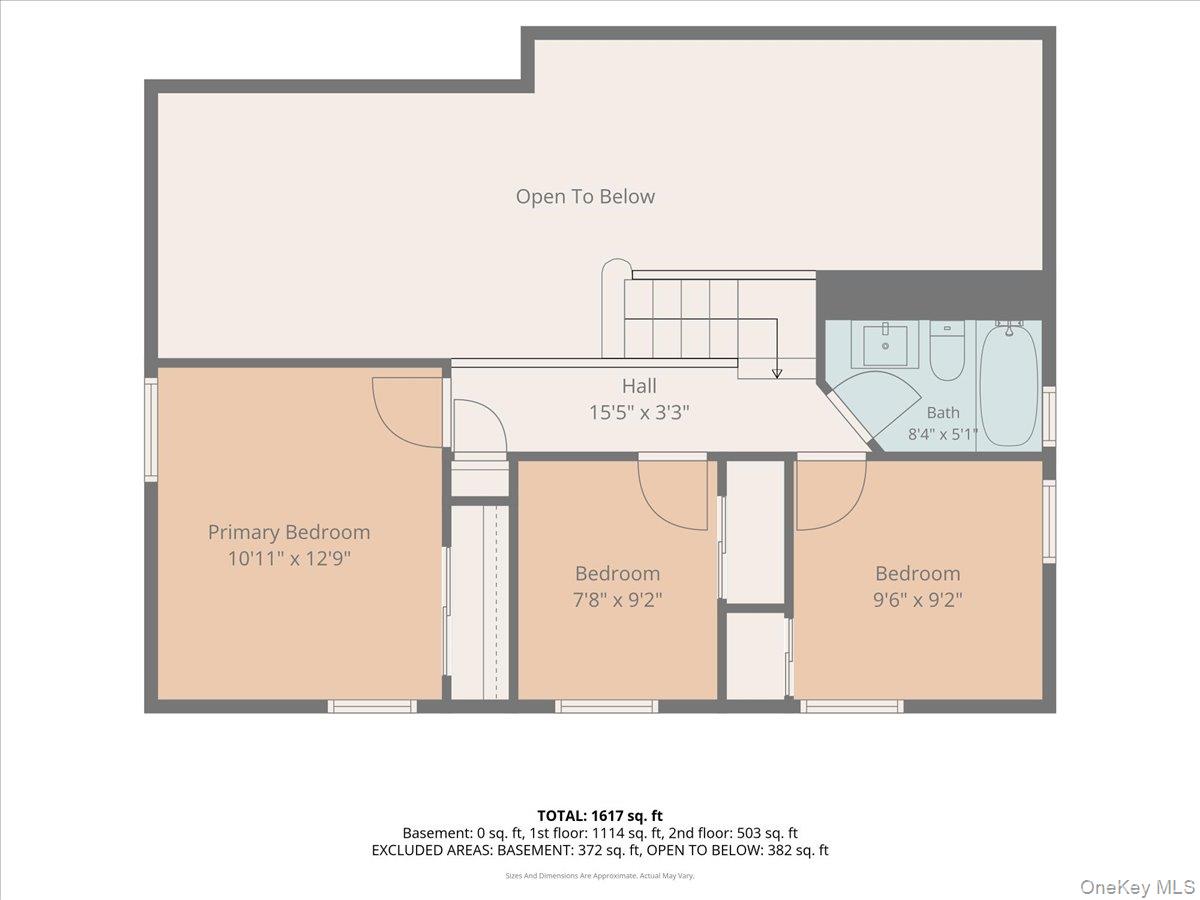
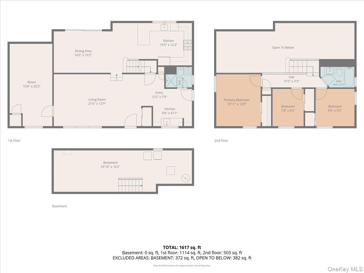
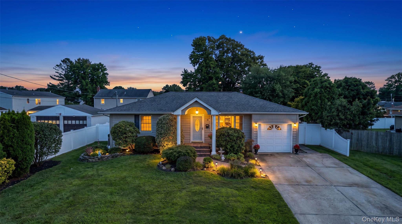
Welcome to 103 Bonnie Road in Oakdale! This beautifully renovated split-level home offers the perfect blend of modern, move-in-ready finishes and exceptional indoor-outdoor living. Featuring four thoughtfully designed levels, the home includes three spacious bedrooms and a full bathroom on the upper level. The main living level boasts an open-concept layout with vaulted ceilings, a bright and inviting living/dining room, and a spacious kitchen ideal for everyday living and entertaining. Sliding glass doors lead to a large rear deck overlooking the expansive backyard. The lower level offers outstanding flexibility with a converted bedroom, additional living area, kitchenette, full bathroom, and a separate outside entrance-ideal for extended family, guests, a home office, or potential accessory living space (subject to local regulations). The unfinished basement provides abundant storage and houses the home's utilities. Additional highlights include 150-amp electric service, brand-new central air conditioning, LED high-hat lighting throughout the bedrooms and living areas, and a newly paved double-wide driveway. Situated on a generous quarter-acre lot, the property offers plenty of room for entertaining, recreation, or future outdoor enhancements. Conveniently located just minutes from the waterfront and vibrant downtown Sayville, you'll enjoy easy access to restaurants, bars, cafe's, shopping, parks, and everything the South Shore lifestyle has to offer.
Details
| MLS # | 1028002 |
|---|---|
| Listing Type | For Sale |
| Style | House |
| Sub-Type | Resale |
| Status | Pending |
| Year | 1956 |
| Days On Site | 112 |
| Listing Provided By | Keller Williams Realty Elite | Stephen Zappalla |
Features
| Bed(s) | 4 |
|---|---|
| Bath(s) | 2 Total |
| SQ Feet | 1,617 |
| Basement | Y |
| Acreage | 0.25 |
Interior
| Cooling | Central Air |
|---|---|
| Heating | Oil |
| Interior Features | Open Floorplan |
| Appliances | Oven, Refrigerator, Stainless Steel Appliance(s) |
Exterior
| Construction Materials | Brick, Vinyl Siding |
|---|
Parking
| Garage Yes / No | No |
|---|---|
| Parking Features | Driveway, Oversized, Private |
Utilities
| Utilities | Electricity Connected, Natural Gas Connected, Water Connected |
|---|---|
| Sewer | Cesspool |
Taxes
| Tax Year | 2026 |
|---|---|
| Tax Annual Amount | 12488 |
Area Information
| State | NY |
|---|---|
| County | Suffolk County |
| City | Oakdale |
| Zip Code | 11769 |
| School District | Connetquot High School |
| Elementary School | Contact Agent |
| High School | Connetquot High School |
| Listing VS Median (in 11769) | |
Price: $774,999 low | high Med: $739,000 sqft: 1,617 low | high Med: 2,144 $ / sqft: $479 low | high Med: $369 On site: 112 low | high Med: 95.5 | |
Market Activity 11769
Request a showing
Request a showing
Contact
Learn More About This Property

| State | NY |
|---|---|
| County | Suffolk County |
| City | Oakdale |
| Zip Code | 11769 |
| School District | Connetquot High School |
| Elementary School | Contact Agent |
| High School | Connetquot High School |
| Listing VS Median (in 11769) | |
Price: $774,999 low | high Med: $739,000 sqft: 1,617 low | high Med: 2,144 $ / sqft: $479 low | high Med: $369 On site: 112 low | high Med: 95.5 | |

270 Main Street
Cornwall, NY 12518
845-534-7874
Hours of Operation
Specializing in Buying and
Selling Real Estate in Cornwall,
NY and surrounding areas.
Fair House Notice
SOP for Purchasers of Real Estate


