
Description
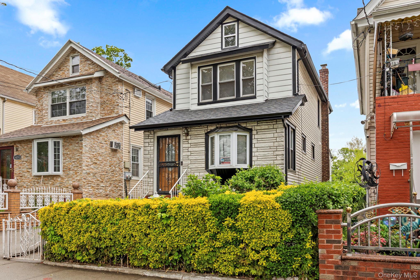
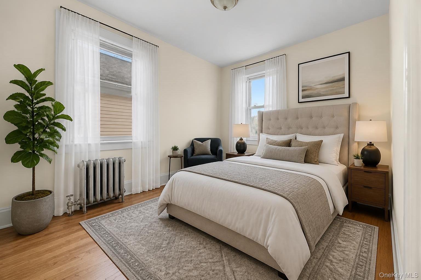
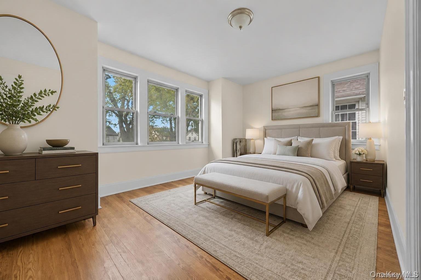
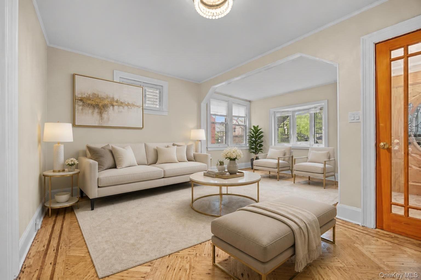
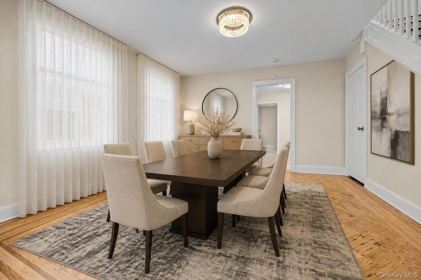
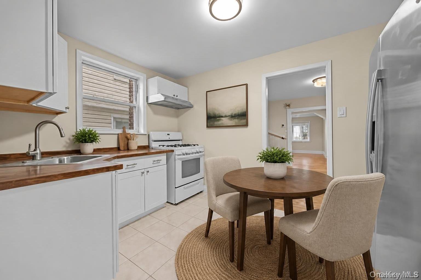
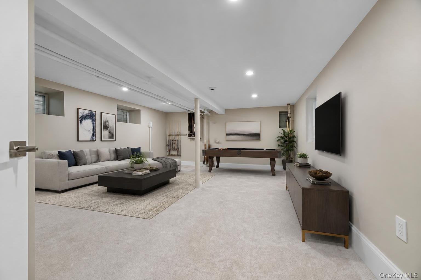
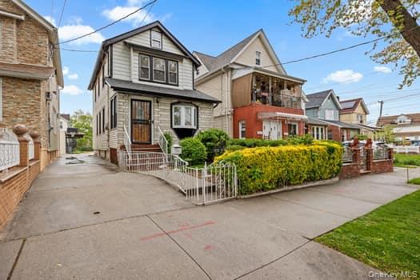
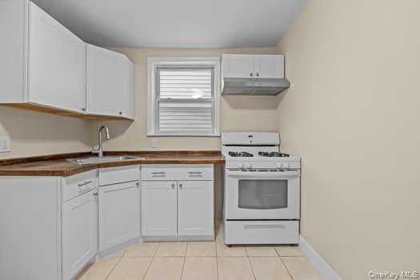
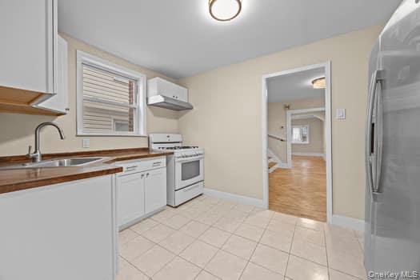
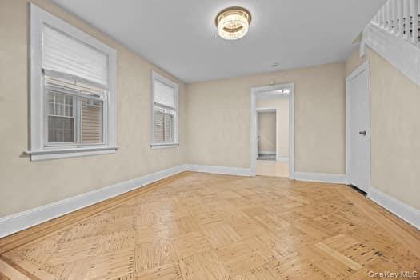
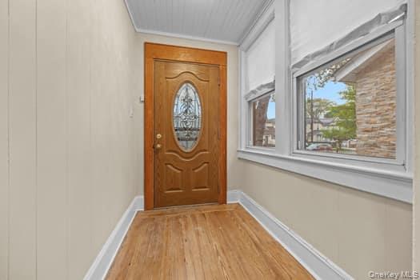
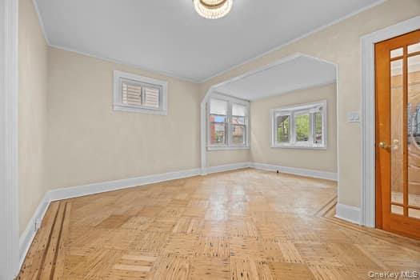
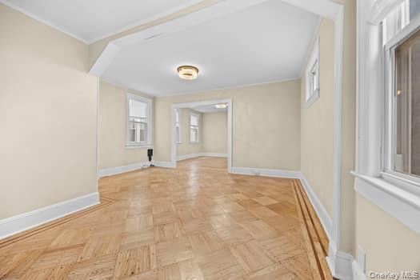
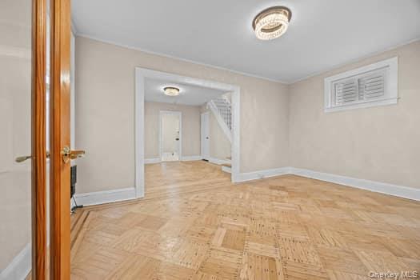
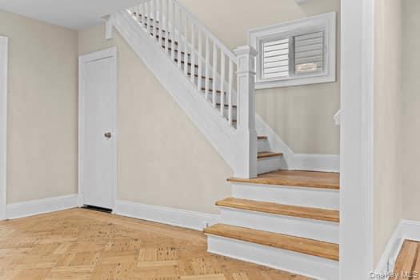
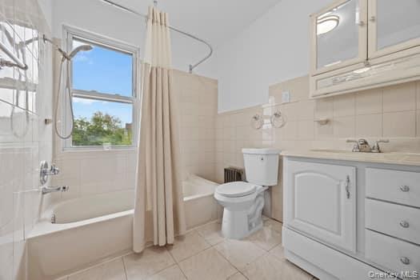
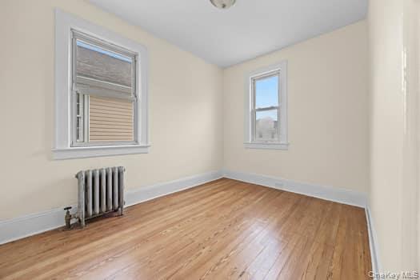
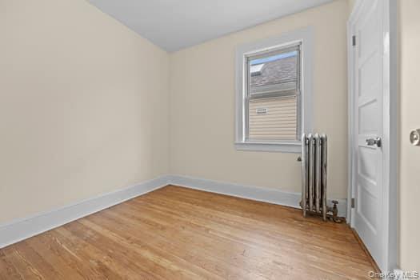
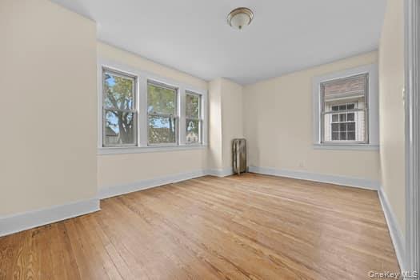
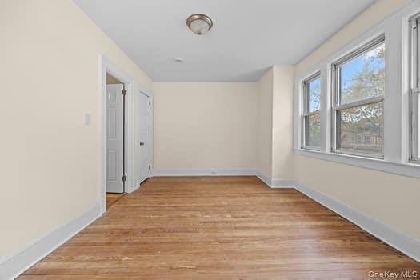
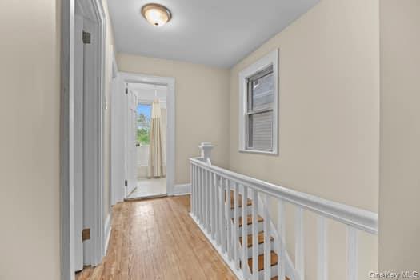
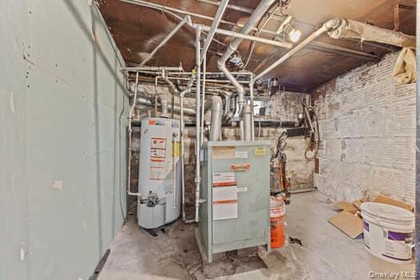
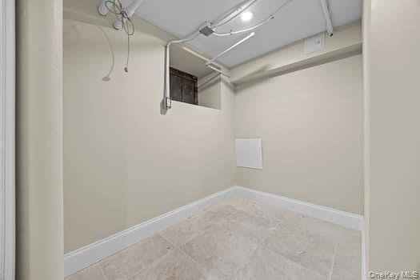
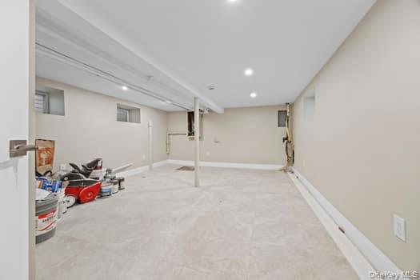
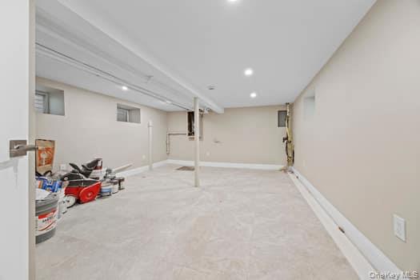
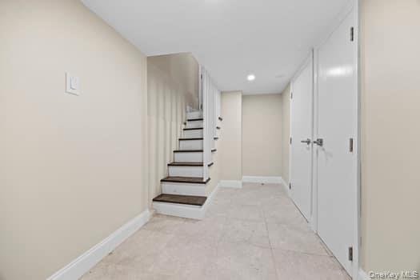
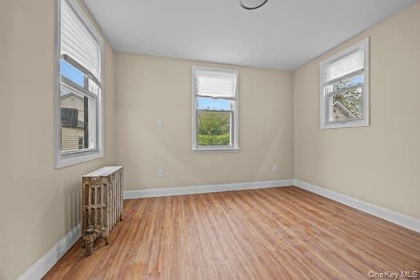
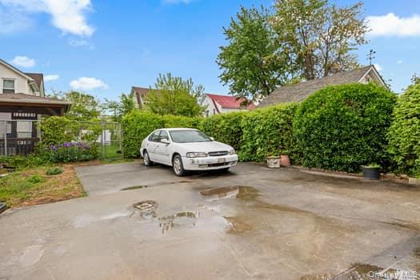
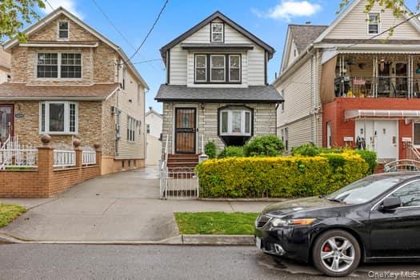
Welcome to this beautifully fully renovated single-family detached home nestled in the heart of Hollis, Queens. This spacious 4-bedroom, 1.5-bath residence offers the perfect blend of comfort, style, and functionality. Featuring beautiful parquet hardwood flooring throughout, a formal dining room ideal for entertaining, and a convenient first-floor bedroom, this home is designed for versatile living. The finished basement with a separate entrance provides additional living or recreational space, perfect for extended family, a home office, media room, or gym. Enjoy modern finishes, abundant natural light, and a thoughtfully updated interior that makes this home truly move-in ready. Step outside to a private backyard, ideal for relaxing, entertaining, or creating your own outdoor oasis, along with private parking for added convenience. Situated on a quiet, tree-lined residential street in the desirable Hollis neighborhood, this exceptional home offers easy access to public transportation, shopping, dining, schools, parks, and major roadways, providing the perfect balance of suburban tranquility and urban convenience. Whether you're a first-time homebuyer or looking for additional space, this turnkey home presents an outstanding opportunity to own a beautifully renovated property in one of Queens' most established communities. Schedule your private showing today! P.S. 3 blocks away from the Hollis LIRR train in Midtown Manhattan less than 20 minutes
Details
| MLS # | 1027443 |
|---|---|
| Listing Type | For Sale |
| Style | House |
| Sub-Type | Resale |
| Status | Active |
| Year | 1925 |
| Days On Site | 117 |
| Listing Provided By | Jaymore Realty LLC | Nadine Morency CBR |
Features
| Bed(s) | 4 |
|---|---|
| Bath(s) | 2 Total |
| SQ Feet | 1,136 |
| Basement | Y |
| Acreage | 0.06 |
Interior
| Cooling | None |
|---|---|
| Heating | Radiant |
| Interior Features | First Floor Bedroom, Eat-in Kitchen, Original Details, Washer/Dryer Hookup |
| Appliances | Gas Cooktop, Gas Oven, Refrigerator |
Exterior
| Construction Materials | Brick |
|---|---|
| Fencing | Back Yard |
Parking
| Garage Yes / No | No |
|---|---|
| Parking Features | Shared Driveway |
Utilities
| Utilities | Electricity Available, Natural Gas Available, Sewer Connected, Trash Collection Public, Water Connected |
|---|---|
| Sewer | Public Sewer |
Taxes
| Tax Year | 2025 |
|---|---|
| Tax Assessed Value | 38820 |
| Tax Annual Amount | 4466.28 |
Area Information
| State | NY |
|---|---|
| County | Queens |
| City | Hollis |
| Zip Code | 11423 |
| School District | Cambria Heights Academy |
| Elementary School | Ps 118 Lorraine Hansberry |
| High School | Cambria Heights Academy |
| Listing VS Median (in 11423) | |
Price: $740,000 low | high Med: $727,500 sqft: 1,136 low | high Med: 1,327 $ / sqft: $651 low | high Med: $551 On site: 117 low | high Med: 302 | |
Market Activity 11423
Request a showing
Request a showing
Contact
Learn More About This Property

| State | NY |
|---|---|
| County | Queens |
| City | Hollis |
| Zip Code | 11423 |
| School District | Cambria Heights Academy |
| Elementary School | Ps 118 Lorraine Hansberry |
| High School | Cambria Heights Academy |
| Listing VS Median (in 11423) | |
Price: $740,000 low | high Med: $727,500 sqft: 1,136 low | high Med: 1,327 $ / sqft: $651 low | high Med: $551 On site: 117 low | high Med: 302 | |

270 Main Street
Cornwall, NY 12518
845-534-7874
Hours of Operation
Specializing in Buying and
Selling Real Estate in Cornwall,
NY and surrounding areas.
Fair House Notice
SOP for Purchasers of Real Estate


