
Description
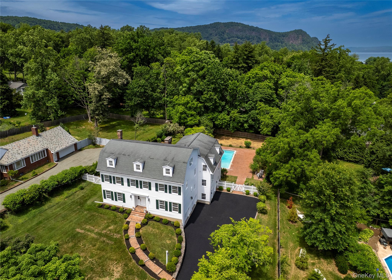
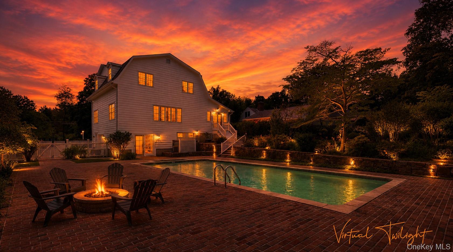
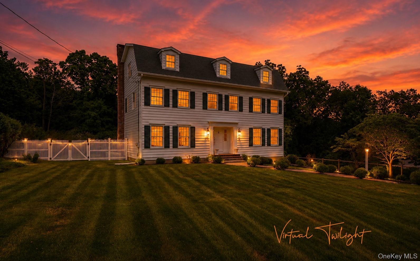
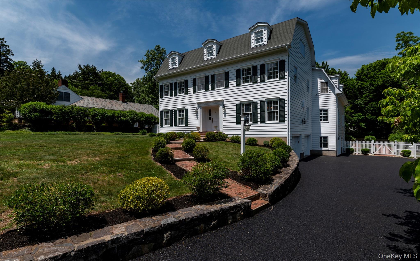
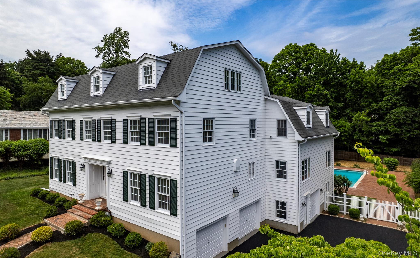
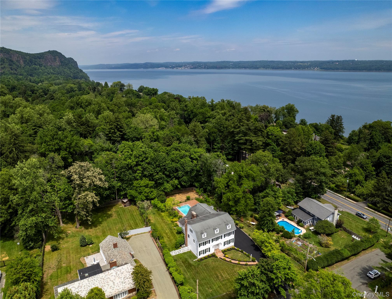
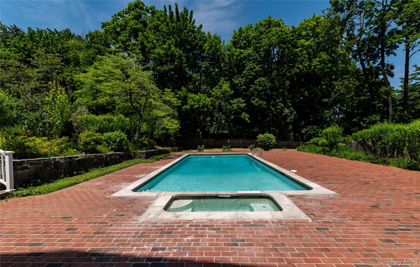
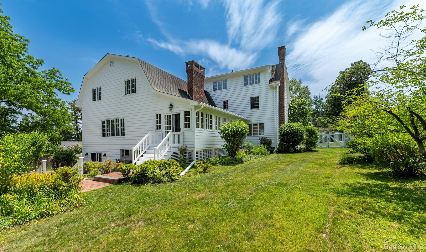
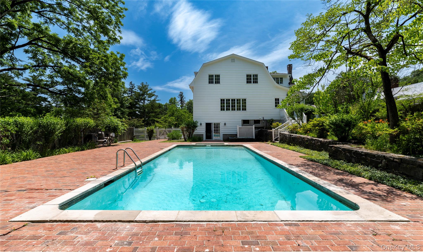
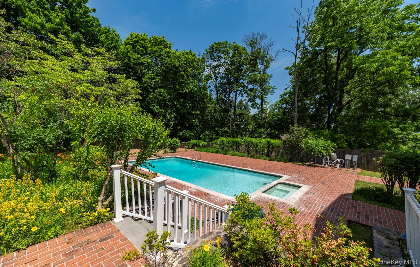
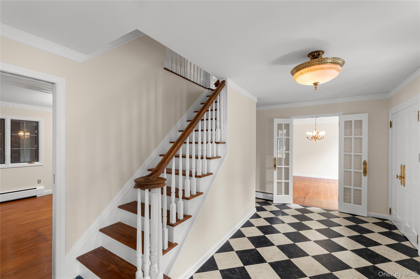
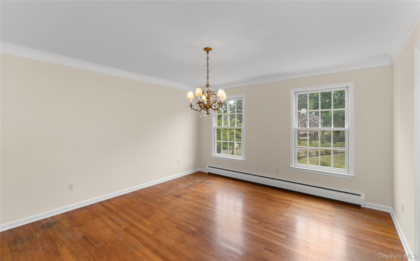
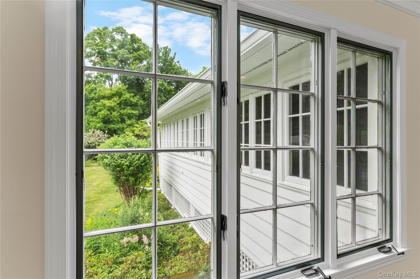
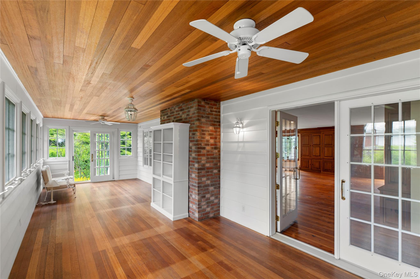
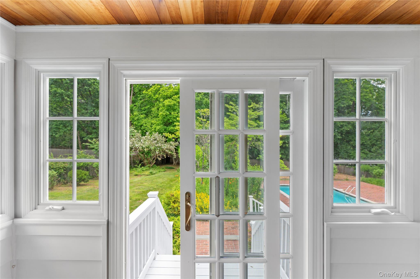
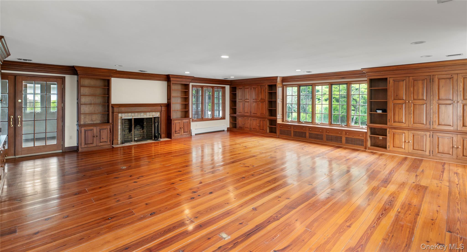
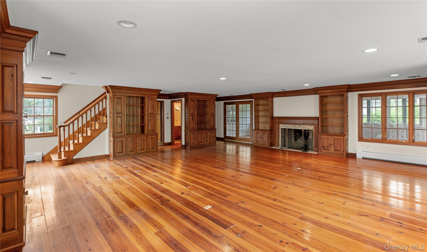
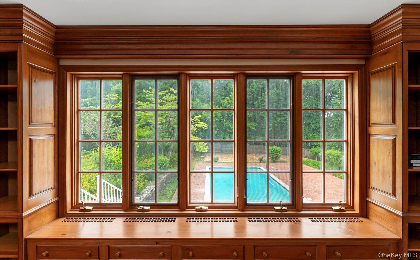
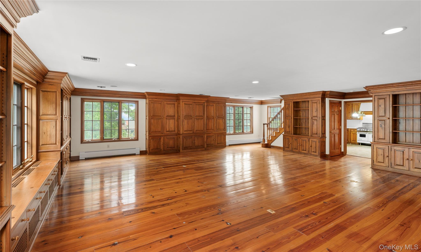
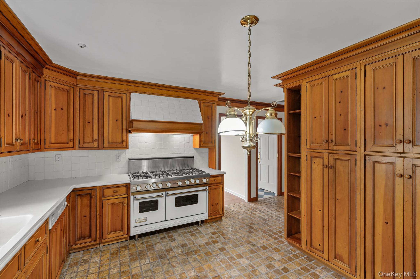
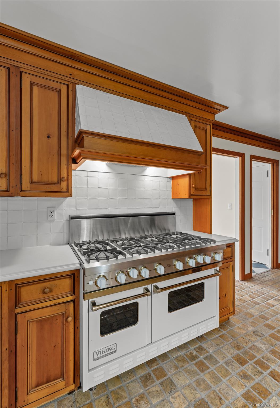
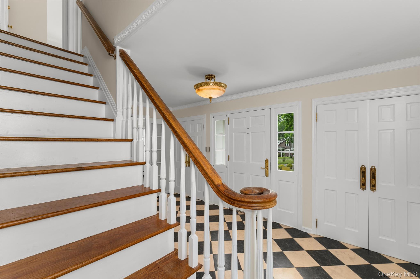
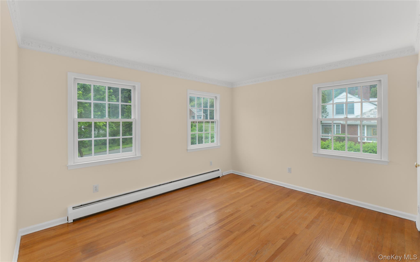
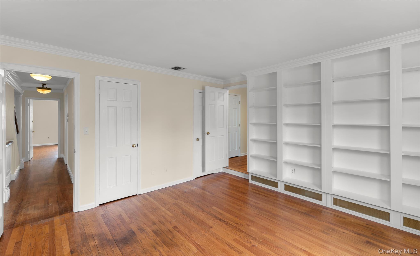
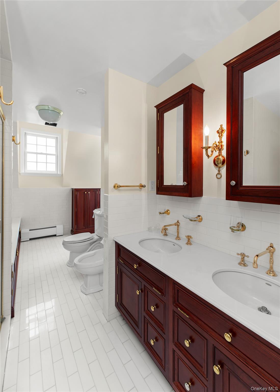
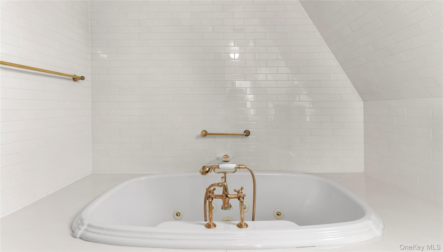
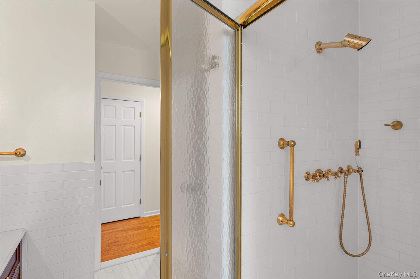
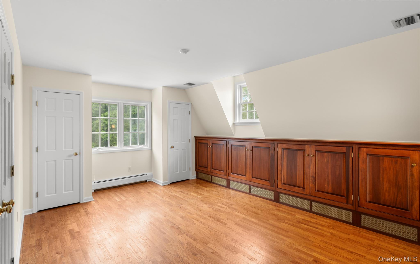
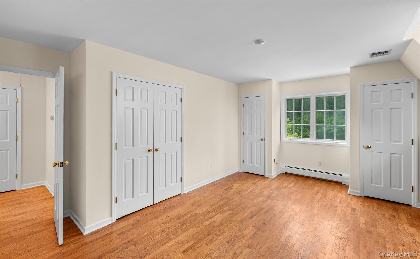
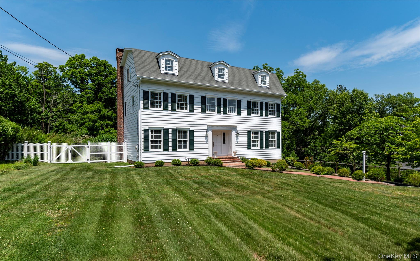
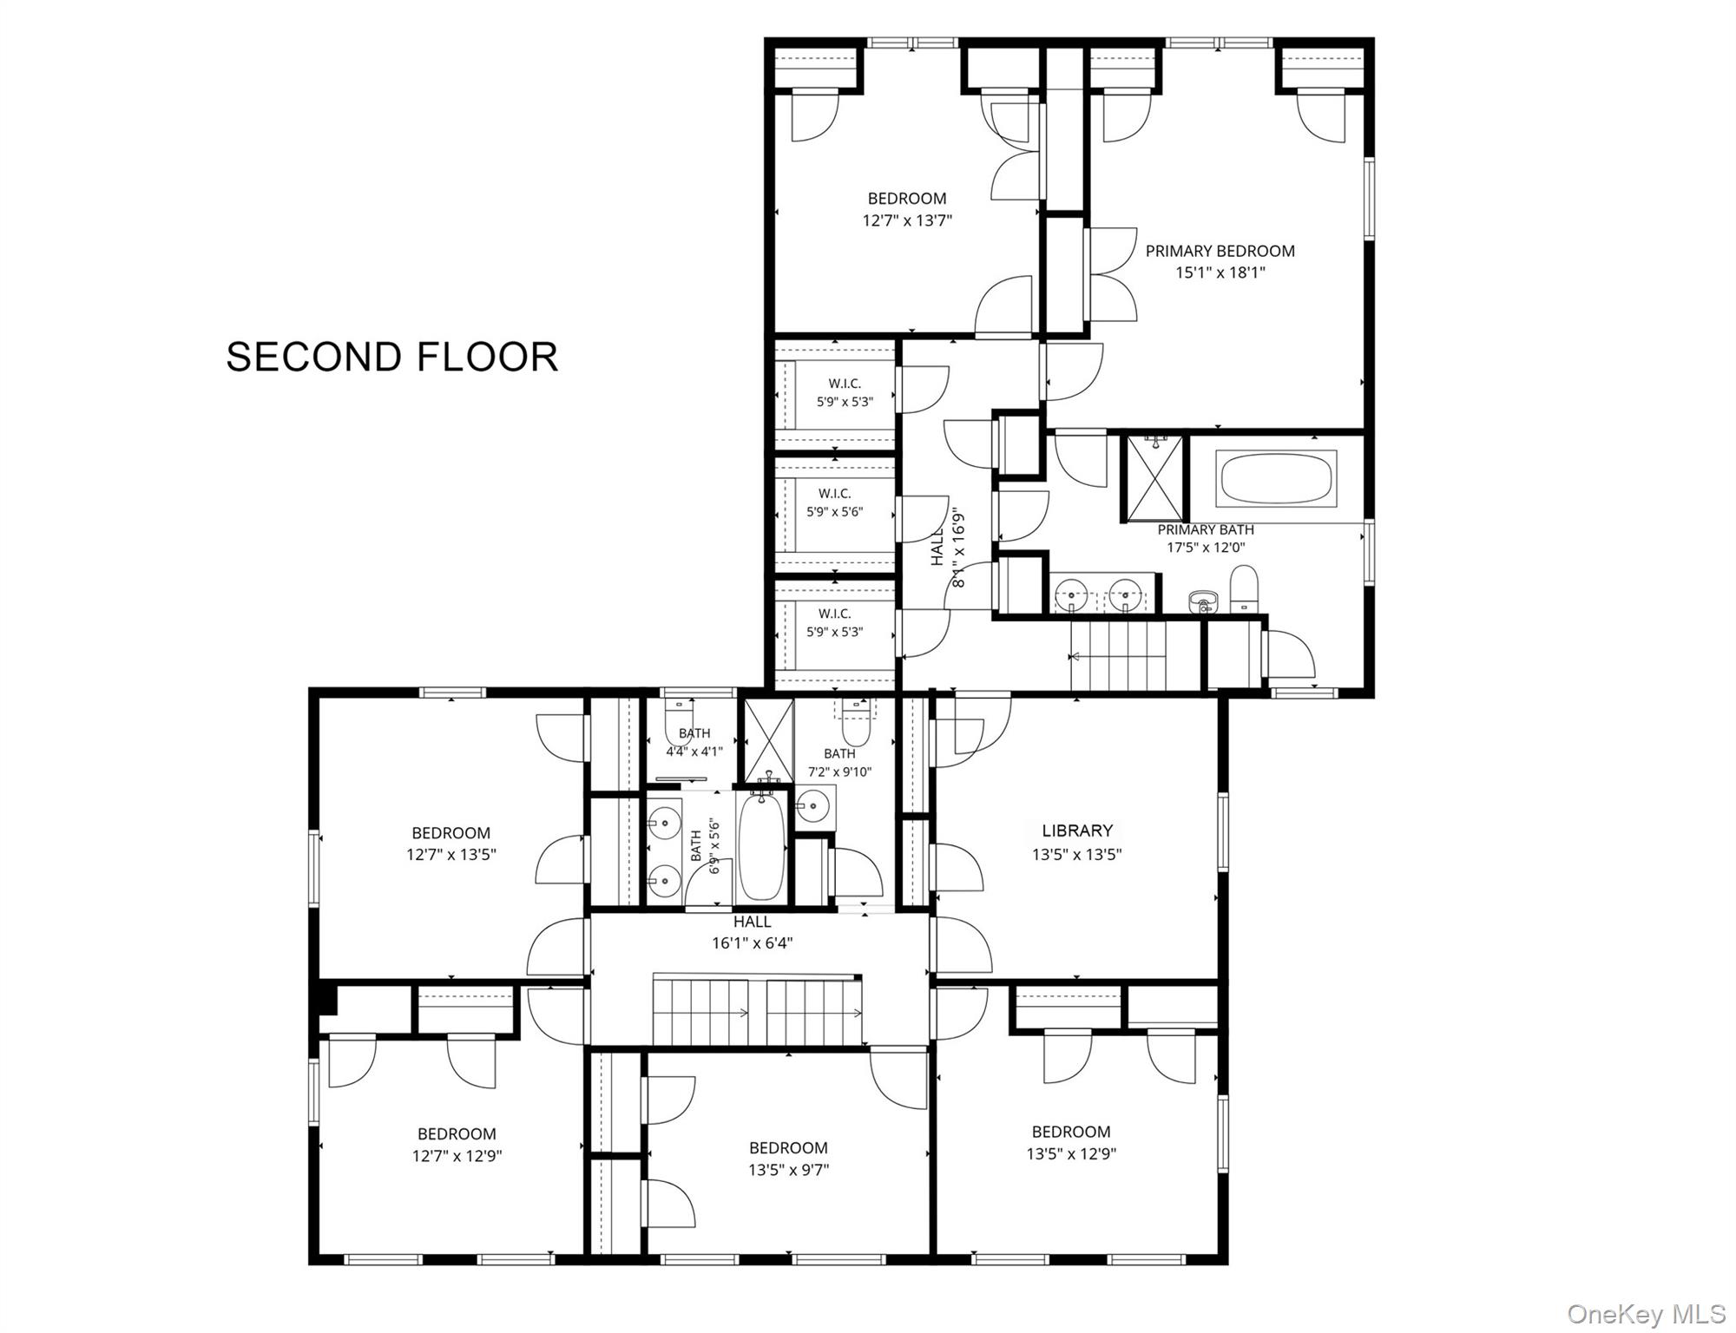
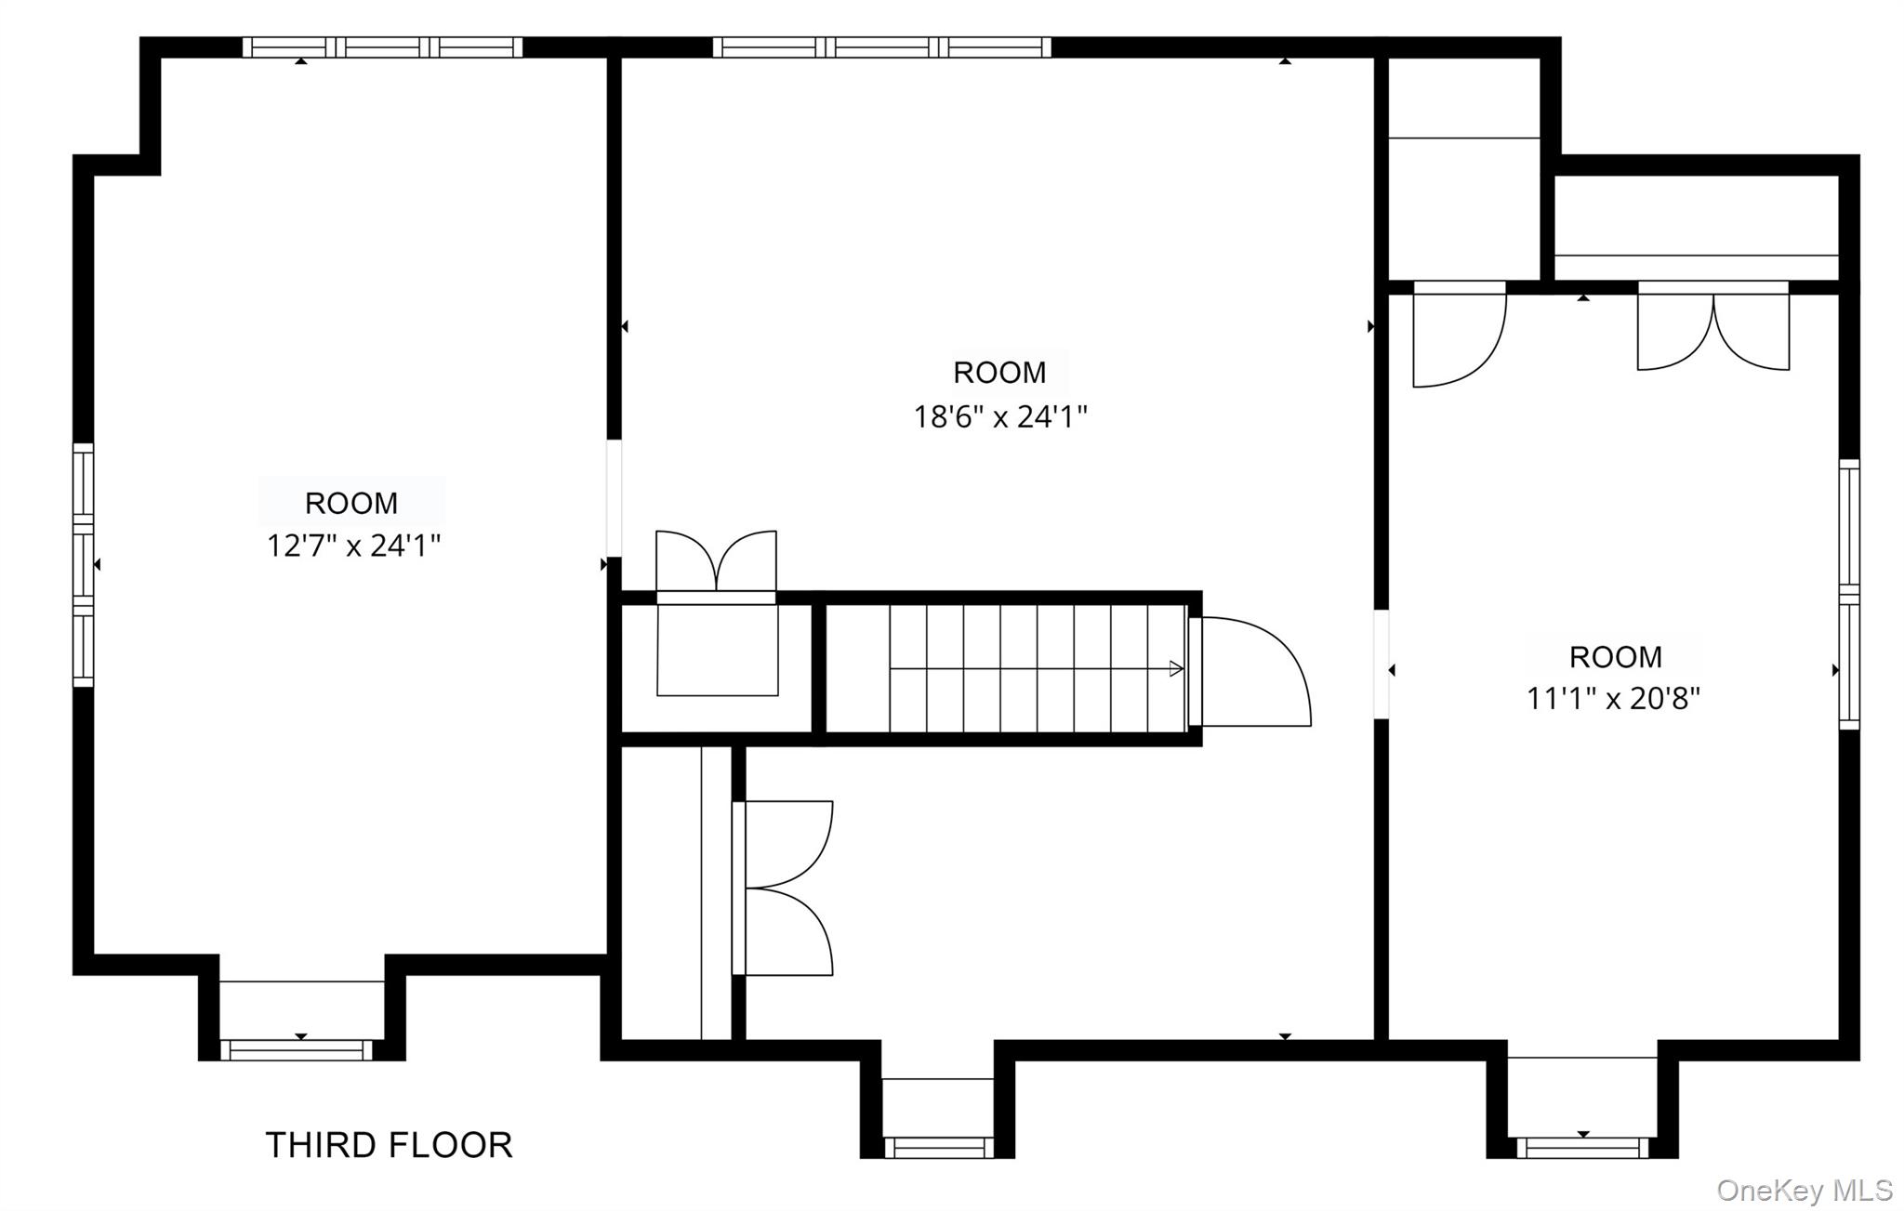
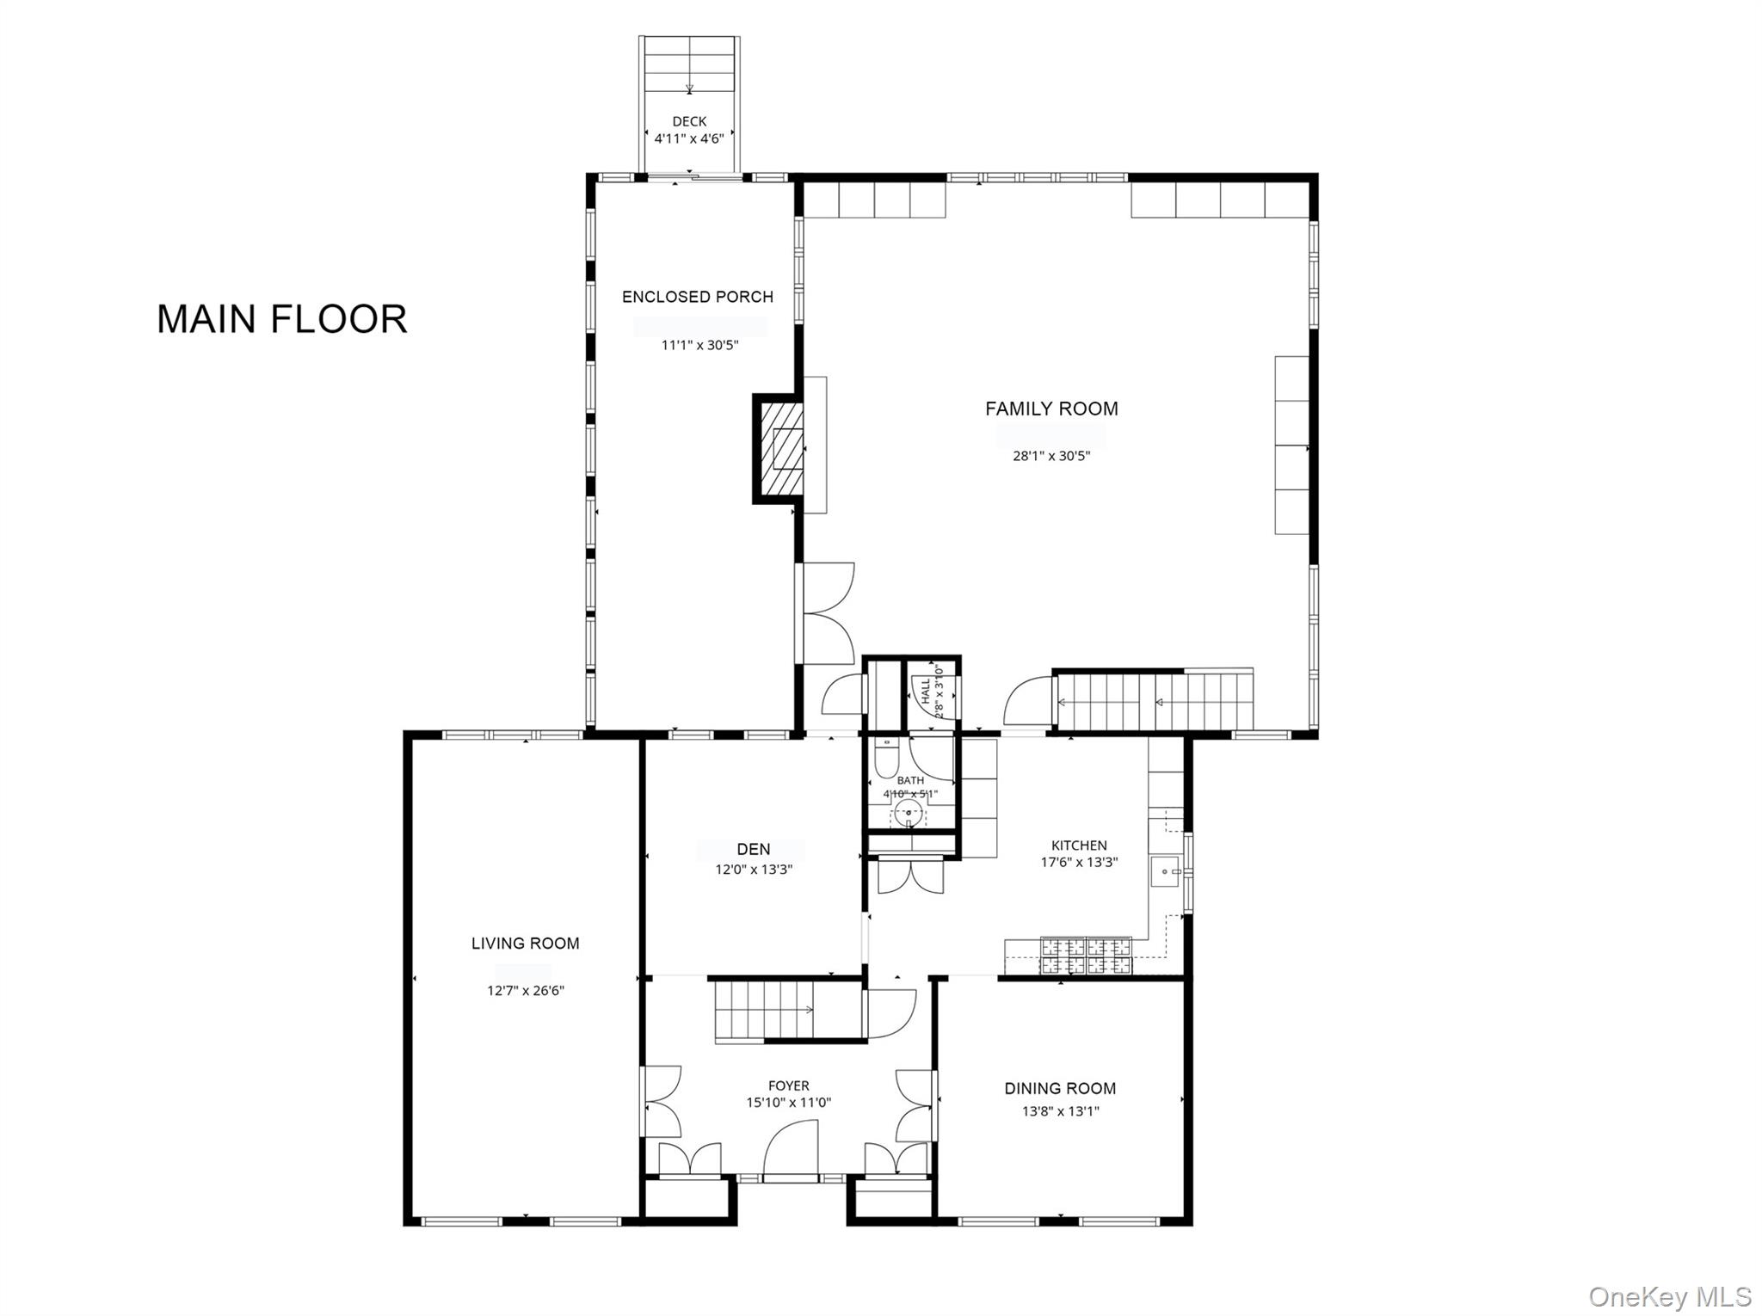
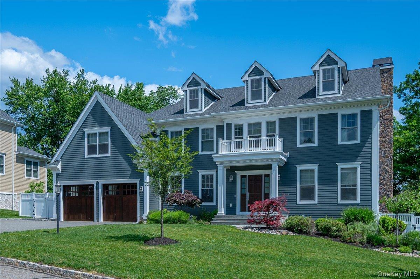
Generous proportions, distinctive curb appeal and more than one half acre in Upper Nyack create an exceptional canvas for your next chapter. This approximately 5,000 square foot residence offers remarkable space and flexibility, with an interior ready for a fresh vision and updated finishes. The centerpiece is an extraordinary 28 by 30 foot great room featuring wide plank floors, extensive custom wood paneling, built-ins, a fireplace and oversized windows overlooking the trees. Its impressive dimensions offer possibilities for entertaining, gathering and creating a truly distinctive living space. A gracious foyer introduces a living room, dining room and den, while the kitchen adjoins a 30 foot screened porch overlooking the property. Six bedrooms together on the second floor are complemented by a private library, and three large finished rooms on the third floor provide flexibility for offices, fitness, recreation, music, art or hobbies. Outside, broad lawns, mature trees and an expansive brick patio create a private setting for outdoor living and entertaining, complemented by an existing inground pool. A three car garage, abundant storage and seasonal Hudson River vistas add to the appeal. Freshly painted inside and out, the home offers an opportunity to pair its scale and distinctive character with your own style in an Upper Nyack location close to the Hudson River, Hook Mountain and the restaurants, galleries, shops and waterfront life of Nyack village.
Details
| MLS # | 1013711 |
|---|---|
| Listing Type | For Sale |
| Style | House |
| Sub-Type | Resale |
| Status | Active |
| Year | 1964 |
| Days On Site | 146 |
| Listing Provided By | Wright Bros Real Estate Inc. | Russell S Woolley |
Features
| Bed(s) | 6 |
|---|---|
| Bath(s) | 4 Total |
| SQ Feet | 5,021 |
| Garage | 3 |
| Basement | Y |
| Pool | Yes |
| Acreage | 0.56 |
Interior
| Cooling | Central Air |
|---|---|
| Heating | Baseboard, Hot Water |
| Interior Features | Built-in Features, Formal Dining |
| Appliances | Dishwasher, Gas Range, Refrigerator, Gas Water Heater |
Exterior
| Construction Materials | Clapboard, Frame |
|---|---|
| Lot Features | Back Yard, Front Yard, Garden, Level, Near School |
| Fencing | Back Yard |
Parking
| Garage Yes / No | Yes |
|---|---|
| Parking Features | Driveway, Garage |
Utilities
| Utilities | Electricity Connected, Natural Gas Connected, Sewer Connected, Water Connected |
|---|---|
| Sewer | Public Sewer |
Taxes
| Tax Year | 2026 |
|---|---|
| Tax Assessed Value | 318240 |
| Tax Annual Amount | 43652 |
Area Information
| State | NY |
|---|---|
| County | Rockland County |
| City | Nyack |
| Zip Code | 10960 |
| School District | Nyack Senior High School |
| Elementary School | Upper Nyack |
| High School | Nyack Senior High School |
| Listing VS Median (in 10960) | |
Price: $1,475,000 low | high Med: $519,925 sqft: 5,021 low | high Med: 1,236 $ / sqft: $294 low | high Med: $450 On site: 146 low | high Med: 106 | |
Market Activity 10960
Request a showing
Request a showing
Contact
Learn More About This Property

| State | NY |
|---|---|
| County | Rockland County |
| City | Nyack |
| Zip Code | 10960 |
| School District | Nyack Senior High School |
| Elementary School | Upper Nyack |
| High School | Nyack Senior High School |
| Listing VS Median (in 10960) | |
Price: $1,475,000 low | high Med: $519,925 sqft: 5,021 low | high Med: 1,236 $ / sqft: $294 low | high Med: $450 On site: 146 low | high Med: 106 | |
 | $1,495,00017 Riverton DriveNyack, NY 10960 |

270 Main Street
Cornwall, NY 12518
845-534-7874
Hours of Operation
Specializing in Buying and
Selling Real Estate in Cornwall,
NY and surrounding areas.
Fair House Notice
SOP for Purchasers of Real Estate


