100 Deforest Road 25,Montauk, NY 11954
Montauk, NY 11954


Description
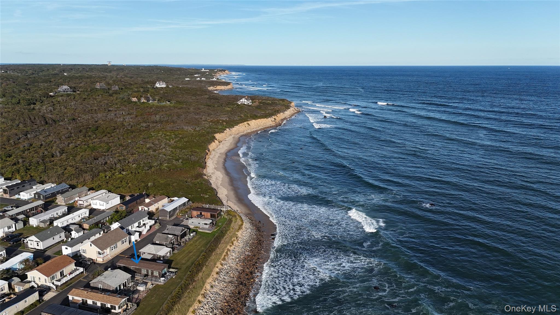
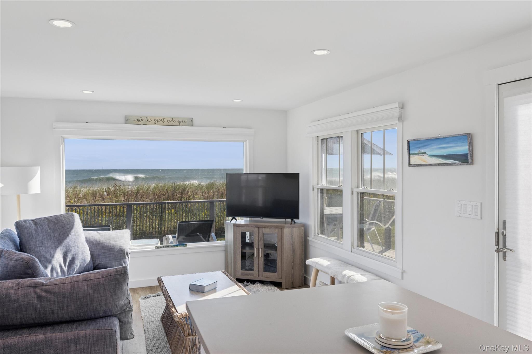
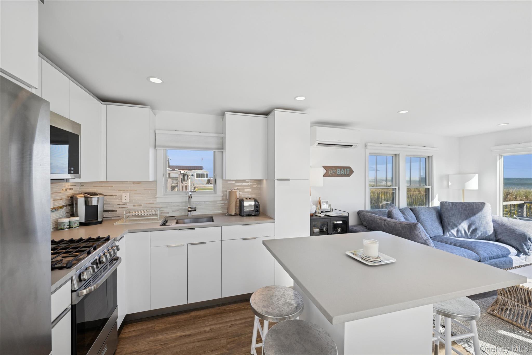
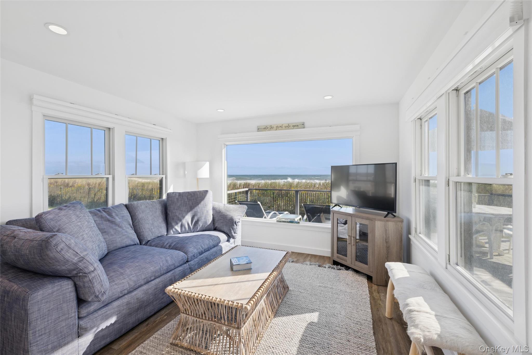
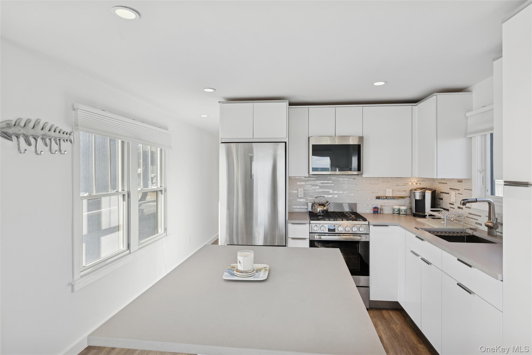
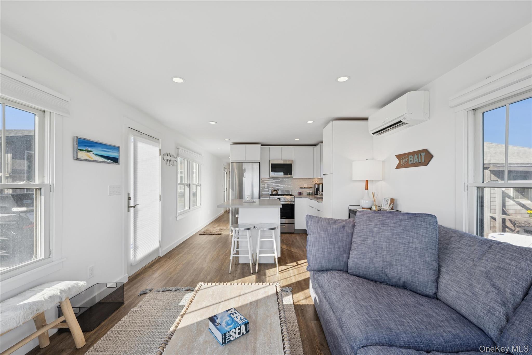
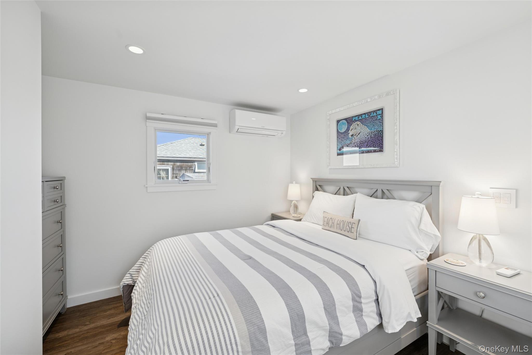
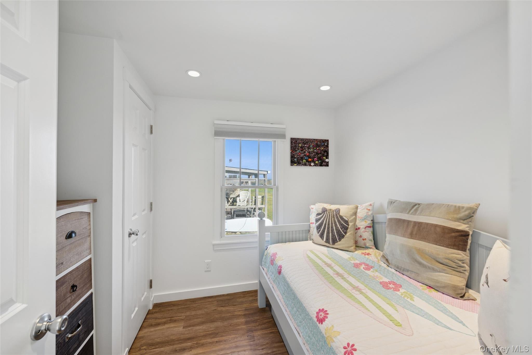
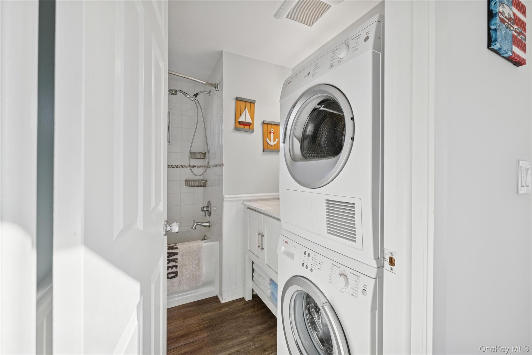
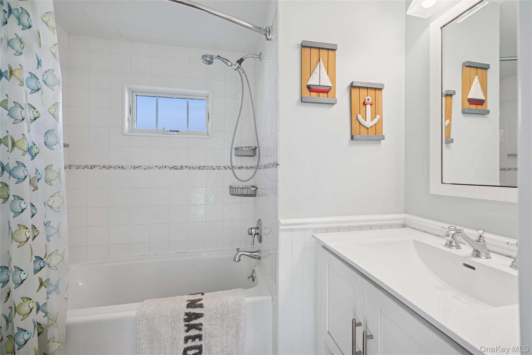
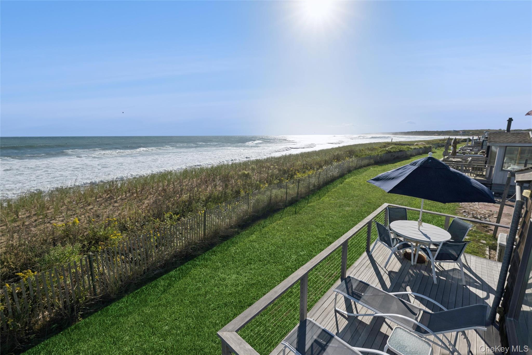
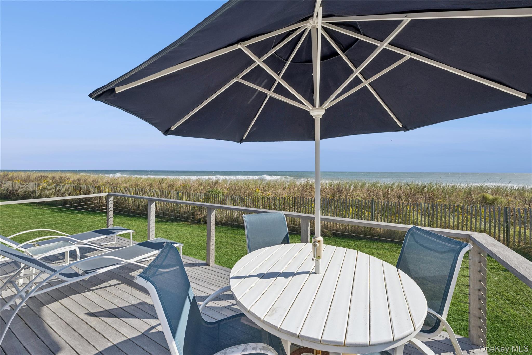
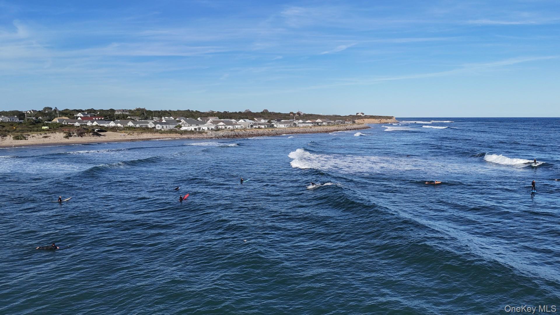
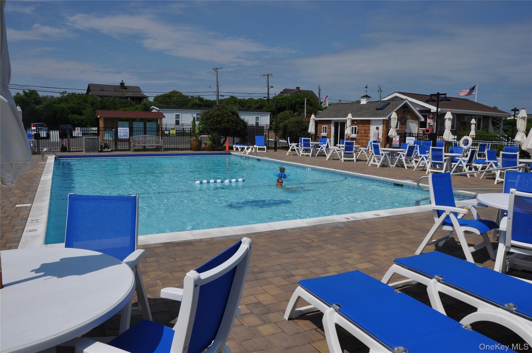
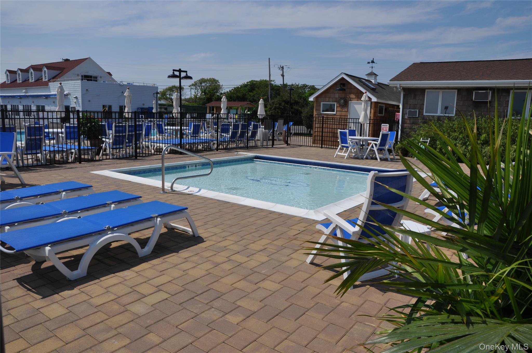
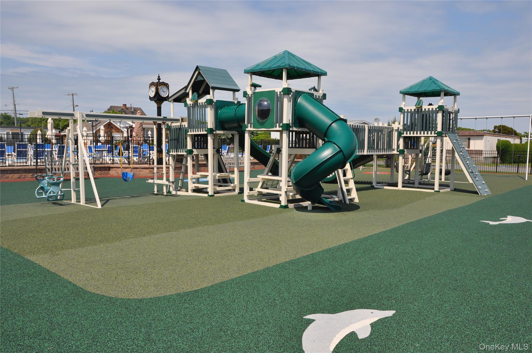
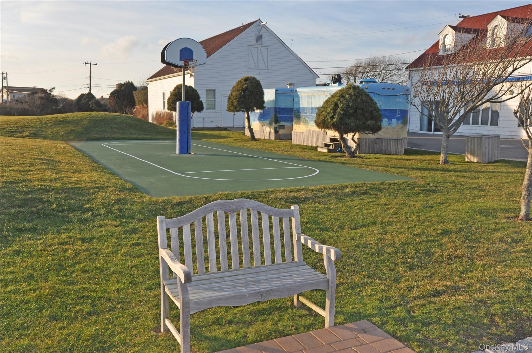
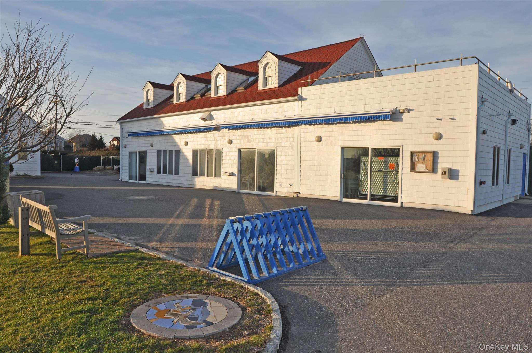
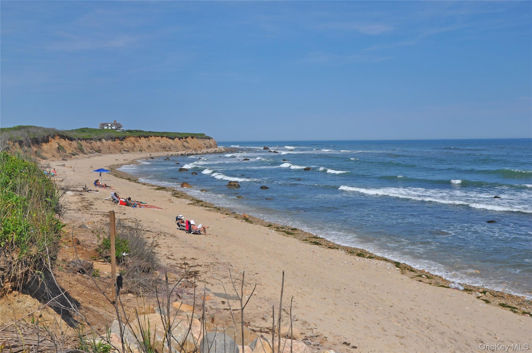
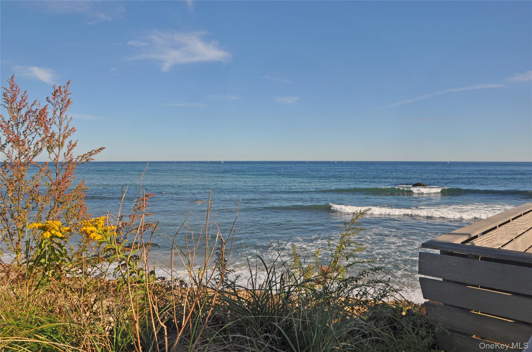
Welcome to the stunning 100 Deforest Rd, Unit 25, located in the ever popular Ditch Plains neighborhood. This remarkable property, nestled within the Montauk Shores Condominium complex, offers an unrivaled coastal lifestyle with its panoramic 180-degree ocean views and private beachfront access. This property boasts two generously sized bedrooms and a full bathroom, providing ample space for relaxation and comfort. The living areas are enhanced by fully automatic blinds and Mitsubishi splits for heat and AC, ensuring a comfortable environment all year round. The kitchen, fitted with Haier appliances, caters to all your culinary needs. The exterior of the property is equally impressive, featuring lead over copper gutters and an EPA deck with stainless steel cabling. The deck provides an inviting space for outdoor living and entertaining, all while enjoying the breath-taking ocean views. The Montauk Shores Condominium complex is a vibrant, gated community that is open year-round. It offers a range of amenities, including a heated pool and a separate kiddie pool, a playground, and a basketball court. The clubhouse is a hub of community activity, fostering a friendly and inclusive atmosphere. For the surf enthusiasts, the property is situated near Ditch Plains, a well-known surfing destination. Food lovers will appreciate the close proximity to the popular Ditch Witch food truck, offering a variety of delectable treats. This owner site, low-maintenance property is perfect for those who value privacy and a sense of community, while also enjoying the convenience of nearby amenities. 100 Deforest Rd, Unit 25, is more than just a home; it's a lifestyle. Experience the best of coastal living in this stunning oceanfront property in Montauk, New York.
Details
| MLS # | 927588 |
|---|---|
| Listing Type | For Sale |
| Style | Condominium |
| HOA Dues | $150 |
| Sub-Type | Resale |
| Status | Active |
| Year | 1973 |
| Days On Site | 381 |
| Listing Provided By | Douglas Elliman Real Estate | Susan L. Ceslow |
Features
| Bed(s) | 2 |
|---|---|
| Bath(s) | 1 Total |
| SQ Feet | 700 |
| Pool | Yes |
| Acreage | 0.03 |
| Water Front | Yes |
| Property View | Water |
Interior
| Cooling | Ductless |
|---|---|
| Heating | Electric |
| Interior Features | First Floor Bedroom, First Floor Full Bath, Eat-in Kitchen, High Speed Internet, Open Floorplan, Open Kitchen, Storage, Washer/Dryer Hookup |
| Appliances | Dryer, Freezer, Microwave, Oven, Refrigerator, Stainless Steel Appliance(s), Washer |
Parking
| Garage Yes / No | No |
|---|---|
| Parking Features | Attached, Driveway |
Utilities
| Utilities | Cable Connected, Electricity Connected, Water Connected |
|---|---|
| Sewer | Cesspool |
Taxes
| Tax Year | 2025 |
|---|---|
| Tax Assessed Value | 1339 |
| Tax Annual Amount | 1521.22 |
Area Information
| State | NY |
|---|---|
| County | Suffolk County |
| City | Montauk |
| Zip Code | 11954 |
| School District | East Hampton High School |
| Elementary School | Montauk School |
| High School | East Hampton High School |
Request a showing
Request a showing
Contact
Learn More About This Property

| State | NY |
|---|---|
| County | Suffolk County |
| City | Montauk |
| Zip Code | 11954 |
| School District | East Hampton High School |
| Elementary School | Montauk School |
| High School | East Hampton High School |

270 Main Street
Cornwall, NY 12518
845-534-7874
Hours of Operation
Specializing in Buying and
Selling Real Estate in Cornwall,
NY and surrounding areas.
Fair House Notice
SOP for Purchasers of Real Estate


