10 Woodland Avenue,Rockville Centre, NY 11570
Rockville Centre, NY 11570


Description
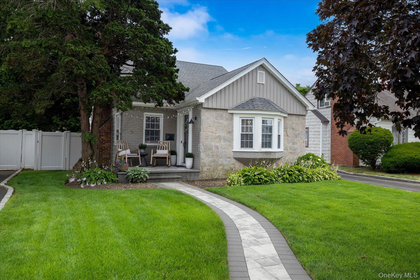
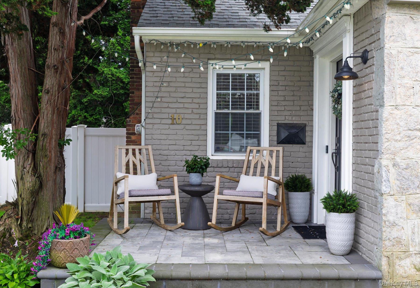
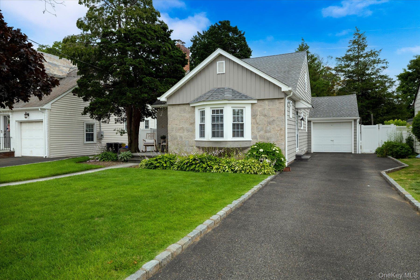
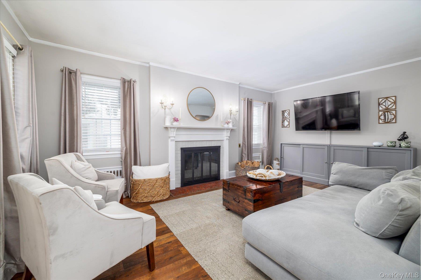
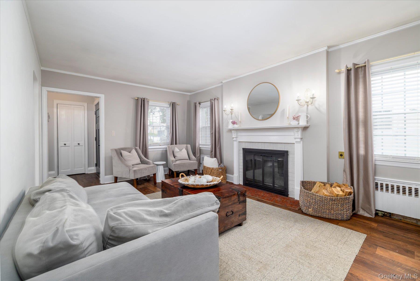
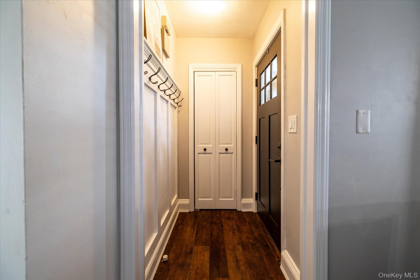
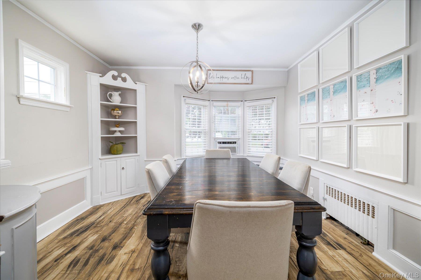
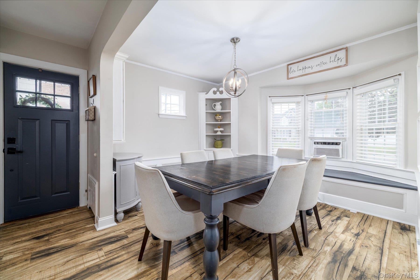
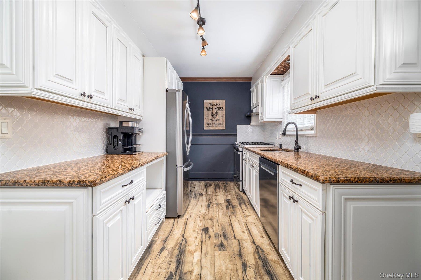
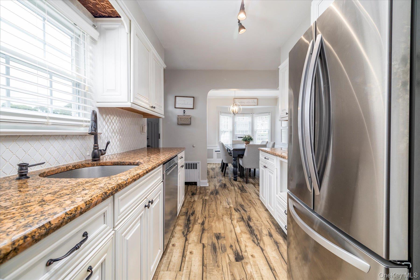
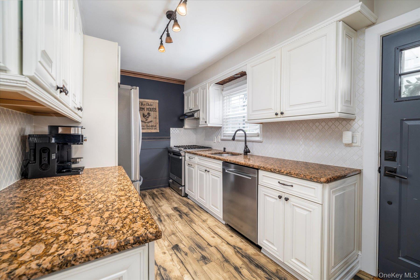
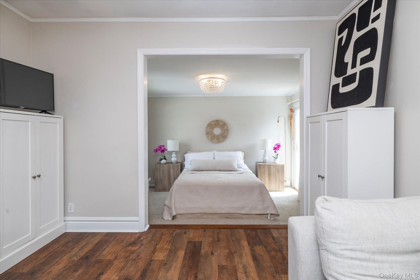
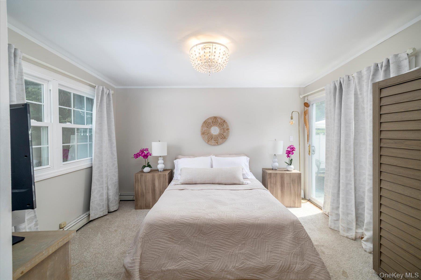
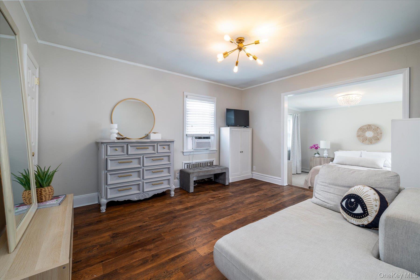
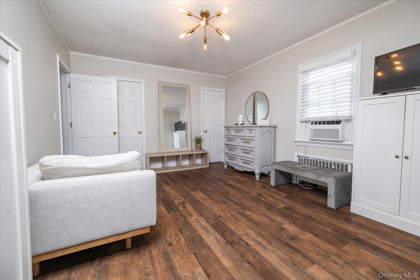
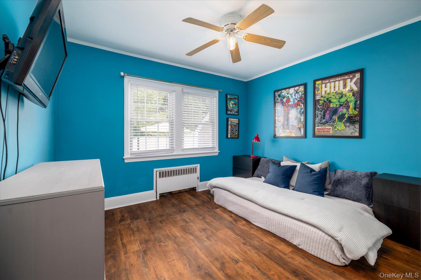
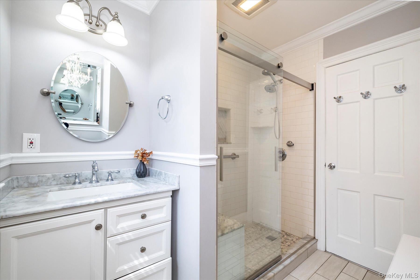
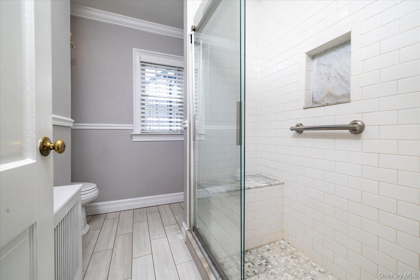
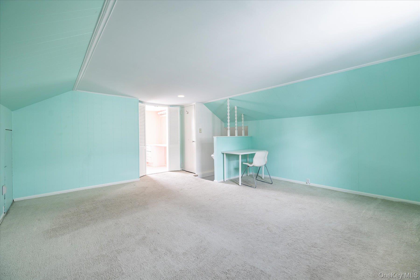
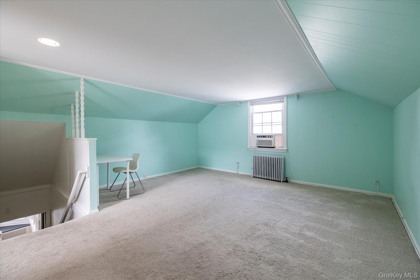
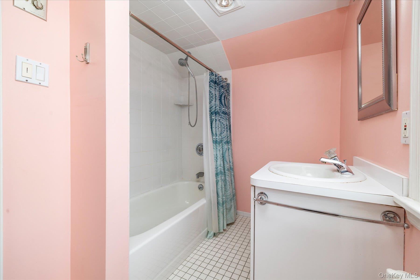
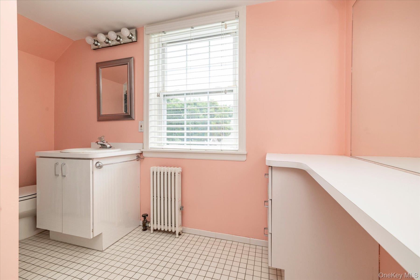
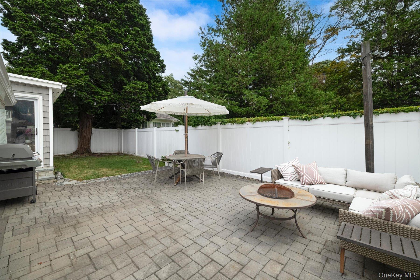
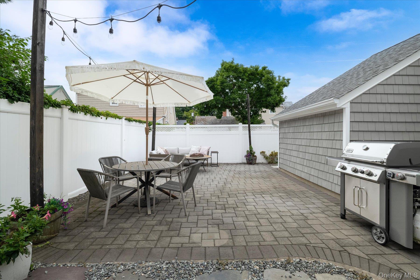
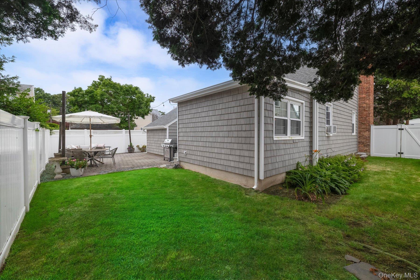
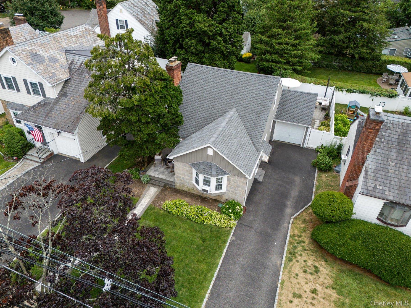
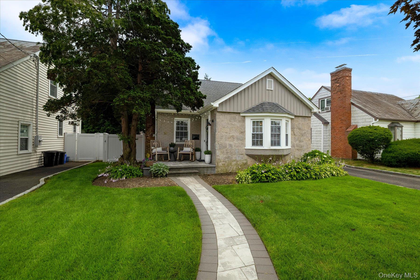
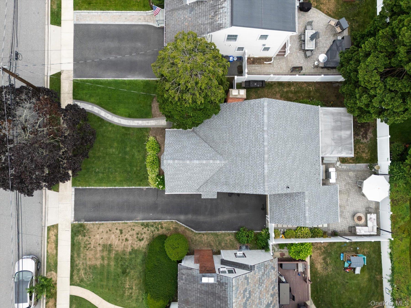
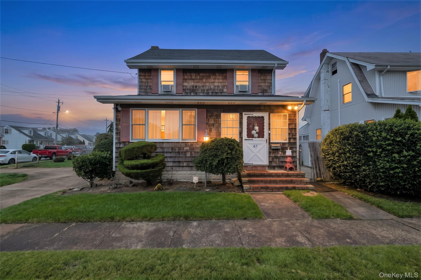
Welcome to 10 Woodland Avenue, a beautifully maintained expanded Cape nestled in the heart of Rockville Centre. This renovated 3-bedroom, 2 full bathroom home offers the perfect blend of classic character and modern updates. Step inside to find a warm and inviting layout with sun-drenched living spaces, ideal for both everyday living and entertaining. The home has been thoughtfully expanded to maximize comfort and functionality, providing generous room sizes and a seamless flow throughout. The kitchen features stainless steel appliances and granite countertops. Family and guests can gather around the spacious living room accentuated by a wood burning fireplace. An oversized primary bedroom with additional louge and dressing area complete this level. A renovated bathroom and sliders to the backyard assure your mornings are filled with sunshine. Outside, the property truly shines with meticulously landscaped grounds that is fully fenced in creating a private, picturesque setting. Recent exterior upgrades include brand new shaker-style siding and a new architectural roof, offering both curb appeal and peace of mind for years to come. Conveniently located near local shops, dining, parks, and transportation, this home presents a wonderful opportunity to enjoy all that Rockville Centre has to offer. A true gem combining charm, space, and updates-this is one you won't want to miss.
Details
| MLS # | 1021423 |
|---|---|
| Listing Type | For Sale |
| Style | House |
| Sub-Type | Resale |
| Status | Pending |
| Year | 1941 |
| Days On Site | 103 |
| Listing Provided By | Daniel Gale Sothebys Intl Rlty | Daniel Amir CBR RSPS SFR SRS |
Features
| Bed(s) | 3 |
|---|---|
| Bath(s) | 2 Total |
| SQ Feet | 1,506 |
| Garage | 1 |
| Basement | Y |
| Acreage | 0.11 |
Interior
| Cooling | Wall/Window Unit(s) |
|---|---|
| Heating | Natural Gas |
| Interior Features | First Floor Bedroom, First Floor Full Bath, Built-in Features, Ceiling Fan(s), Chefs Kitchen, Eat-in Kitchen, Entrance Foyer, Galley Type Kitchen, Granite Counters, Master Downstairs, Recessed Lighting, Storage, Walk Through Kitchen, Walk-In Closet(s), Washer/Dryer Hookup |
| Window Features | Bay Window(s), Blinds, Double Pane Windows, Screens |
| Appliances | Dishwasher, Dryer, Exhaust Fan, Gas Oven, Oven, Refrigerator, Stainless Steel Appliance(s), Washer, Gas Water Heater |
Exterior
| Construction Materials | Frame, Stone, Vinyl Siding |
|---|---|
| Lot Features | Back Yard, Front Yard, Garden, Near Public Transit, Near School, Near Shops, Paved, Private, Sprinklers In Front, Stone/Brick Wall |
Parking
| Garage Yes / No | Yes |
|---|---|
| Parking Features | Driveway, Garage |
Utilities
| Utilities | Cable Connected, Electricity Connected, Natural Gas Connected, Sewer Connected, Trash Collection Public, Water Connected |
|---|---|
| Sewer | Public Sewer |
Taxes
| Tax Year | 2026 |
|---|---|
| Tax Annual Amount | 15769 |
Area Information
| State | NY |
|---|---|
| County | Nassau County |
| City | Rockville Centre |
| Zip Code | 11570 |
| School District | School 7-Oceanside Senior Hs |
| Elementary School | School 2 |
| High School | School 7-Oceanside Senior Hs |
| Listing VS Median (in 11570) | |
Price: $829,000 low | high Med: $743,000 sqft: 1,506 low | high Med: 1,438 $ / sqft: $550 low | high Med: $521 On site: 103 low | high Med: 123.5 | |
Market Activity 11570
Request a showing
Request a showing
Contact
Learn More About This Property

| State | NY |
|---|---|
| County | Nassau County |
| City | Rockville Centre |
| Zip Code | 11570 |
| School District | School 7-Oceanside Senior Hs |
| Elementary School | School 2 |
| High School | School 7-Oceanside Senior Hs |
| Listing VS Median (in 11570) | |
Price: $829,000 low | high Med: $743,000 sqft: 1,506 low | high Med: 1,438 $ / sqft: $550 low | high Med: $521 On site: 103 low | high Med: 123.5 | |

270 Main Street
Cornwall, NY 12518
845-534-7874
Hours of Operation
Specializing in Buying and
Selling Real Estate in Cornwall,
NY and surrounding areas.
Fair House Notice
SOP for Purchasers of Real Estate


