 New Listing
686 Hill Street,Southampton, NY 11968
Southampton, NY 11968

Description
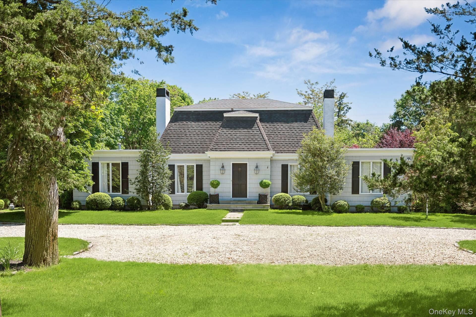
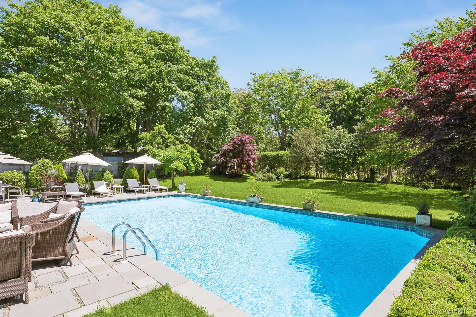
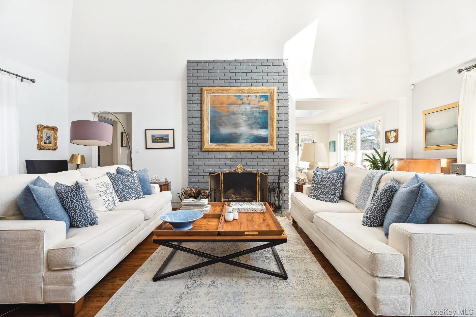
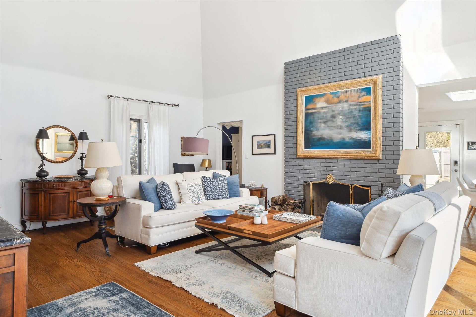
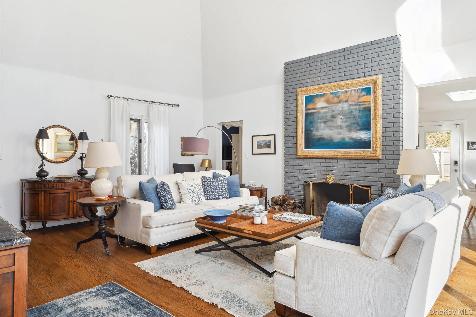
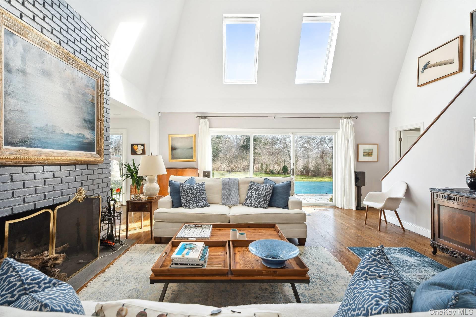
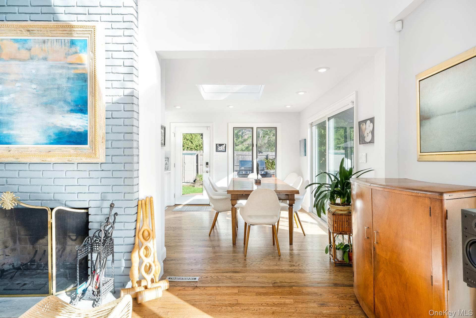
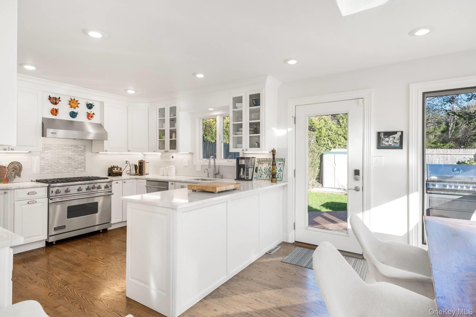
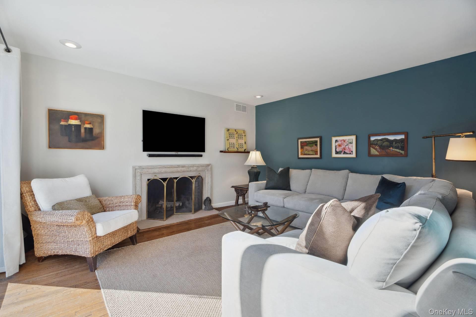
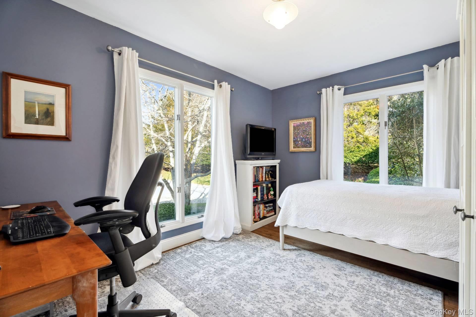
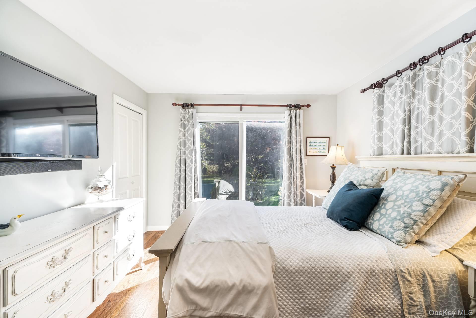
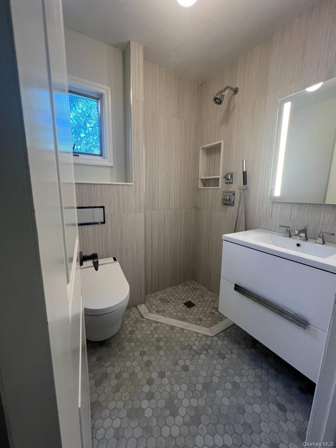
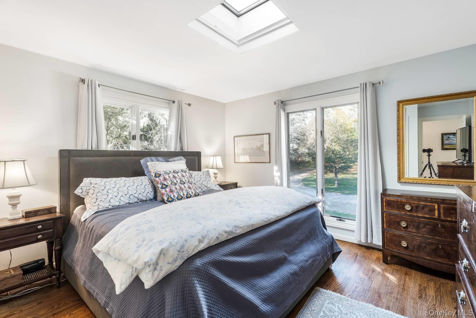
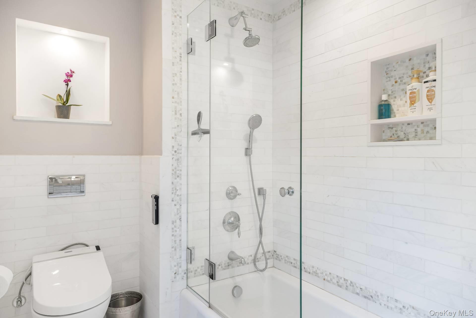
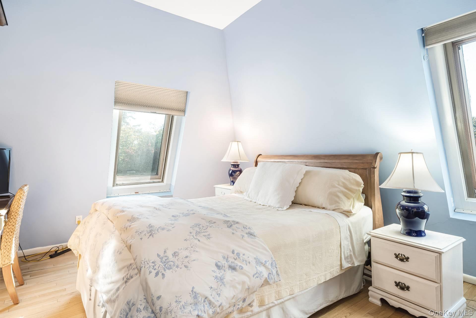
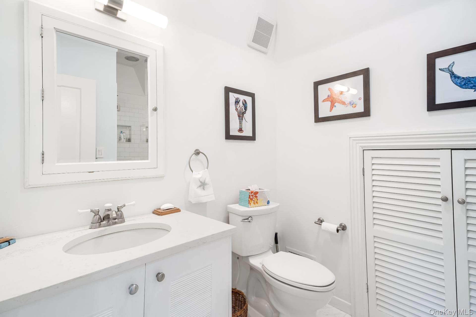
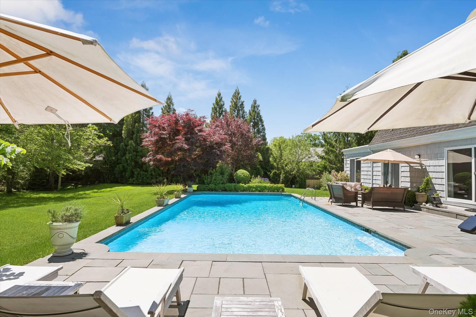
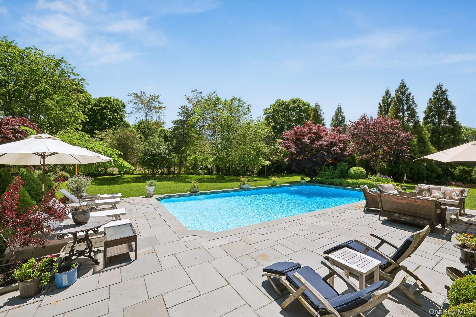
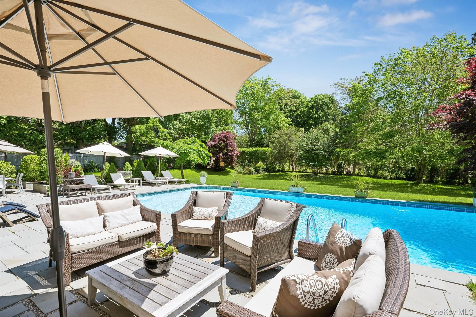
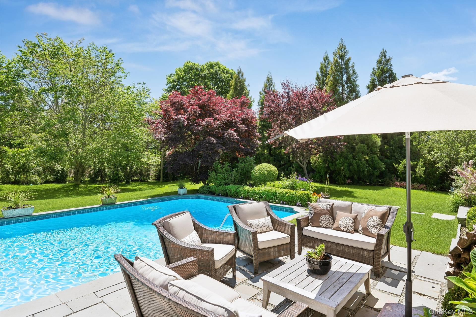
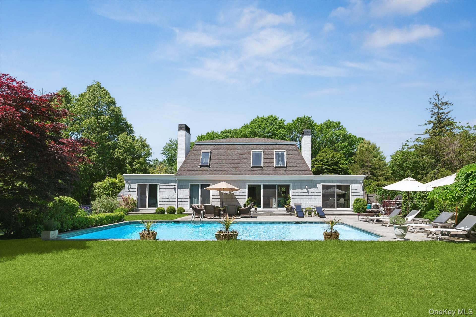
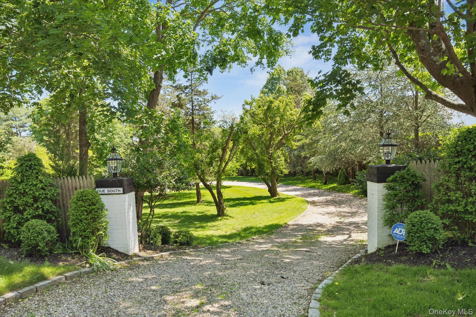
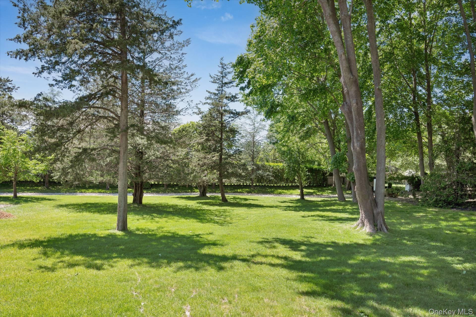
Wonderful Southampton Village location! Available Summer 2027: full season, monthly, or two-week stays. Set far back at the end of a park-like circular drive, this light-filled 4-bedroom, 3.5-bath contemporary feels private the moment you pull in. Inside, skylights fill the double-height living room with light, with a wood-burning fireplace at one end and sliders out to the pool at the other. The newly renovated eat-in kitchen, with Viking range and marble counters, flows into a windowed dining area that works as well for morning coffee as for a long dinner with friends. The den, with a second wood-burning fireplace and a deep sectional, is the spot for movie nights. Bedrooms are calm and airy with garden views, and the baths have been beautifully updated. The house really comes alive outdoors. A private yard framed by mature trees and beautiful landscaping holds a bluestone patio with several places to gather, a built-in outdoor kitchen, a fire pit for cool evenings, and an inviting 20' x 40' heated gunite pool with a new marble-dust finish. Spend the day at Coopers Beach (2 miles), enjoy the playground or catch a summer concert at Agawam Park, see a film at the newly restored Southampton Playhouse with IMAX, or head into the village for shops and dinner on Jobs Lane (1.5 miles). Then come home to peace and quiet...ahh.
Details
| MLS # | 1074286 |
|---|---|
| Listing Type | For Lease |
| Style | House |
| Status | Active |
| Year | 1993 |
| Days On Site | 2 |
| Listing Provided By | Corcoran | Dawn M. Litel Murphy |
Features
| Bed(s) | 4 |
|---|---|
| Bath(s) | 4 Total |
| SQ Feet | 2,280 |
| Basement | Y |
| Pool | Yes |
| Story(s) | 2 |
| Acreage | 1.00 |
Interior
| Cooling | Central Air |
|---|---|
| Heating | Oil, Forced Air |
| Interior Features | Cathedral Ceiling(s), Eat-in Kitchen, Granite Counters, Master Downstairs, First Floor Bedroom, Primary Bathroom |
| Furnished | Furnished |
| Appliances | Electric Water Heater |
Exterior
| Exterior Features | Fire Pit, Gas Grill, Speakers |
|---|---|
| Security Features | Fire Sprinkler System, Security System |
| Construction Materials | Frame, Shingle Siding |
| Lot Features | Sprinklers In Front, Sprinklers In Rear |
| Fencing | Back Yard, Partial |
Parking
| Garage Yes / No | No |
|---|---|
| Parking Features | Driveway, Off Street, Private |
Utilities
| Sewer | Cesspool |
|---|
Taxes
| Tax Lot | 13 |
|---|
Area Information
| State | NY |
|---|---|
| County | Suffolk County |
| City | Southampton |
| Zip Code | 11968 |
| School District | Southampton High School |
| Elementary School | Southampton Elementary School |
| High School | Southampton High School |
| Listing VS Median (in 11968) | |
Price: $65,000 low | high Med: $1,725,000 sqft: 2,280 low | high Med: 2,338 $ / sqft: $29 low | high Med: $738 On site: 2 low | high Med: 50 | |
Market Activity 11968
Request a showing
Request a showing
Contact
Learn More About This Property

| State | NY |
|---|---|
| County | Suffolk County |
| City | Southampton |
| Zip Code | 11968 |
| School District | Southampton High School |
| Elementary School | Southampton Elementary School |
| High School | Southampton High School |
| Listing VS Median (in 11968) | |
Price: $65,000 low | high Med: $1,725,000 sqft: 2,280 low | high Med: 2,338 $ / sqft: $29 low | high Med: $738 On site: 2 low | high Med: 50 | |

270 Main Street
Cornwall, NY 12518
845-534-7874
Hours of Operation
Specializing in Buying and
Selling Real Estate in Cornwall,
NY and surrounding areas.
Fair House Notice
SOP for Purchasers of Real Estate


